

$1,700,000
3,652
SQ FT
$465
SQ/FT
1313 Saint Helena Avenue
@ Bryden Ln - Santa Rosa-Northeast, Santa Rosa

- 4 Bed
- 3 Bath
- 2 Park
- 3,652 sqft
- Santa Rosa
-

-
Sun Sep 20, 1:00 pm - 4:00 pm
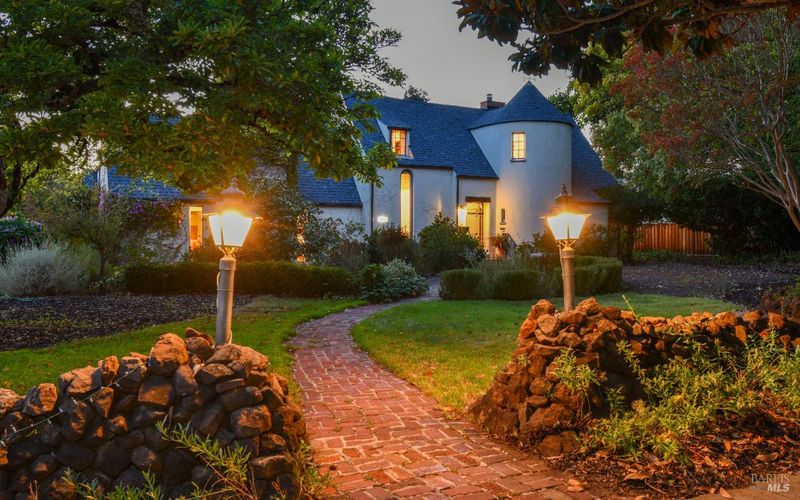
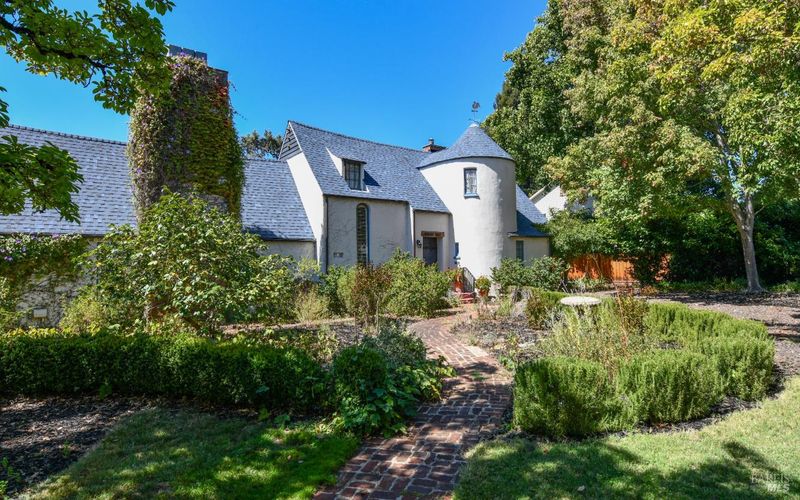
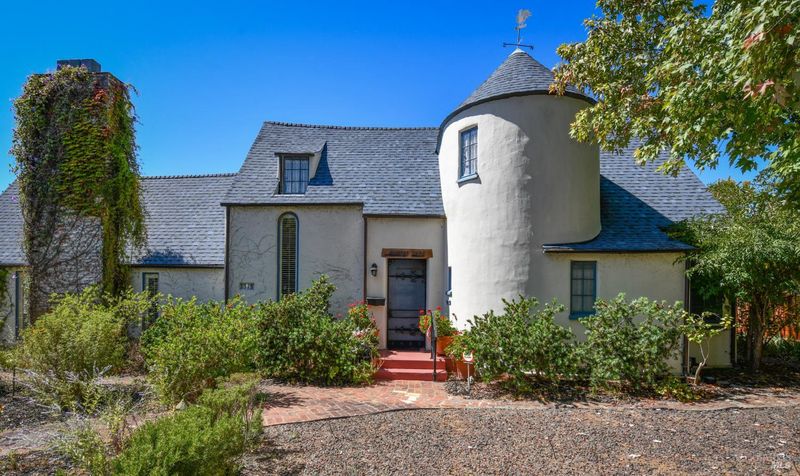
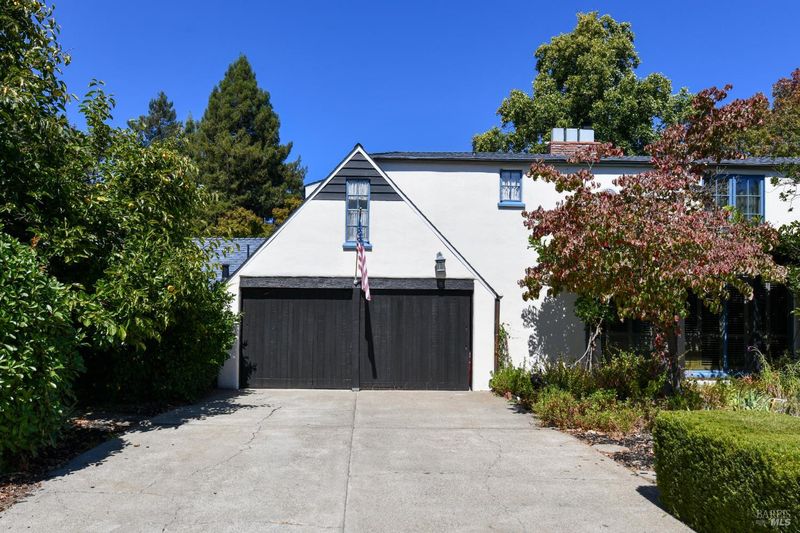
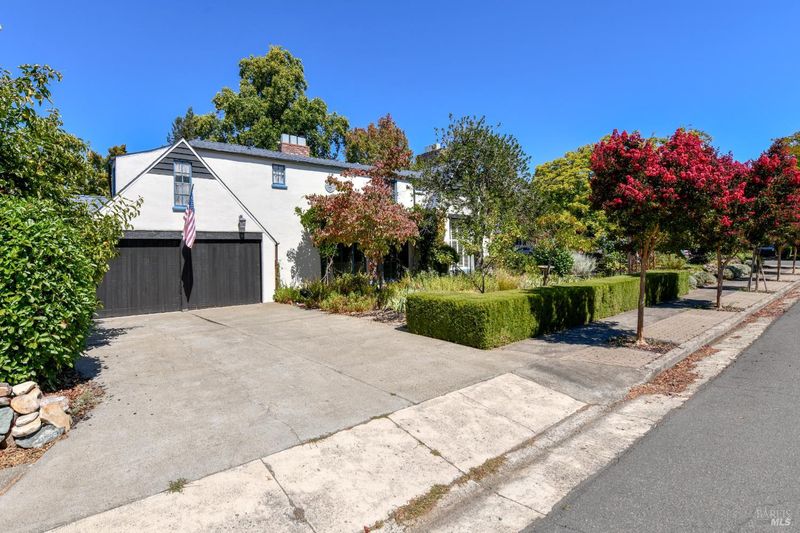
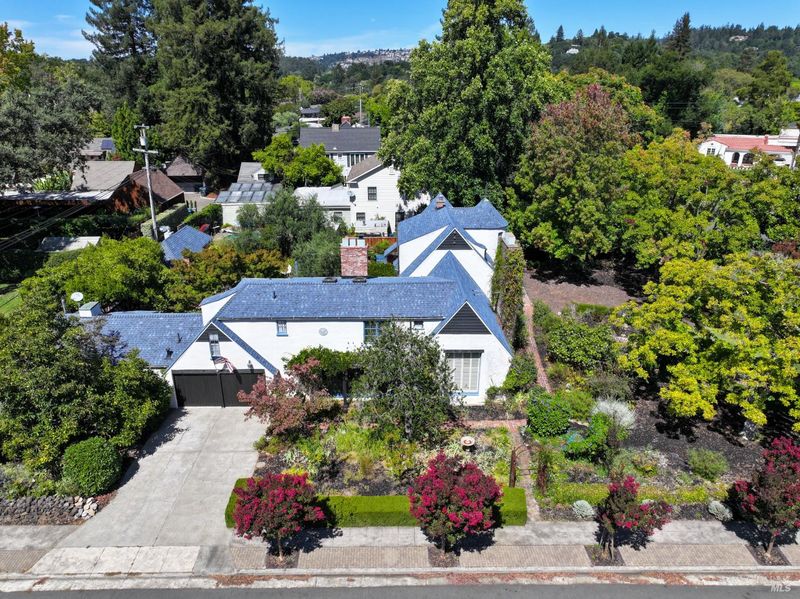
Step back in time and discover this historic gem situated in the heart of Santa Rosa’s coveted McDonald district.
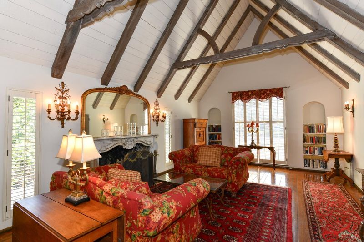
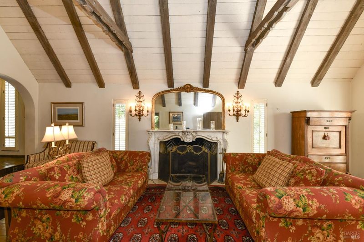
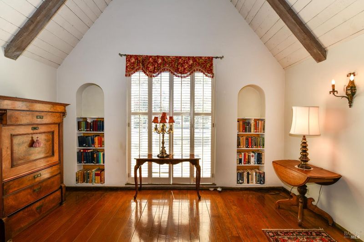
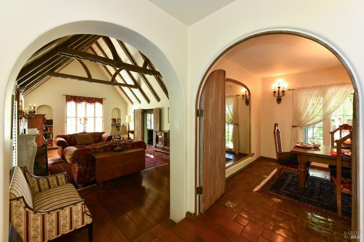
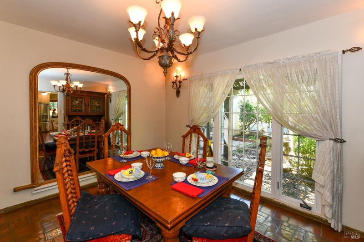
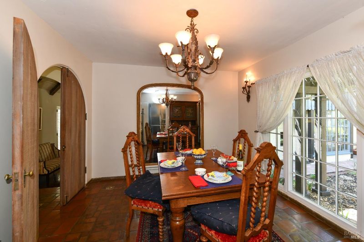
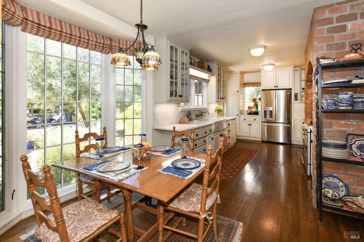
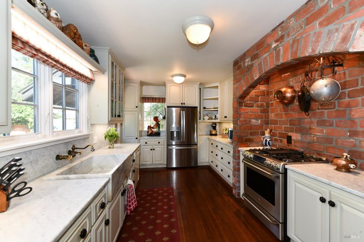
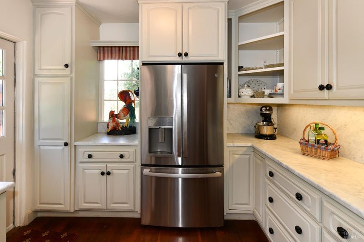
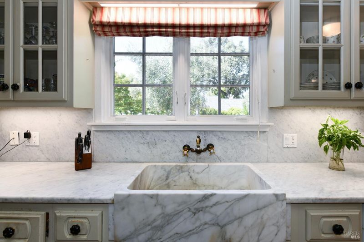
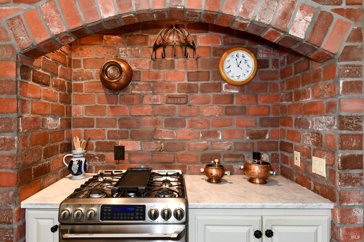
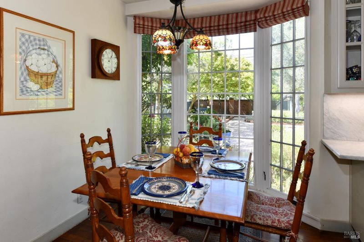
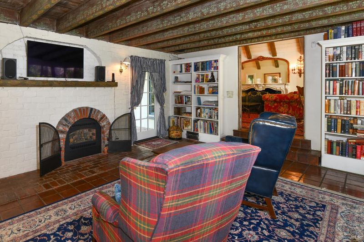
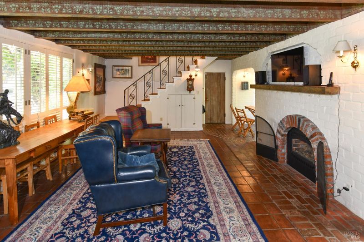
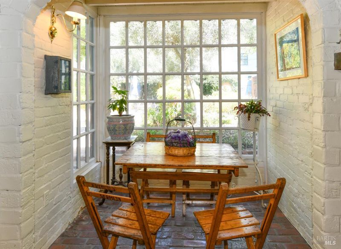
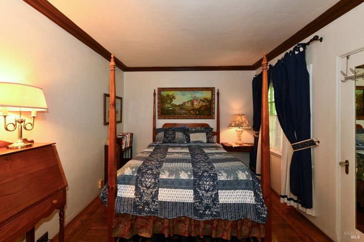
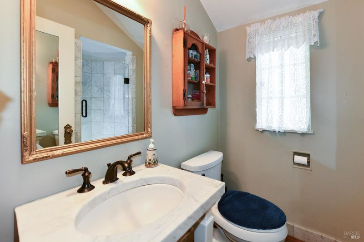
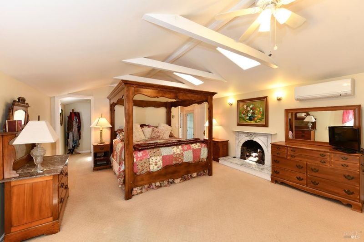
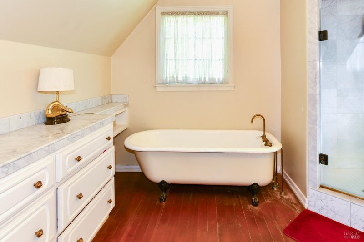
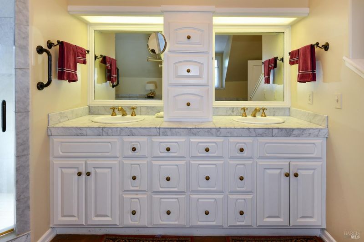
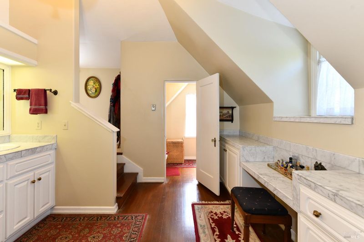
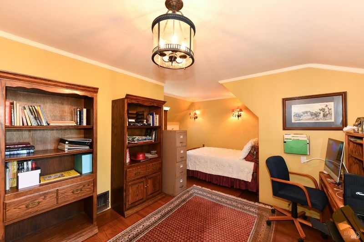
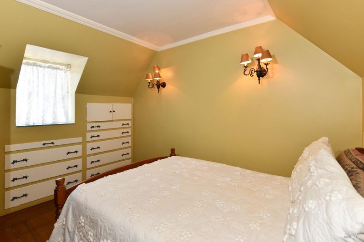
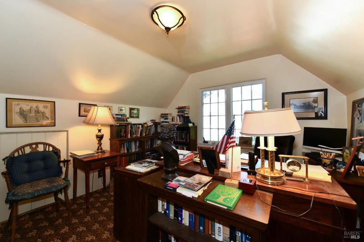
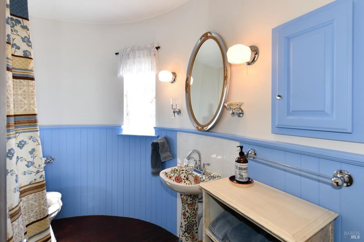
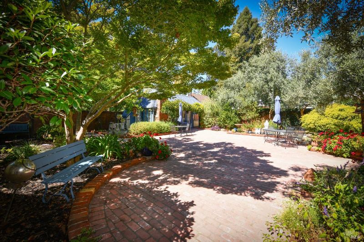
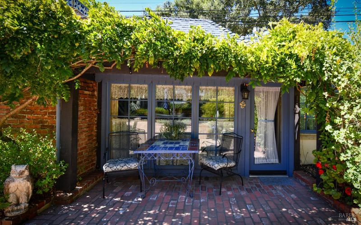
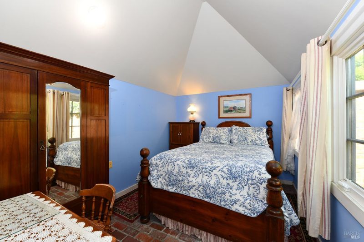
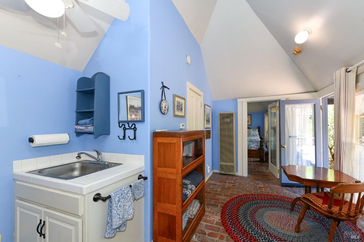
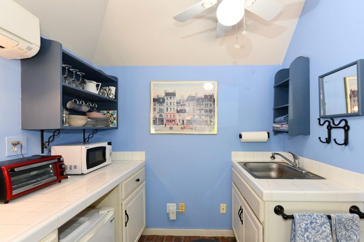
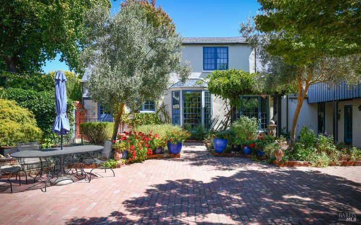
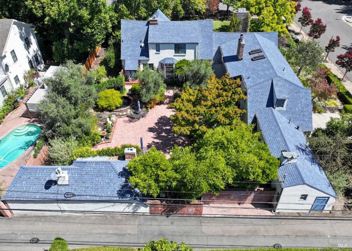
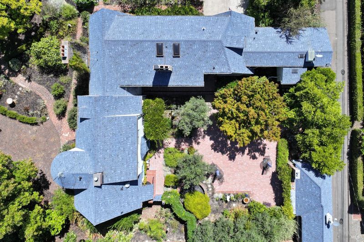
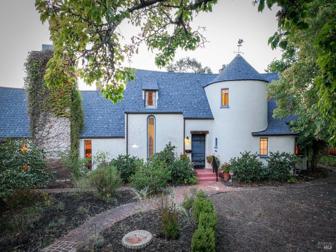
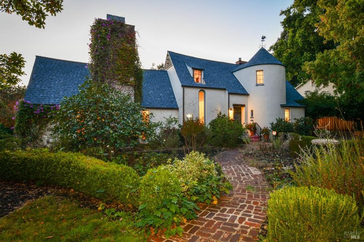
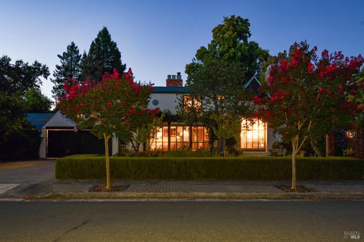
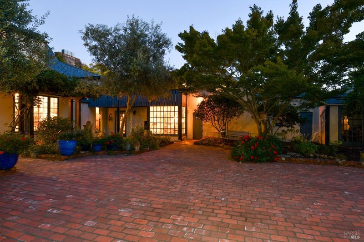
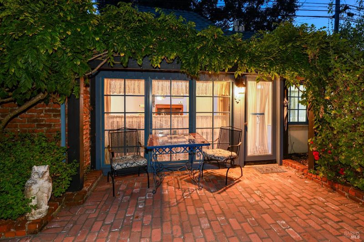
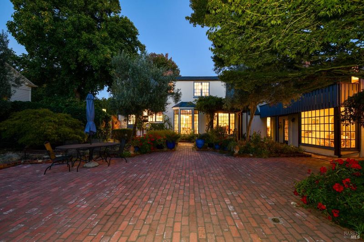
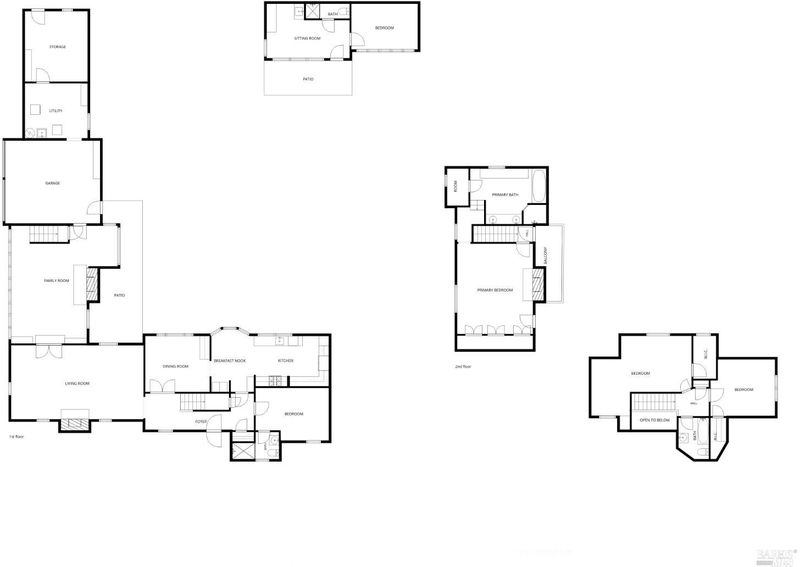
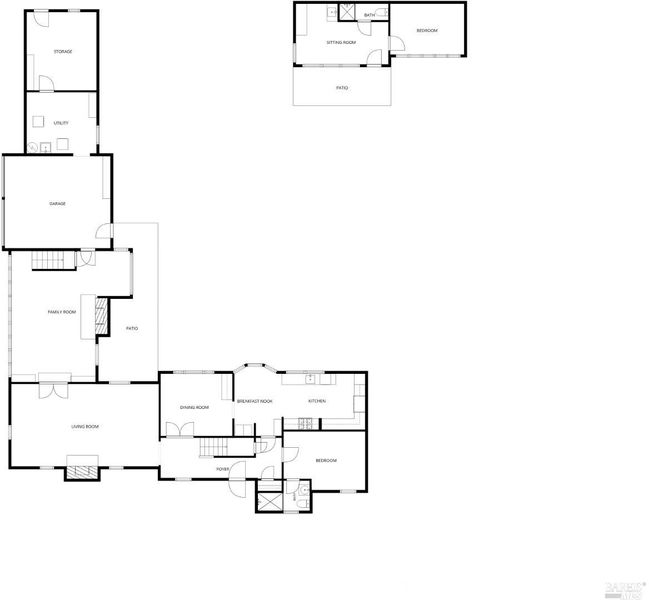
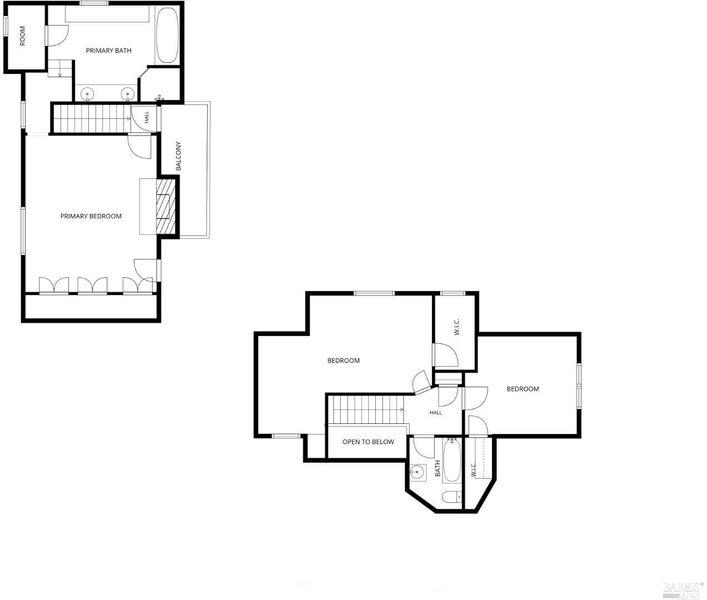
Welcome to Maison Noel, a captivating 1931 historic French Normandy style estate nestled in the heart of Santa Rosa's premier McDonald neighborhood. From the solid timber doors and rich wood flooring to the classic lath and plaster walls, this residence radiates character and unmatched craftsmanship. The show-stopping living room features a dramatic cathedral ceiling with exposed beams, beautifully balanced by a historic marble fireplace sourced from the legendary St. Francis Hotel. The home offers 4 bedrooms total, headlined by a luxurious second-story primary ensuite sanctuary complete with its own marble fireplace, a vintage clawfoot soaking tub, and a covered private balcony. The European inspired kitchen marries old world charm and modern convenience with its striking brick cooking alcove, honed marble countertops, deep farmhouse sink, shaker style cabinets and stainless steel appliances. The quaint breakfast nook offers the perfect spot for casual morning coffee overlooking the charming courtyard. Adding immense versatility to the estate is an enchanting 346 sq ft secondary cottage unit perfect for a guest house, private home office, or creative studio. Must see to appreciate all of what this historic property has to offer!

- Days on Market
- 4 days
- Current Status
- Active
- Original Price
- List Price
- $1,700,000
- On Market Date
- Sep 16, 2026
- Property Type
- Single Family Residence
- Area
- Santa Rosa-Northeast
- Zip Code
- 95404
- MLS ID
- 326077664
- APN
- 180640003000
- Year Built
- 1931
- Stories in Building
- 2
- Possession
- See Remarks
- Data Source
- BAREIS
- Origin MLS System
Proctor Terrace Elementary School
Public K-6 Elementary
Students: 410 Distance: 0.2mi
Covenant Christian Academy
Private 1-12 Religious, Nonprofit
Students: 31 Distance: 0.3mi
Santa Rosa Middle School
Public 7-8 Middle
Students: 548 Distance: 0.7mi
Santa Rosa Charter School For The Arts
Charter K-8 Elementary
Students: 400 Distance: 0.8mi
St. Eugene Cathedral School
Private K-8 Elementary, Religious, Coed
Students: 311 Distance: 0.8mi
Santa Rosa French-American Charter (Srfacs)
Charter K-6
Students: 465 Distance: 0.8mi
- Bed
- 4
- Bath
- 3
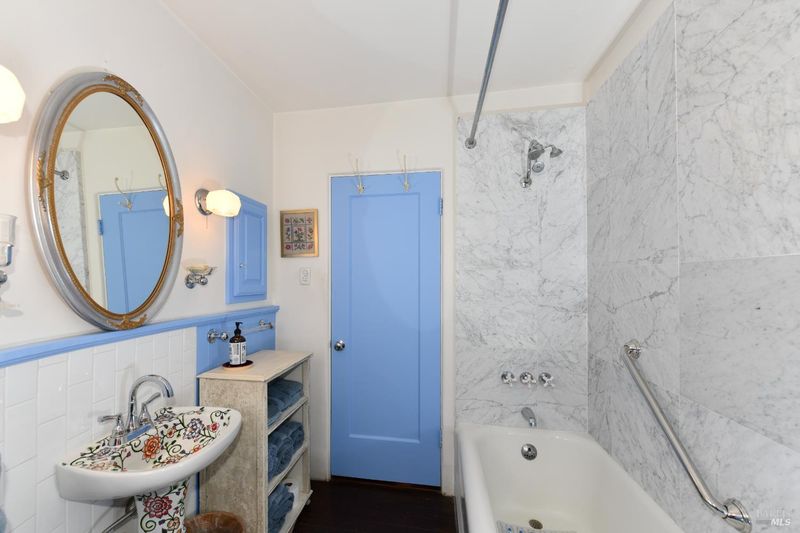
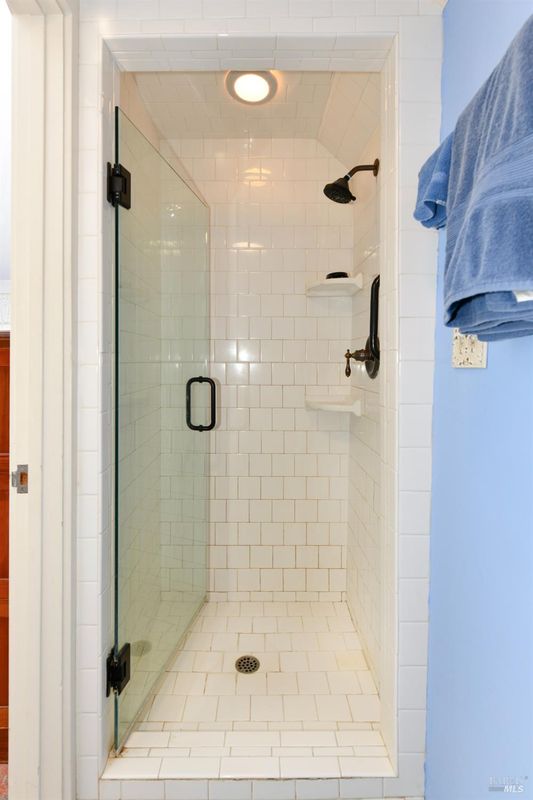
- Shower Stall(s), Stone, Tub w/Shower Over
- Parking
- 2
- Attached, Garage Faces Side, Side-by-Side, Size Limited
- SQ FT
- 3,652
- SQ FT Source
- Assessor Agent-Fill
- Lot SQ FT
- 16,052.0
- Lot Acres
- 0.3685 Acres
- Kitchen
- Breakfast Area, Marble Counter
- Cooling
- Ceiling Fan(s), Ductless
- Dining Room
- Formal Room
- Disclosures
- Offer As Is
- Exterior Details
- Balcony, Uncovered Courtyard
- Family Room
- Open Beam Ceiling
- Living Room
- Cathedral/Vaulted
- Flooring
- Carpet, Tile, Wood, Other
- Foundation
- Pillar/Post/Pier, Raised
- Fire Place
- Brick, Family Room, Gas Log, Living Room, Master Bedroom
- Heating
- Ductless, Fireplace(s), Gas, MultiZone
- Laundry
- Dryer Included, Electric, Ground Floor, Inside Room, Sink, Washer Included
- Upper Level
- Bedroom(s), Full Bath(s), Primary Bedroom
- Main Level
- Bedroom(s), Dining Room, Family Room, Full Bath(s), Garage, Kitchen, Living Room, Street Entrance
- Possession
- See Remarks
- Basement
- Partial
- Architectural Style
- French Normandy
- Fee
- $0
MLS and other Information regarding properties for sale as shown in Theo have been obtained from various sources such as sellers, public records, agents and other third parties. This information may relate to the condition of the property, permitted or unpermitted uses, zoning, square footage, lot size/acreage or other matters affecting value or desirability. Unless otherwise indicated in writing, neither brokers, agents nor Theo have verified, or will verify, such information. If any such information is important to buyer in determining whether to buy, the price to pay or intended use of the property, buyer is urged to conduct their own investigation with qualified professionals, satisfy themselves with respect to that information, and to rely solely on the results of that investigation.
School data provided by GreatSchools. School service boundaries are intended to be used as reference only. To verify enrollment eligibility for a property, contact the school directly.