


$1,099,998
1,321
SQ FT
$833
SQ/FT
8035 Holanda Ln
@ Vomac Rd - Village, Dublin

- 4 Bed
- 2 Bath
- 2 Park
- 1,321 sqft
- Dublin
-

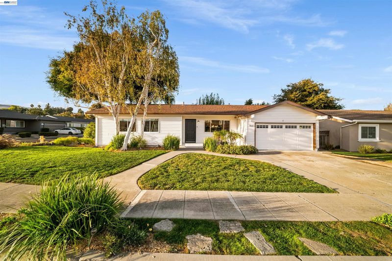
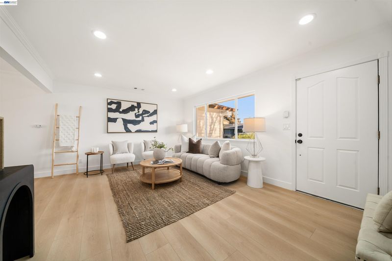
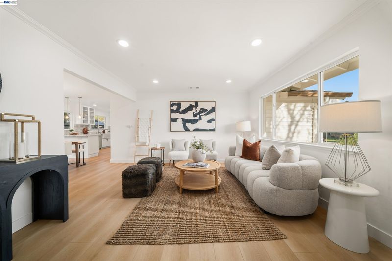
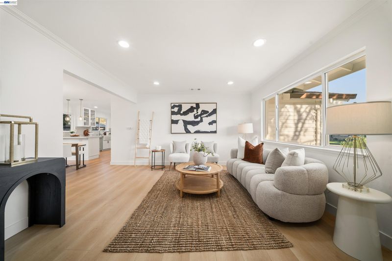
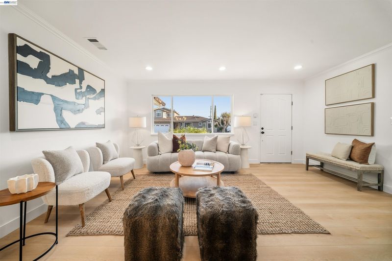
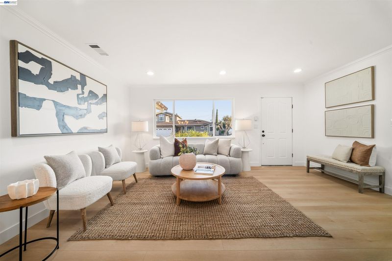
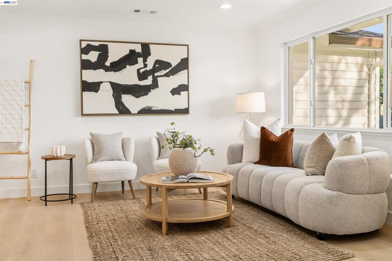
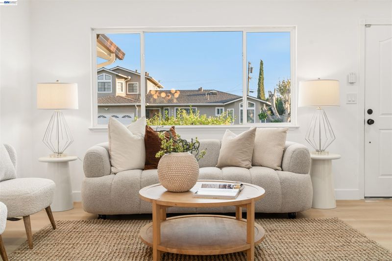
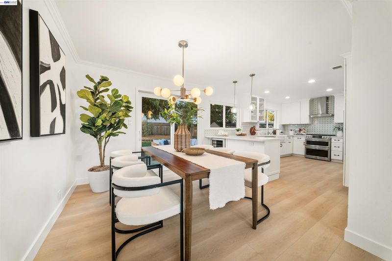
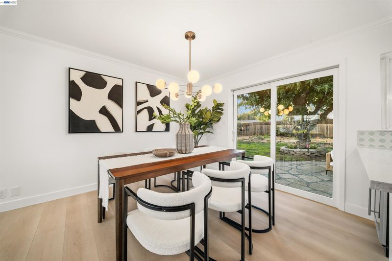
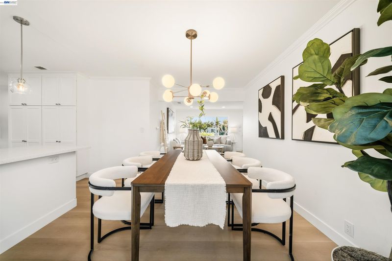
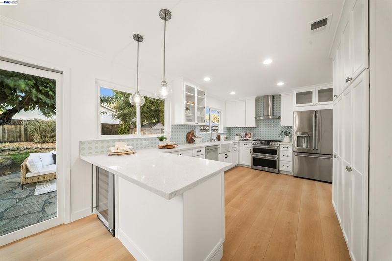
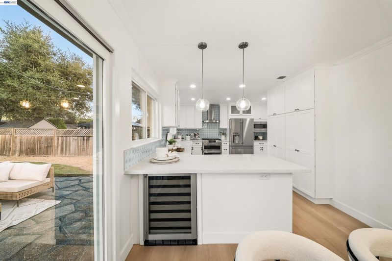
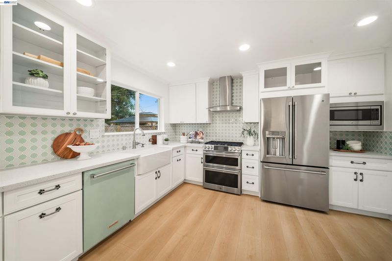
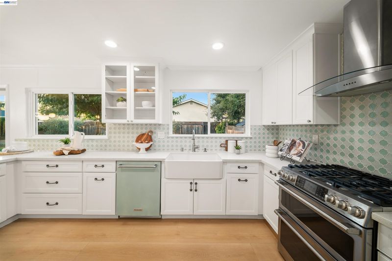
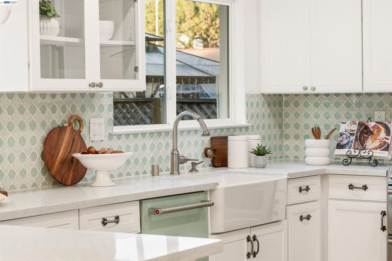
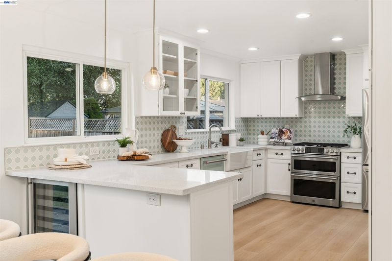
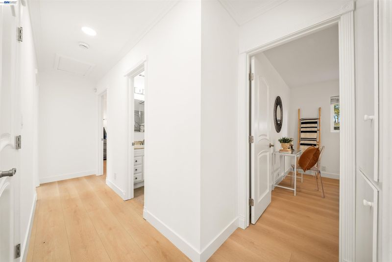
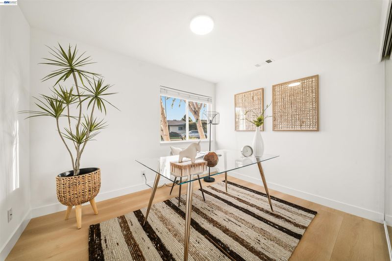
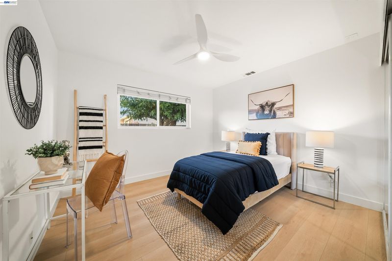
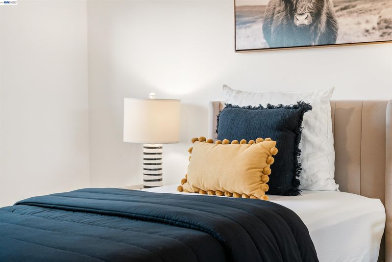
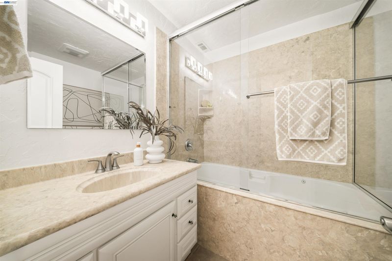
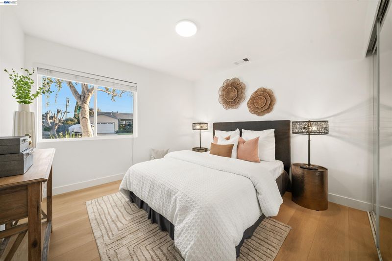
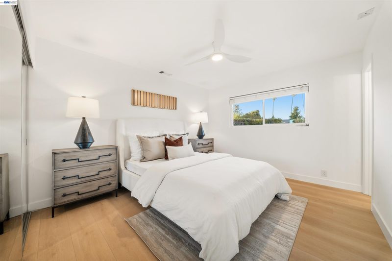
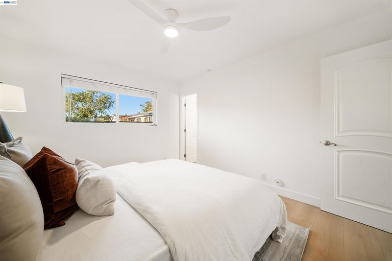
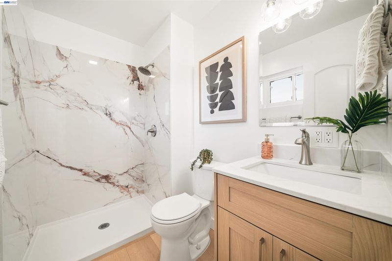
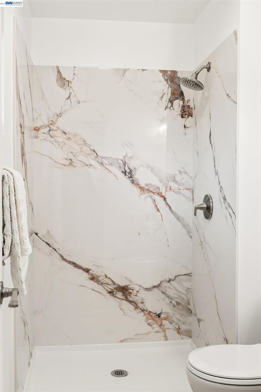
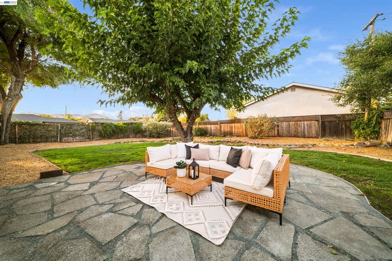
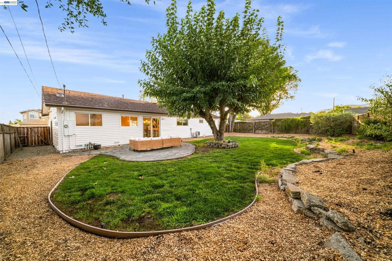
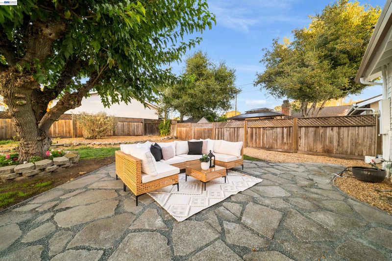
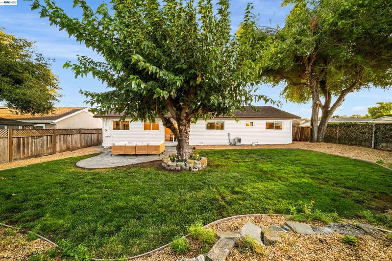
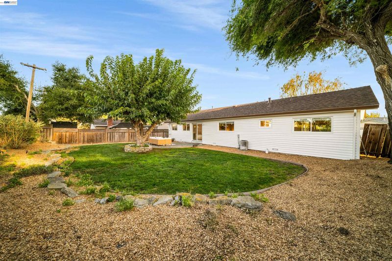
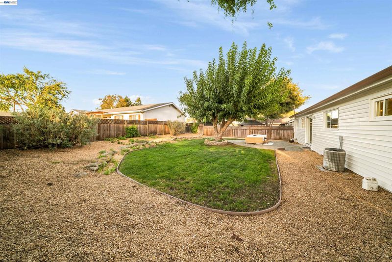
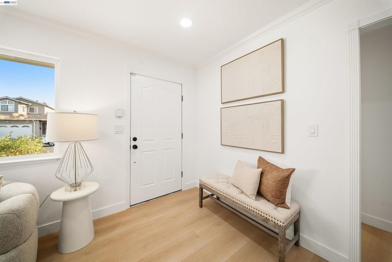
Welcome to this fully updated, turnkey single-story home on a massive corner lot, centrally located close to everything. Freshly painted inside and out, the home features new luxury French oak-style laminate flooring throughout, new baseboards, crown molding, designer light fixtures, and recessed lighting. Dual-pane windows, including bay windows, fill the home with natural light. The fully remodeled kitchen is the heart of the home, featuring an abundance of white shaker cabinetry with full-height pantry storage and glass-front uppers, quartz countertops, a designer tile backsplash, and a farmhouse sink. Stainless steel appliances include a double-oven gas range with chimney hood, and a peninsula with pendant lighting and a built-in wine fridge is ideal for casual dining and entertaining. A slider opens directly to the backyard. The bathrooms have been updated, with the primary bathroom fully remodeled in 2026, featuring a walk-in shower with large-format marble-look surround, a custom wood vanity, and quartz countertops. Outside, the expansive corner-lot backyard offers a flagstone patio beneath a mature shade tree, a lush lawn, and generous space to play, garden, or entertain.Additional highlights include air conditioning, a feature these homes did not originally include, a roof approximately five years old, and an attached two-car garage.Move-in ready and waiting for its next owners to make it their own. located just minutes from I-580, I-680, BART, top-rated schools, shopping, dining, and scenic regional trails. Move-in ready luxury in one of Dublin’s most desirable pockets. Welcome home.

- Current Status
- New
- Original Price
- $1,099,998
- List Price
- $1,099,998
- On Market Date
- Oct 29, 2026
- Property Type
- Detached
- D/N/S
- Village
- Zip Code
- 94568
- MLS ID
- 41152574
- APN
- 94116812
- Year Built
- 1960
- Stories in Building
- 1
- Possession
- Close Of Escrow
- Data Source
- MAXEBRDI
- Origin MLS System
- BAY EAST
Dublin Elementary School
Public K-5 Elementary, Yr Round
Students: 878 Distance: 0.1mi
St. Raymond
Private K-8 Elementary, Religious, Coed
Students: 300 Distance: 0.1mi
Learn And Play Montessori School
Private PK-1 Montessori, Coed
Students: 80 Distance: 0.4mi
Murray Elementary School
Public K-5 Elementary
Students: 615 Distance: 0.5mi
Dublin High School
Public 9-12 Secondary
Students: 2978 Distance: 0.8mi
Frederiksen Elementary School
Public K-5 Elementary
Students: 800 Distance: 0.9mi
- Bed
- 4
- Bath
- 2
- Parking
- 2
- Attached
- SQ FT
- 1,321
- SQ FT Source
- Public Records
- Lot SQ FT
- 7,521.0
- Lot Acres
- 0.17 Acres
- Pool Info
- None
- Kitchen
- Updated Kitchen
- Cooling
- Ceiling Fan(s), Central Air
- Disclosures
- None
- Entry Level
- Exterior Details
- Back Yard, Dog Run, Front Yard, Garden/Play
- Flooring
- Laminate
- Foundation
- Fire Place
- None
- Heating
- Forced Air
- Laundry
- In Garage
- Main Level
- 4 Bedrooms, 2 Baths
- Possession
- Close Of Escrow
- Architectural Style
- Traditional
- Construction Status
- Existing
- Additional Miscellaneous Features
- Back Yard, Dog Run, Front Yard, Garden/Play
- Location
- Corner Lot
- Roof
- Shingle
- Water and Sewer
- Public
- Fee
- Unavailable
MLS and other Information regarding properties for sale as shown in Theo have been obtained from various sources such as sellers, public records, agents and other third parties. This information may relate to the condition of the property, permitted or unpermitted uses, zoning, square footage, lot size/acreage or other matters affecting value or desirability. Unless otherwise indicated in writing, neither brokers, agents nor Theo have verified, or will verify, such information. If any such information is important to buyer in determining whether to buy, the price to pay or intended use of the property, buyer is urged to conduct their own investigation with qualified professionals, satisfy themselves with respect to that information, and to rely solely on the results of that investigation.
School data provided by GreatSchools. School service boundaries are intended to be used as reference only. To verify enrollment eligibility for a property, contact the school directly.