

$1,449,000
1,644
SQ FT
$881
SQ/FT
1903 Cambridge Drive
@ Cambridge DR - 204 - Rengstorff, Mountain View

- 3 Bed
- 4 (3/1) Bath
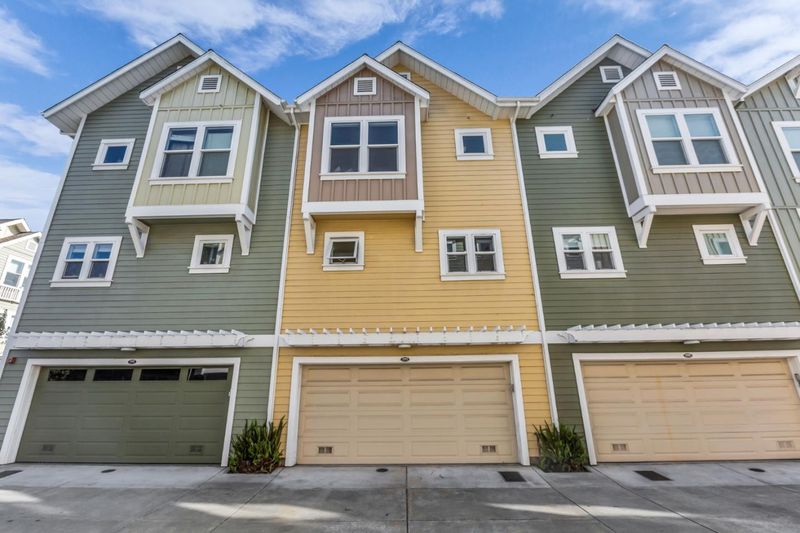
- 2 Park
- 1,644 sqft
- MOUNTAIN VIEW
-

-
Sun Sep 20, 2:00 pm - 4:00 pm
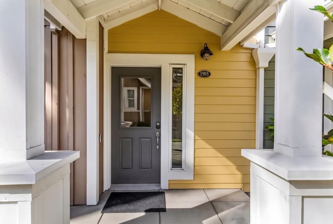
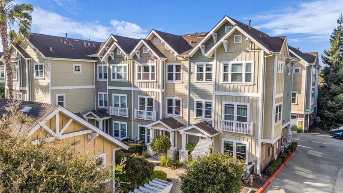
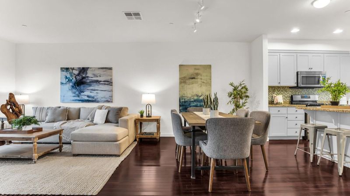
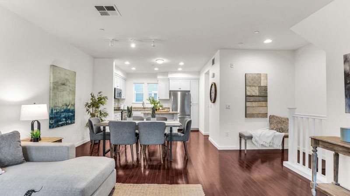
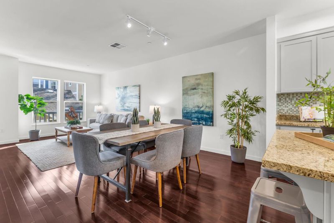
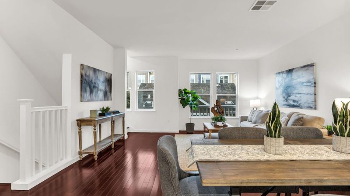
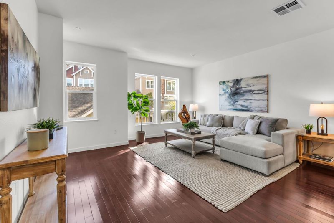
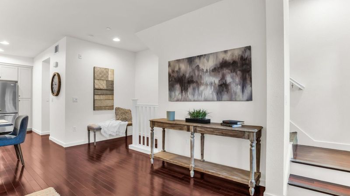
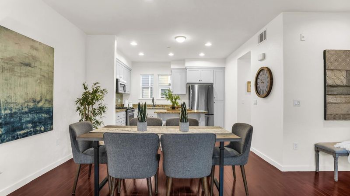
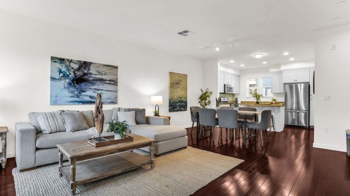
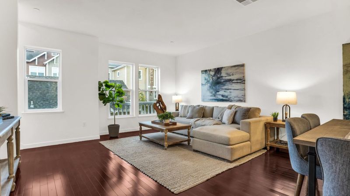
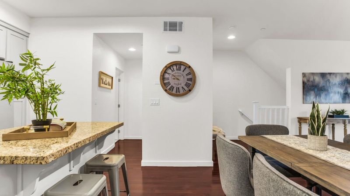
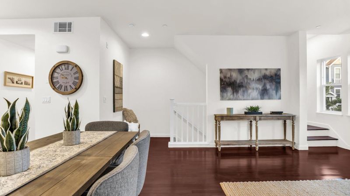
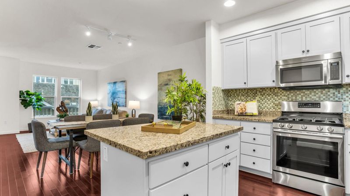
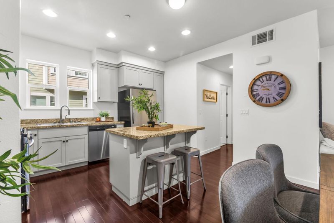
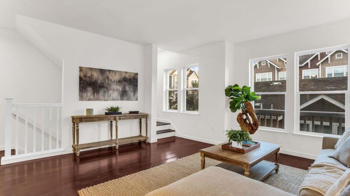
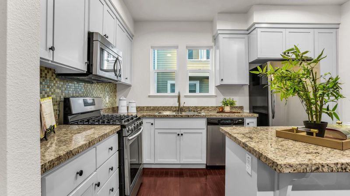
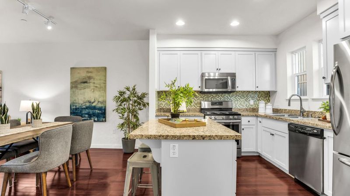
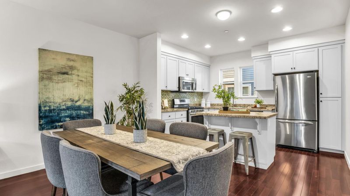
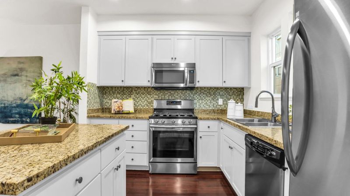
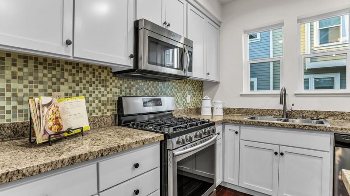
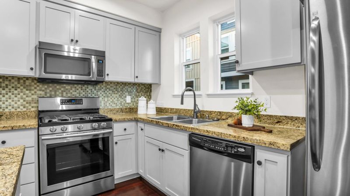
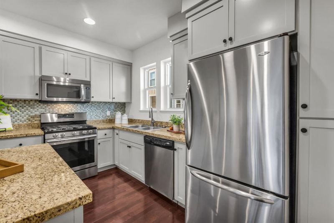
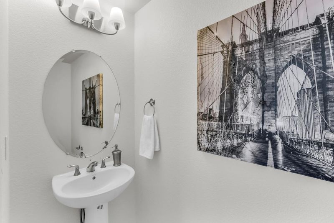
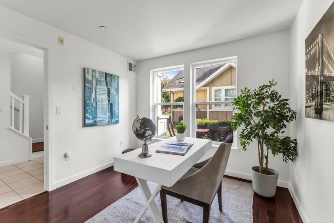
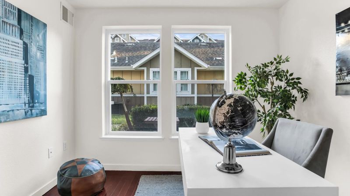
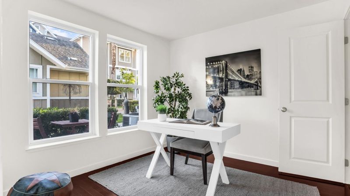
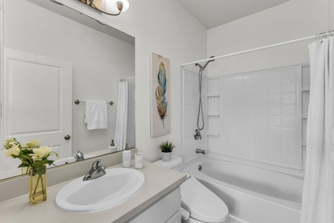
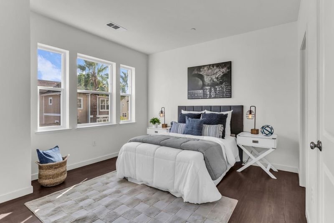
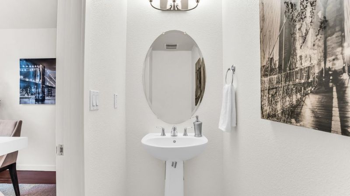
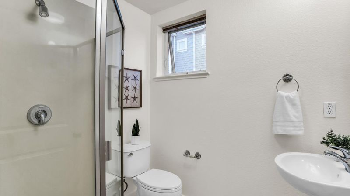
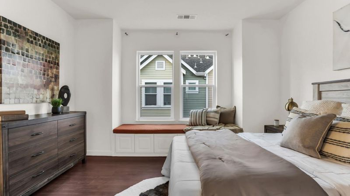
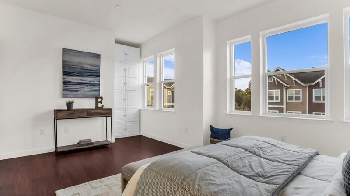
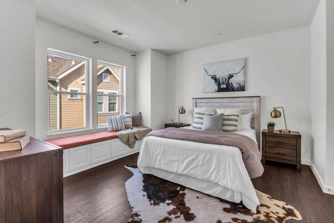
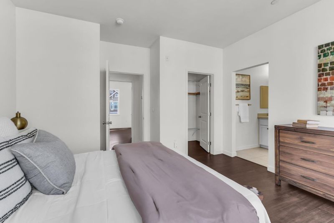
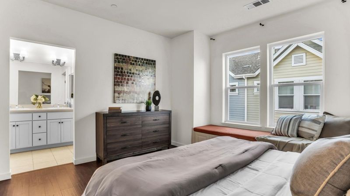
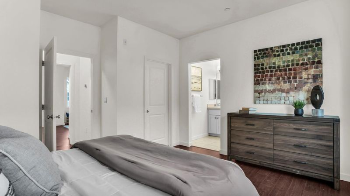
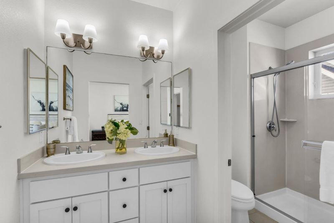
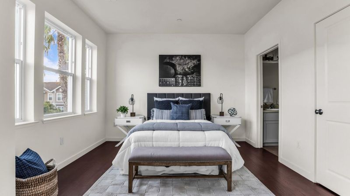
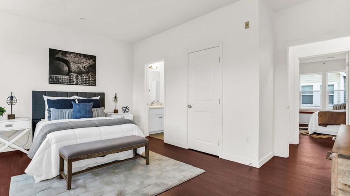
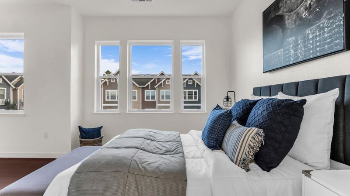
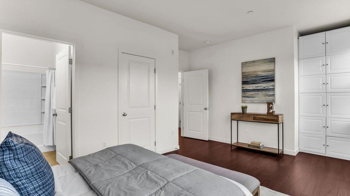
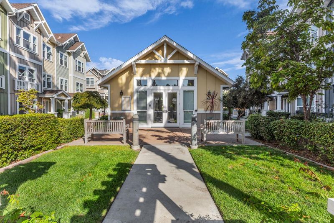
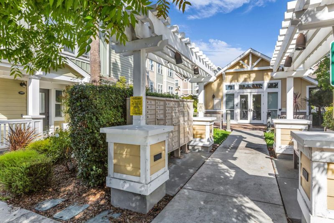
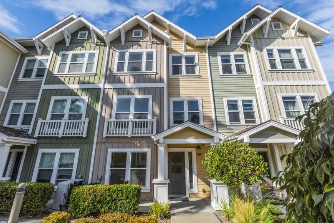
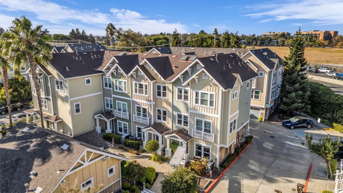
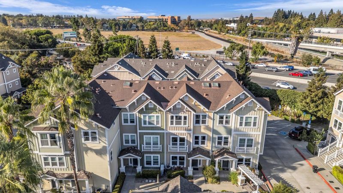
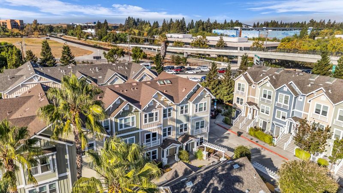
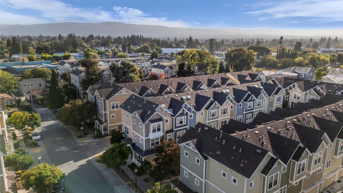
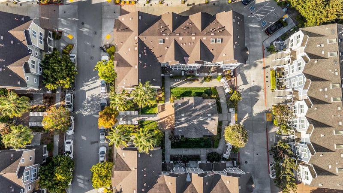
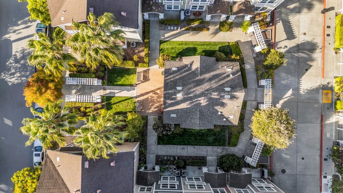
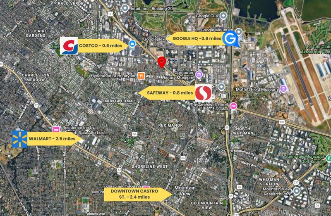
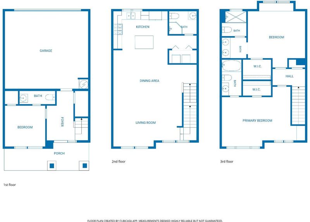
Welcome home to this gorgeous, light-filled 3-bedroom, 3.5-bathroom townhouse featuring an open floor plan, soaring ceilings, expansive windows, and elegant wood flooring throughout. Designed for effortless entertaining and everyday comfort, the home boasts a gourmet kitchen complete with a central island, granite countertops, and premium stainless steel appliances that seamless flow into a spacious living room. Every bedroom offers the ultimate privacy of its own en-suite bathroom, with the primary suite serving as a luxurious retreat featuring a dedicated seating area, dual closets, and dual sinks. Nestled in a vibrant community with low HOA dues, a central clubhouse, nearby Sierra Vista Park, and the prestigious los altos high school, this property delivers an unbeatable location. Enjoy a walk to Google HQ, Costco, and Safeway, alongside instant access to Highways 101 and 85.

- Days on Market
- 3 days
- Current Status
- Active
- Original Price
- $1,449,000
- List Price
- $1,449,000
- On Market Date
- Sep 17, 2026
- Property Type
- Townhouse
- Area
- 204 - Rengstorff
- Zip Code
- 94043
- MLS ID
- ML82061723
- APN
- 153-44-009
- Year Built
- 2008
- Stories in Building
- 3
- Possession
- Unavailable
- Data Source
- MLSL
- Origin MLS System
- MLSListings, Inc.
Crittenden Middle School
Public 6-8 Middle, Coed
Students: 707 Distance: 0.3mi
Palo Alto Preparatory School
Private 8-12 Secondary, Coed
Students: 60 Distance: 0.6mi
Theuerkauf Elementary School
Public K-5 Elementary
Students: 355 Distance: 0.8mi
Independent Study Program School
Public K-8
Students: 7 Distance: 0.8mi
Monta Loma Elementary School
Public K-5 Elementary, Coed
Students: 425 Distance: 0.8mi
Stevenson Elementary School
Public K-5
Students: 427 Distance: 0.9mi
- Bed
- 3
- Bath
- 4 (3/1)
- Parking
- 2
- Attached Garage
- SQ FT
- 1,644
- SQ FT Source
- Unavailable
- Kitchen
- Dishwasher, Exhaust Fan, Oven - Built-In, Refrigerator
- Cooling
- Central AC
- Dining Room
- Dining Area in Living Room
- Disclosures
- Natural Hazard Disclosure
- Family Room
- No Family Room
- Flooring
- Tile
- Foundation
- Concrete Slab
- Heating
- Forced Air
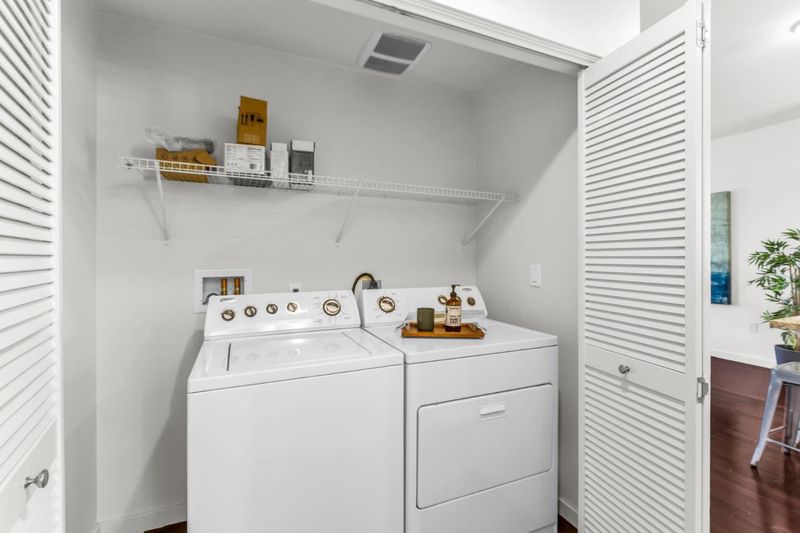
- Laundry
- Gas Hookup
- * Fee
- $365
- Name
- Plymouth Community
- *Fee includes
- Common Area Electricity, Common Area Gas, Exterior Painting, Insurance, Insurance - Liability, Landscaping / Gardening, Maintenance - Common Area, Management Fee, and Roof
MLS and other Information regarding properties for sale as shown in Theo have been obtained from various sources such as sellers, public records, agents and other third parties. This information may relate to the condition of the property, permitted or unpermitted uses, zoning, square footage, lot size/acreage or other matters affecting value or desirability. Unless otherwise indicated in writing, neither brokers, agents nor Theo have verified, or will verify, such information. If any such information is important to buyer in determining whether to buy, the price to pay or intended use of the property, buyer is urged to conduct their own investigation with qualified professionals, satisfy themselves with respect to that information, and to rely solely on the results of that investigation.
School data provided by GreatSchools. School service boundaries are intended to be used as reference only. To verify enrollment eligibility for a property, contact the school directly.