

$1,899,900
3,064
SQ FT
$620
SQ/FT
4571 Ewing Rd
@ Hillsboro - Parson Estate, Castro Valley

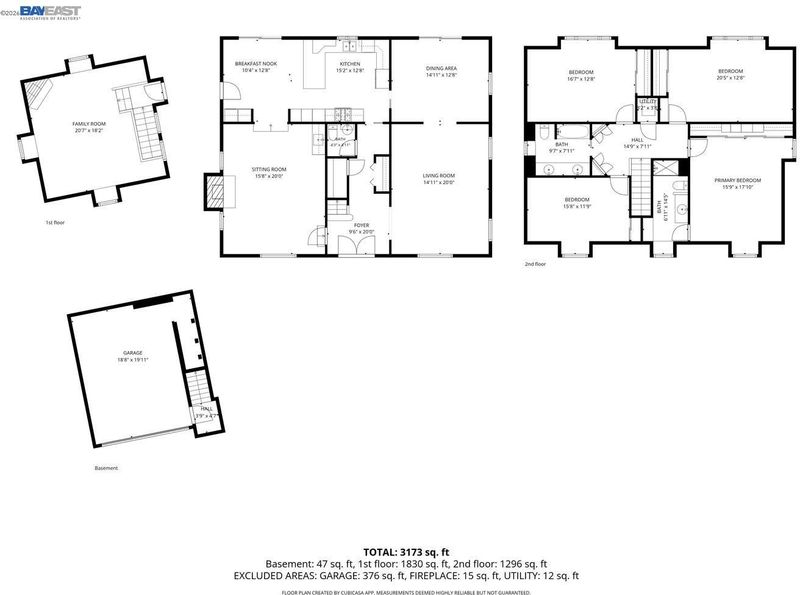
- 4 Bed
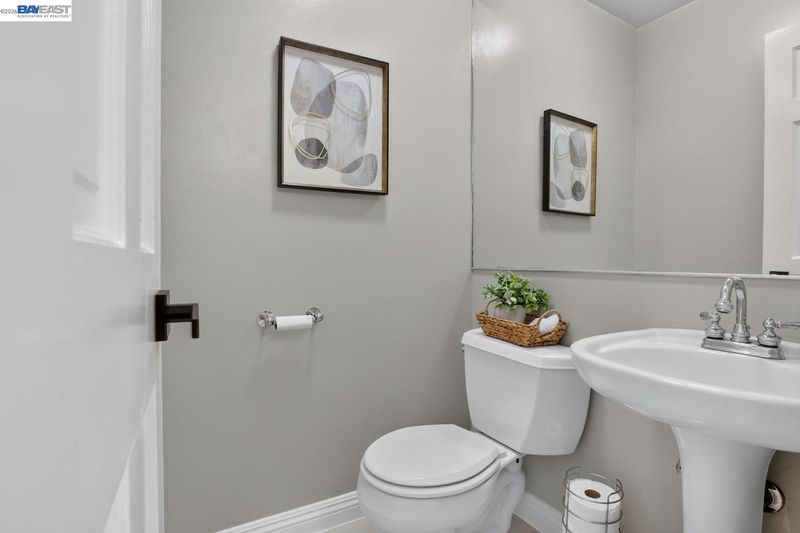
- 2.5 (2/1) Bath
- 2 Park
- 3,064 sqft
- Castro Valley
-

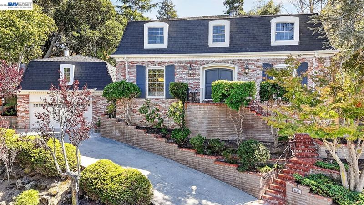
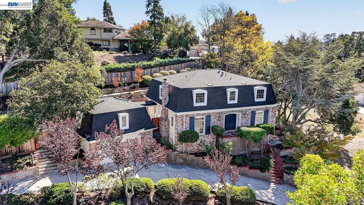
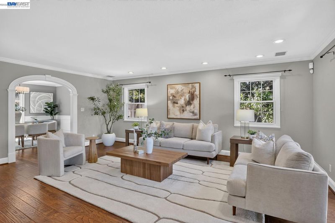
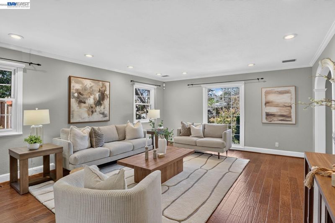
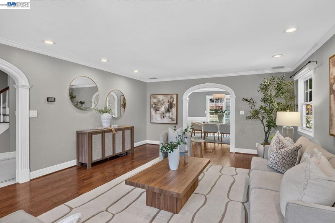
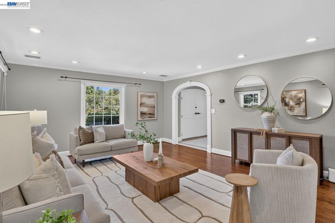
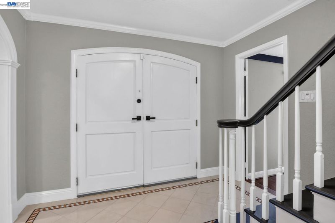
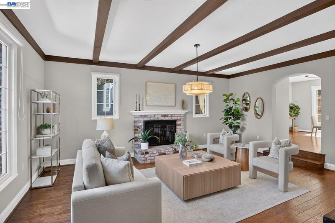
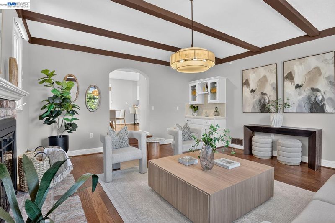
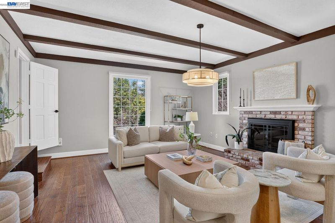
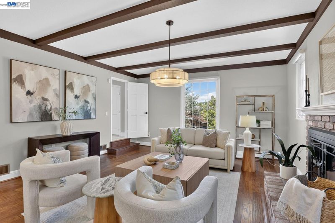
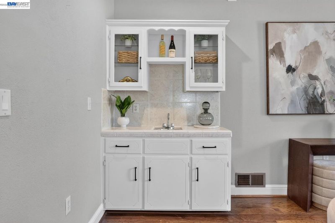
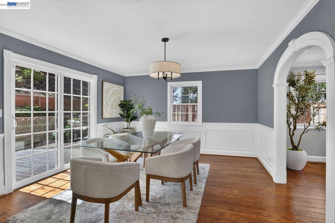
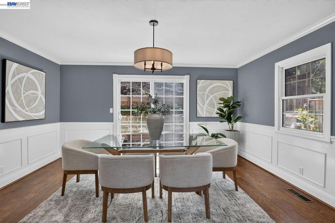
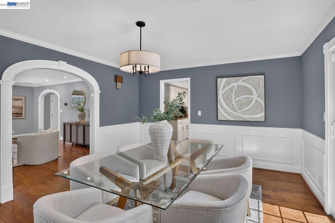
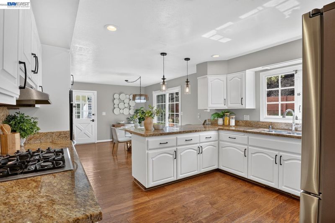
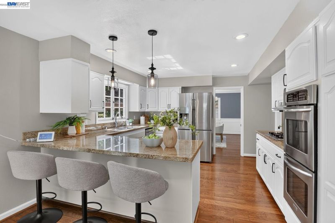
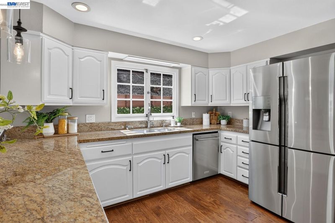
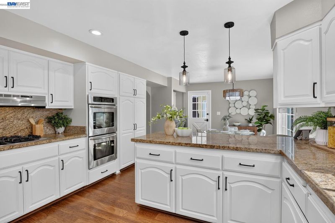
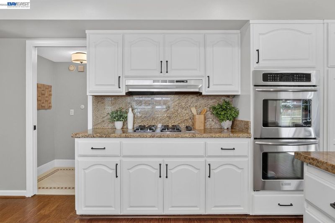
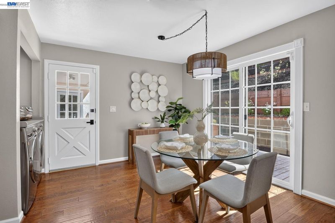
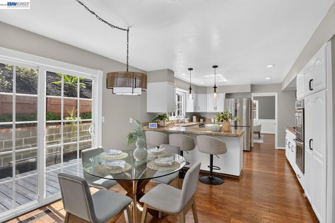
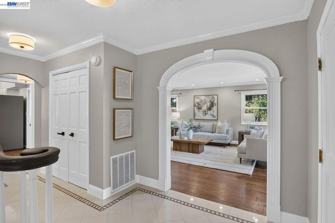
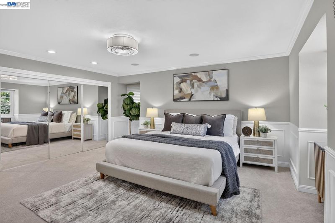
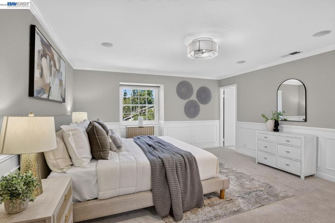
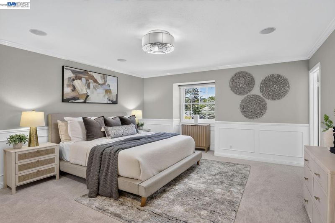
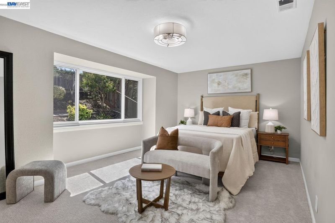
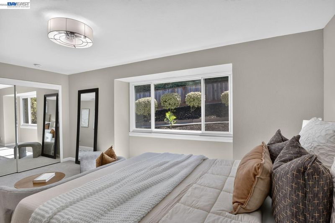
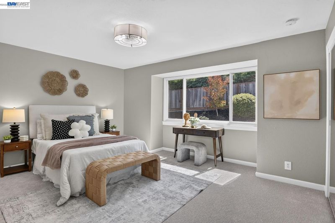
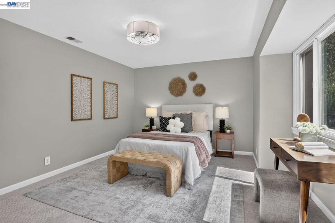
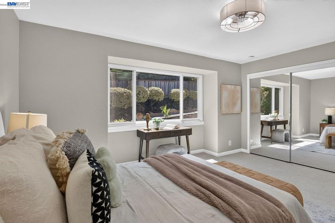
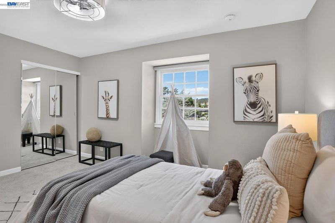
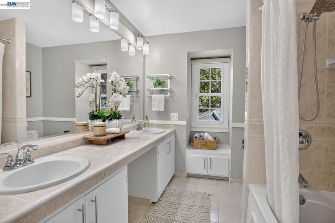
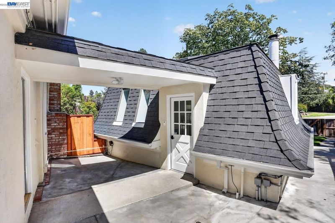
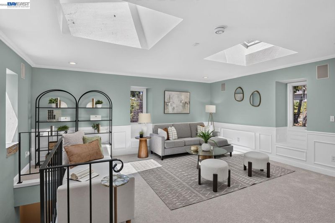
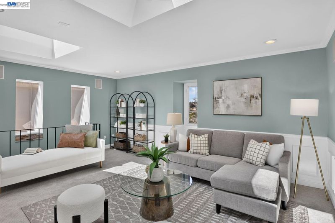
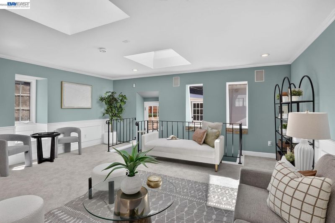
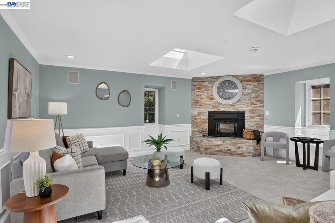
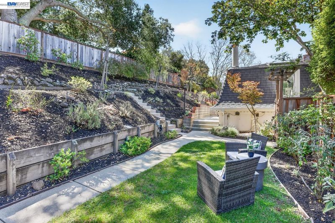
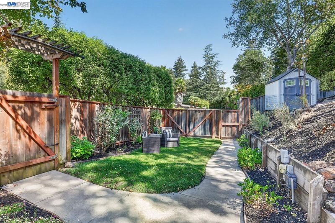
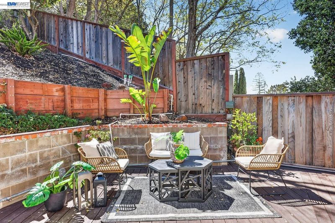
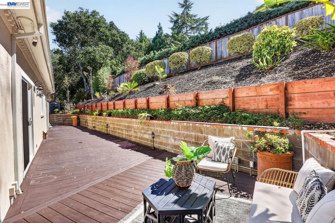
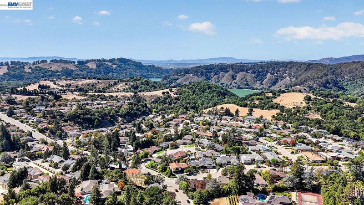
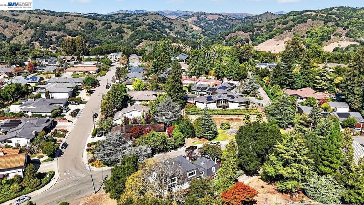
Welcome to this beautifully appointed home in Castro Valley’s desirable Parsons Estates neighborhood, where timeless details and thoughtful upgrades shine throughout. A welcoming entry with porcelain tile leads to elegant living and dining spaces featuring engineered hardwood floors, crown molding, wainscoting, custom millwork, recessed lighting and expansive windows. The refreshed kitchen offers granite countertops, stainless steel appliances and decorative lighting, opening to a spacious family room with wood ceiling beams and a fireplace. A true highlight is the detached studio, complete with a stacked-stone fireplace with gas insert, two remote-controlled skylights, wainscoting and ceiling speakers—ideal for a home office, gym, guest space or creative retreat. Outside, enjoy Trex decking, a fully fenced yard, circular driveway, 2-car garage and upper driveway with gated RV/car access. Additional upgrades include a tankless water heater, epoxy garage floor, French drains and irrigation.

- Current Status
- New
- Original Price
- $1,899,900
- List Price
- $1,899,900
- On Market Date
- Sep 16, 2026
- Property Type
- Detached
- D/N/S
- Parson Estate
- Zip Code
- 94546
- MLS ID
- 41148348
- APN
- 84D125013
- Year Built
- 1971
- Stories in Building
- 2
- Possession
- Close Of Escrow
- Data Source
- MAXEBRDI
- Origin MLS System
- BAY EAST
Roy A. Johnson High School
Public 9-12 Special Education
Students: 17 Distance: 0.7mi
Castro Valley Virtual Academy
Public K-12
Students: 14 Distance: 0.7mi
Redwood Continuation High School
Public 9-12 Continuation
Students: 125 Distance: 0.7mi
Proctor Elementary School
Public K-5 Elementary
Students: 511 Distance: 0.9mi
Chabot Elementary School
Public K-5 Elementary
Students: 464 Distance: 1.1mi
Anchor Education, Inc.
Private 3-12
Students: 18 Distance: 1.1mi
- Bed
- 4
- Bath
- 2.5 (2/1)
- Parking
- 2
- Detached, RV/Boat Parking, Side Yard Access, Garage Door Opener
- SQ FT
- 3,064
- SQ FT Source
- Public Records
- Lot SQ FT
- 8,848.0
- Lot Acres
- 0.2 Acres
- Pool Info
- None
- Kitchen
- Dishwasher, Double Oven, Gas Range, Plumbed For Ice Maker, Oven, Range, Refrigerator, Washer, Tankless Water Heater, Breakfast Bar, Stone Counters, Disposal, Gas Range/Cooktop, Ice Maker Hookup, Oven Built-in, Range/Oven Built-in
- Cooling
- Ceiling Fan(s)
- Disclosures
- Nat Hazard Disclosure
- Entry Level
- Exterior Details
- Back Yard, Front Yard, Sprinklers Automatic
- Flooring
- Tile, Carpet, Engineered Wood
- Foundation
- Fire Place
- Family Room, Recreation Room
- Heating
- Zoned
- Laundry
- Dryer, Washer
- Upper Level
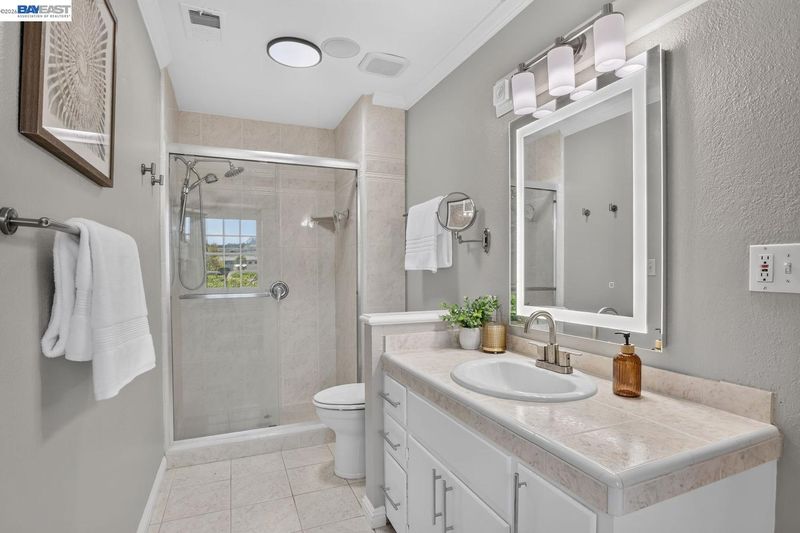
- 4 Bedrooms, 2 Baths, Primary Bedrm Suite - 1
- Main Level
- 0.5 Bath, Laundry Facility, Main Entry
- Possession
- Close Of Escrow
- Basement
- Crawl Space
- Architectural Style
- Colonial
- Non-Master Bathroom Includes
- Shower Over Tub, Tile, Double Vanity, Window
- Construction Status
- Existing
- Additional Miscellaneous Features
- Back Yard, Front Yard, Sprinklers Automatic
- Location
- Sloped Up, Back Yard, Front Yard, Landscaped
- Roof
- Composition Shingles
- Water and Sewer
- Public
- Fee
- Unavailable
MLS and other Information regarding properties for sale as shown in Theo have been obtained from various sources such as sellers, public records, agents and other third parties. This information may relate to the condition of the property, permitted or unpermitted uses, zoning, square footage, lot size/acreage or other matters affecting value or desirability. Unless otherwise indicated in writing, neither brokers, agents nor Theo have verified, or will verify, such information. If any such information is important to buyer in determining whether to buy, the price to pay or intended use of the property, buyer is urged to conduct their own investigation with qualified professionals, satisfy themselves with respect to that information, and to rely solely on the results of that investigation.
School data provided by GreatSchools. School service boundaries are intended to be used as reference only. To verify enrollment eligibility for a property, contact the school directly.