

$625,000
1,040
SQ FT
$601
SQ/FT
727 40Th St
@ Solano - North And East, Richmond

- 2 Bed
- 2 Bath
- 0 Park
- 1,040 sqft
- Richmond
-

-
Sat Sep 26, 2:00 pm - 4:00 pm
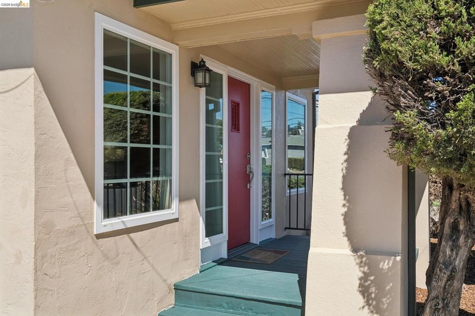
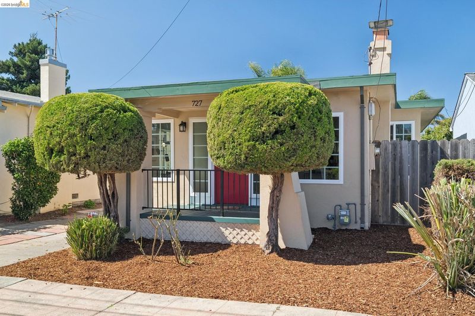
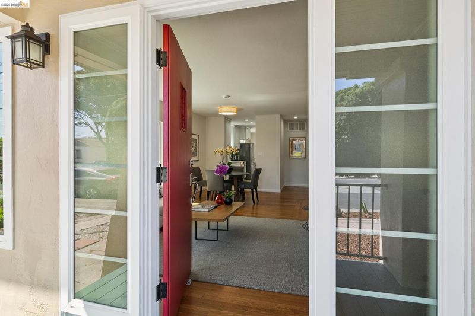
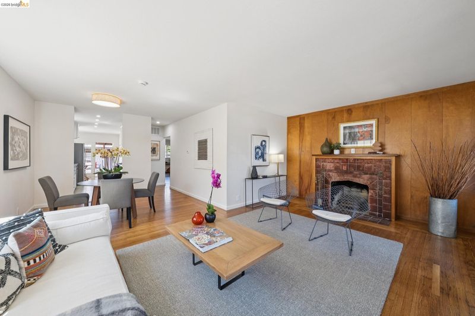
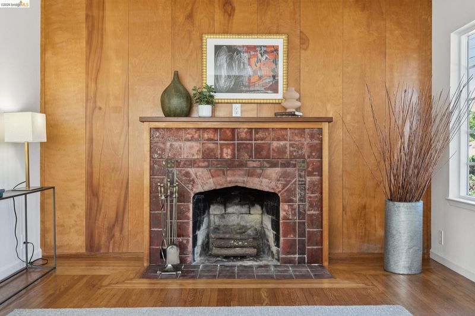
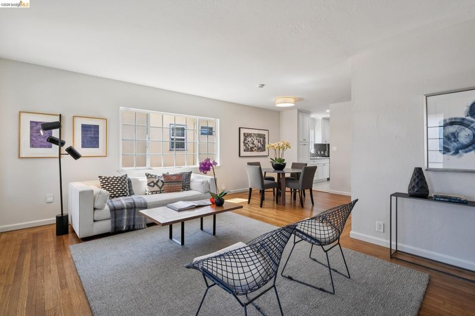
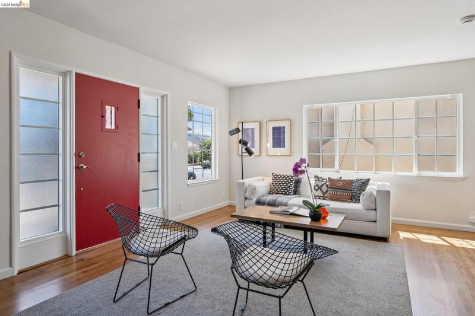
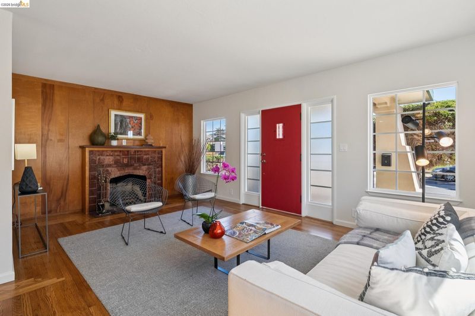
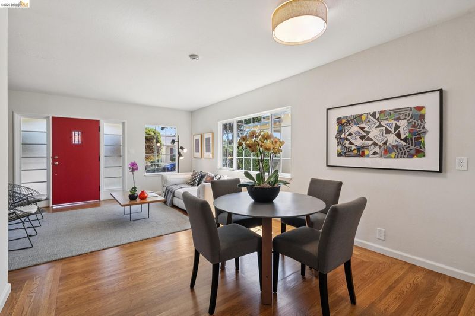
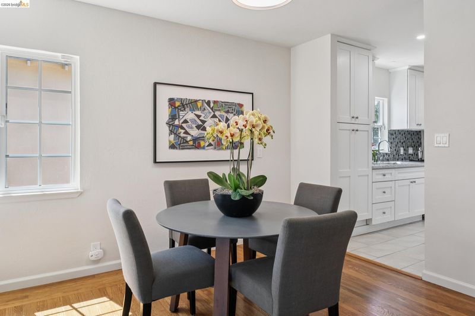
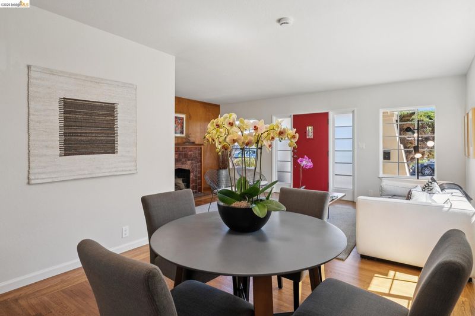
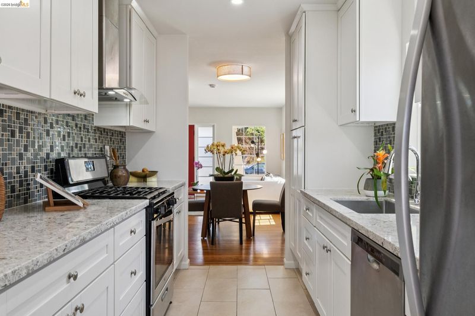
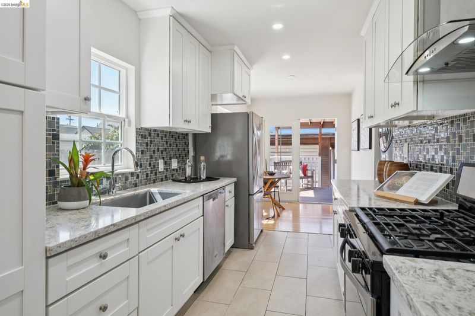
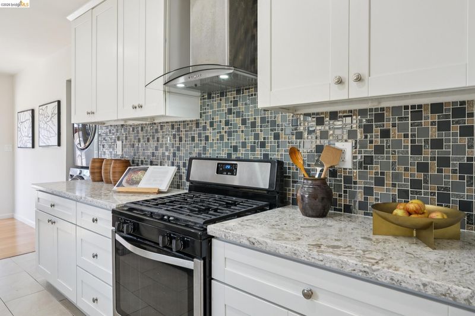
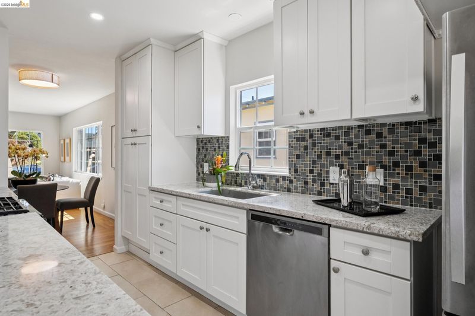
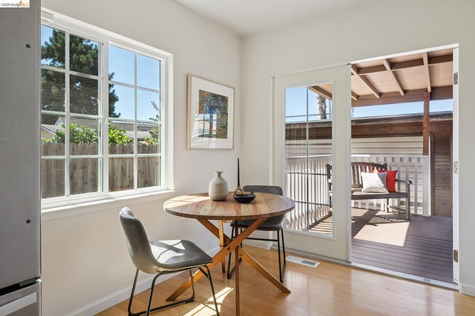
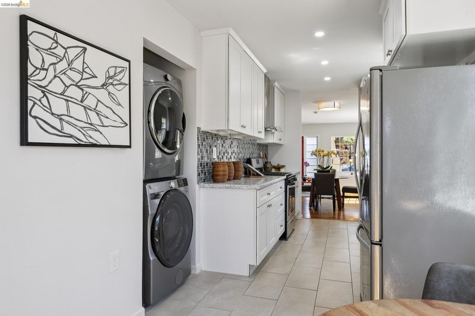
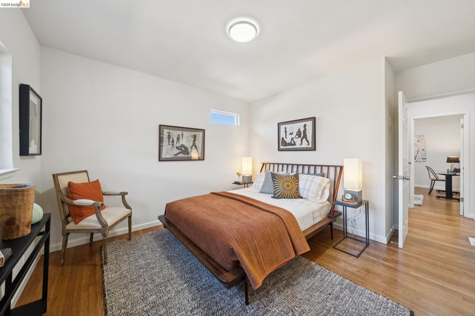
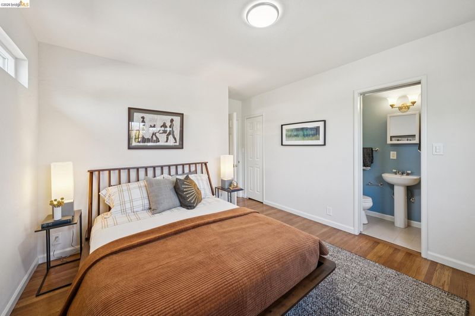
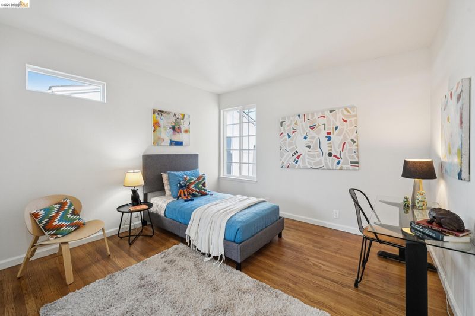
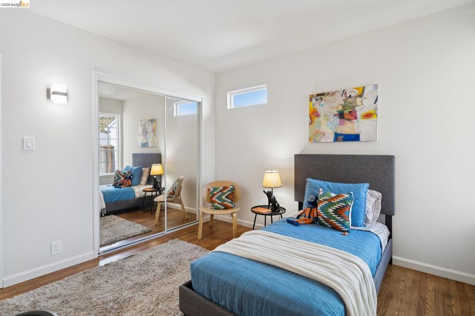
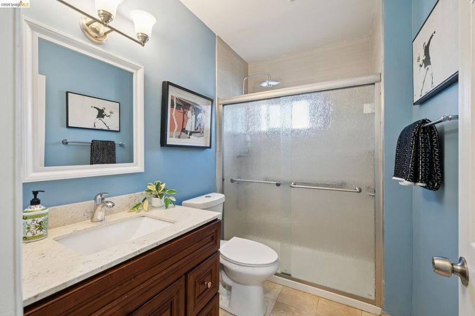
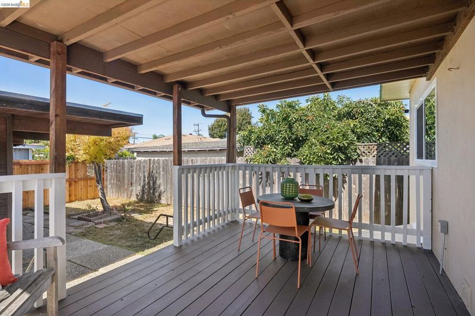
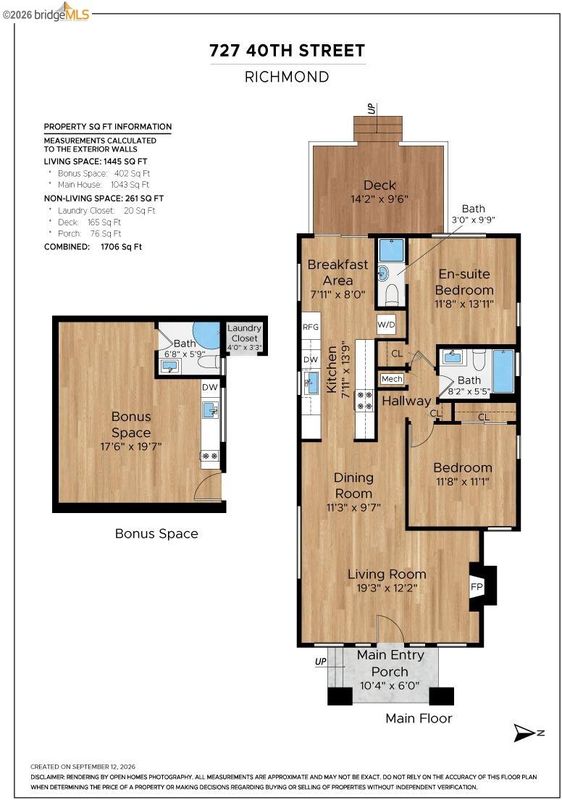
The North and East neighborhood of Richmond is one of my favorite neighborhoods. The topography is not too hilly, allowing for easy walkability and bicycle riding, wonderful shops, cafes, taquerias, restaurants and markets abound, and public transport and regional parks are close by. These amenities are highlights of 727 40th, but there is also so much more. This special home, full of sun all day long, provides a perfect balance of openness, separation, original character and modern updates. Robust Craftsman-style columns welcome you onto the front porch, with views of the hills and the neighborhood. The living room, with its hardwood floors and handsome tiled fireplace, retains the original character of the home. The living room is open to the dining area, also offering hardwood floors. Both rooms are sunny and bright. The updated eat-in kitchen, with expansive quartz countertops and generous cabinet space, flows to a covered deck and the backyard. Two bedrooms, one an en suite, and an additional bath are
-
Sun Sep 27, 2:00 pm - 4:00 pm
The North and East neighborhood of Richmond is one of my favorite neighborhoods. The topography is not too hilly, allowing for easy walkability and bicycle riding, wonderful shops, cafes, taquerias, restaurants and markets abound, and public transport and regional parks are close by. These amenities are highlights of 727 40th, but there is also so much more. This special home, full of sun all day long, provides a perfect balance of openness, separation, original character and modern updates. Robust Craftsman-style columns welcome you onto the front porch, with views of the hills and the neighborhood. The living room, with its hardwood floors and handsome tiled fireplace, retains the original character of the home. The living room is open to the dining area, also offering hardwood floors. Both rooms are sunny and bright. The updated eat-in kitchen, with expansive quartz countertops and generous cabinet space, flows to a covered deck and the backyard. Two bedrooms, one an en suite, and an additional bath are
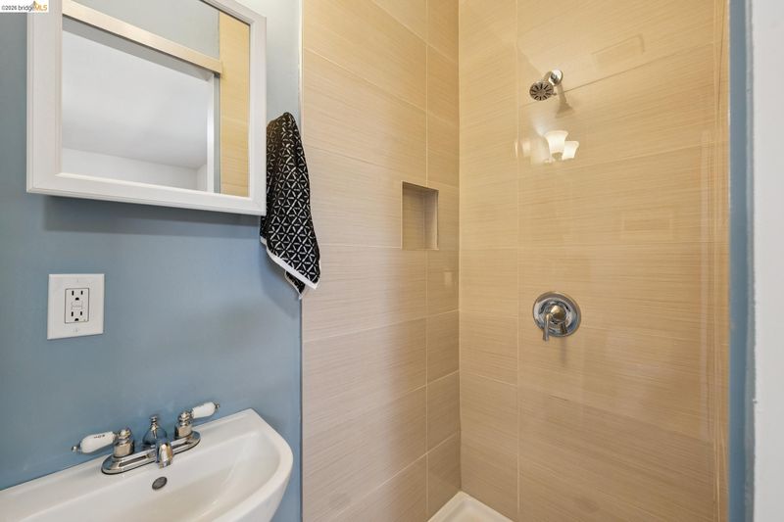
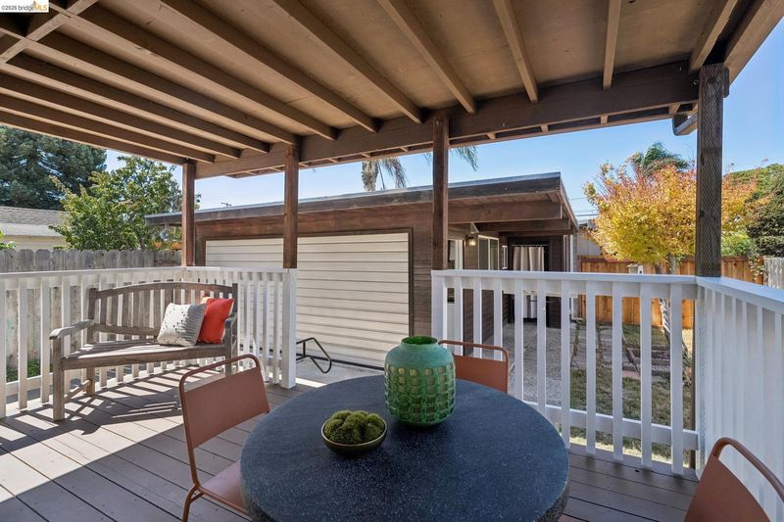
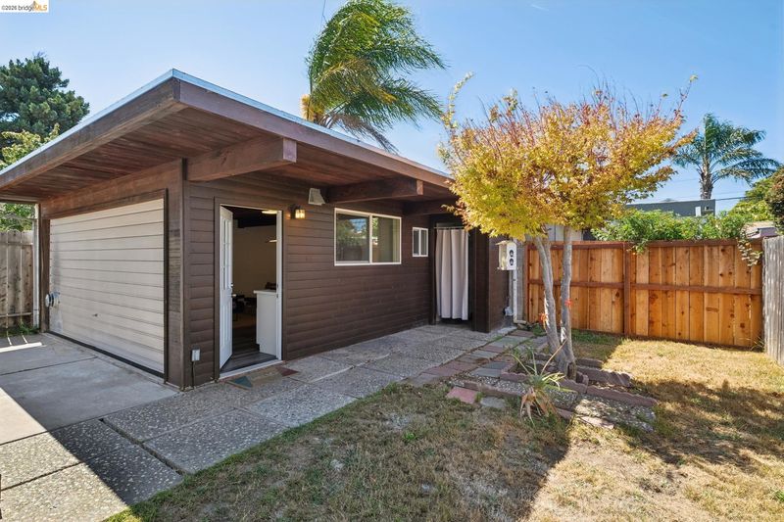
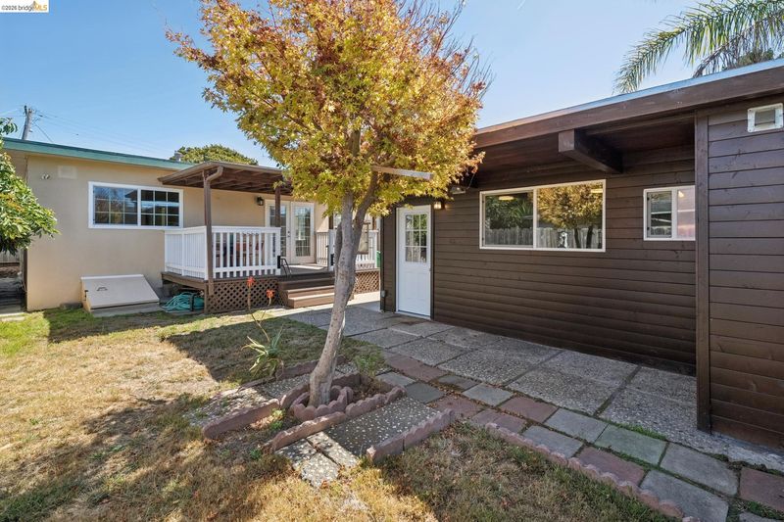
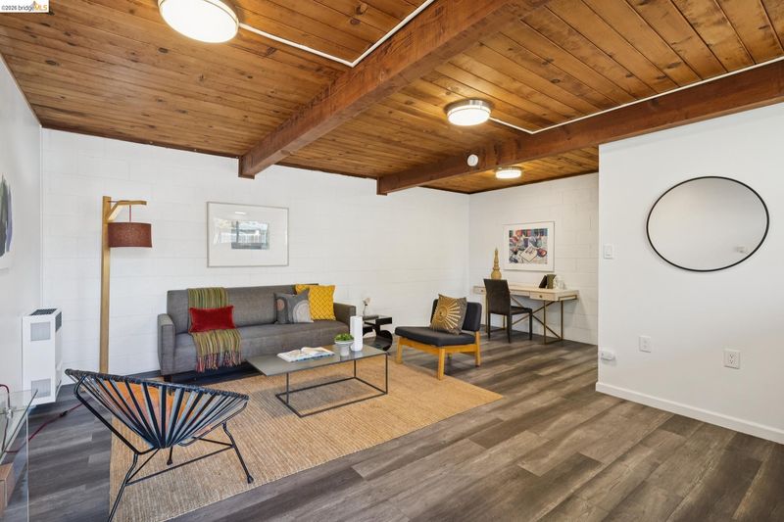
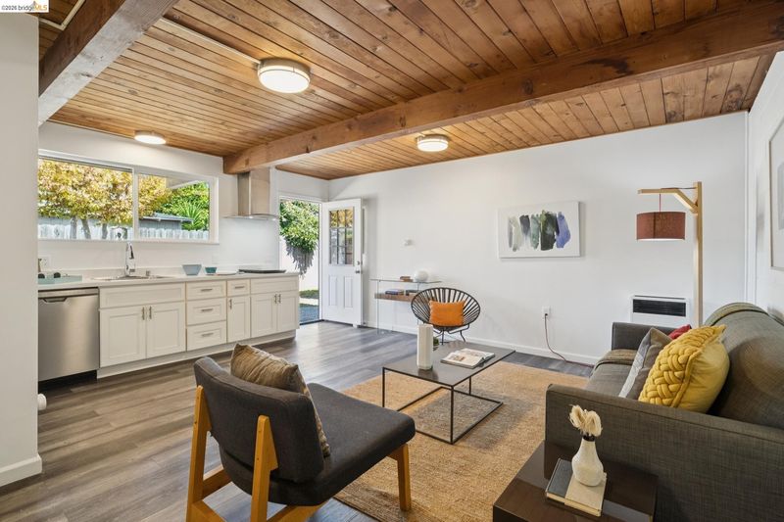
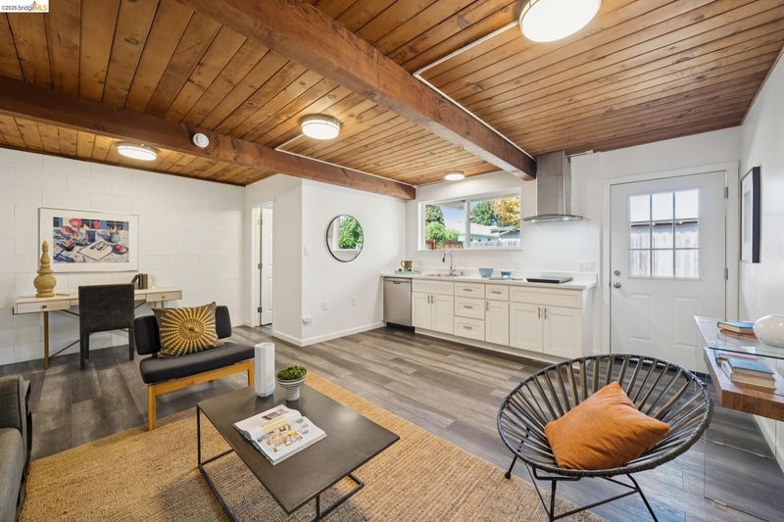
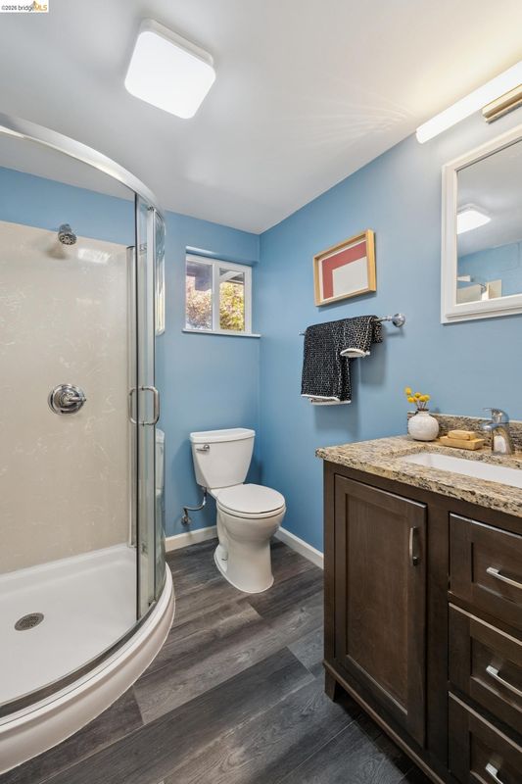
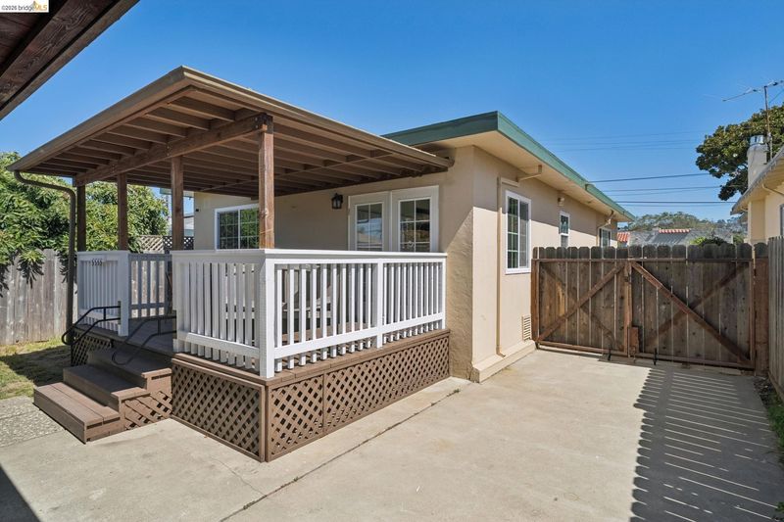
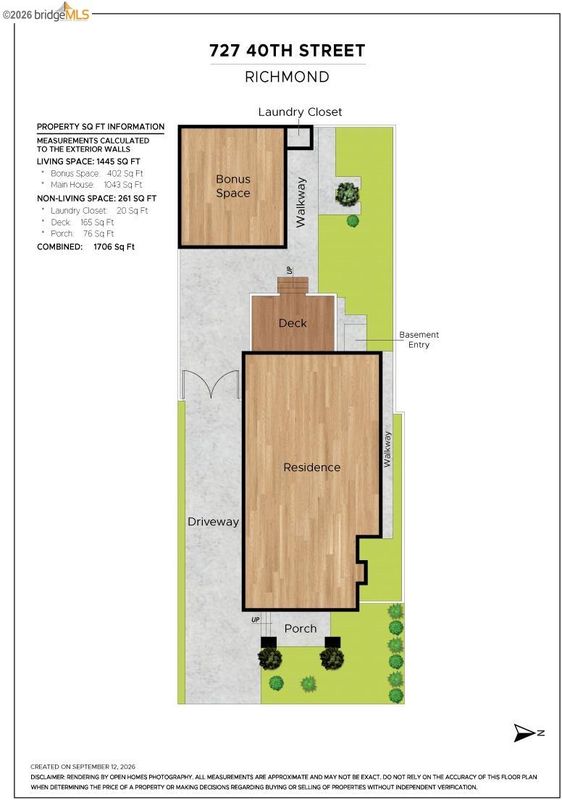
The North and East neighborhood of Richmond is one of my favorite neighborhoods. The topography is not too hilly, allowing for easy walkability and bicycle riding, wonderful shops, cafes, taquerias, restaurants and markets abound, and public transport and regional parks are close by. These amenities are highlights of 727 40th, but there is also so much more. This special home, full of sun all day long, provides a perfect balance of openness, separation, original character and modern updates. Robust Craftsman-style columns welcome you onto the front porch, with views of the hills and the neighborhood. The living room, with its hardwood floors and handsome tiled fireplace, retains the original character of the home. The living room is open to the dining area, also offering hardwood floors. Both rooms are sunny and bright. The updated eat-in kitchen, with expansive quartz countertops and generous cabinet space, flows to a covered deck and the backyard. Two bedrooms, one an en suite, and an additional bath are nicely separated from the public rooms. A backyard studio, once a garage, approximately 402 sq ft, per a digital floor plan, with a full bath and kitchenette provides the perfect space for guests, an art or yoga studio, or home office. Buyer to verify use of this space. Additional amenities include fresh interior paint, dual pane windows, newer electrical sub-panel and wiring, an on demand water heater, sewer lateral compliance, a long driveway, a fenced backyard and a 5 year-old roof.

- Current Status
- New
- Original Price
- $625,000
- List Price
- $625,000
- On Market Date
- Sep 15, 2026
- Property Type
- Detached
- D/N/S
- North And East
- Zip Code
- 94805
- MLS ID
- 41148282
- APN
- 5180200064
- Year Built
- 1922
- Stories in Building
- 1
- Possession
- Close Of Escrow
- Data Source
- MAXEBRDI
- Origin MLS System
- Bridge AOR
Wilson Elementary School
Public K-6 Elementary
Students: 395 Distance: 0.1mi
King's Academy
Private 1-12 Religious, Nonprofit
Students: NA Distance: 0.5mi
St. David's Elementary School
Private K-8 Elementary, Religious, Nonprofit
Students: 175 Distance: 0.6mi
West Contra Costa Adult Education
Public n/a Adult Education
Students: NA Distance: 0.6mi
Lovonya Dejean Middle School
Public 7-8 Middle
Students: 467 Distance: 0.6mi
West County Mandarin School
Public K-6
Students: 137 Distance: 0.6mi
- Bed
- 2
- Bath
- 2
- Parking
- 0
- Converted Garage, Off Street, Side Yard Access
- SQ FT
- 1,040
- SQ FT Source
- Public Records
- Lot SQ FT
- 3,800.0
- Lot Acres
- 0.09 Acres
- Pool Info
- None
- Kitchen
- Dishwasher, Gas Range, Free-Standing Range, Self Cleaning Oven, Dryer, Washer, Gas Water Heater, Tankless Water Heater, Stone Counters, Eat-in Kitchen, Gas Range/Cooktop, Range/Oven Free Standing, Self-Cleaning Oven, Updated Kitchen
- Cooling
- None
- Disclosures
- Easements, Nat Hazard Disclosure, Shopping Cntr Nearby, Disclosure Package Avail
- Entry Level
- Exterior Details
- Back Yard, Front Yard, Low Maintenance, Yard Space
- Flooring
- Hardwood, Wood
- Foundation
- Fire Place
- Brick, Living Room, Wood Burning
- Heating
- Forced Air, Natural Gas
- Laundry
- Dryer, Washer, In Kitchen, Washer/Dryer Stacked Incl
- Main Level
- 2 Bedrooms, 2 Baths, Primary Bedrm Suite - 1, Main Entry
- Views
- Hills
- Possession
- Close Of Escrow
- Basement
- Crawl Space, Partial
- Architectural Style
- Bungalow
- Non-Master Bathroom Includes
- Stall Shower, Tile, Updated Baths, Dual Flush Toilet, Window
- Construction Status
- Existing
- Additional Miscellaneous Features
- Back Yard, Front Yard, Low Maintenance, Yard Space
- Location
- Level, Back Yard, Front Yard
- Roof
- Composition Shingles, Bitumen
- Water and Sewer
- Public
- Fee
- Unavailable
MLS and other Information regarding properties for sale as shown in Theo have been obtained from various sources such as sellers, public records, agents and other third parties. This information may relate to the condition of the property, permitted or unpermitted uses, zoning, square footage, lot size/acreage or other matters affecting value or desirability. Unless otherwise indicated in writing, neither brokers, agents nor Theo have verified, or will verify, such information. If any such information is important to buyer in determining whether to buy, the price to pay or intended use of the property, buyer is urged to conduct their own investigation with qualified professionals, satisfy themselves with respect to that information, and to rely solely on the results of that investigation.
School data provided by GreatSchools. School service boundaries are intended to be used as reference only. To verify enrollment eligibility for a property, contact the school directly.