

$3,499,888
3,596
SQ FT
$973
SQ/FT
28 Hunt Way
@ Campbell - 15 - Campbell, Campbell

- 5 Bed
- 6 (4/2) Bath
- 2 Park
- 3,596 sqft
- CAMPBELL
-

-
Sun Sep 20, 1:00 pm - 5:00 pm
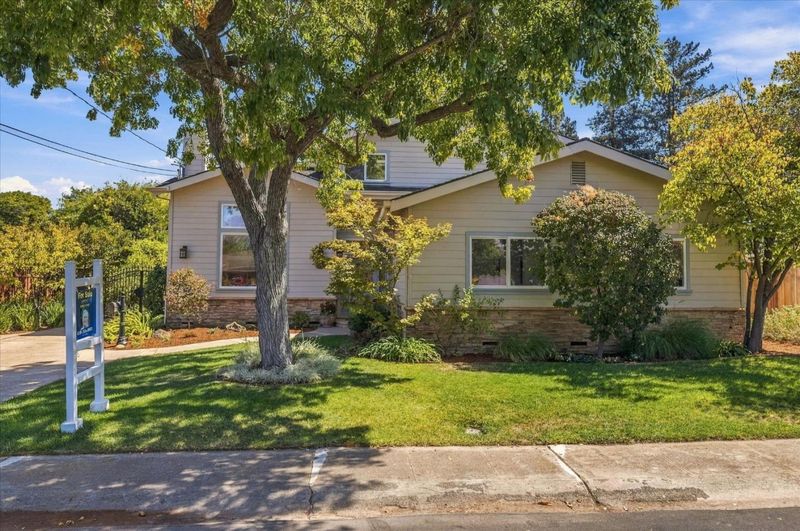
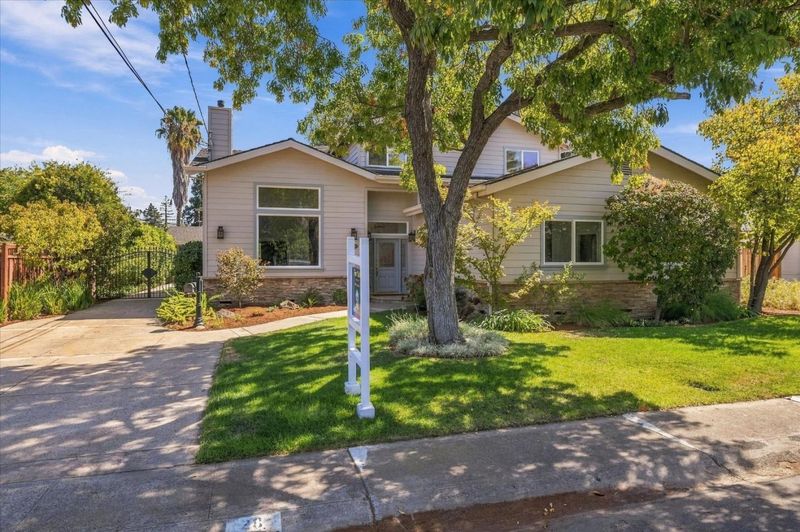
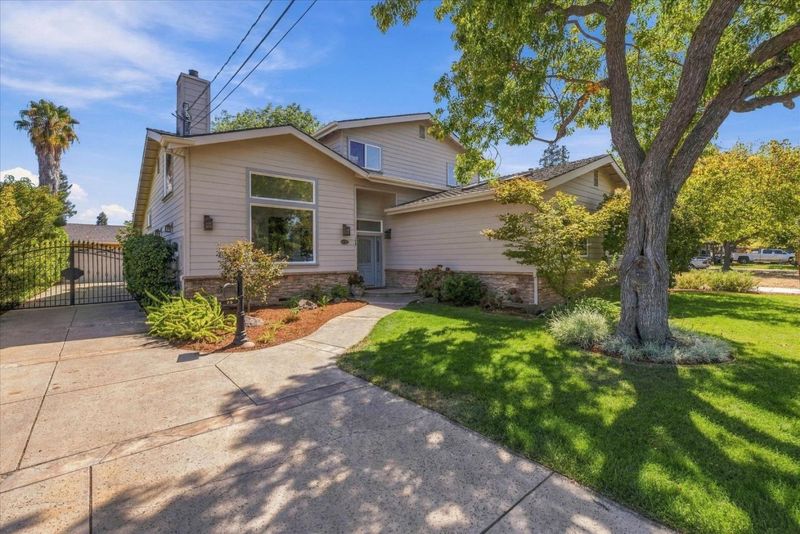
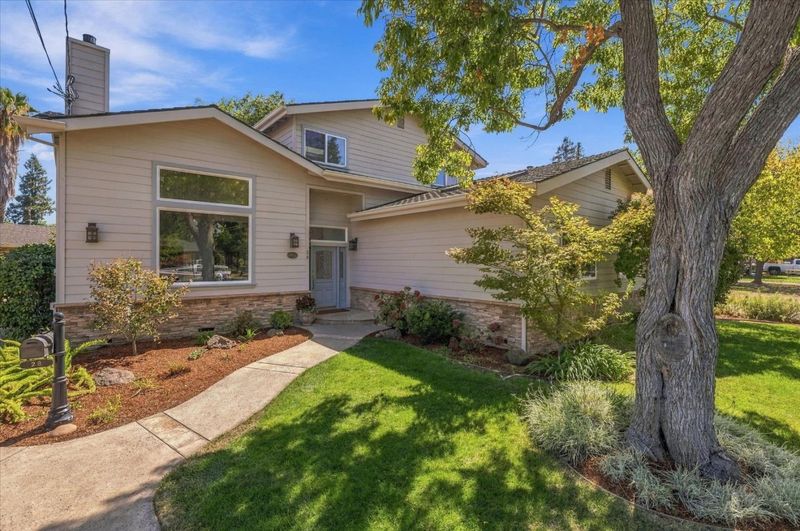
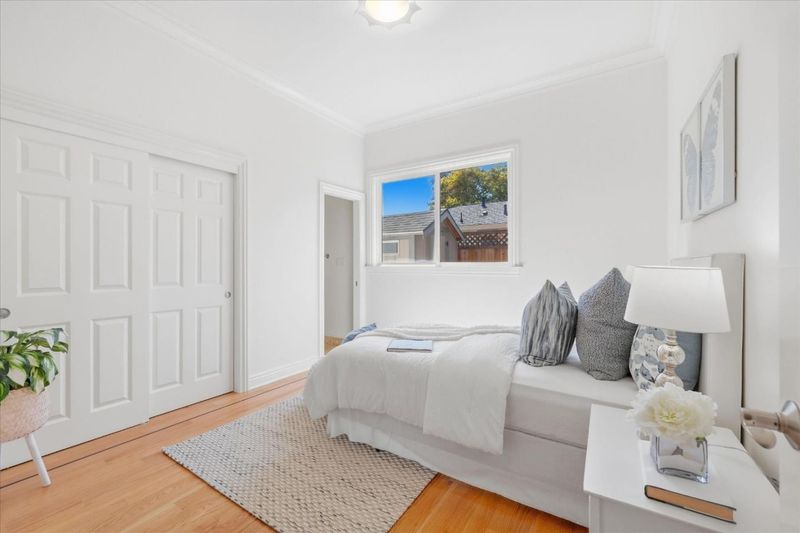
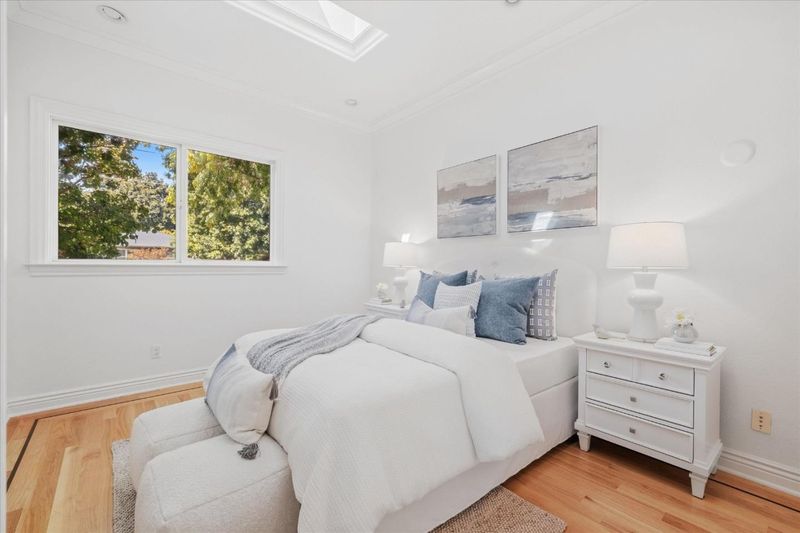
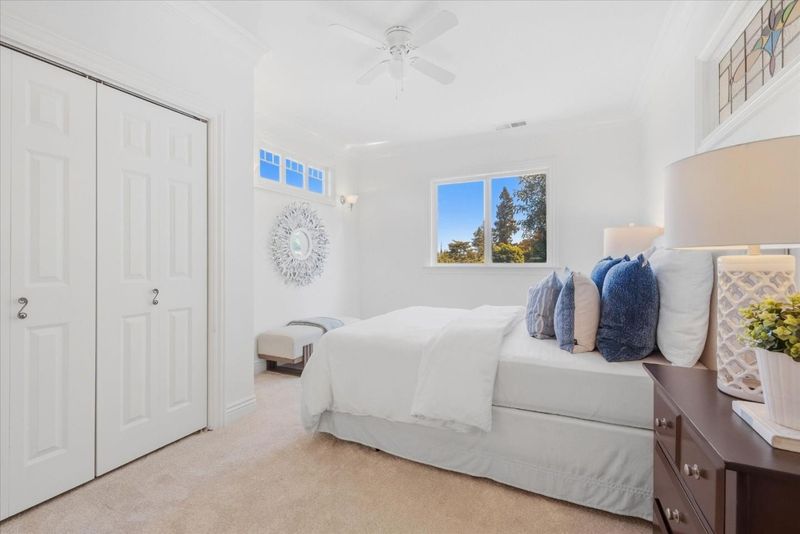
Custom built luxurious home. 5 bedroom, 3 full baths and 2 half baths with too many extras to list. Come take a look.
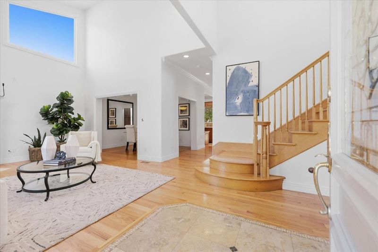
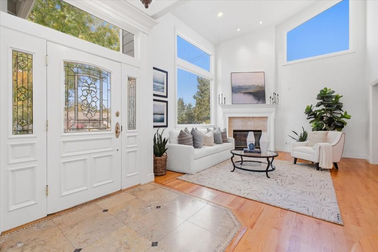
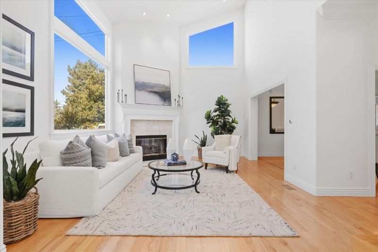
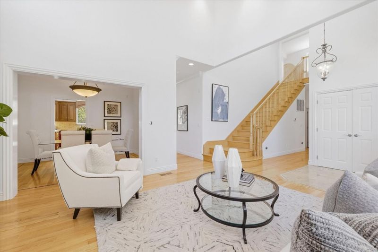
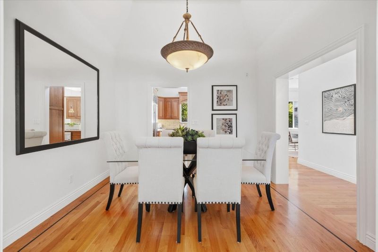
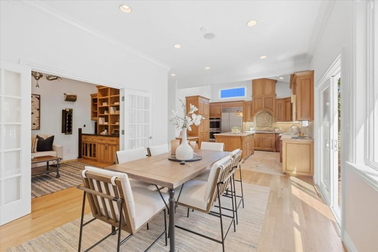
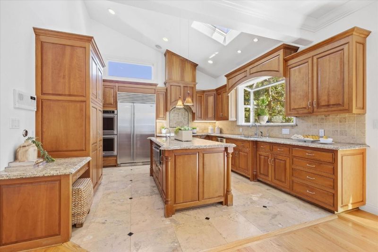
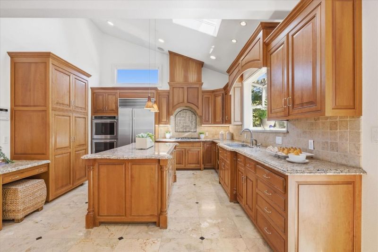
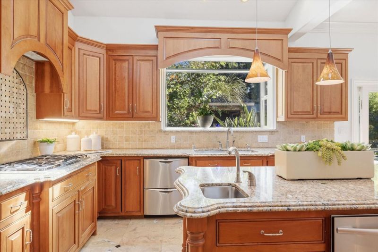
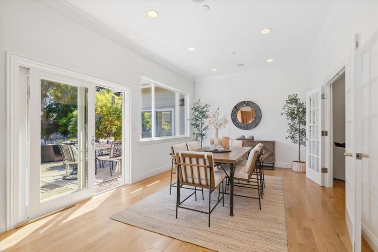
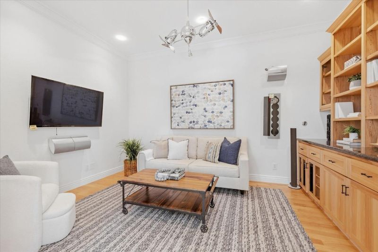
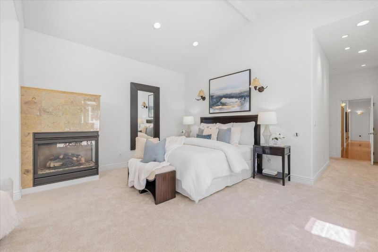
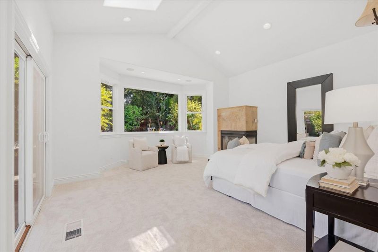
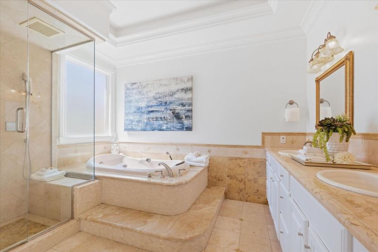
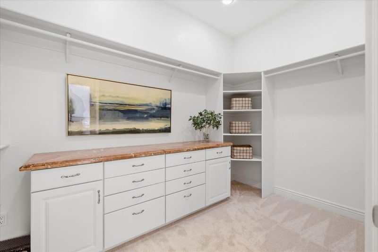
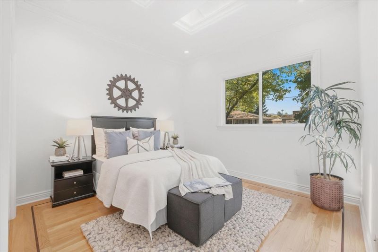
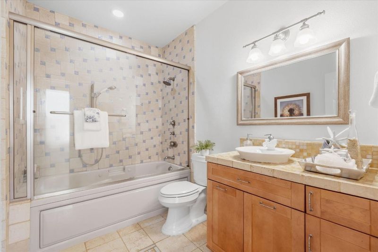
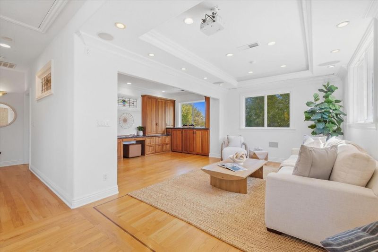
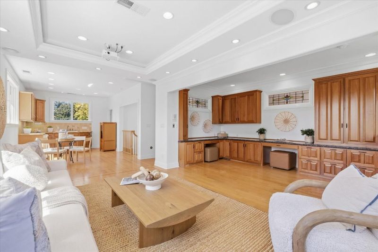
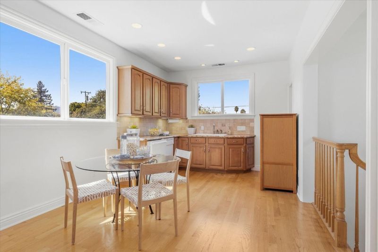
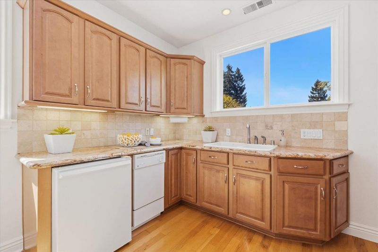
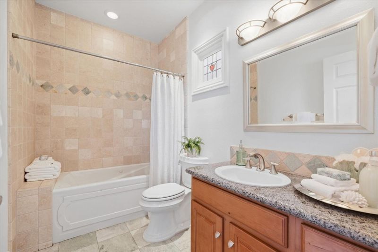
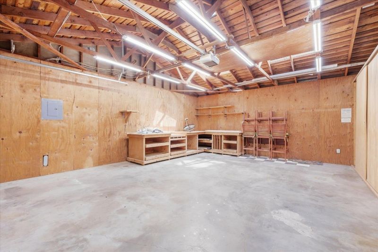
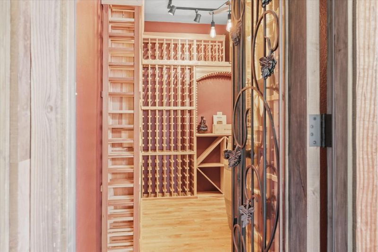
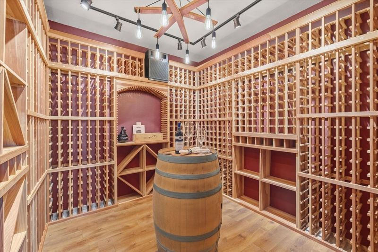
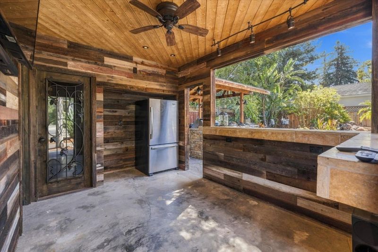
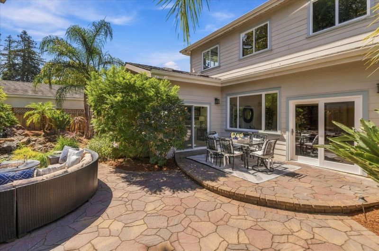
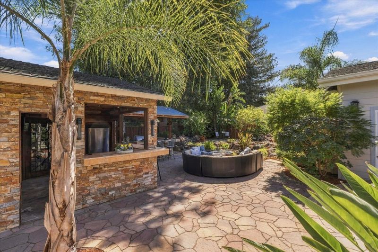
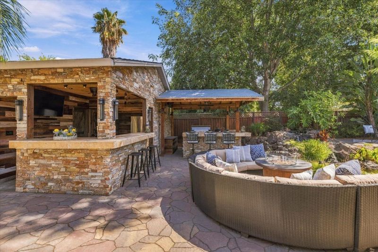
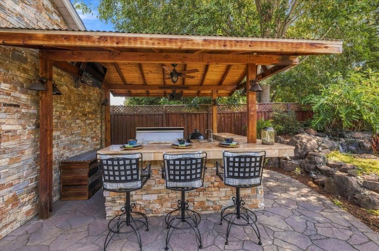
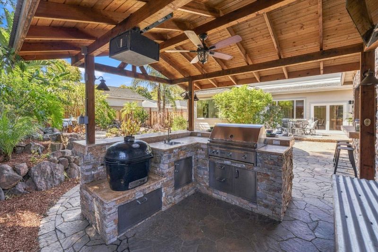
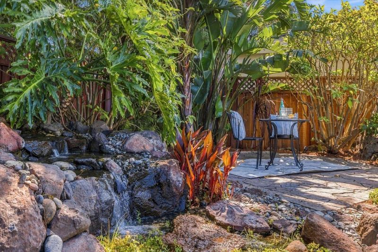
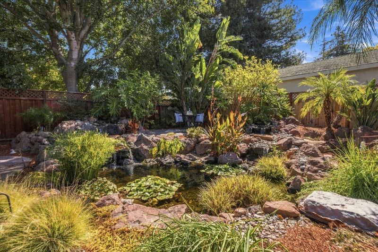
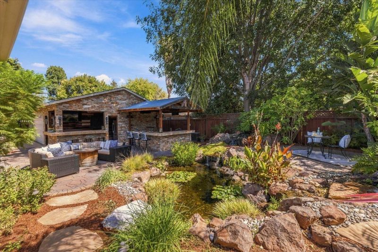
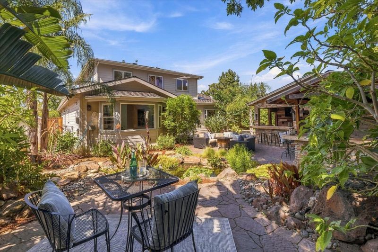
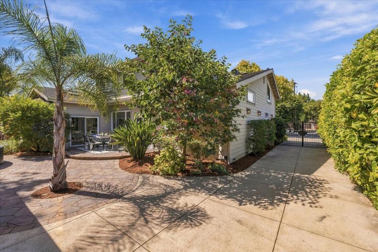
Welcome to this magnificent 3,596 sq ft luxury residence, thoughtfully designed to offer the perfect blend of high-end entertaining and comfortable daily living. Soaking in natural light, the open layout features soaring high ceilings and exquisite architectural details throughout. The main level serves as the heart of the home, starting with a culinary chef's kitchen outfitted with rich cherry wood cabinetry, sleek marble countertops, and premium finishes. Downstairs also hosts versatile guest accommodations alongside a lavish primary bedroom, a true sanctuary boasting vaulted ceilings, cozy fireplace, expansive walk-in closet, and a spa-inspired bathroom featuring a large steam shower and jetted tub. Upstairs, elevates movie nights and gatherings in the generous family room equipped with a projector screen and dedicated secondary kitchen. A custom built-in home office, guest bath, and additional bedroom suite complete the second level. Step outside into your private backyard oasis, beautifully crafted for unforgettable hosting and alfresco dining. Relax by the custom babbling brook pond, grill at the built-in barbecue and bar, and showcase your collection in the remarkable custom 1,100-bottle wine cellar. Truly an extraordinary home built for luxurious living.

- Days on Market
- 4 days
- Current Status
- Active
- Original Price
- $3,499,888
- List Price
- $3,499,888
- On Market Date
- Sep 16, 2026
- Property Type
- Single Family Home
- Area
- 15 - Campbell
- Zip Code
- 95008
- MLS ID
- ML82061464
- APN
- 404-06-021
- Year Built
- 2003
- Stories in Building
- 2
- Possession
- Unavailable
- Data Source
- MLSL
- Origin MLS System
- MLSListings, Inc.
Campbell Christian School
Private PK-8 Elementary, Religious, Coed
Students: 350 Distance: 0.2mi
West Valley Christian School
Private K-8 Elementary, Religious, Coed
Students: 25 Distance: 0.3mi
Centro Armonia School
Private K Elementary, Coed
Students: NA Distance: 0.3mi
Old Orchard School
Private PK-8 Elementary, Coed
Students: 150 Distance: 0.5mi
Campbell Middle School
Public 7-8 Middle, Coed
Students: 300 Distance: 0.6mi
Canyon Heights Academy
Private PK-8 Elementary, Religious, Nonprofit
Students: 270 Distance: 0.7mi
- Bed
- 5
- Bath
- 6 (4/2)
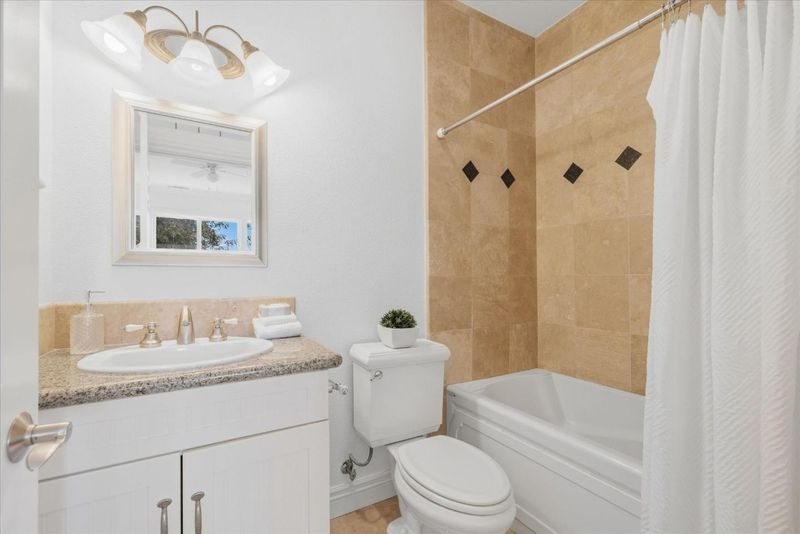
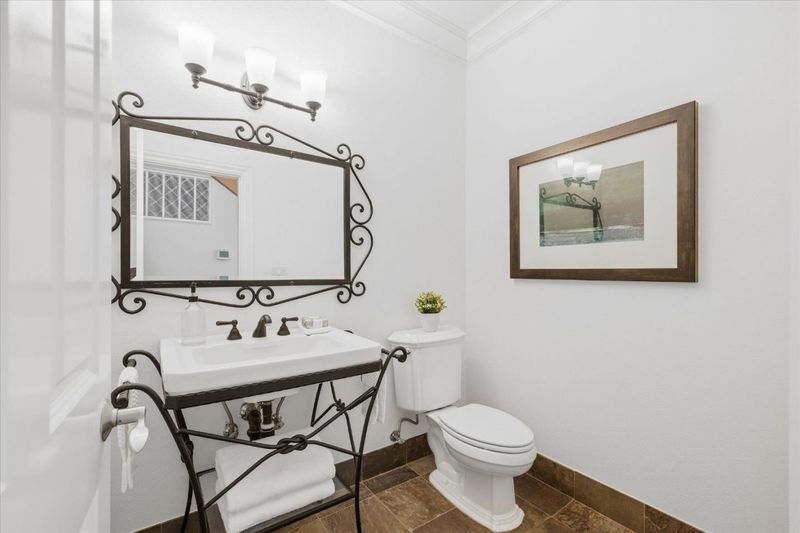
- Double Sinks, Full on Ground Floor, Half on Ground Floor, Primary - Oversized Tub, Primary - Stall Shower(s), Showers over Tubs - 2+, Steam Shower, Tile
- Parking
- 2
- Detached Garage, Guest / Visitor Parking, Off-Street Parking
- SQ FT
- 3,596
- SQ FT Source
- Unavailable
- Lot SQ FT
- 9,583.0
- Lot Acres
- 0.219995 Acres
- Kitchen
- Cooktop - Gas, Dishwasher, Exhaust Fan, Garbage Disposal, Island, Oven - Built-In, Oven - Double, Pantry, Trash Compactor, Warming Drawer
- Cooling
- Central AC
- Dining Room
- Eat in Kitchen, Formal Dining Room
- Disclosures
- Natural Hazard Disclosure, NHDS Report
- Family Room
- Kitchen / Family Room Combo
- Flooring
- Carpet, Hardwood, Marble, Slate, Tile
- Foundation
- Concrete Perimeter
- Fire Place
- Gas Log, Living Room, Primary Bedroom
- Heating
- Forced Air, Gas
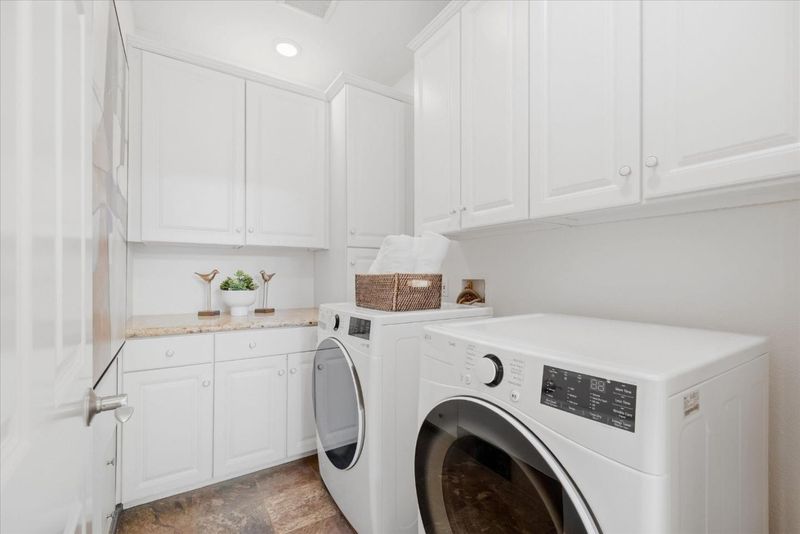
- Laundry
- In Utility Room, Inside
- Views
- Neighborhood
- Architectural Style
- Traditional
- Fee
- Unavailable
MLS and other Information regarding properties for sale as shown in Theo have been obtained from various sources such as sellers, public records, agents and other third parties. This information may relate to the condition of the property, permitted or unpermitted uses, zoning, square footage, lot size/acreage or other matters affecting value or desirability. Unless otherwise indicated in writing, neither brokers, agents nor Theo have verified, or will verify, such information. If any such information is important to buyer in determining whether to buy, the price to pay or intended use of the property, buyer is urged to conduct their own investigation with qualified professionals, satisfy themselves with respect to that information, and to rely solely on the results of that investigation.
School data provided by GreatSchools. School service boundaries are intended to be used as reference only. To verify enrollment eligibility for a property, contact the school directly.