

$2,999,999
3,605
SQ FT
$832
SQ/FT
101 Amigo Ln
@ Mountain View - Blackwood, Walnut Creek

- 5 Bed
- 4.5 (4/1) Bath
- 3 Park
- 3,605 sqft
- Walnut Creek
-

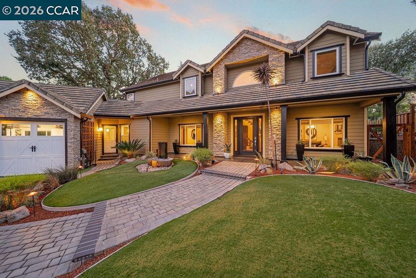
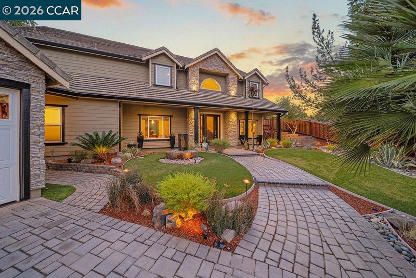
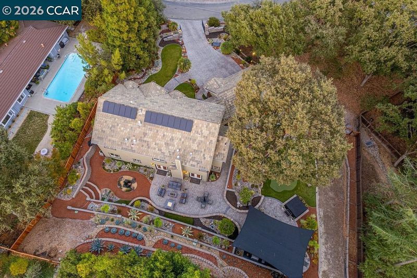
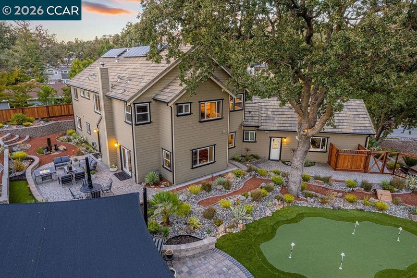
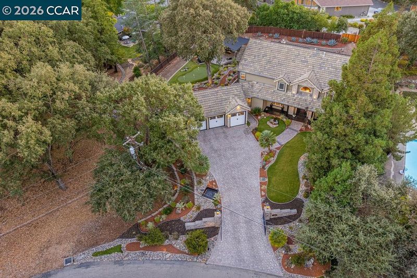
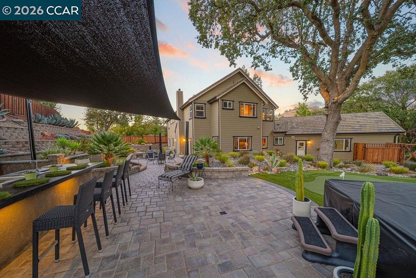
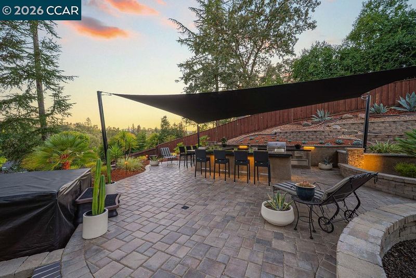
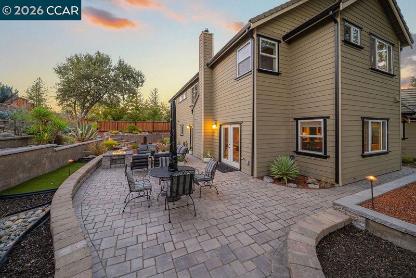
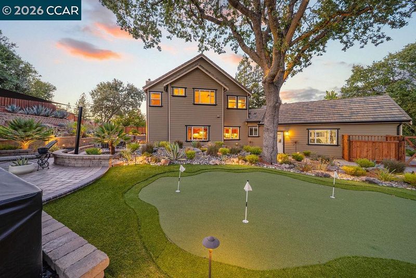
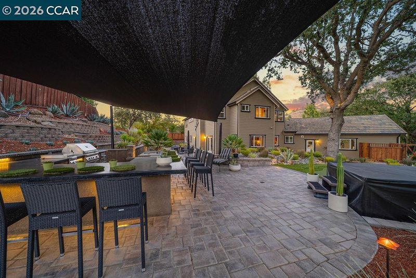
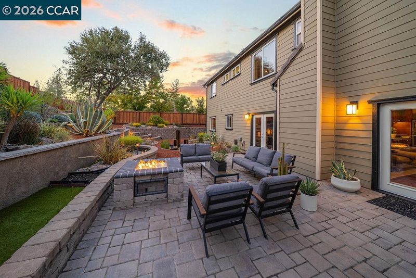
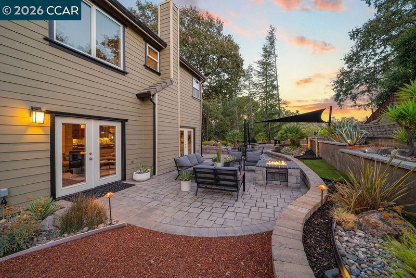
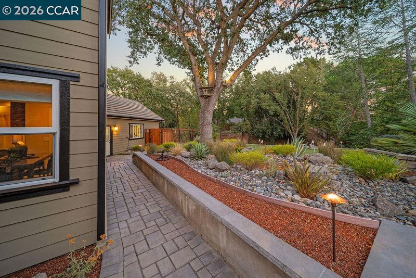
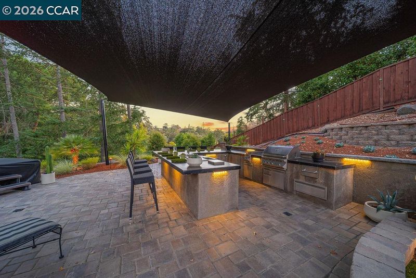
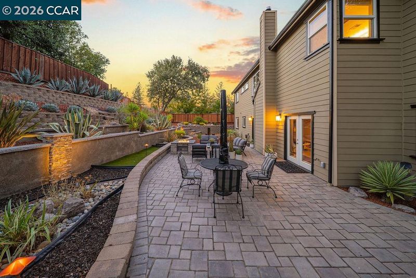
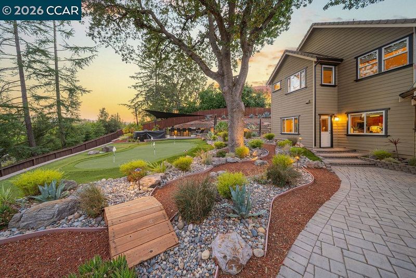
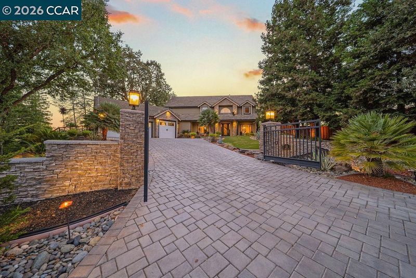
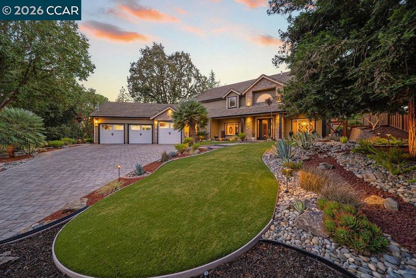
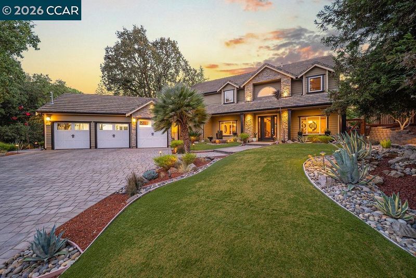
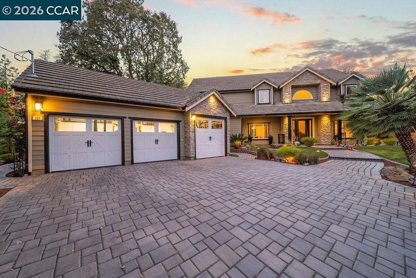
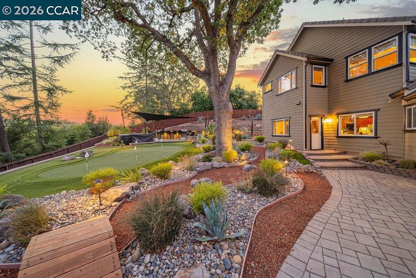
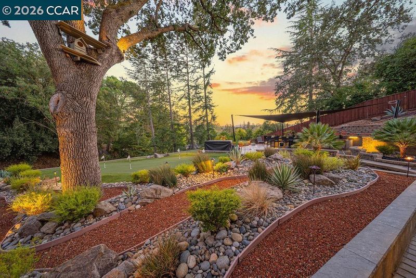
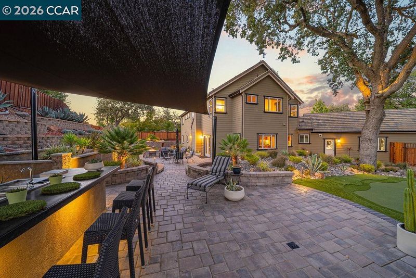
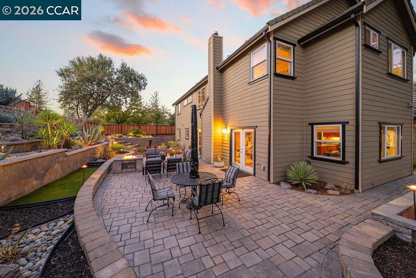
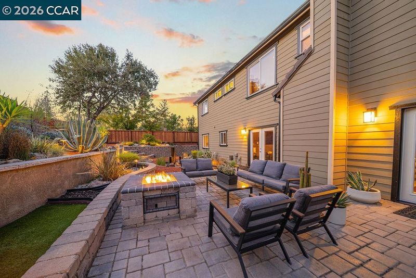
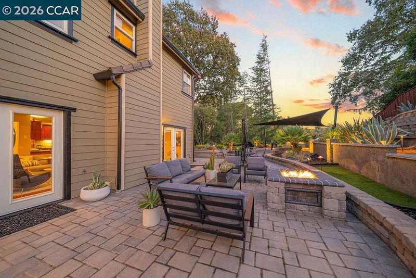
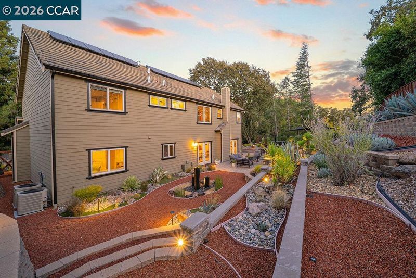
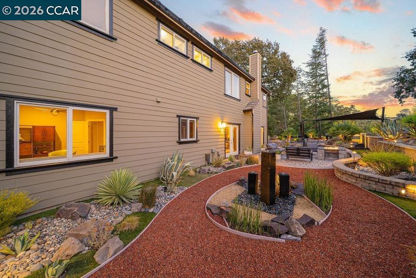
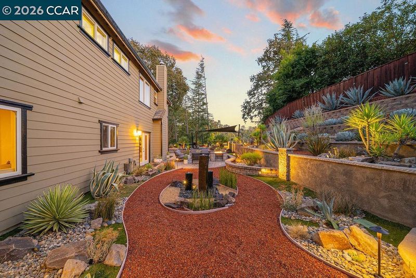
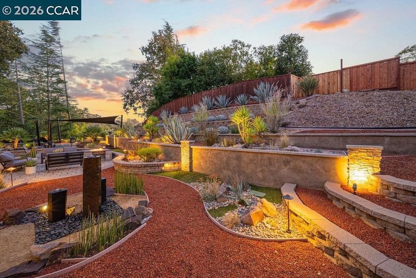
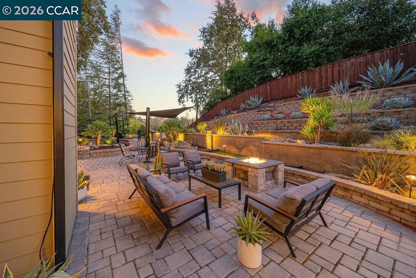
Tucked away on a private street in Walnut Creek, 101 Amigo Lane offers a distinctive blend of privacy, impressive design, and exceptional indoor-outdoor living. Incredible curb appeal welcomes you with custom fountains and a gated entry, setting the tone for a home that feels both inviting and special. Inside, an open floor plan creates an effortless flow between living spaces, while the spacious primary suite offers a comfortable retreat. A conveniently located street-level bedroom and bathroom provide flexibility for guests, extended family, or a private home office.The outdoor spaces are truly a standout, with an expansive, beautifully landscaped backyard designed for both relaxation and entertaining. Thoughtfully hardscaped grounds, custom fountains, beautiful outdoor lighting, and scenic views create an inviting atmosphere from day to evening. Gather around the outdoor kitchen and oversized bar, practice your short game on the putting green, or enjoy evenings surrounded by the peaceful ambiance of this private setting. A striking spiral staircase adds architectural character, while the finished three-car garage offers ample space for vehicles, storage, and hobbies. Combining distinctive features, versatile living spaces, and exceptional outdoor amenities, 101 Amigo Lane presents a special opportunity to enjoy privacy and a resort-inspired lifestyle in Walnut Creek.

- Current Status
- Active - Coming Soon
- Original Price
- $2,999,999
- List Price
- $2,999,999
- On Market Date
- Oct 15, 2026
- Property Type
- Detached
- D/N/S
- Blackwood
- Zip Code
- 94596
- MLS ID
- 41151254
- APN
- 1821500467
- Year Built
- 2007
- Stories in Building
- 2
- Possession
- Close Of Escrow
- Data Source
- MAXEBRDI
- Origin MLS System
- CONTRA COSTA
Singing Stones School
Private PK-4
Students: 63 Distance: 0.6mi
Walnut Heights Elementary School
Public K-5 Elementary
Students: 387 Distance: 0.8mi
Indian Valley Elementary School
Public K-5 Elementary
Students: 395 Distance: 1.0mi
Murwood Elementary School
Public K-5 Elementary
Students: 366 Distance: 1.1mi
Contra Costa Midrasha
Private 8-12 Secondary, Religious, Coed
Students: NA Distance: 1.3mi
Alamo Elementary School
Public K-5 Elementary
Students: 359 Distance: 1.4mi
- Bed
- 5
- Bath
- 4.5 (4/1)
- Parking
- 3
- Attached
- SQ FT
- 3,605
- SQ FT Source
- Public Records
- Lot SQ FT
- 23,610.0
- Lot Acres
- 0.54 Acres
- Pool Info
- None
- Kitchen
- Dishwasher, Double Oven, Microwave, Counter - Solid Surface, Disposal
- Cooling
- Central Air
- Disclosures
- Other - Call/See Agent
- Entry Level
- Exterior Details
- Back Yard, Side Yard, Entry Gate, Low Maintenance, Private Entrance, Yard Space
- Flooring
- Tile, Vinyl, Carpet
- Foundation
- Fire Place
- Living Room
- Heating
- Forced Air
- Laundry
- Inside Room
- Main Level
- 2 Bedrooms, 1 Bath
- Views
- Mountain(s)
- Possession
- Close Of Escrow
- Architectural Style
- Traditional
- Construction Status
- Existing
- Additional Miscellaneous Features
- Back Yard, Side Yard, Entry Gate, Low Maintenance, Private Entrance, Yard Space
- Location
- Private
- Roof
- Shingle
- Water and Sewer
- Water District
- Fee
- Unavailable
MLS and other Information regarding properties for sale as shown in Theo have been obtained from various sources such as sellers, public records, agents and other third parties. This information may relate to the condition of the property, permitted or unpermitted uses, zoning, square footage, lot size/acreage or other matters affecting value or desirability. Unless otherwise indicated in writing, neither brokers, agents nor Theo have verified, or will verify, such information. If any such information is important to buyer in determining whether to buy, the price to pay or intended use of the property, buyer is urged to conduct their own investigation with qualified professionals, satisfy themselves with respect to that information, and to rely solely on the results of that investigation.
School data provided by GreatSchools. School service boundaries are intended to be used as reference only. To verify enrollment eligibility for a property, contact the school directly.