

$545,000
1,387
SQ FT
$393
SQ/FT
446 Lighthouse Dr
@ Wilson Ave - Bridgeport, Vallejo

- 3 Bed
- 2.5 (2/1) Bath
- 2 Park
- 1,387 sqft
- Vallejo
-

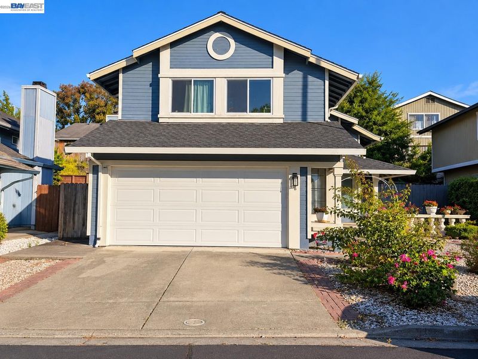
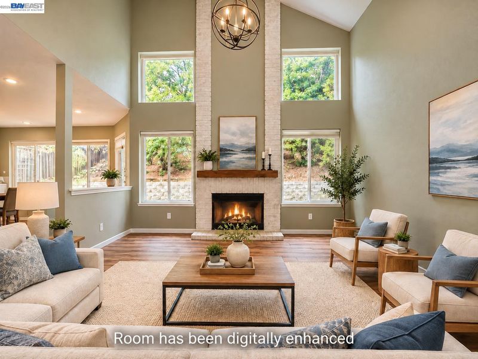
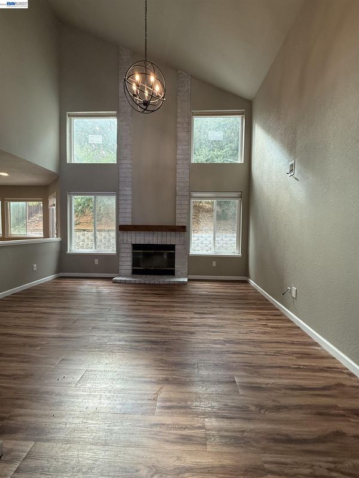
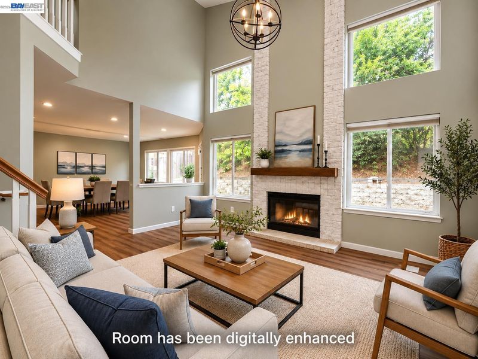
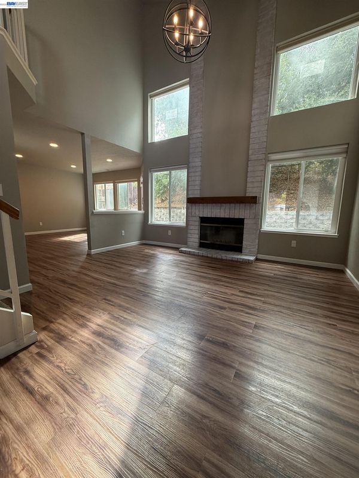
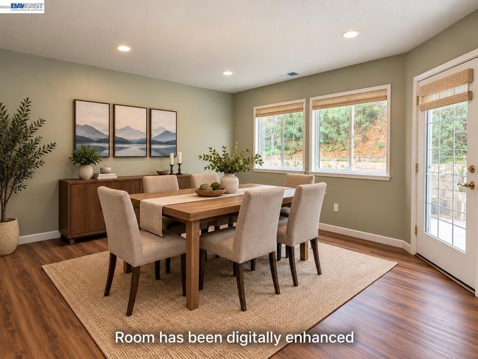
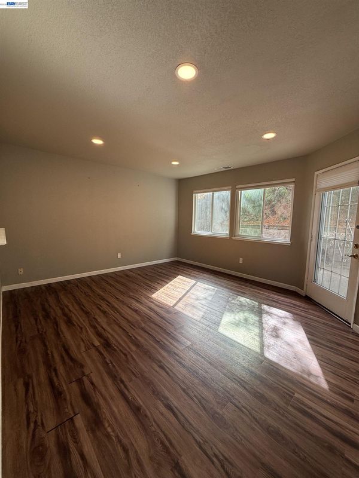
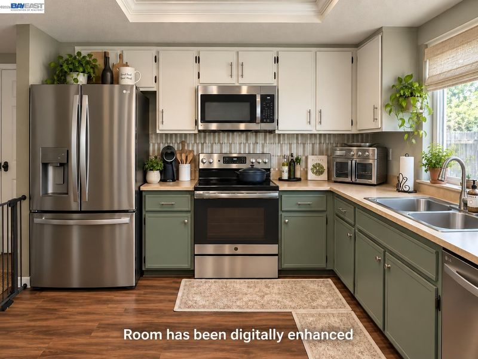
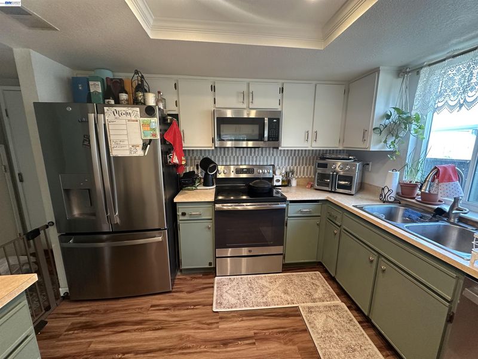
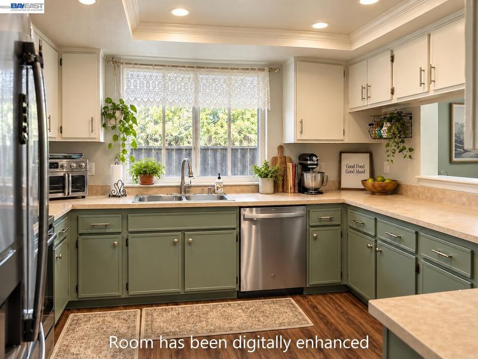
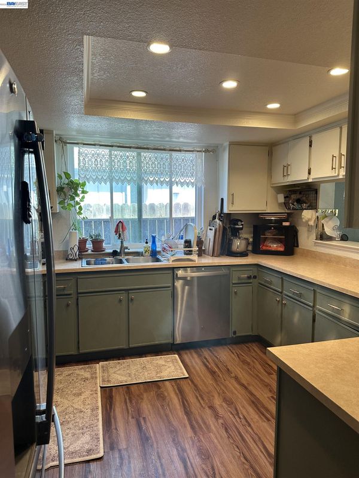
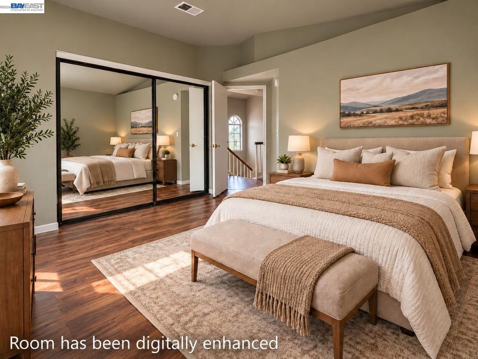
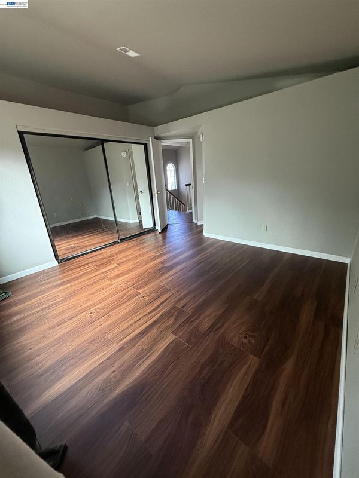
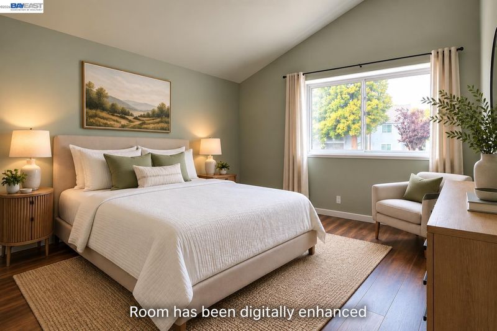
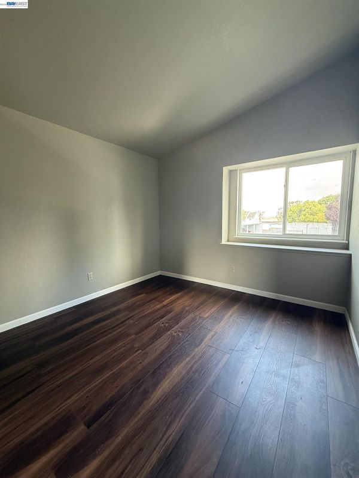
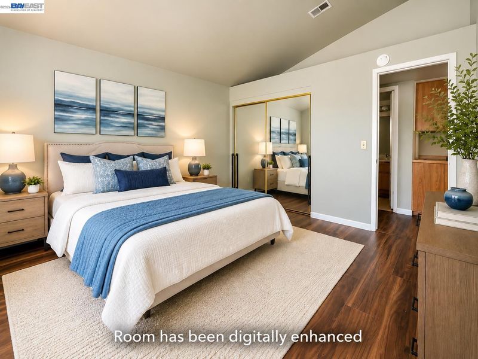
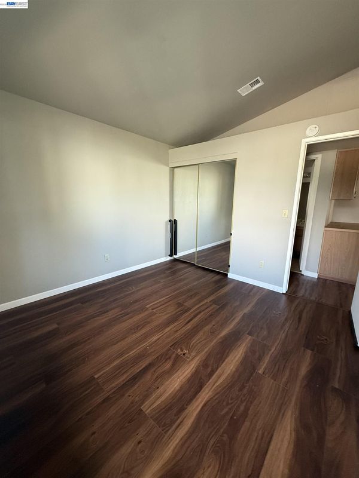
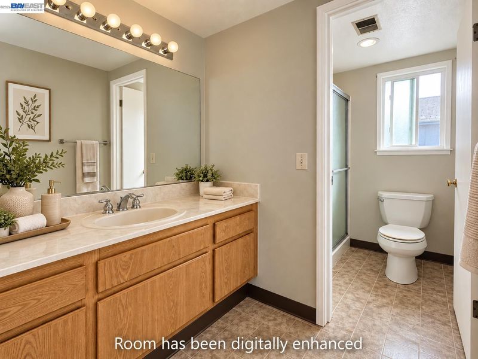
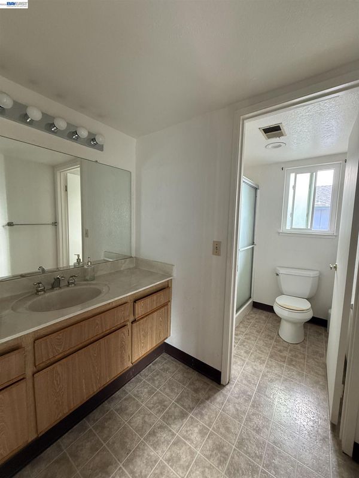
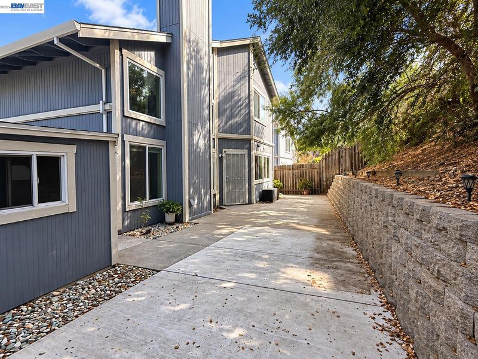
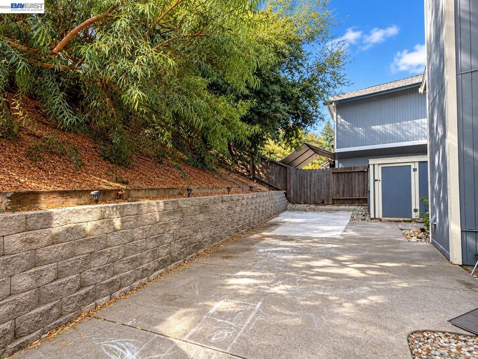
Welcome to 446 Lighthouse Drive — where comfortable living, water proximity, and easy Bay Area commuting come together! Tucked in Vallejo's Bridgeport neighborhood, this inviting two-story home offers 3 bedrooms, 2.5 bathrooms, and approximately 1,387 sq ft of thoughtfully designed living space. Soaring ceilings and an easy-flowing floor plan create a bright, comfortable interior suited for everyday living and entertaining alike. The main level combines living and dining areas into a welcoming space for gathering with family and friends. A cozy fireplace adds warmth and character, while expansive windows fill the home with natural light. The kitchen offers great functionality for the home chef, with plenty of room to personalize over time. Upstairs, three bedrooms are separated from the main living areas for added privacy — two with glimpses of the Napa River and colorful sunset views. These flexible rooms work well for family, guests, a home office, or hobby space. The primary suite offers a peaceful retreat with a spacious closet and en-suite bath. Outside, a low-maintenance yard is your blank canvas — perfect for a garden, entertaining space, play area, or simply an easy-care spot to unwind. An attached two-car garage provides added parking and storage. Location is a standout feature: Vallejo's ferry offers a scenic commute alternative to San Francisco, while nearby freeway access connects you to Napa, the East Bay, Sacramento, and beyond. For buyers seeking a detached single-family home, water-view surroundings, and unbeatable regional access, 446 Lighthouse Drive is an outstanding opportunity to call Vallejo home. The only thing missing is YOU!

- Current Status
- New
- Original Price
- $545,000
- List Price
- $545,000
- On Market Date
- Sep 17, 2026
- Property Type
- Detached
- D/N/S
- Bridgeport
- Zip Code
- 94590
- MLS ID
- 41148488
- APN
- 0051292050
- Year Built
- 1986
- Stories in Building
- 2
- Possession
- Close Of Escrow
- Data Source
- MAXEBRDI
- Origin MLS System
- BAY EAST
Federal Terrace Elementary School
Public K-5 Elementary
Students: 357 Distance: 0.2mi
Vallejo Education Academy
Public 7-12 Opportunity Community
Students: 14 Distance: 0.9mi
Starting Gate School
Private PK-12 Coed
Students: 160 Distance: 1.1mi
Jesus Is Alive Christian Academy
Private 1-12 Combined Elementary And Secondary, Religious, Coed
Students: 14 Distance: 1.2mi
St Vincent Ferrer School
Private PK-8 Elementary, Religious, Coed
Students: 222 Distance: 1.4mi
John Finney High (Continuation) School
Public 9-12 Continuation
Students: 182 Distance: 1.5mi
- Bed
- 3
- Bath
- 2.5 (2/1)
- Parking
- 2
- Attached, Garage, Int Access From Garage, Off Street, Garage Door Opener
- SQ FT
- 1,387
- SQ FT Source
- Public Records
- Lot SQ FT
- 4,906.0
- Lot Acres
- 0.11 Acres
- Pool Info
- None
- Kitchen
- Dishwasher, Electric Range, Plumbed For Ice Maker, Microwave, Free-Standing Range, Refrigerator, Dryer, Gas Water Heater, 220 Volt Outlet, Laminate Counters, Electric Range/Cooktop, Disposal, Ice Maker Hookup, Pantry, Range/Oven Free Standing
- Cooling
- None
- Disclosures
- Disclosure Package Avail
- Entry Level
- Exterior Details
- Back Yard, Front Yard, Side Yard, Private Entrance, Storage Area, Yard Space
- Flooring
- Laminate, Engineered Wood
- Foundation
- Fire Place
- Family Room, Wood Burning
- Heating
- Forced Air
- Laundry
- Dryer, In Garage, Washer
- Upper Level
- 3 Bedrooms, 2 Baths, Primary Bedrm Retreat
- Main Level
- 0.5 Bath, Main Entry
- Views
- City Lights, Lake, Water
- Possession
- Close Of Escrow
- Architectural Style
- Contemporary
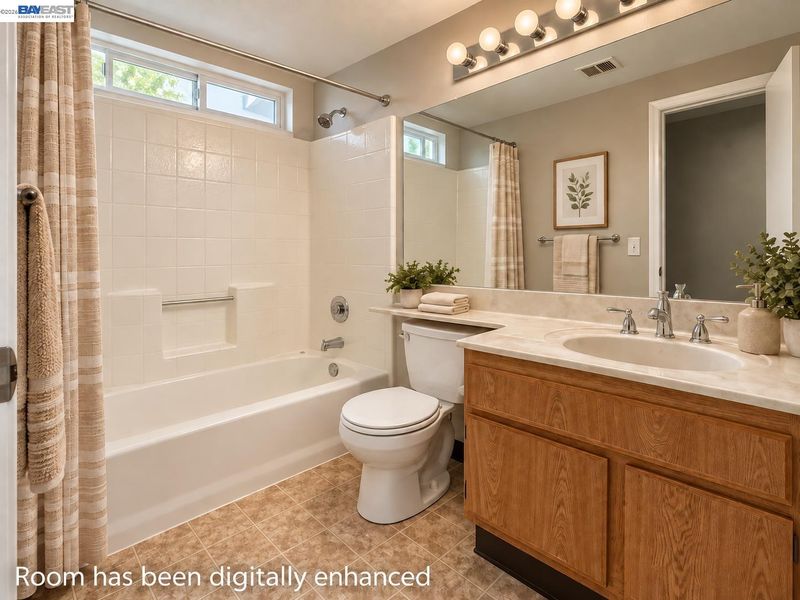
- Non-Master Bathroom Includes
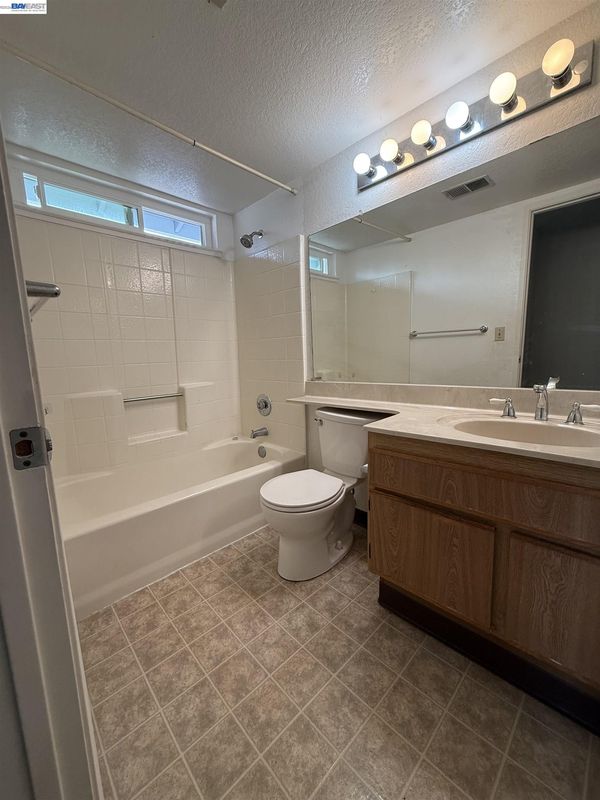
- Shower Over Tub, Solid Surface, Tub, Window
- Construction Status
- Existing
- Additional Miscellaneous Features
- Back Yard, Front Yard, Side Yard, Private Entrance, Storage Area, Yard Space
- Location
- Level, Back Yard, Front Yard, Street Light(s)
- Roof
- Composition Shingles
- Water and Sewer
- Public
- Fee
- $176
MLS and other Information regarding properties for sale as shown in Theo have been obtained from various sources such as sellers, public records, agents and other third parties. This information may relate to the condition of the property, permitted or unpermitted uses, zoning, square footage, lot size/acreage or other matters affecting value or desirability. Unless otherwise indicated in writing, neither brokers, agents nor Theo have verified, or will verify, such information. If any such information is important to buyer in determining whether to buy, the price to pay or intended use of the property, buyer is urged to conduct their own investigation with qualified professionals, satisfy themselves with respect to that information, and to rely solely on the results of that investigation.
School data provided by GreatSchools. School service boundaries are intended to be used as reference only. To verify enrollment eligibility for a property, contact the school directly.