

$605,000
1,408
SQ FT
$430
SQ/FT
2124 Impala Ct
@ Ackerman Dr - Hillsdale, Pittsburg

- 3 Bed
- 2 Bath
- 2 Park
- 1,408 sqft
- Pittsburg
-

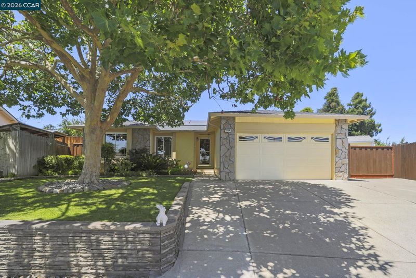
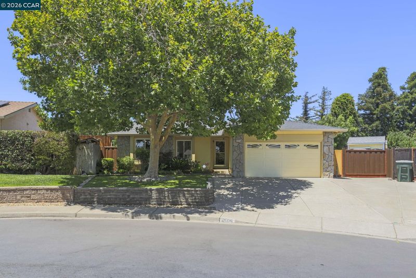
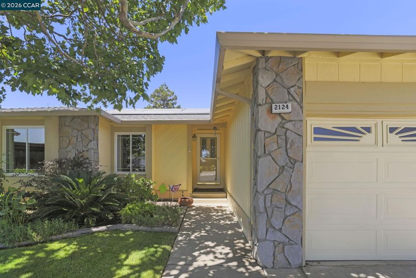
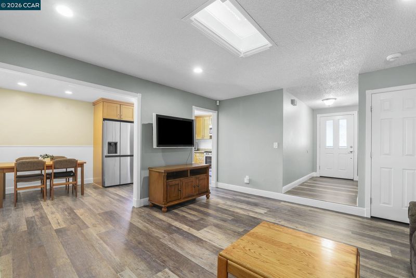
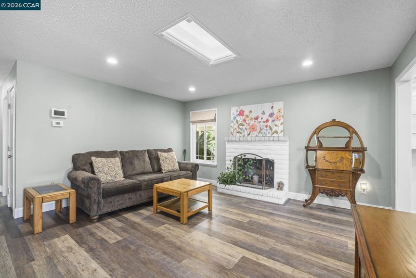
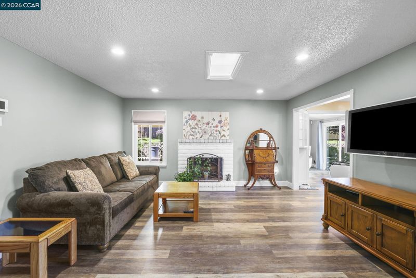
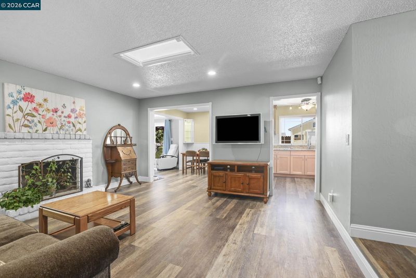
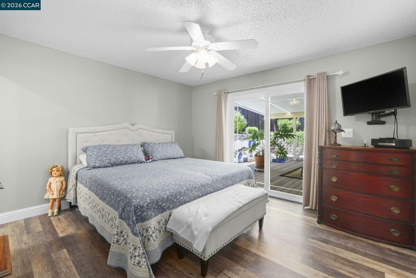
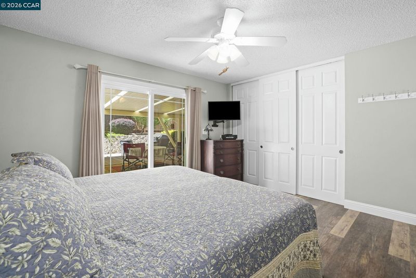
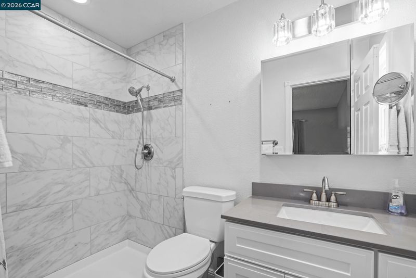
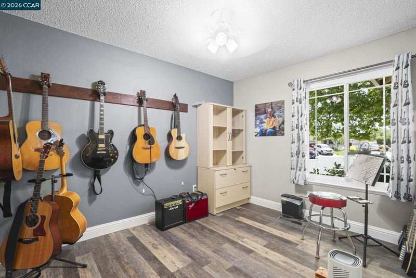
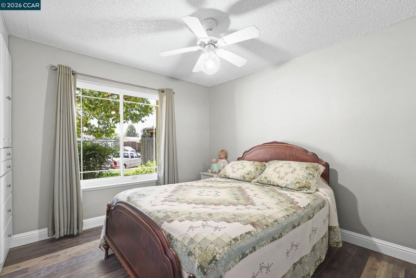
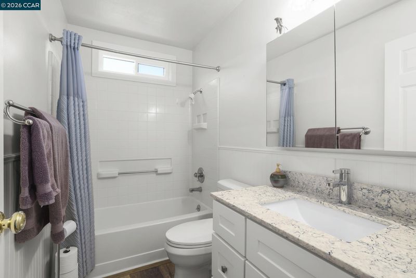
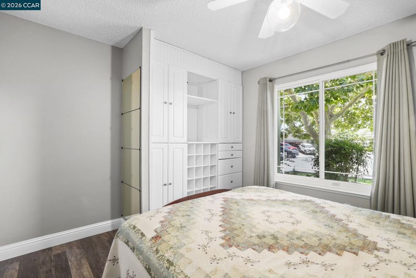
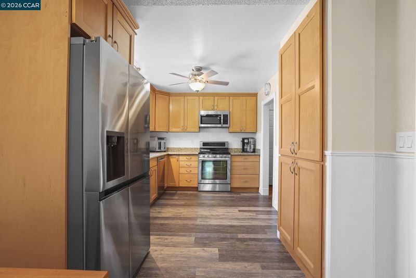
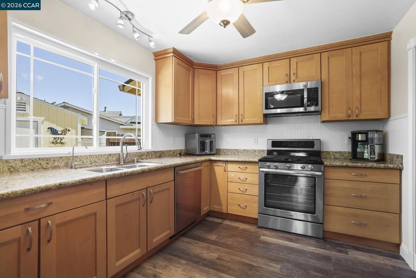
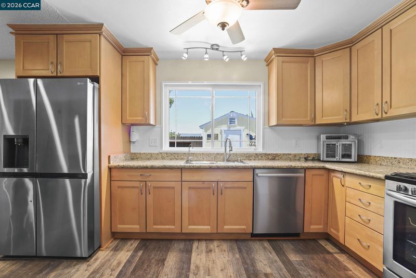
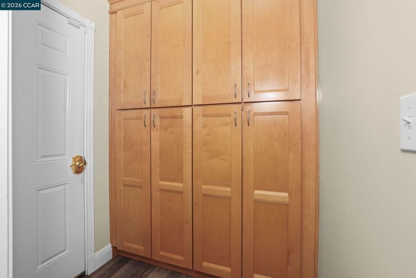
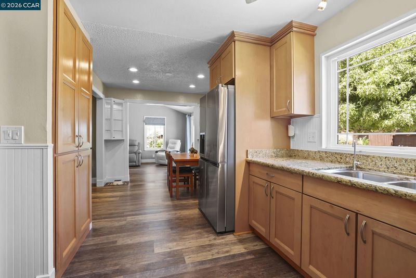
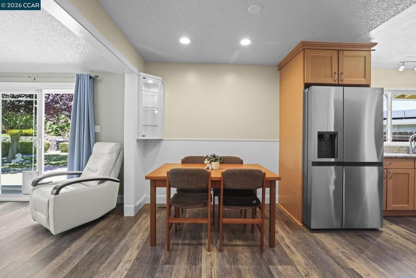
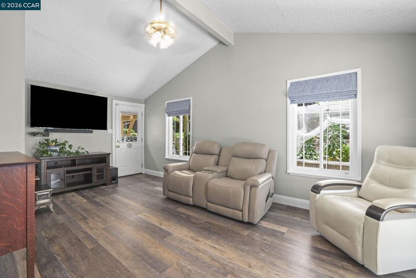
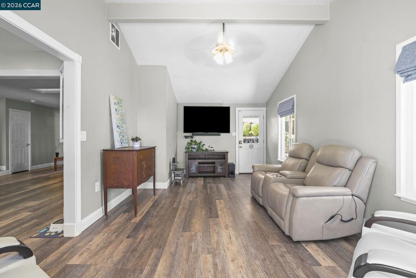
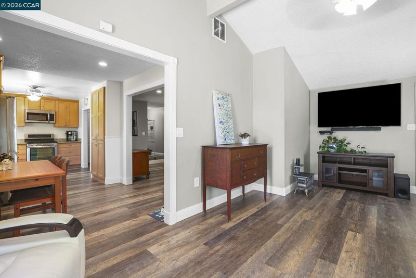
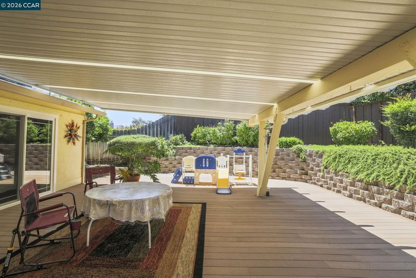
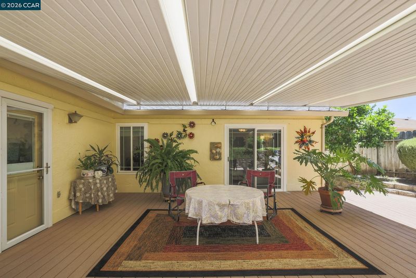
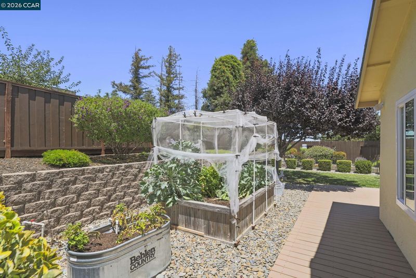
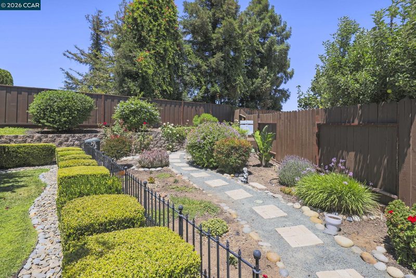
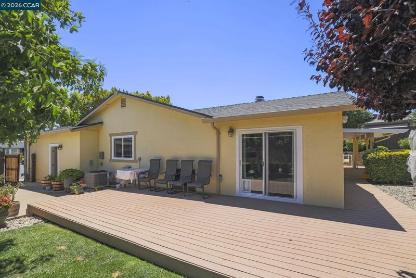
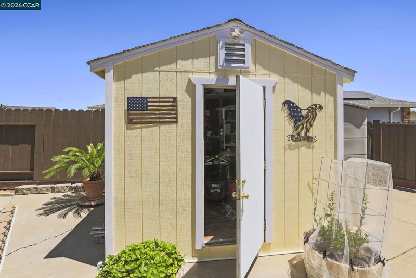
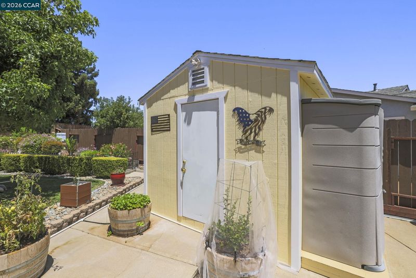
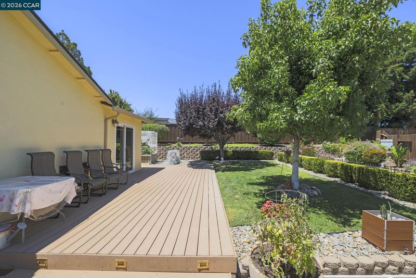
Tucked away at the end of a peaceful cul-de-sac, 2124 Impala Court offers a refreshing blend of style and effortless comfort. From the moment you pull into the driveway, the crisp curb appeal, the meticulously landscaped grounds and expansive driveway—featuring ample space for RV or boat parking hints at the thoughtful updates found throughout this move-in-ready home. Beautifully maintained & remodeled, updates with functional & stylish living. Formal living room w/recessed lighting, classic brick wood-burning fireplace create a warm, inviting centerpiece as you enter. Remodeled kitchen, a chef’s delight boasting sleek stainless steel appliances, a dedicated pantry, an abundance of cabinetry. Spacious family room addition w/soaring vaulted ceilings offers a flexible footprint for relaxation and seamless access to the backyard. Thoughtfully upgraded to ensure peace of mind & energy efficiency. Key improvements include a newer roof, HVAC system, water heater, dual-pane windows/sliders throughout. Stylish laminate wood flooring, connecting the 3 bedrooms (3rd bdrm w/built in desk replacing the closet) 2 fully updated bathrooms. The primary suite serves as a private retreat, featuring an attached updated bath and a sliding glass door that opens directly to the back deck. The outdoor spaces are just as impressive. The front and back yards are an oasis of pride-of-ownership, featuring lush lawns and landscaping maintained by automatic sprinklers, raised garden beds for the green thumb, and a Tuff Shed equipped w/electricity & shelving for additional storage. 2 Car attached garage with interior access, laundry hook-ups with sink and cabinets.

- Current Status
- Active - Coming Soon
- Original Price
- $605,000
- List Price
- $605,000
- On Market Date
- Jul 13, 2026
- Property Type
- Detached
- D/N/S
- Hillsdale
- Zip Code
- 94565
- MLS ID
- 41141449
- APN
- 0953910122
- Year Built
- 1983
- Stories in Building
- 1
- Possession
- Close Of Escrow
- Data Source
- MAXEBRDI
- Origin MLS System
- CONTRA COSTA
Rancho Medanos Junior High School
Public 6-8 Middle
Students: 902 Distance: 0.1mi
Royal Oaks Academy
Private 1-12
Students: NA Distance: 0.3mi
Los Medanos Elementary School
Public K-5 Elementary
Students: 711 Distance: 0.8mi
Willow Cove Elementary School
Public K-5 Elementary
Students: 646 Distance: 0.9mi
Parkside Elementary School
Public K-5 Elementary
Students: 646 Distance: 1.0mi
Bel Air Elementary School
Public K-5 Elementary
Students: 465 Distance: 1.3mi
- Bed
- 3
- Bath
- 2
- Parking
- 2
- Attached, Int Access From Garage, RV/Boat Parking, Side Yard Access, Garage Door Opener, RV Access/Parking
- SQ FT
- 1,408
- SQ FT Source
- Assessor Auto-Fill
- Lot SQ FT
- 8,000.0
- Lot Acres
- 0.18 Acres
- Pool Info
- None
- Kitchen
- Dishwasher, Gas Range, Microwave, Gas Water Heater, Breakfast Nook, Counter - Solid Surface, Stone Counters, Eat-in Kitchen, Disposal, Gas Range/Cooktop, Pantry, Updated Kitchen
- Cooling
- Ceiling Fan(s), Central Air, Whole House Fan
- Disclosures
- Shopping Cntr Nearby
- Entry Level
- Exterior Details
- Garden, Back Yard, Front Yard, Garden/Play, Side Yard, Sprinklers Automatic, Sprinklers Front, Storage, Landscape Back, Landscape Front, Low Maintenance
- Flooring
- Laminate
- Foundation
- Fire Place
- Brick, Living Room, Wood Burning
- Heating
- Forced Air, Central, Fireplace(s)
- Laundry
- 220 Volt Outlet, Hookups Only, In Garage, Cabinets, Sink
- Main Level
- 3 Bedrooms, 2 Baths, Main Entry
- Possession
- Close Of Escrow
- Basement
- Crawl Space
- Architectural Style
- Traditional
- Non-Master Bathroom Includes
- Shower Over Tub, Updated Baths, Stone, Window
- Construction Status
- Existing
- Additional Miscellaneous Features
- Garden, Back Yard, Front Yard, Garden/Play, Side Yard, Sprinklers Automatic, Sprinklers Front, Storage, Landscape Back, Landscape Front, Low Maintenance
- Location
- Court, Cul-De-Sac, Level, Premium Lot, Back Yard, Curb(s), Front Yard, Landscaped, Private, Sprinklers In Rear
- Roof
- Composition Shingles
- Water and Sewer
- Public
- Fee
- Unavailable
MLS and other Information regarding properties for sale as shown in Theo have been obtained from various sources such as sellers, public records, agents and other third parties. This information may relate to the condition of the property, permitted or unpermitted uses, zoning, square footage, lot size/acreage or other matters affecting value or desirability. Unless otherwise indicated in writing, neither brokers, agents nor Theo have verified, or will verify, such information. If any such information is important to buyer in determining whether to buy, the price to pay or intended use of the property, buyer is urged to conduct their own investigation with qualified professionals, satisfy themselves with respect to that information, and to rely solely on the results of that investigation.
School data provided by GreatSchools. School service boundaries are intended to be used as reference only. To verify enrollment eligibility for a property, contact the school directly.