


$1,895,000
4,975
SQ FT
$381
SQ/FT
6427 ASCOT DR
@ Holyrood Dr. - Piedmont Pines, Oakland

- 6 Bed
- 5 Bath
- 2 Park
- 4,975 sqft
- Oakland
-

-
Sat Sep 19, 2:00 pm - 4:00 pm
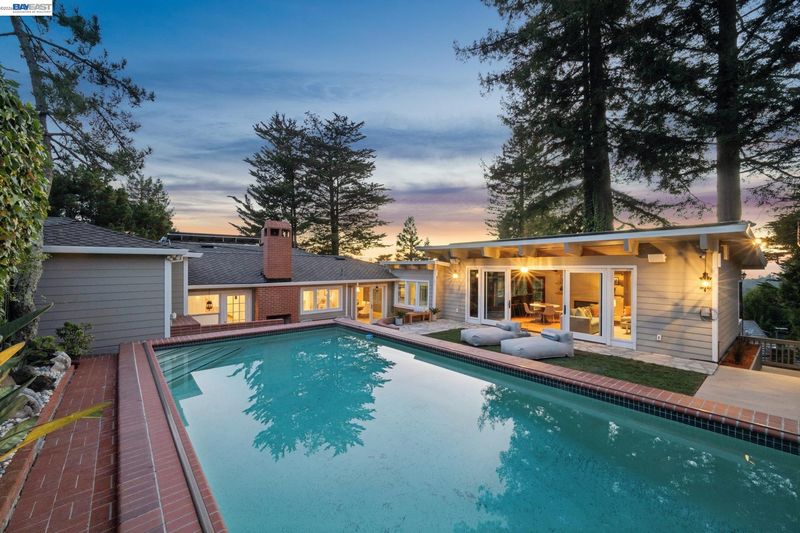
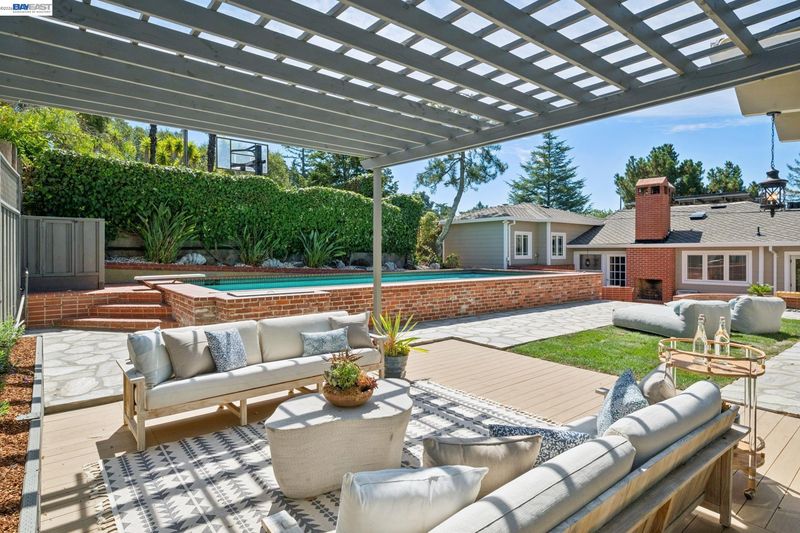
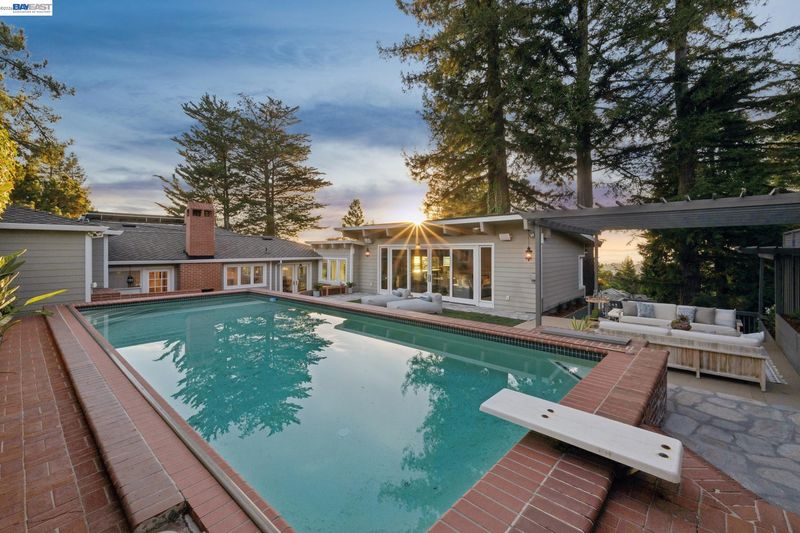
Palm Springs style estate living in an expansive Mid-Century Modern home with a pool, sport court, level yard, and secluded gardens.
-
Sun Sep 20, 2:00 pm - 4:00 pm
Palm Springs style estate living in an expansive Mid-Century Modern home with a pool, sport court, level yard, and secluded gardens.
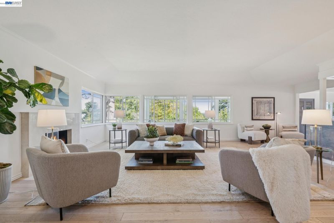
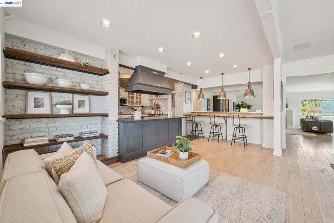
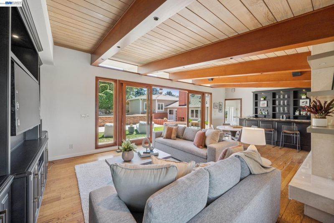
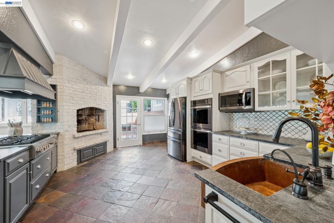
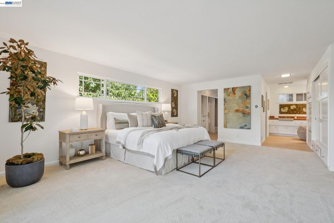
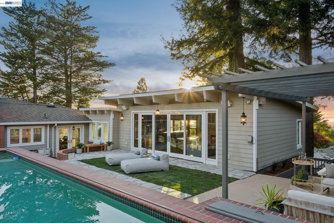
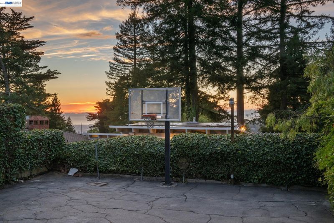
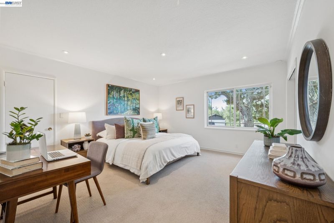
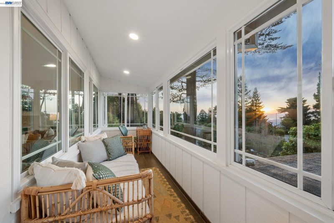
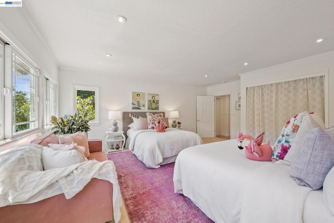
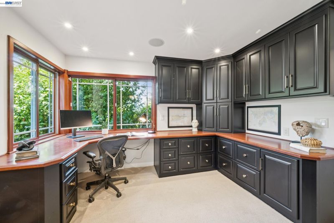
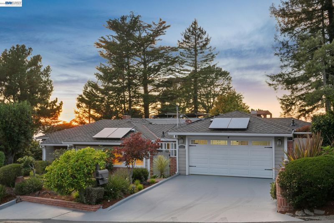
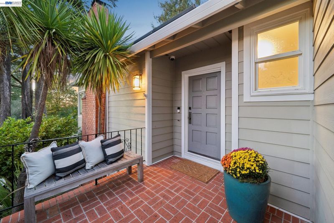
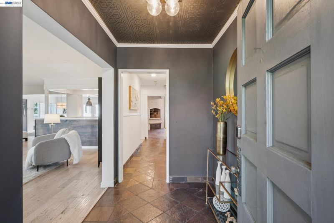
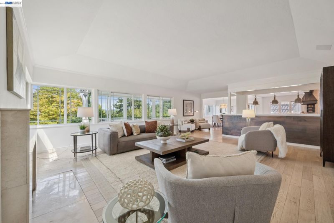
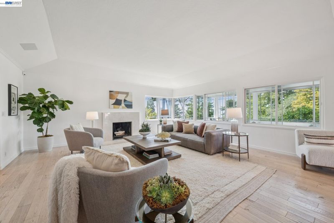
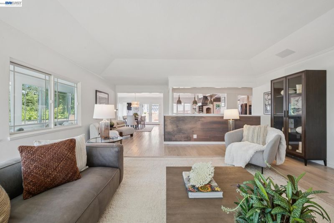
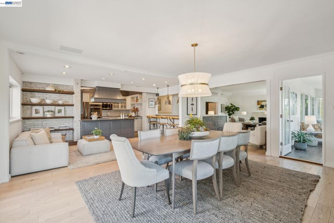
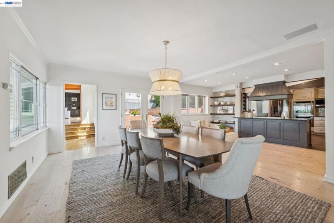
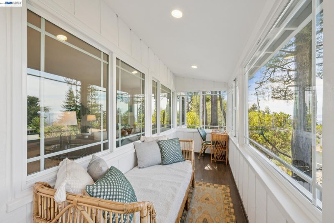
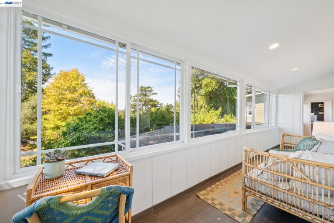
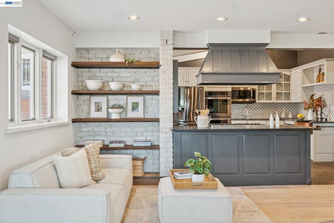
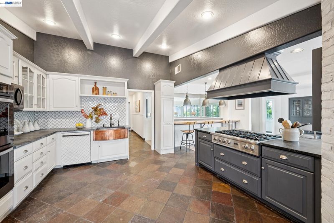
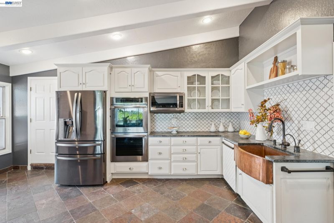
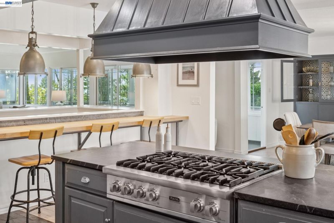
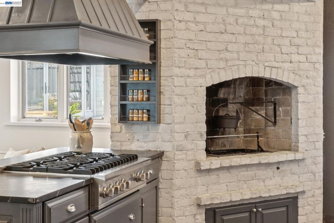
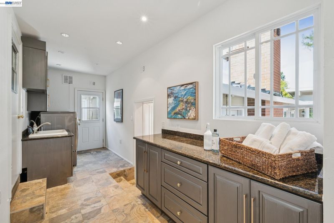
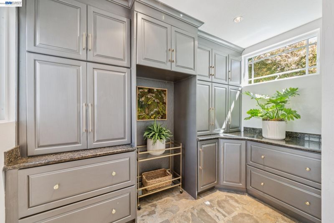
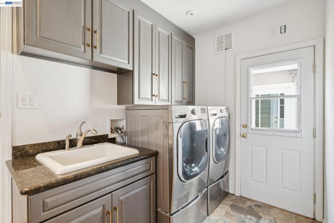
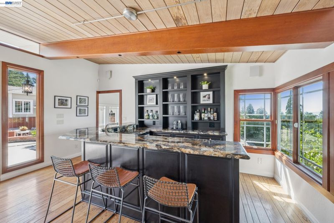
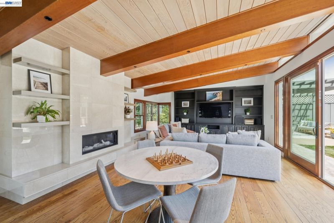
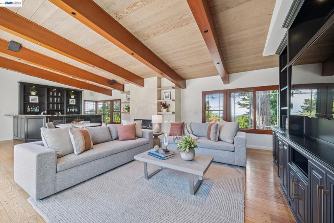
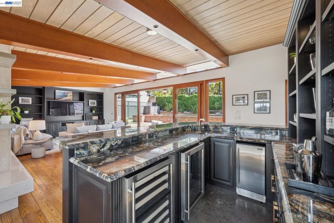
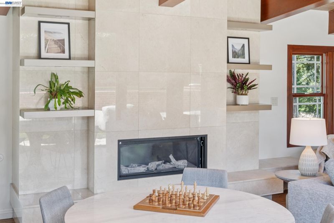
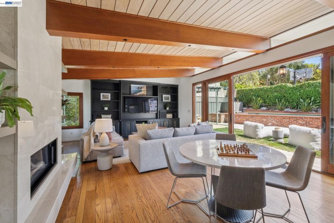
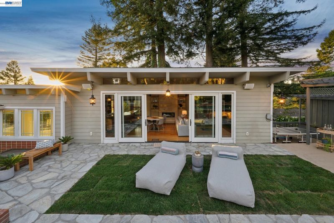
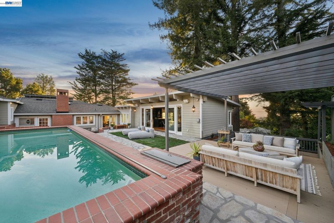
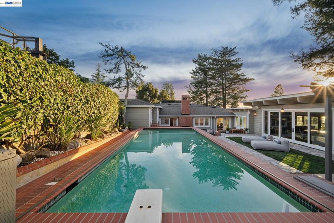
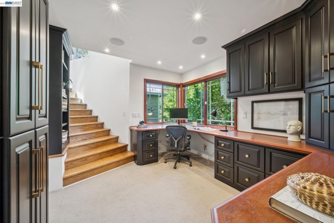
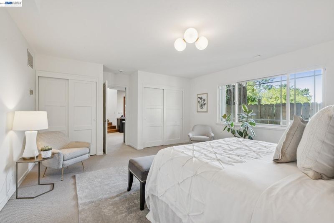
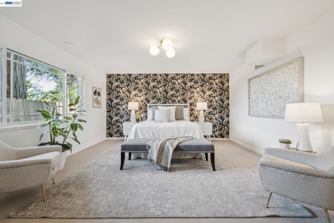
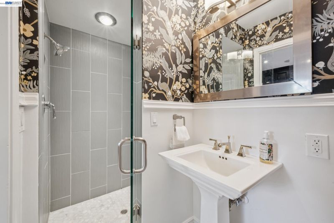
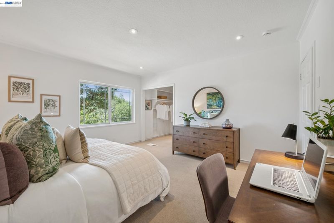
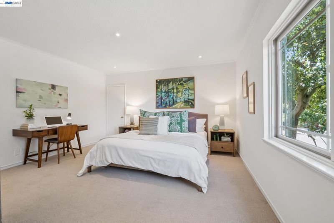
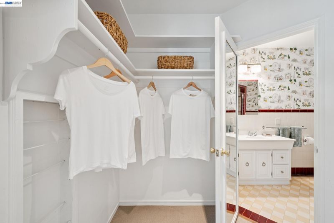
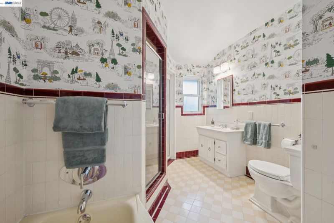
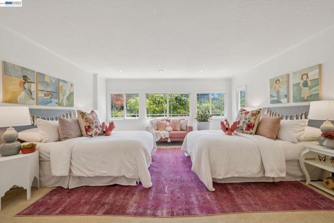
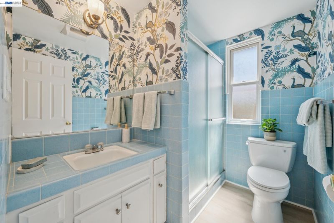
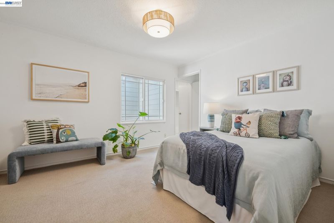
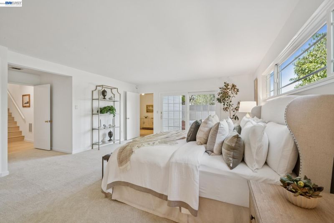
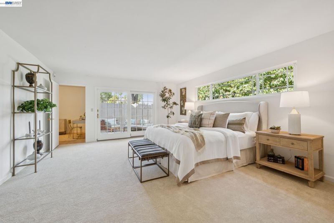
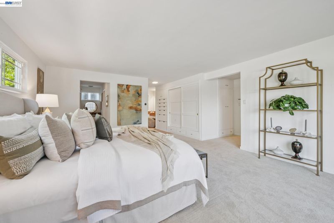
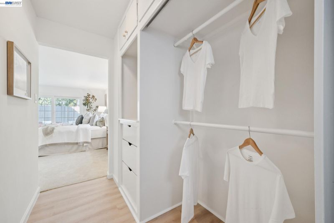
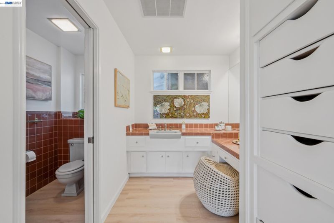
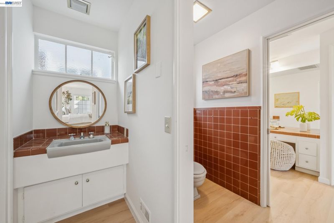
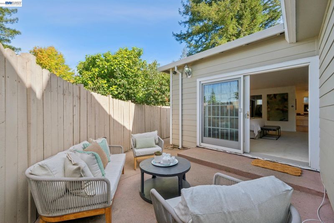
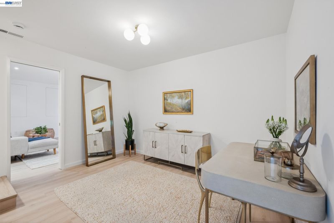
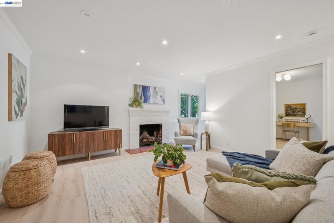
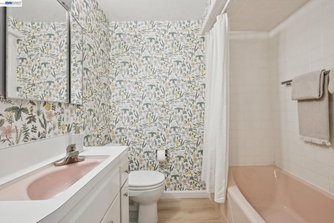
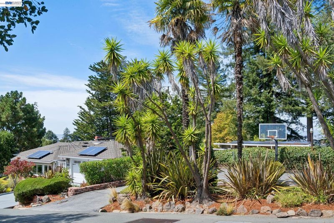
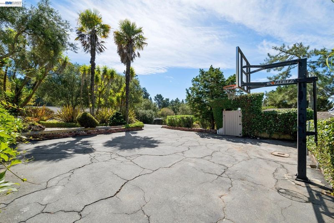
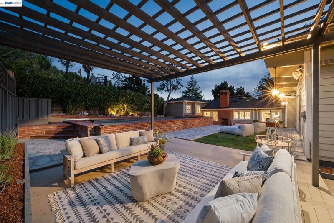
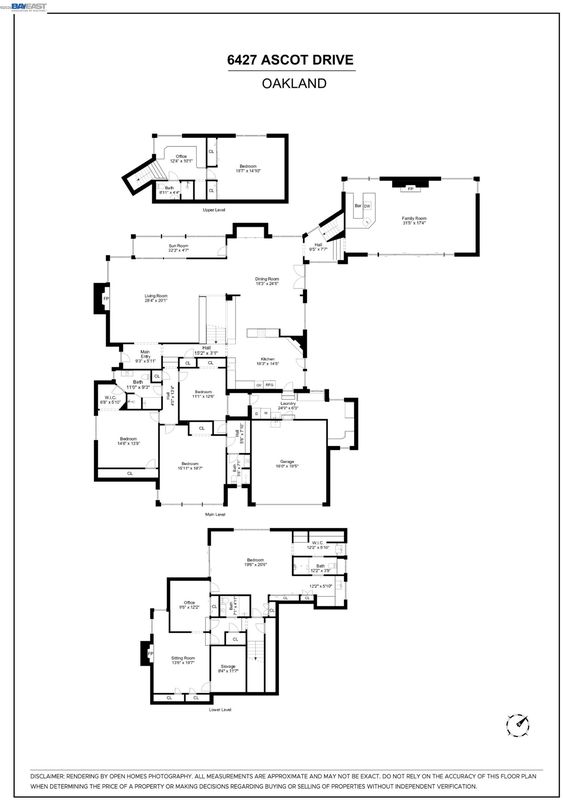
THE FEELING: Palm Springs style estate living in an expansive Mid-Century Modern home with a pool, sport court, level yard, and secluded gardens on almost 1/3 of an acre in Oakland’s Piedmont Pines neighborhood. Live like you’re on vacation. THE HOUSE: 6+Bedrooms, 5 Bathrooms, 4975 SQFT with dramatic views, multiple bedroom suites, a proper office, five fireplaces, a chef’s kitchen with an indoor hearth, a huge laundry, pantry area, and mud room, plus a vaulted family room with full bar. Several rooms boast glass doors that open to the pool and an extensive outdoor space. Off-street parking for 5+ cars, including a 2-car garage with interior access. Ample storage throughout. DESIGN LANGUAGE: Classic Mid-Century design with both completely upgraded spaces including the kitchen and primary suite, plus flexible space and opportunities to make the residence your dream home. The downstairs multiple-room suite with separate entrance has potential to be a 2-bedroom separate apartment and the office wing with full bath is an excellent au pair and guest room. THE HEART OF THE HOME: Outside or in, you can relax or entertain with family and friends in style. An organic flow leads you from the fabulous eat-in kitchen and casual sitting area to the elegant dining room to the giant family room, each with glass doors to the spacious backyard experience. Splash in the pool, gather in the conversation area in front of the outdoor fireplace, play on the lawn, shoot some hoops, or unwind with a book under the pergola. THE SYSTEMS: Enjoy solar, A/C, and new flooring. Private Sewer Lateral compliant. OUTSIDE YOUR DOOR: Down the hill, find sought-after public elementary and middle schools and Montclair Village for dining, shopping, and errands. Minutes away explore the stars at Chabot Space and Science Center or the miles of trails through Joaquin Miller and Redwood Regional Parks.

- Current Status
- New
- Original Price
- $1,895,000
- List Price
- $1,895,000
- On Market Date
- Sep 17, 2026
- Property Type
- Detached
- D/N/S
- Piedmont Pines
- Zip Code
- 94611
- MLS ID
- 41148577
- APN
- 48D727852
- Year Built
- 1945
- Stories in Building
- Unavailable
- Possession
- Close Of Escrow
- Data Source
- MAXEBRDI
- Origin MLS System
- BAY EAST
Montera Middle School
Public 6-8 Middle
Students: 727 Distance: 0.6mi
Joaquin Miller Elementary School
Public K-5 Elementary, Coed
Students: 443 Distance: 0.6mi
Growing Light Montessori School
Private K-1 Montessori, Elementary, Coed
Students: 88 Distance: 1.0mi
Zion Lutheran School
Private K-8 Elementary, Religious, Core Knowledge
Students: 65 Distance: 1.1mi
Head-Royce School
Private K-12 Combined Elementary And Secondary, Nonprofit
Students: 875 Distance: 1.2mi
Conyes Academy
Private K-8 Special Education, Elementary, Coed
Students: 50 Distance: 1.2mi
- Bed
- 6
- Bath
- 5
- Parking
- 2
- Attached, Off Street, Parking Lot
- SQ FT
- 4,975
- SQ FT Source
- Public Records
- Lot SQ FT
- 13,487.0
- Lot Acres
- 0.31 Acres
- Pool Info
- In Ground, Outdoor Pool
- Kitchen
- Dishwasher, Gas Range, Refrigerator, Dryer, Washer, Stone Counters, Eat-in Kitchen, Gas Range/Cooktop
- Cooling
- Central Air
- Disclosures
- Nat Hazard Disclosure
- Entry Level
- Flooring
- Tile, Vinyl, Carpet
- Foundation
- Fire Place
- Den, Living Room
- Heating
- Zoned
- Laundry
- Dryer, Washer
- Main Level
- 3 Bedrooms, 2 Baths
- Views
- City Lights, Hills, Mountain(s), City
- Possession
- Close Of Escrow
- Architectural Style
- Mid Century Modern
- Construction Status
- Existing
- Location
- Corner Lot, Premium Lot, Landscaped
- Roof
- Composition Shingles, Rolled/Hot Mop
- Water and Sewer
- Public
- Fee
- Unavailable
MLS and other Information regarding properties for sale as shown in Theo have been obtained from various sources such as sellers, public records, agents and other third parties. This information may relate to the condition of the property, permitted or unpermitted uses, zoning, square footage, lot size/acreage or other matters affecting value or desirability. Unless otherwise indicated in writing, neither brokers, agents nor Theo have verified, or will verify, such information. If any such information is important to buyer in determining whether to buy, the price to pay or intended use of the property, buyer is urged to conduct their own investigation with qualified professionals, satisfy themselves with respect to that information, and to rely solely on the results of that investigation.
School data provided by GreatSchools. School service boundaries are intended to be used as reference only. To verify enrollment eligibility for a property, contact the school directly.