

$2,250,000
1,546
SQ FT
$1,455
SQ/FT
1 West Edith Avenue, #D226
@ San Antonio Road - 211 - North Los Altos, Los Altos

- 3 Bed
- 2 Bath
- 2 Park
- 1,546 sqft
- LOS ALTOS
-

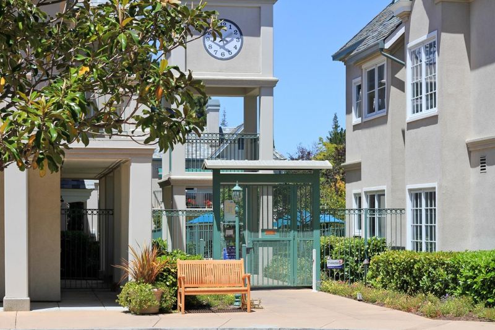
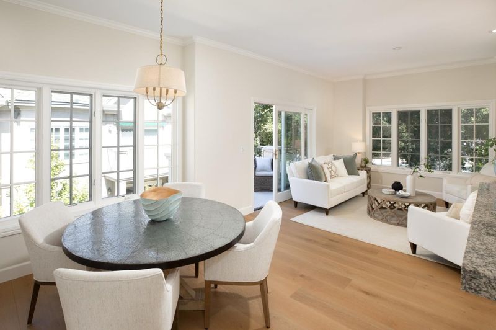
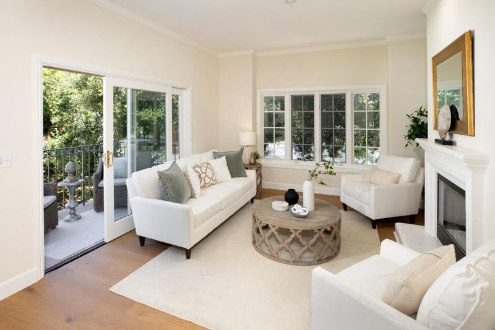
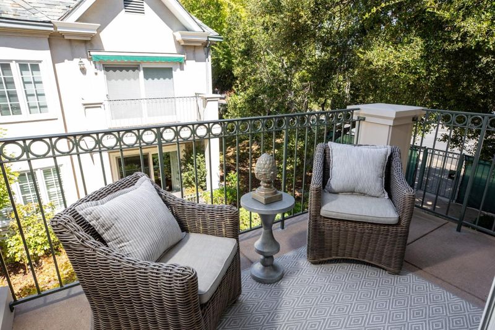
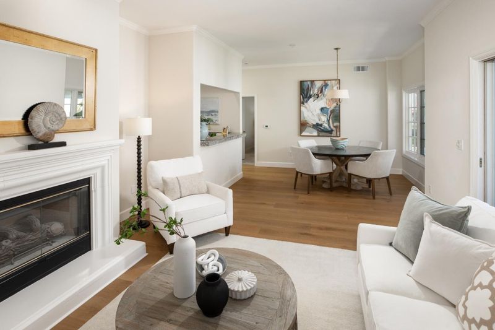
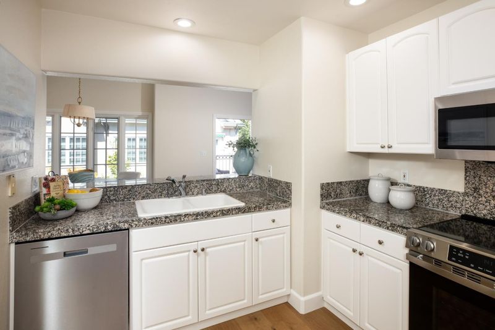
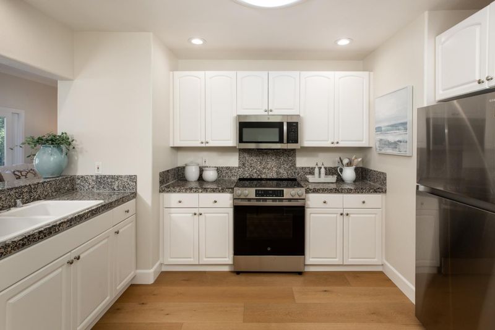
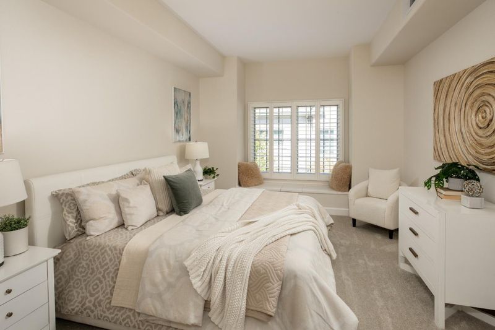
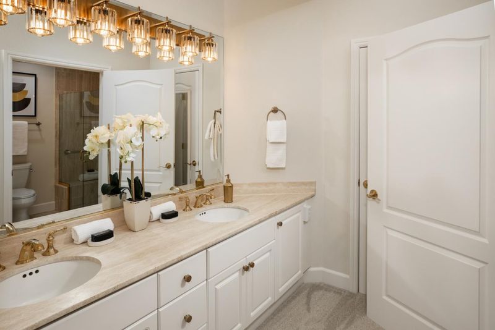
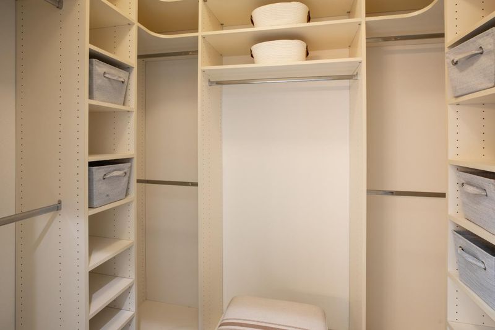
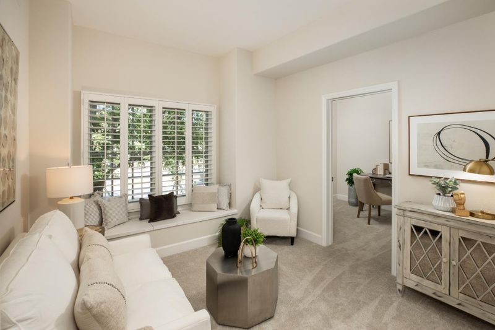
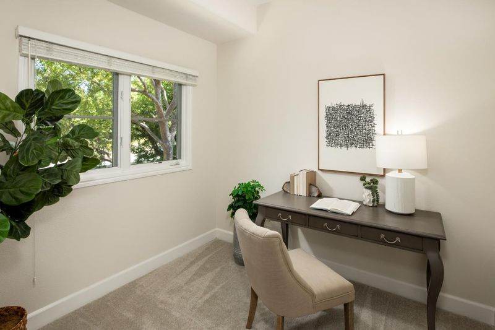
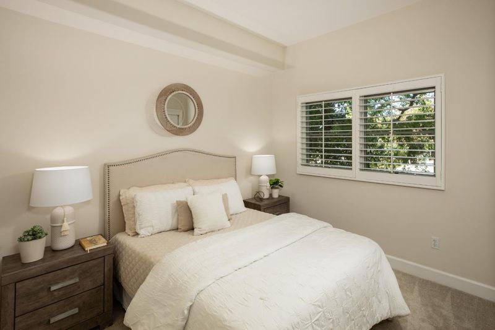
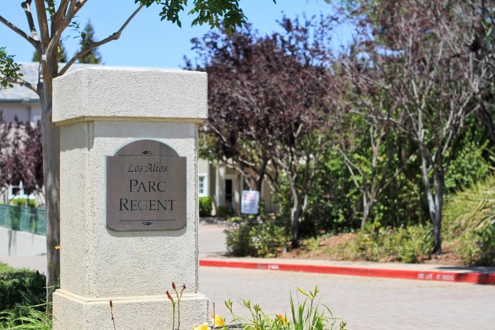
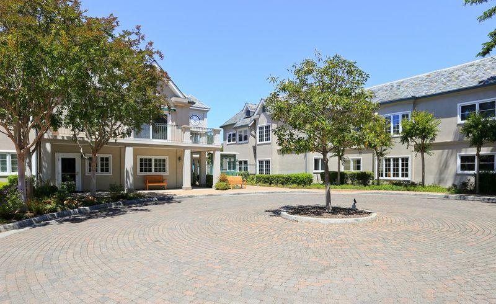
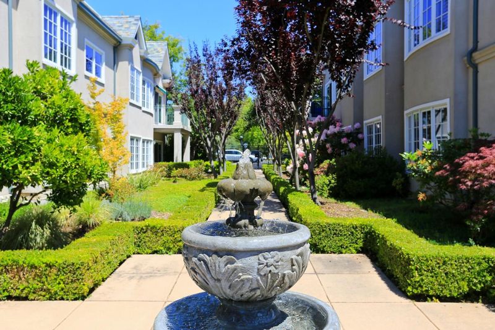
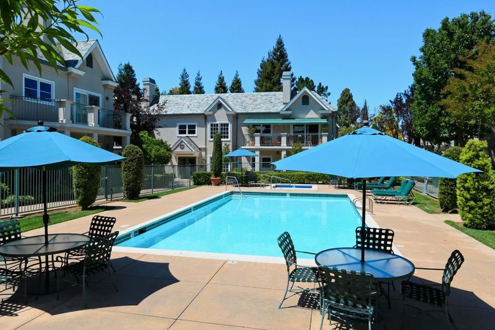
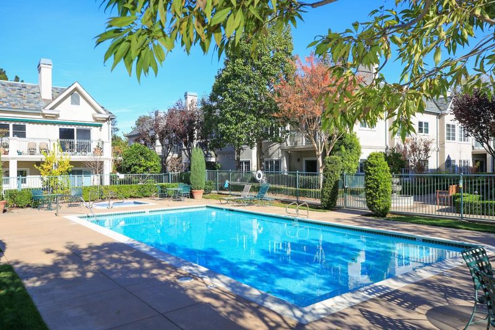
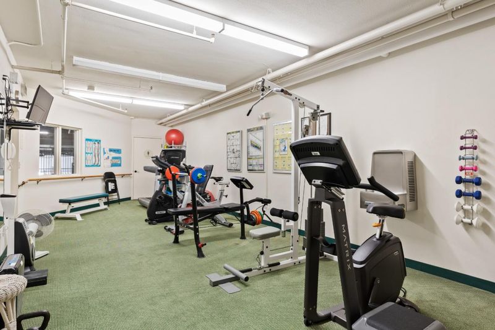
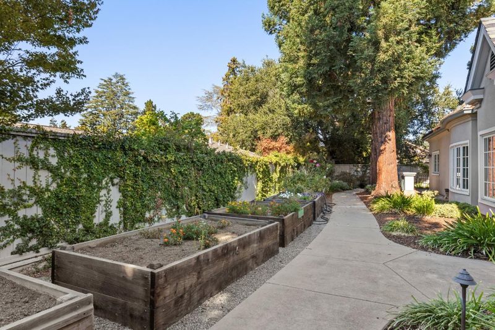
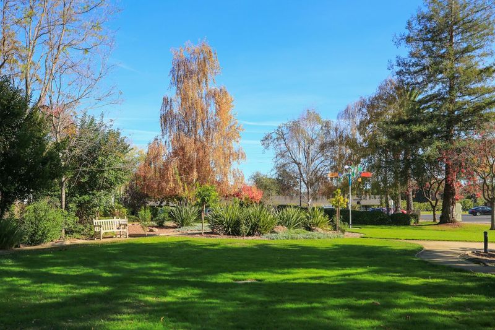
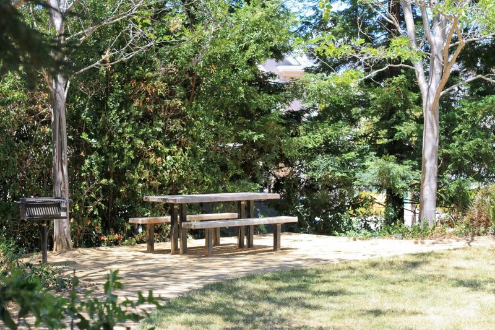
This sunny single-level residence is located in the premier 55 and older community of Parc Regent. Designed to support a healthy lifestyle, Parc Regent offers a gym, pool, spa, and activities that connect you with neighbors and friends. Residents enjoy weekly mahjong classes, lively gatherings, and annual celebrations such as the Super Bowl and 4th of July parties. One of the largest of 57 units, this bright home features high ceilings and skylights. Fresh paint, new wood floors, and carpeting create a cozy feel. The granite-appointed kitchen features a new oven, microwave, and dishwasher. A dedicated dining area adjacent to the living room w/gas fireplace opens to a roomy balcony. The spacious primary suite has a walk-in closet, linen closet, and double-sink vanity. The primary and third bedroom feature a built-in window seat w/cedar storage. An additional bonus room is ideal for an office or den. Secure underground parking includes two spaces, community EV charging, and an assigned storage room. This unbeatable downtown location is blocks from charming restaurants, sidewalk cafes, boutiques, and events, including the Los Altos Art and Wine Festival, Art in the Park, First Fridays with live music, and the popular Thursday evening Farmers Market.

- Days on Market
- 6 days
- Current Status
- Active
- Original Price
- $2,250,000
- List Price
- $2,250,000
- On Market Date
- Sep 15, 2026
- Property Type
- Condominium
- Area
- 211 - North Los Altos
- Zip Code
- 94022
- MLS ID
- ML82061282
- APN
- 167-37-096
- Year Built
- 1997
- Stories in Building
- 1
- Possession
- COE
- Data Source
- MLSL
- Origin MLS System
- MLSListings, Inc.
Los Altos High School
Public 9-12 Secondary
Students: 2227 Distance: 0.4mi
Almond Elementary School
Public K-6 Elementary
Students: 488 Distance: 0.7mi
Gardner Bullis Elementary School
Public K-6 Elementary
Students: 302 Distance: 0.8mi
Covington Elementary School
Public K-6 Elementary
Students: 585 Distance: 0.9mi
Santa Rita Elementary School
Public K-6 Elementary
Students: 524 Distance: 0.9mi
Canterbury Christian School
Private K-6 Elementary, Religious, Coed
Students: 80 Distance: 0.9mi
- Bed
- 3
- Bath
- 2
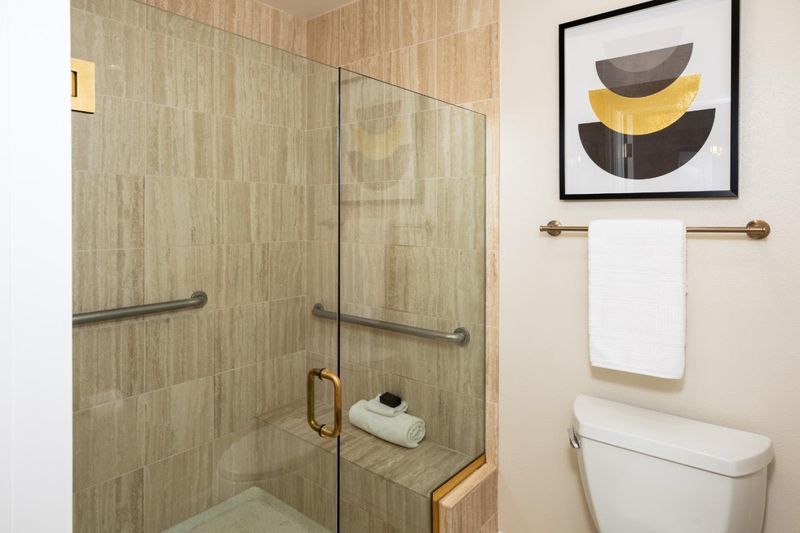
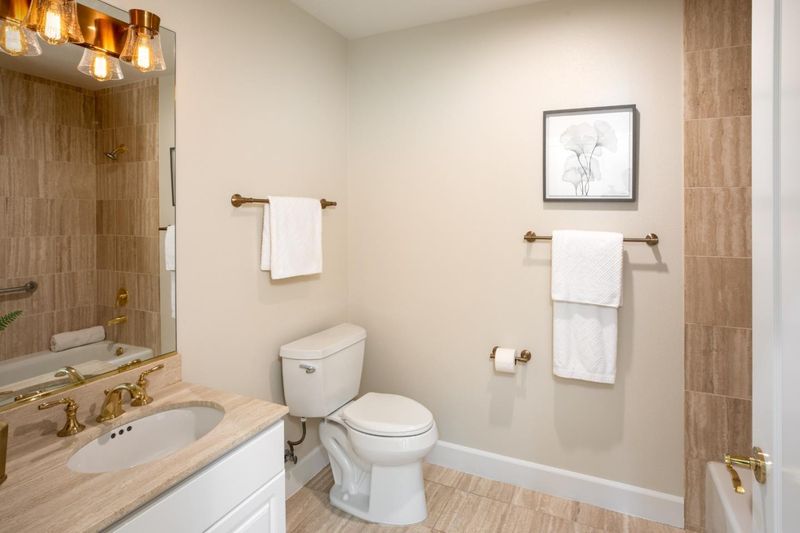
- Double Sinks, Full on Ground Floor, Primary - Stall Shower(s), Shower over Tub - 1, Stone, Updated Bath
- Parking
- 2
- Assigned Spaces, Common Parking Area, Covered Parking, Gate / Door Opener, Parking Restrictions
- SQ FT
- 1,546
- SQ FT Source
- Unavailable
- Kitchen
- Countertop - Granite, Dishwasher, Garbage Disposal, Microwave, Oven - Built-In, Oven Range - Electric, Pantry, Refrigerator
- Cooling
- Central AC
- Dining Room
- Breakfast Bar, Dining Area in Living Room
- Disclosures
- Natural Hazard Disclosure
- Family Room
- No Family Room
- Flooring
- Carpet, Tile, Wood
- Foundation
- Concrete Slab
- Fire Place
- Gas Burning
- Heating
- Central Forced Air
- Laundry
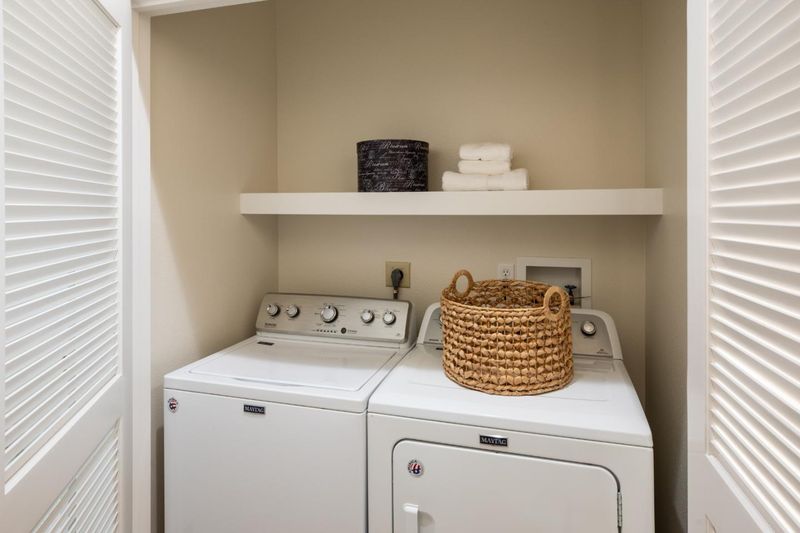
- Dryer, Inside, Washer
- Possession
- COE
- * Fee
- $1,233
- Name
- Los Altos Parc Regent
- *Fee includes
- Common Area Electricity, Exterior Painting, Garbage, Gas, Insurance - Common Area, Landscaping / Gardening, Maintenance - Exterior, Management Fee, Pool, Spa, or Tennis, Reserves, Roof, and Water
MLS and other Information regarding properties for sale as shown in Theo have been obtained from various sources such as sellers, public records, agents and other third parties. This information may relate to the condition of the property, permitted or unpermitted uses, zoning, square footage, lot size/acreage or other matters affecting value or desirability. Unless otherwise indicated in writing, neither brokers, agents nor Theo have verified, or will verify, such information. If any such information is important to buyer in determining whether to buy, the price to pay or intended use of the property, buyer is urged to conduct their own investigation with qualified professionals, satisfy themselves with respect to that information, and to rely solely on the results of that investigation.
School data provided by GreatSchools. School service boundaries are intended to be used as reference only. To verify enrollment eligibility for a property, contact the school directly.