



$2,980,000
5,799
SQ FT
$514
SQ/FT
5371 Stonehurst Drive
@ Vaca Creek Rd - 5601 - Martinez, Martinez

- 5 Bed
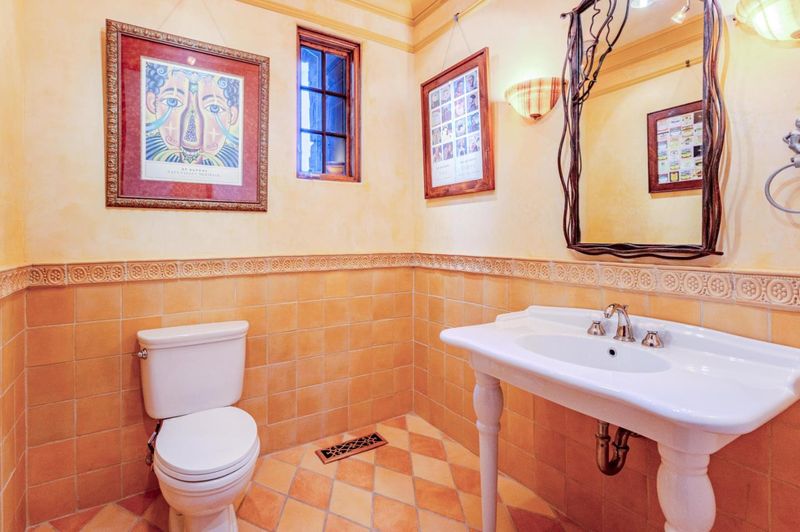
- 5 (4/1) Bath
- 4 Park
- 5,799 sqft
- Martinez
-

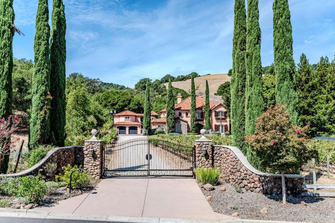
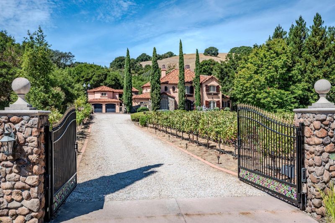
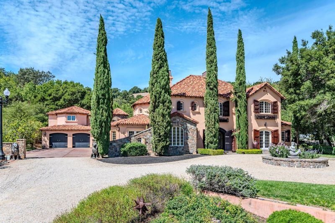
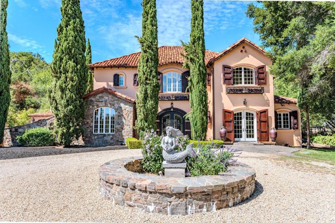
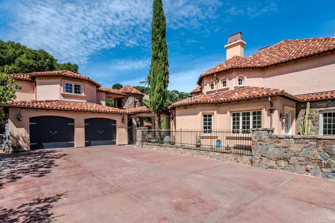
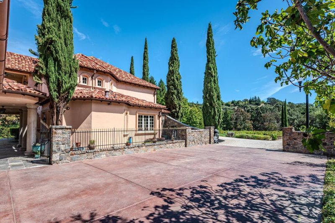
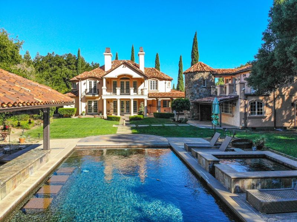
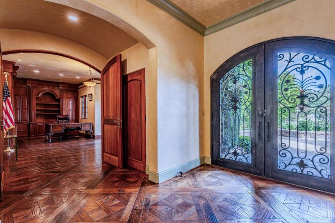
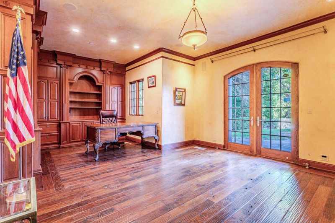
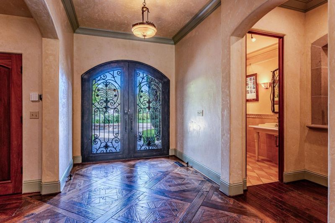
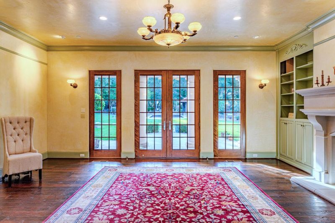
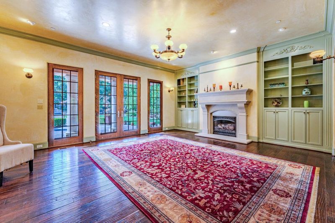
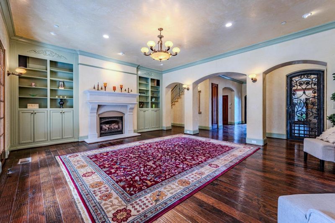
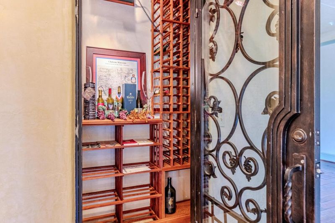
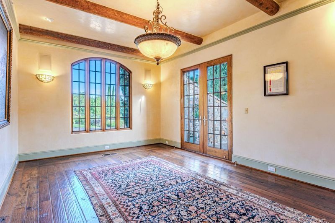
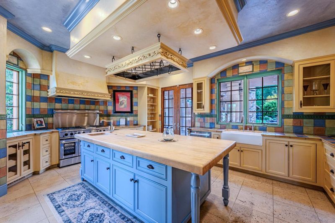
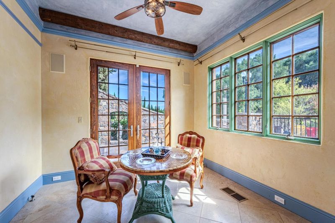
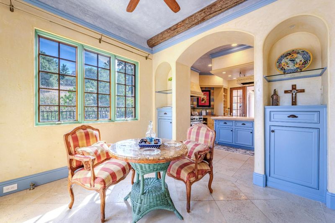
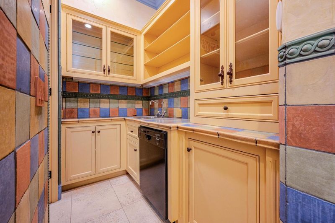
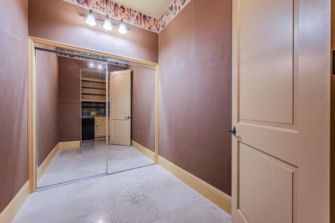
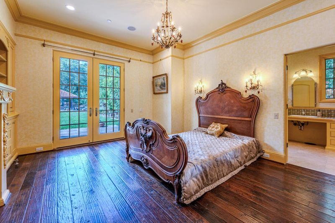
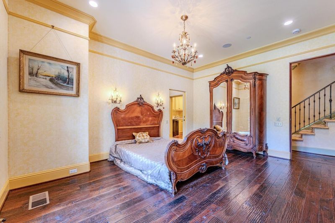
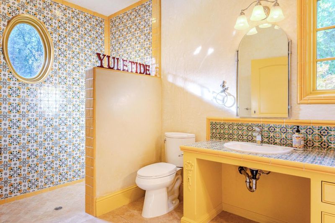
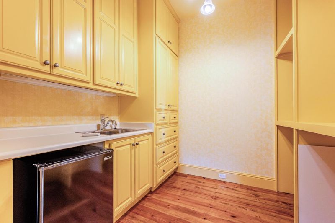
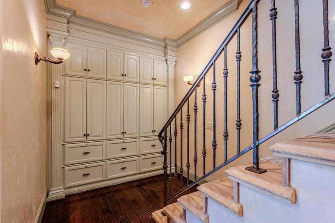
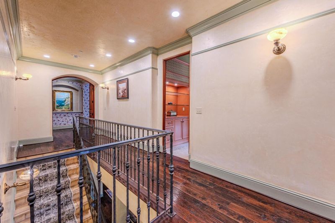
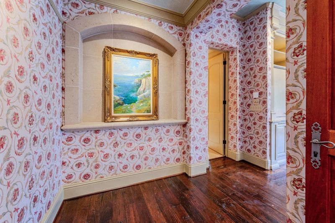
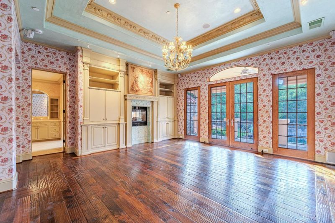
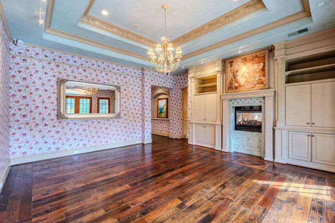
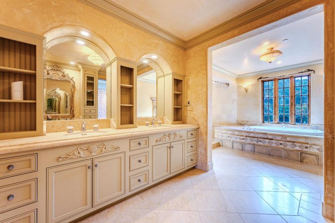
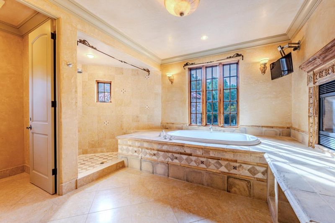
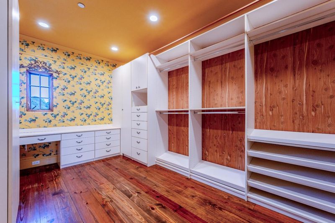
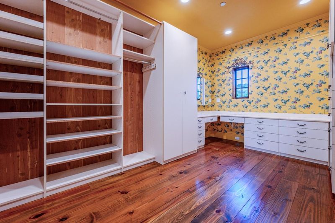
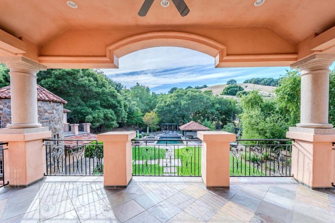
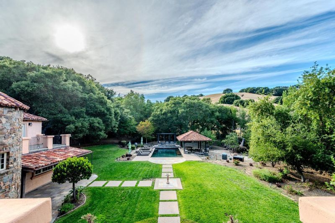
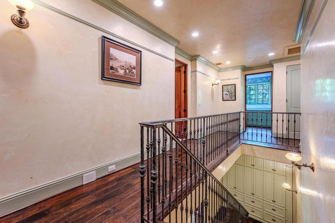
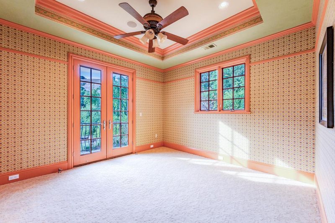
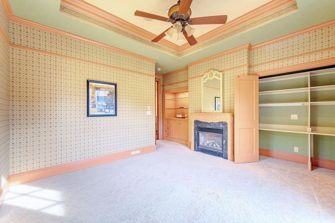
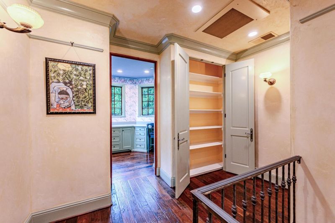
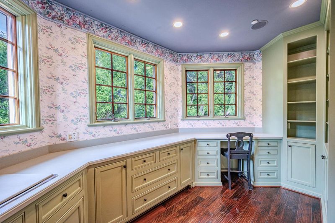
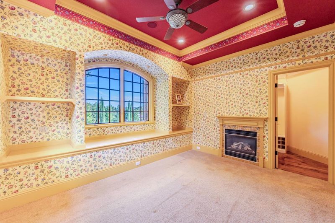
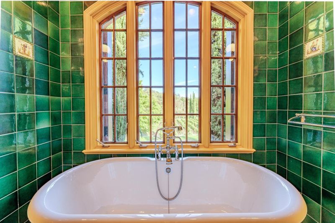
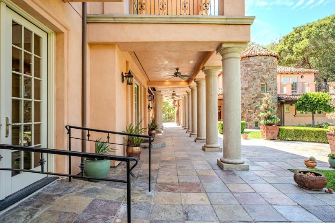
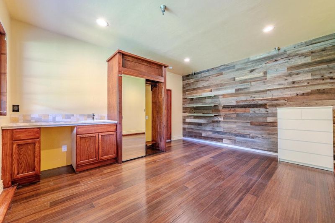
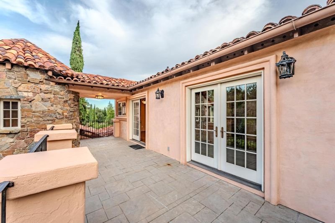
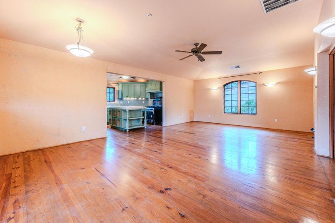
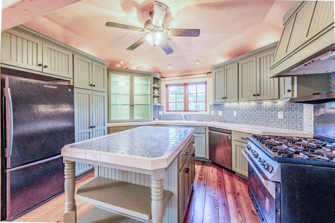
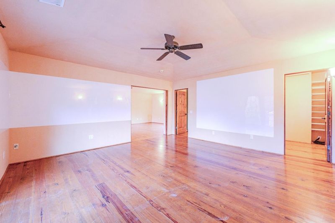
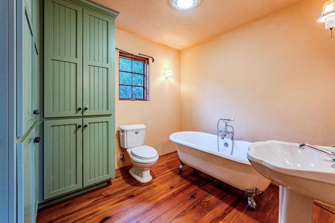
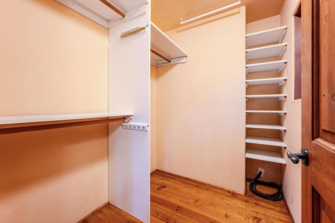
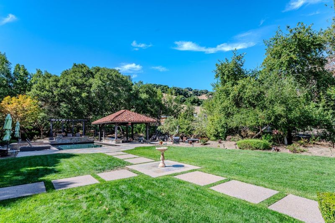
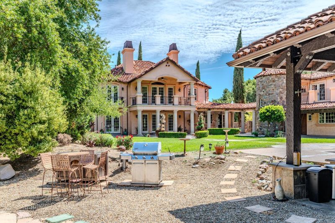
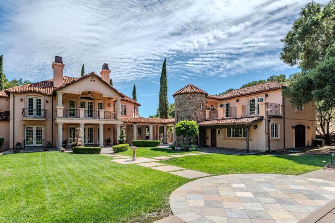
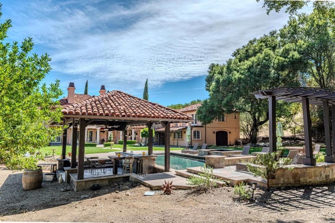
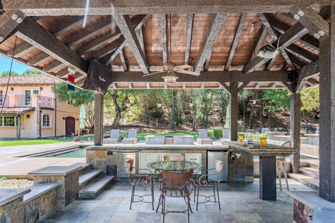
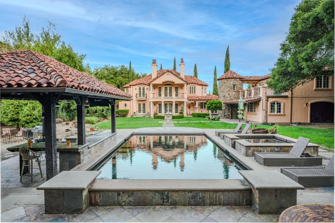
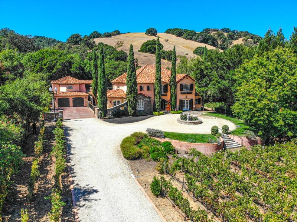
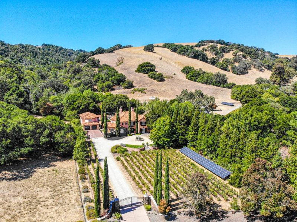
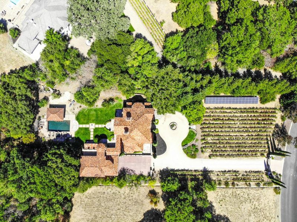
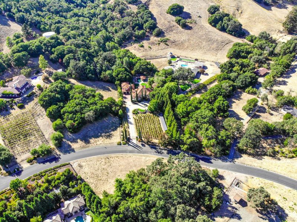
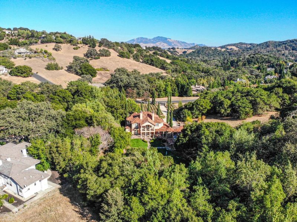
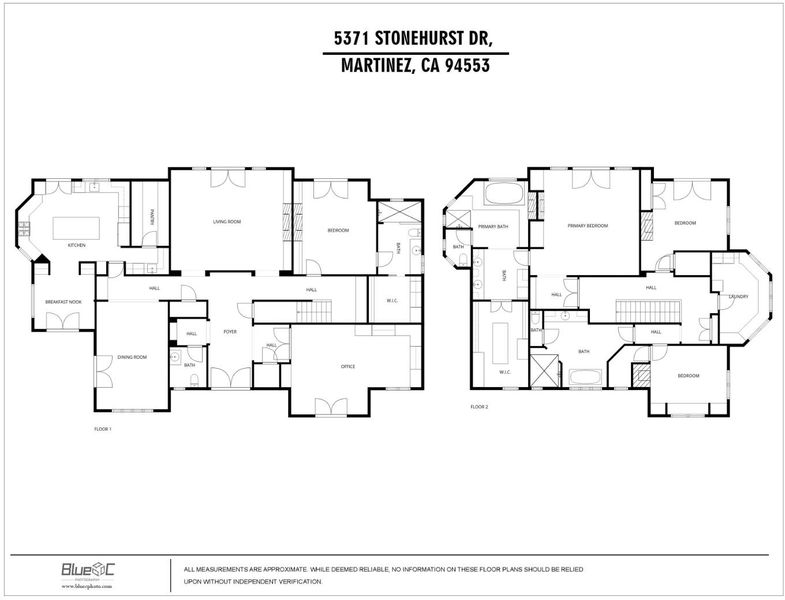
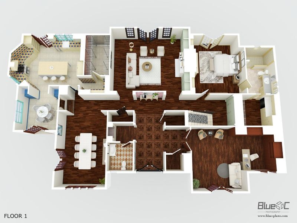
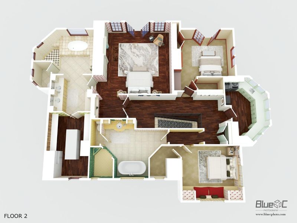
An Alhambra Valley Masterpiece: Timeless Grandeur in Stonehurst Beyond the stone-lined entry, this private sanctuary embraces the rhythm of wine country living. Gracing a coveted, sun-drenched 1.79-acre flat parcel in prestigious Stonehurst, this Mediterranean villa balances artisanal old-world craftsmanship with high quality material and effortless modern grace. Inside the 4,596-sq-ft main residence, bespoke hand-crafted woodwork, refined finishes, and soaring French doors welcome golden California light. Grand yet intimate, the open living spaces flow seamlessly to a secluded resort haven framed by sweeping hill views. Step outside to expansive terraces and a sparkling poolall backdropped by your own meticulously tended Merlot vineyard. Designed for generational living, accommodations include 4 serene bedrooms and 3.5 baths, alongside a detached 975-sq-ft guest house and an adaptable 228-sq-ft creative studioideal for a wellness retreat, executive office, or personal tasting salon. Rich in soul, warmth, and understated luxury, this is an authentic Alhambra Valley legacy.

- Days on Market
- 6 days
- Current Status
- Active
- Original Price
- $2,980,000
- List Price
- $2,980,000
- On Market Date
- Sep 15, 2026
- Property Type
- Single Family Home
- Area
- 5601 - Martinez
- Zip Code
- 94553
- MLS ID
- ML82061432
- APN
- 367-230-020-3
- Year Built
- 1998
- Stories in Building
- 2
- Possession
- COE
- Data Source
- MLSL
- Origin MLS System
- MLSListings, Inc.
John Swett Elementary School
Public K-5 Elementary
Students: 512 Distance: 1.4mi
Martinez Adult High
Public n/a Adult Education
Students: NA Distance: 2.1mi
Briones (Alternative) School
Public K-12 Alternative
Students: 63 Distance: 2.2mi
Alhambra Senior High School
Public 9-12 Secondary
Students: 1232 Distance: 2.2mi
John Muir Elementary School
Public K-5 Elementary
Students: 434 Distance: 2.4mi
White Stone Christian Academy
Private 1-12
Students: NA Distance: 2.8mi
- Bed
- 5
- Bath
- 5 (4/1)
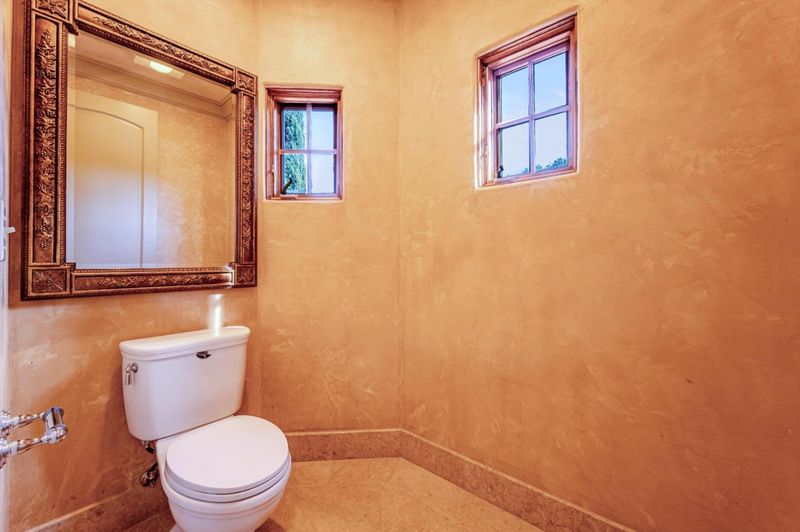
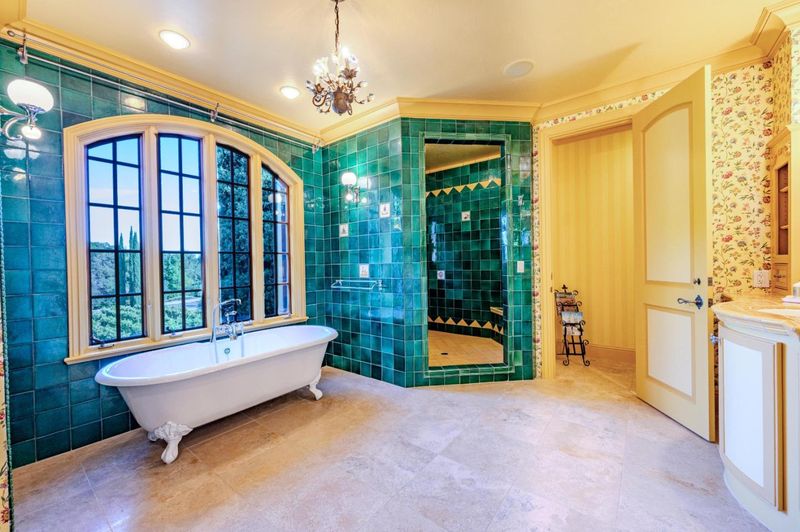
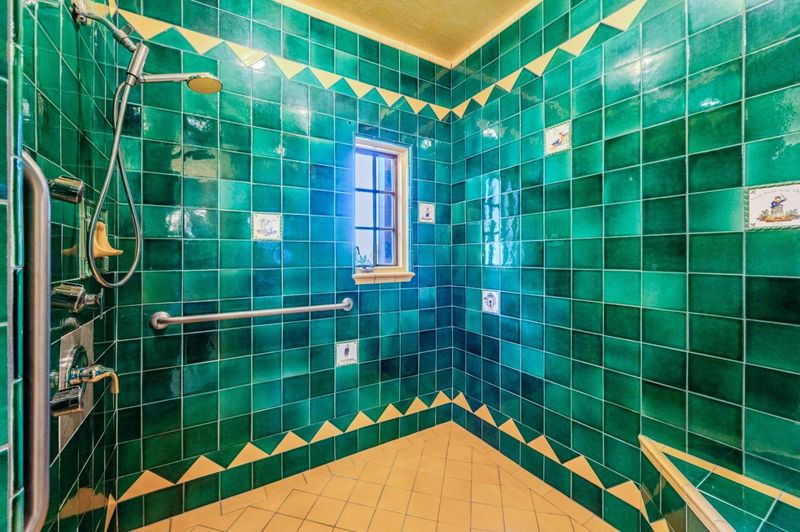
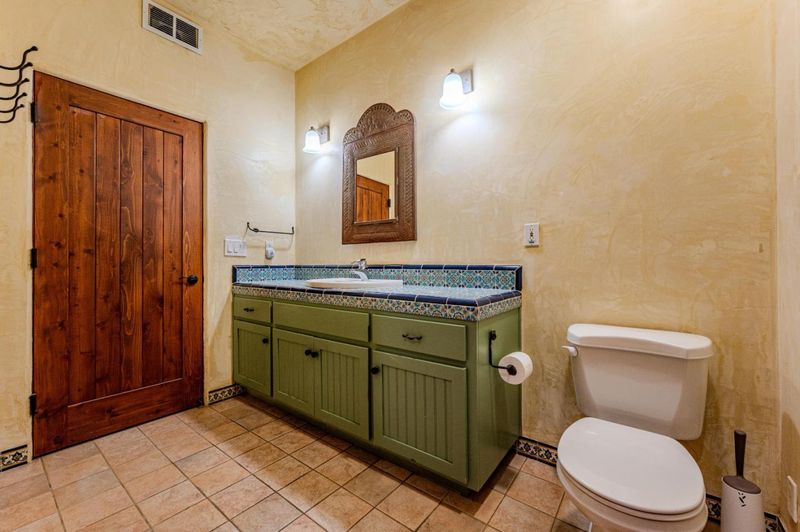
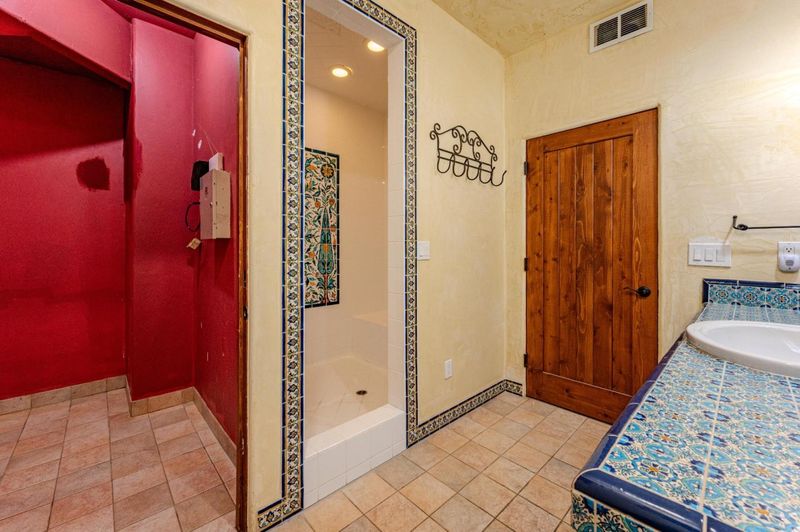
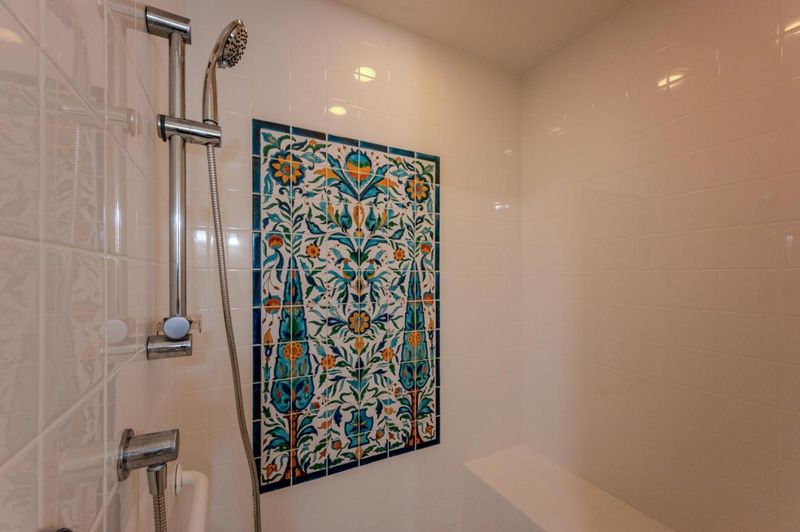
- Double Sinks, Full on Ground Floor, Half on Ground Floor, Outside Access, Primary - Oversized Tub, Primary - Stall Shower(s), Stall Shower, Tile, Tubs - 2+
- Parking
- 4
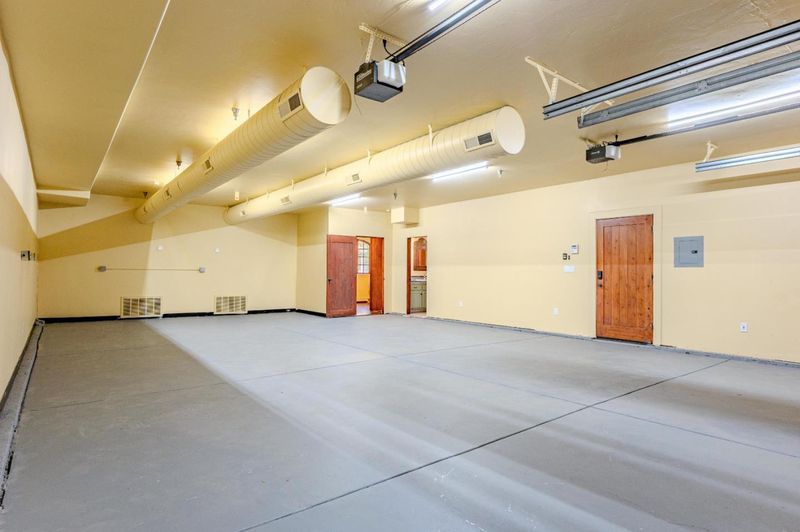
- Detached Garage, Parking Area
- SQ FT
- 5,799
- SQ FT Source
- Unavailable
- Lot SQ FT
- 77,779.0
- Lot Acres
- 1.78556 Acres
- Pool Info
- Yes
- Kitchen
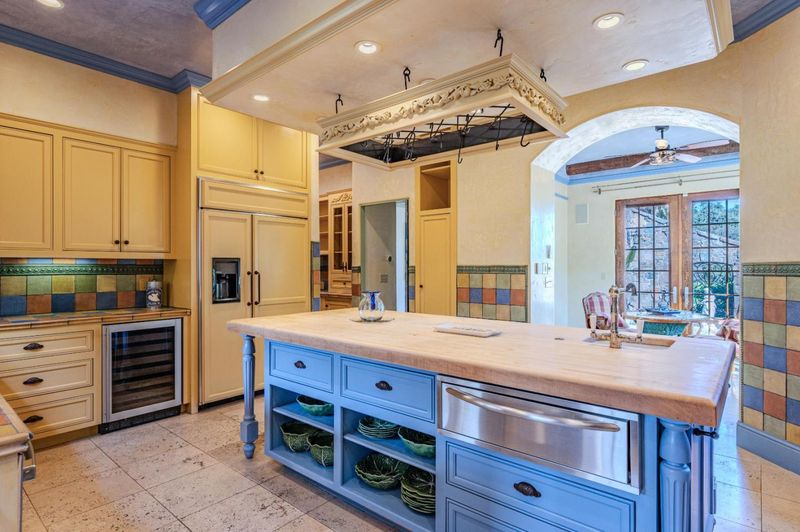
- Cooktop - Gas, Countertop - Tile, Dishwasher, Exhaust Fan, Garbage Disposal, Hood Over Range, Island with Sink, Oven Range - Gas, Pantry, Refrigerator, Wine Refrigerator
- Cooling
- Ceiling Fan, Central AC, Multi-Zone
- Dining Room
- Formal Dining Room
- Disclosures
- Natural Hazard Disclosure
- Family Room
- Other
- Flooring
- Tile, Carpet, Hardwood
- Foundation
- Concrete Perimeter, Crawl Space
- Fire Place
- Gas Burning, Living Room, Other Location, Primary Bedroom
- Heating
- Central Forced Air - Gas, Fireplace
- Laundry
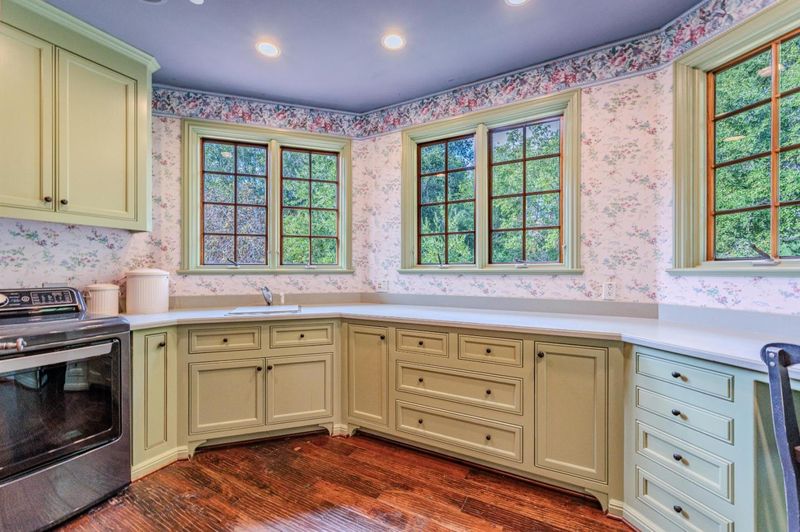
- Electricity Hookup (110V), Electricity Hookup (220V), In Utility Room, Tub / Sink, Washer / Dryer
- Views
- Garden / Greenbelt, Hills, Mountains, Vineyard
- Possession
- COE
- Architectural Style
- Mediterranean
- * Fee
- $210
- Name
- Stonehurst
- *Fee includes
- Common Area Electricity, Maintenance - Common Area, Management Fee, and Pool, Spa, or Tennis
MLS and other Information regarding properties for sale as shown in Theo have been obtained from various sources such as sellers, public records, agents and other third parties. This information may relate to the condition of the property, permitted or unpermitted uses, zoning, square footage, lot size/acreage or other matters affecting value or desirability. Unless otherwise indicated in writing, neither brokers, agents nor Theo have verified, or will verify, such information. If any such information is important to buyer in determining whether to buy, the price to pay or intended use of the property, buyer is urged to conduct their own investigation with qualified professionals, satisfy themselves with respect to that information, and to rely solely on the results of that investigation.
School data provided by GreatSchools. School service boundaries are intended to be used as reference only. To verify enrollment eligibility for a property, contact the school directly.