

$750,000
1,133
SQ FT
$662
SQ/FT
29 South 21st St Street
@ Santa Clara - 9 - Central San Jose, San Jose

- 3 Bed
- 2 Bath
- 0 Park
- 1,133 sqft
- SAN JOSE
-

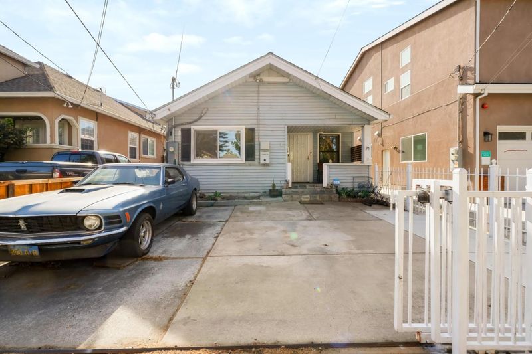
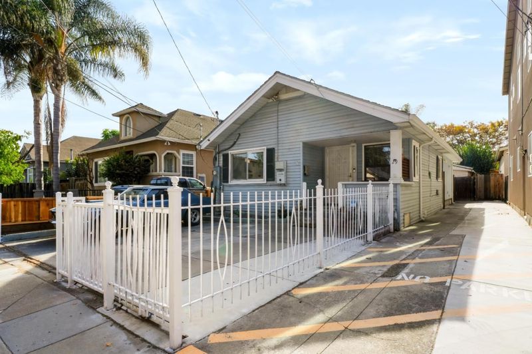
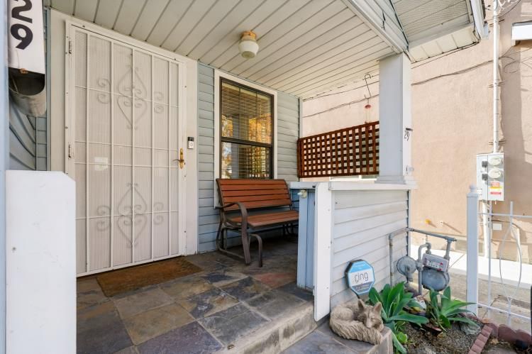
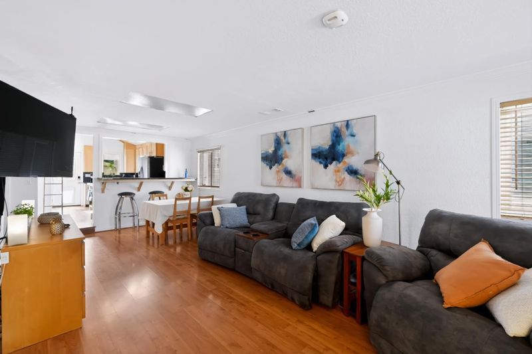
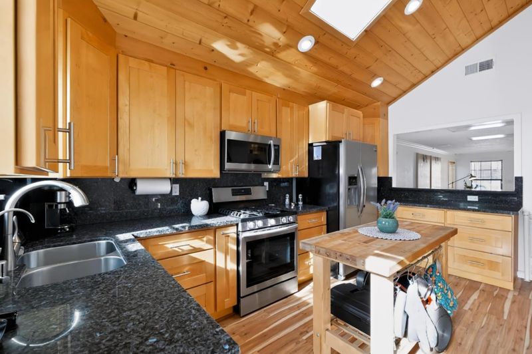
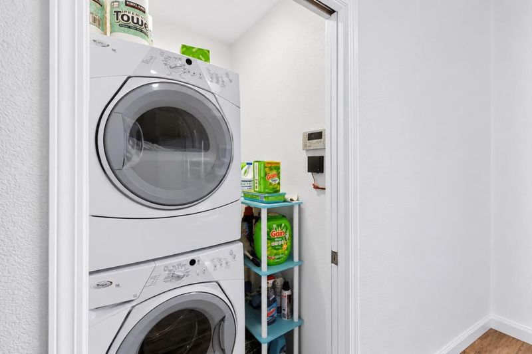
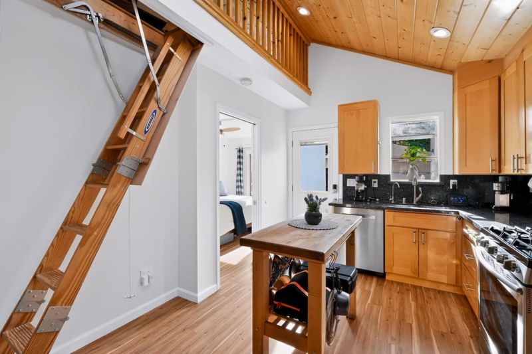
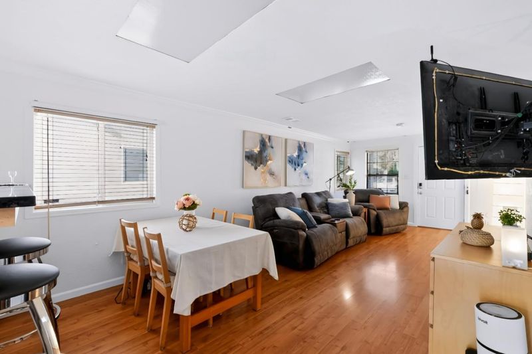
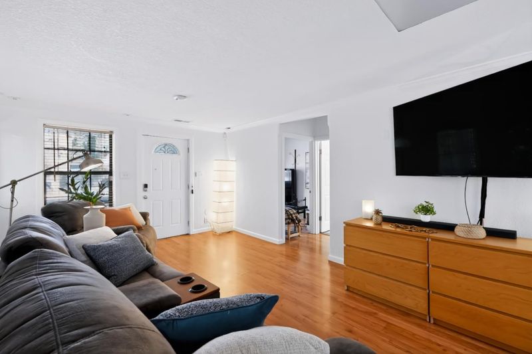
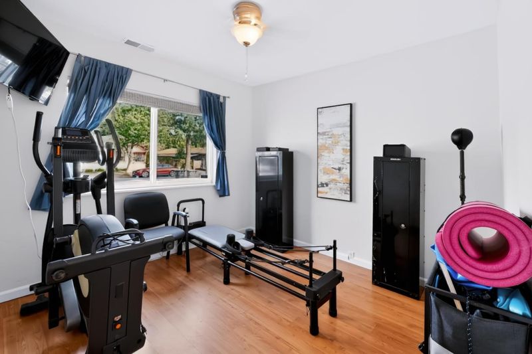
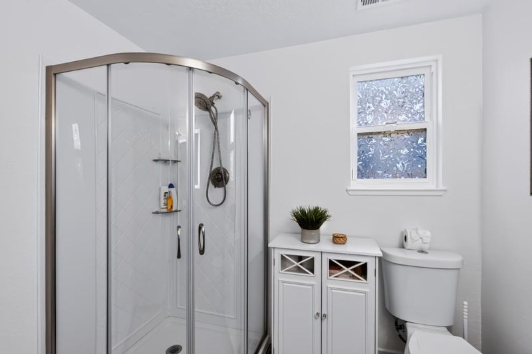
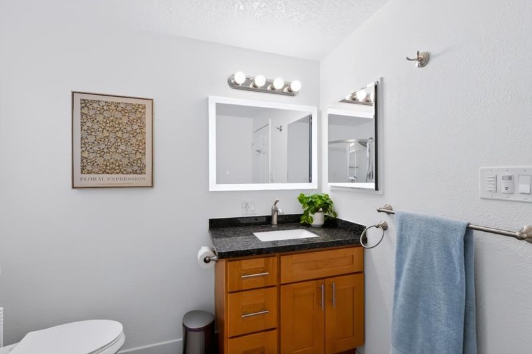
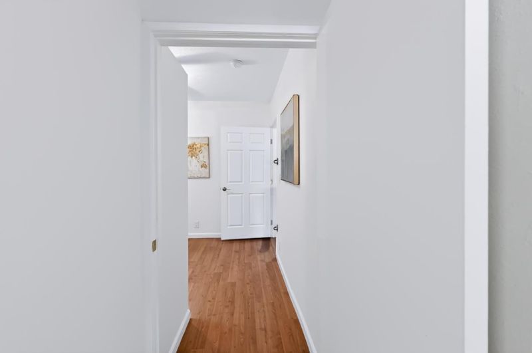
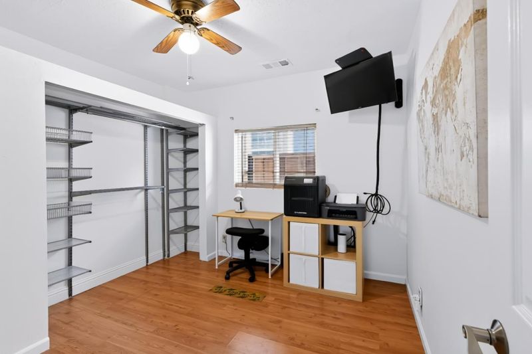
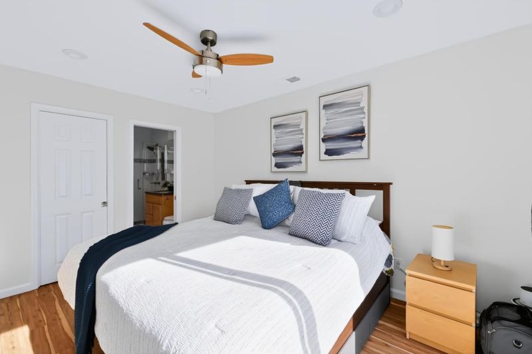
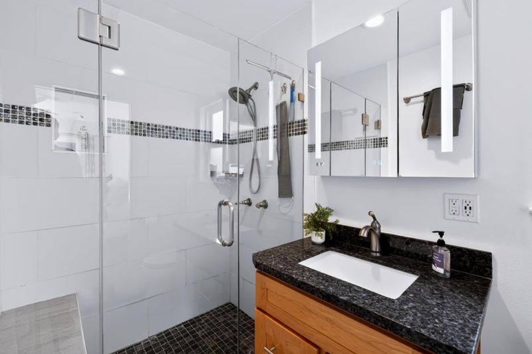
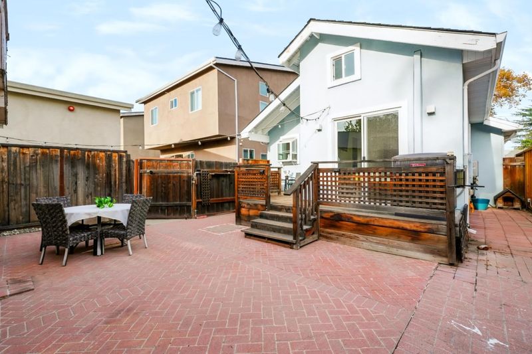
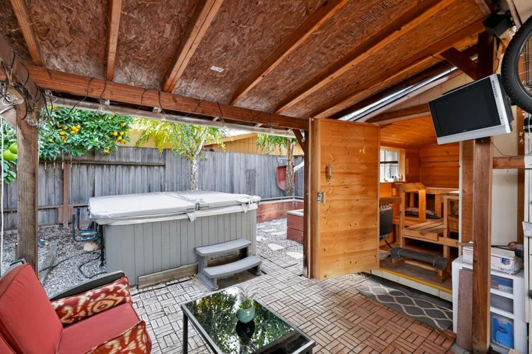
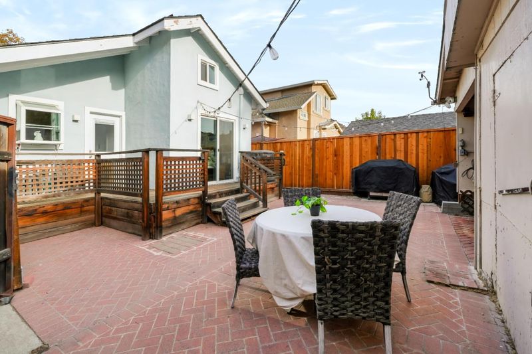
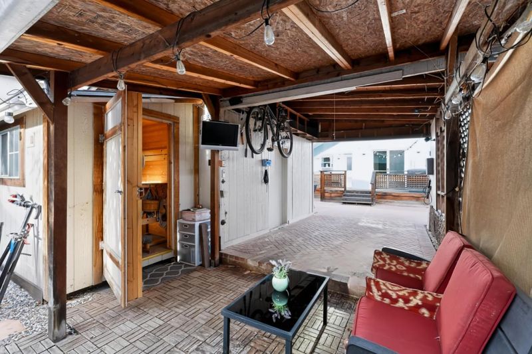
Welcome Home to 29 S. 29th Street, San Jose! Discover comfort, style, and convenience in this inviting home featuring 3 bedrooms and 2 Baths. Property Highlights: Beautiful kitchen with vaulted ceiling complemented by a skylight, bringing in natural light. Granite countertops and stainless steel appliances. Versatile loft featuring laminate flooring and LED lighting. Bathrooms equipped with heated floors and mirrors featuring LED lighting and built-in timers. Indoor washer and dryer unit. Private dry sauna for relaxation and rejuvenation. Paid-off solar panels for added energy efficiency and potential savings. Conveniently located by shopping centers and major freeways. This home qualifies for special financing and is a wonderful opportunity to enjoy comfort and practical features in one place!

- Days on Market
- 0 days
- Current Status
- Active
- Original Price
- $750,000
- List Price
- $750,000
- On Market Date
- Nov 11, 2026
- Property Type
- Single Family Home
- Area
- 9 - Central San Jose
- Zip Code
- 95116
- MLS ID
- ML82066455
- APN
- 467-31-017
- Year Built
- 1925
- Stories in Building
- 1
- Possession
- Unavailable
- Data Source
- MLSL
- Origin MLS System
- MLSListings, Inc.
San Jose High School
Public 9-12 Secondary
Students: 1054 Distance: 0.4mi
Ace Inspire Academy
Charter 5-8
Students: 257 Distance: 0.4mi
Sunrise Middle
Charter 6-8
Students: 243 Distance: 0.4mi
Selma Olinder Elementary School
Public K-5 Elementary
Students: 353 Distance: 0.5mi
Cristo Rey San Jose High School
Private 9-10 Secondary, Coed
Students: 450 Distance: 0.5mi
Five Wounds School
Private K-8 Elementary, Religious, Coed
Students: NA Distance: 0.5mi
- Bed
- 3
- Bath
- 2
- Stall Shower
- Parking
- 0
- Detached Garage, On Street, Uncovered Parking, Workshop in Garage
- SQ FT
- 1,133
- SQ FT Source
- Unavailable
- Lot SQ FT
- 3,900.0
- Lot Acres
- 0.089532 Acres
- Pool Info
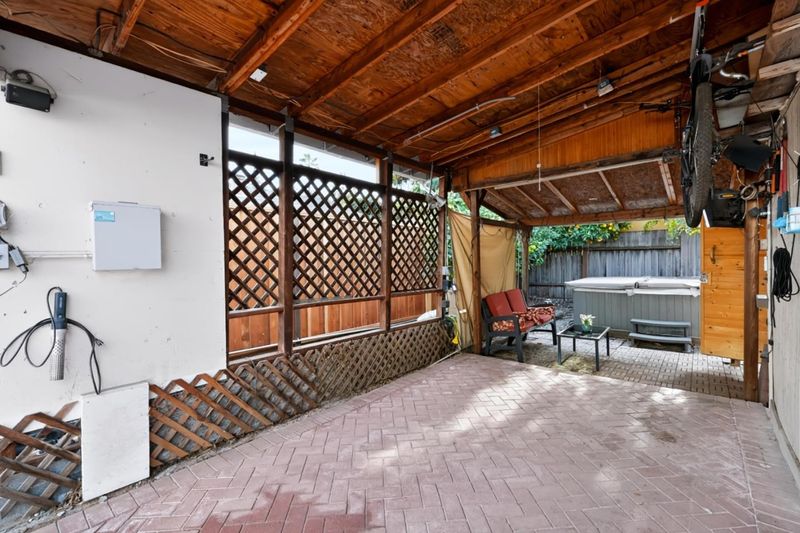
- Spa - Fiberglass, Spa / Hot Tub, Steam Room or Sauna
- Kitchen
- Countertop - Granite, Garbage Disposal, Island, Microwave, Oven - Gas, Oven Range - Gas, Refrigerator, Skylight
- Cooling
- Ceiling Fan, Central AC
- Dining Room
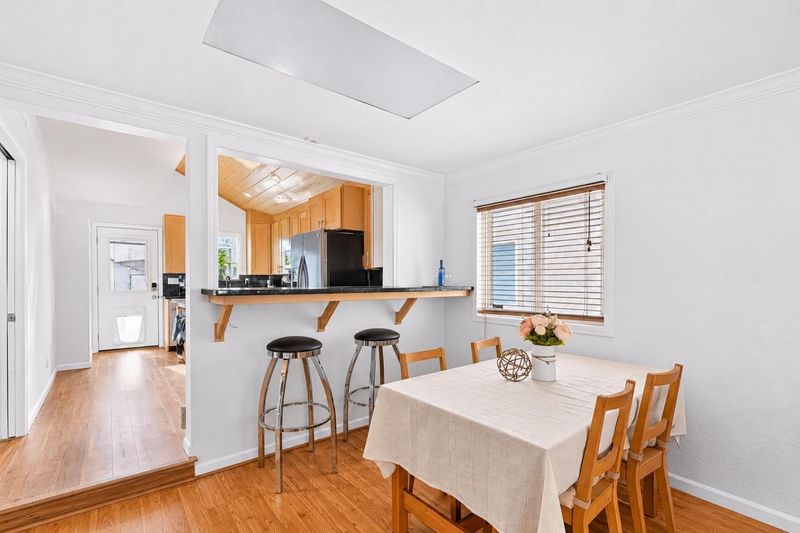
- Breakfast Bar, Dining Area in Living Room
- Disclosures
- NHDS Report
- Family Room
- No Family Room
- Flooring
- Laminate, Tile
- Foundation
- Concrete Perimeter, Concrete Slab
- Heating
- Central Forced Air, Solar
- Laundry
- Washer / Dryer
- Views
- Neighborhood
- Architectural Style
- Craftsman
- Fee
- Unavailable
MLS and other Information regarding properties for sale as shown in Theo have been obtained from various sources such as sellers, public records, agents and other third parties. This information may relate to the condition of the property, permitted or unpermitted uses, zoning, square footage, lot size/acreage or other matters affecting value or desirability. Unless otherwise indicated in writing, neither brokers, agents nor Theo have verified, or will verify, such information. If any such information is important to buyer in determining whether to buy, the price to pay or intended use of the property, buyer is urged to conduct their own investigation with qualified professionals, satisfy themselves with respect to that information, and to rely solely on the results of that investigation.
School data provided by GreatSchools. School service boundaries are intended to be used as reference only. To verify enrollment eligibility for a property, contact the school directly.