

$489,888
1,666
SQ FT
$294
SQ/FT
2512 Burlwood Drive
@ Woodcrest Way - 20102 - Modesto No of Briggsmore E/McHenry, Modesto

- 3 Bed
- 3 (2/1) Bath
- 2 Park
- 1,666 sqft
- MODESTO
-

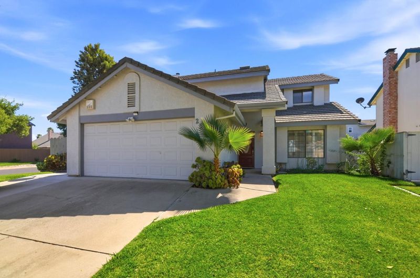
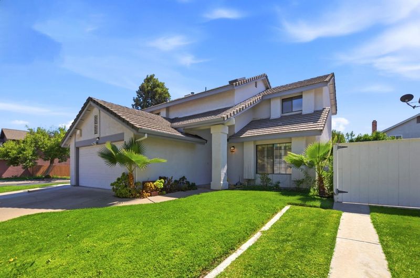
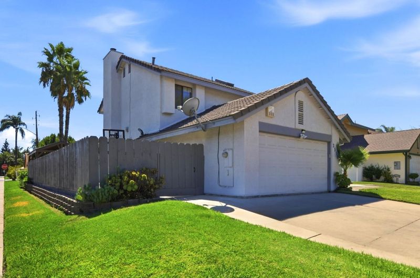
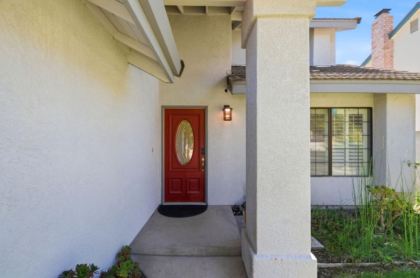
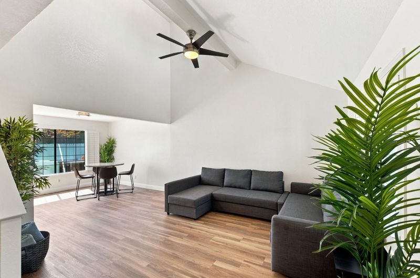
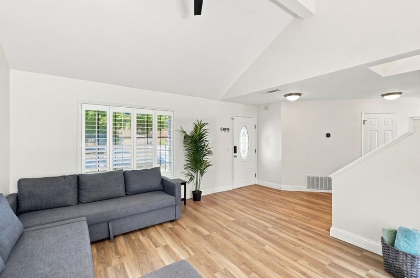
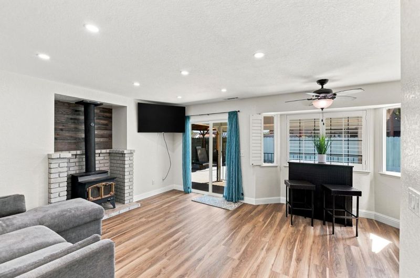
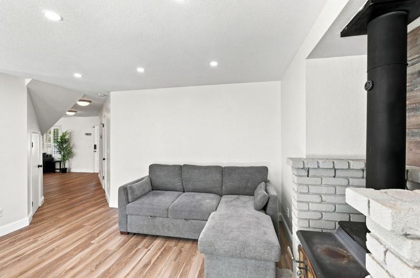
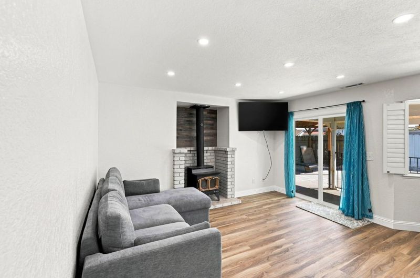
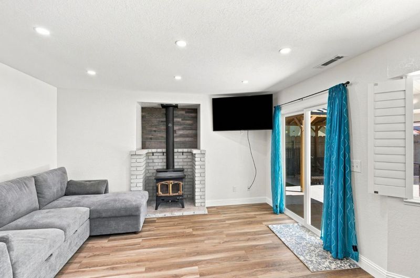
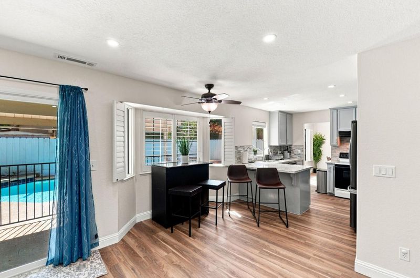
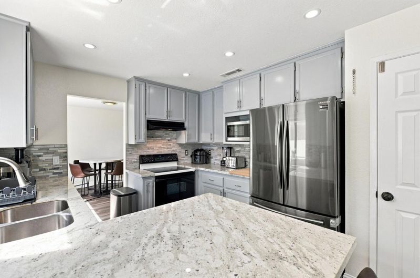
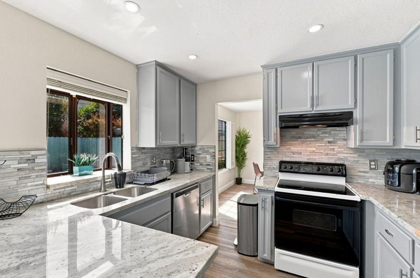
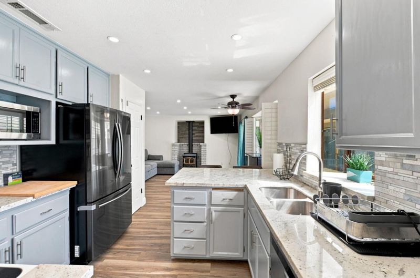
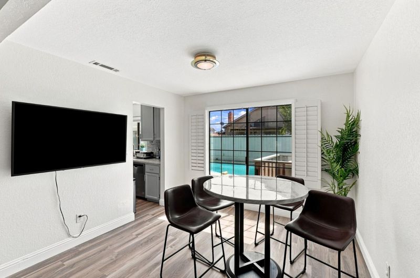
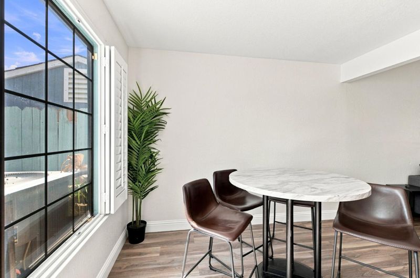
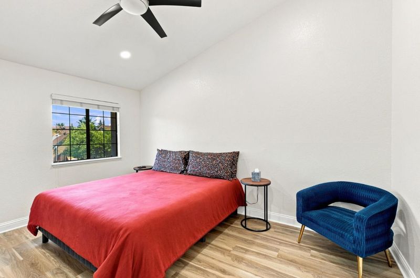
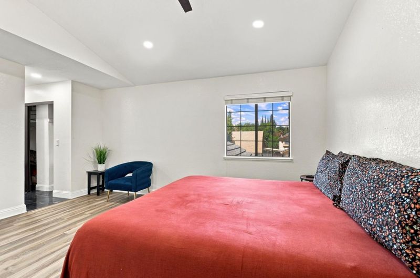
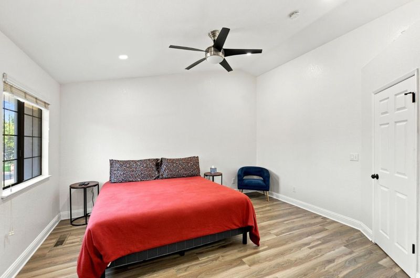
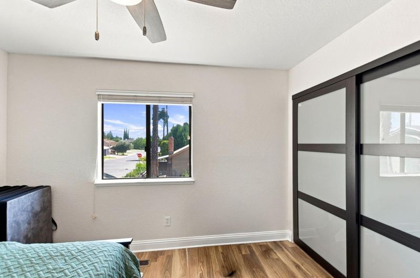
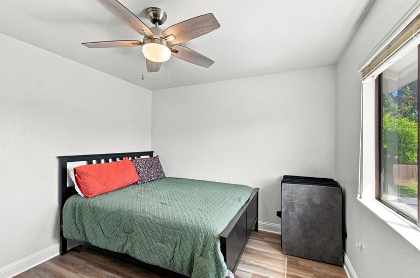
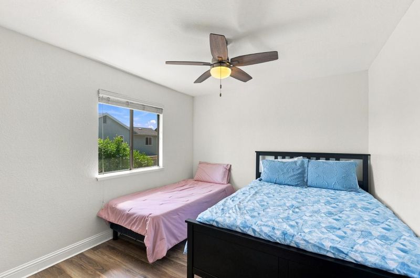
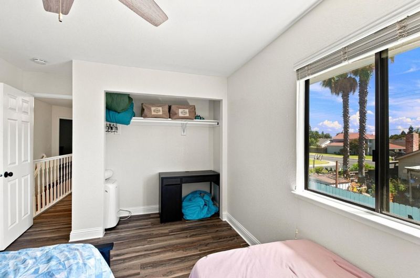
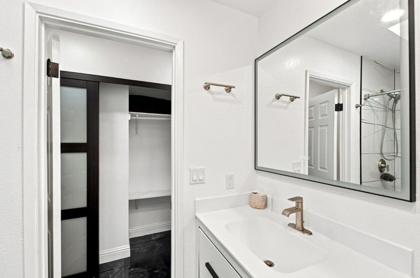
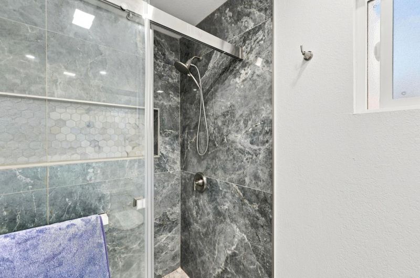
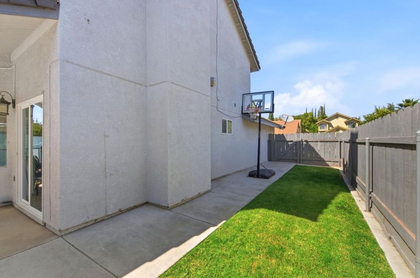
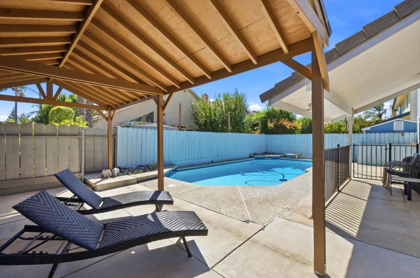
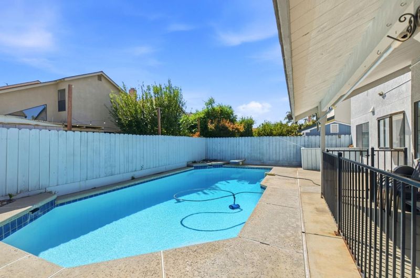
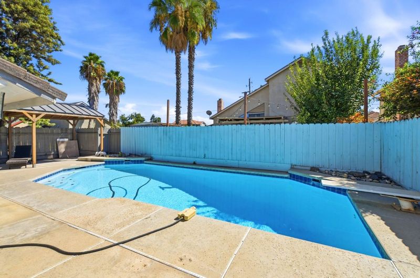
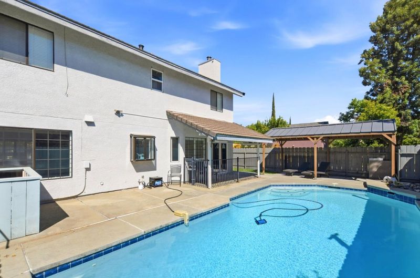
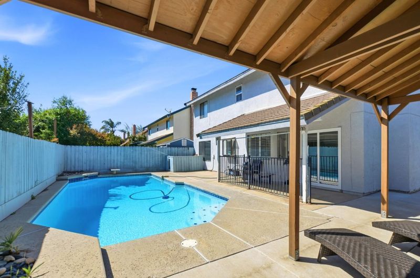
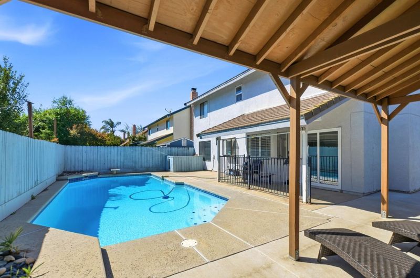
This gorgeous remodeled 3-bedroom, 3-bathroom home offers the perfect blend of style, comfort, and pride of ownership, complete with a sparkling pool and desirable corner-lot location. From the moment you arrive, youll appreciate the extensive updates throughout. This home features all-new flooring, plantation shutters, newer interior paint, ceiling fans and lighting, baseboards, and epoxy flooring in the garage. The kitchen has been beautifully refreshed with granite countertops, a new backsplash, sink, dishwasher, and faucets. Additional improvements include an extended driveway and a new sprinkler system. Located in the highly desirable Sylvan School District, this home is also conveniently within walking distance of Starbucks, grocery stores, restaurants, a car wash, and more. With thoughtful updates throughout, a pool for enjoying sunny days, and an unbeatable location, this move-in-ready home is truly one you wont want to miss. Pride of ownership awaits you at the doorcome see why this is the home youve been looking for!

- Days on Market
- 6 days
- Current Status
- Active
- Original Price
- $489,888
- List Price
- $489,888
- On Market Date
- Sep 15, 2026
- Property Type
- Single Family Home
- Area
- 20102 - Modesto No of Briggsmore E/McHenry
- Zip Code
- 95355
- MLS ID
- ML82058586
- APN
- 077-003-018-000
- Year Built
- 1986
- Stories in Building
- 2
- Possession
- Unavailable
- Data Source
- MLSL
- Origin MLS System
- MLSListings, Inc.
Orchard Elementary School
Public K-5 Elementary, Coed
Students: 601 Distance: 0.3mi
Sonoma Elementary School
Public K-6 Elementary
Students: 523 Distance: 0.6mi
Heritage Christian
Private K-12 Religious, Coed
Students: 10 Distance: 0.7mi
Elizabeth Ustach Middle School
Public 6-8 Middle, Yr Round
Students: 1062 Distance: 0.7mi
St. Thomas Aquinas Academy
Private K-12 Religious, Coed
Students: NA Distance: 0.8mi
Lakewood Elementary School
Public K-6 Elementary
Students: 366 Distance: 1.0mi
- Bed
- 3
- Bath
- 3 (2/1)
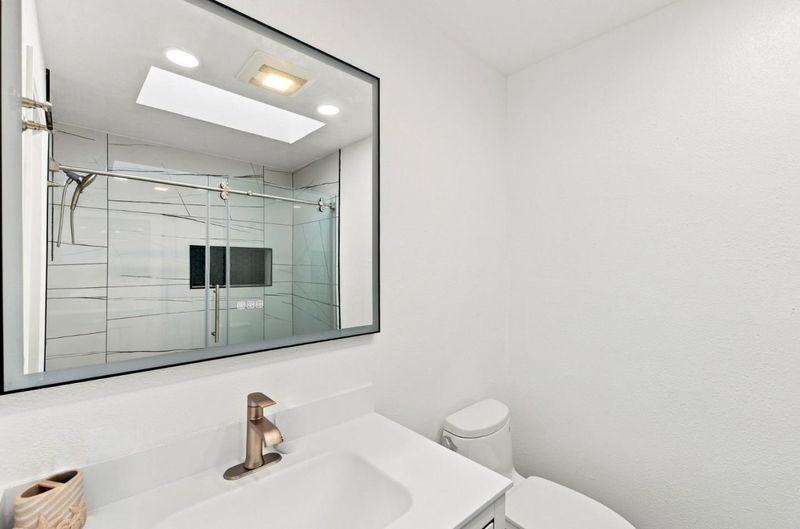
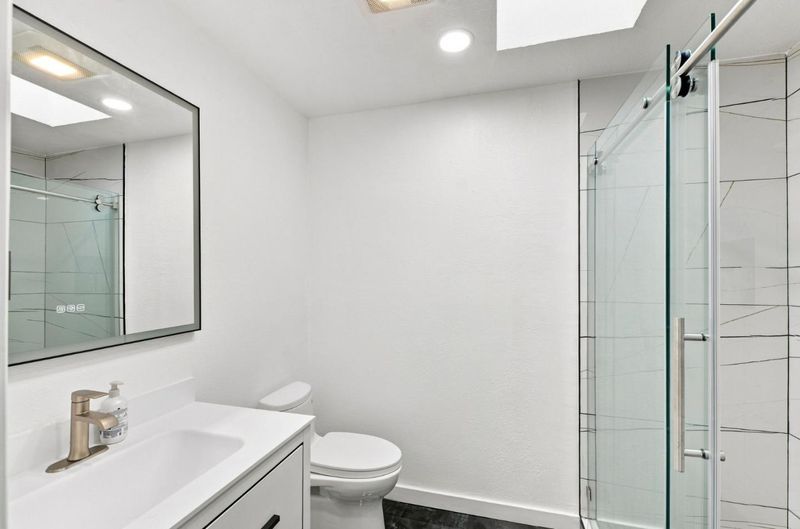
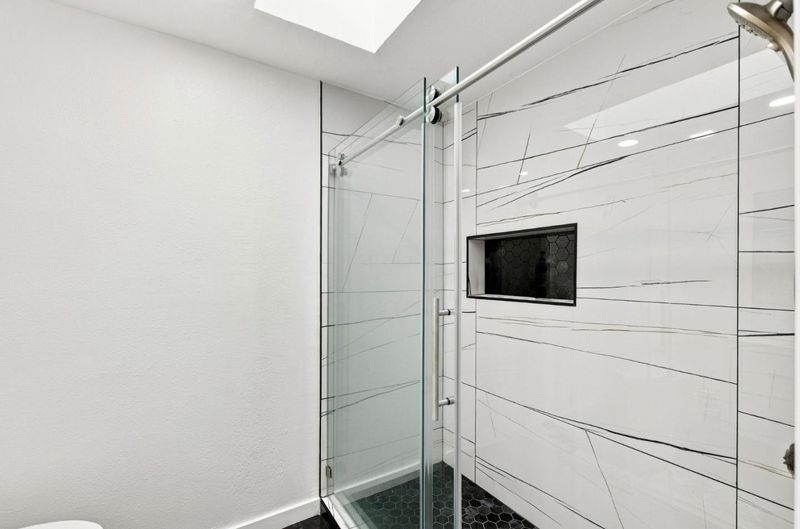
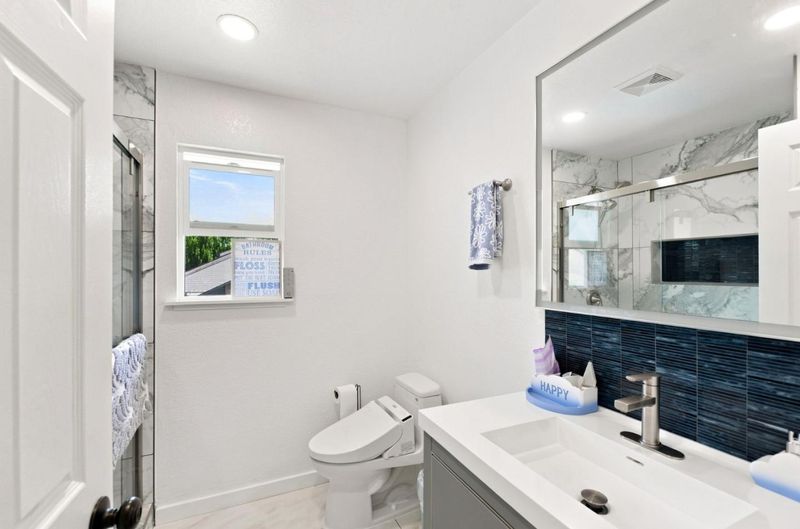
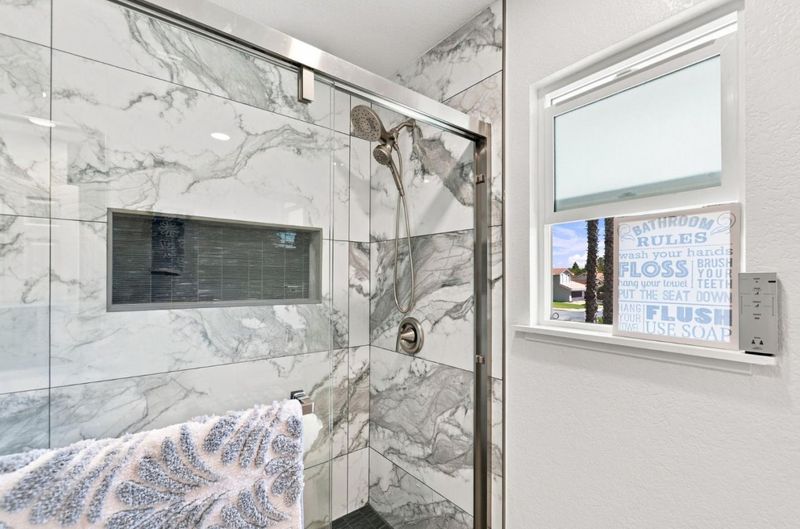
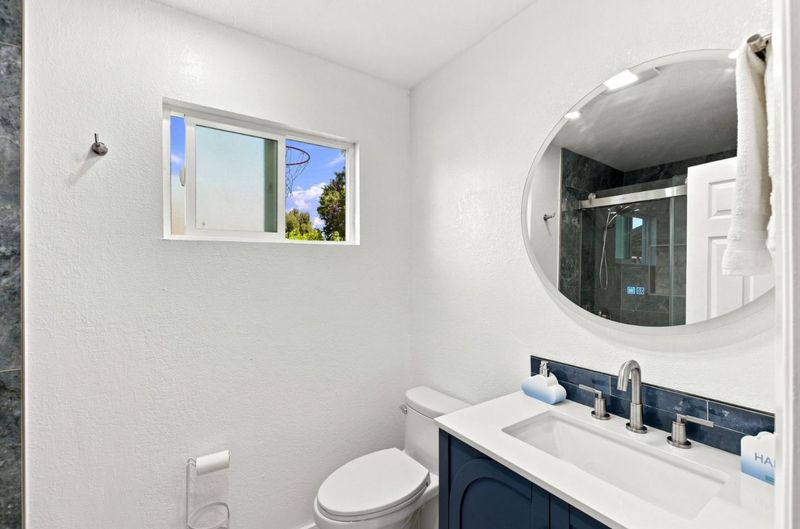
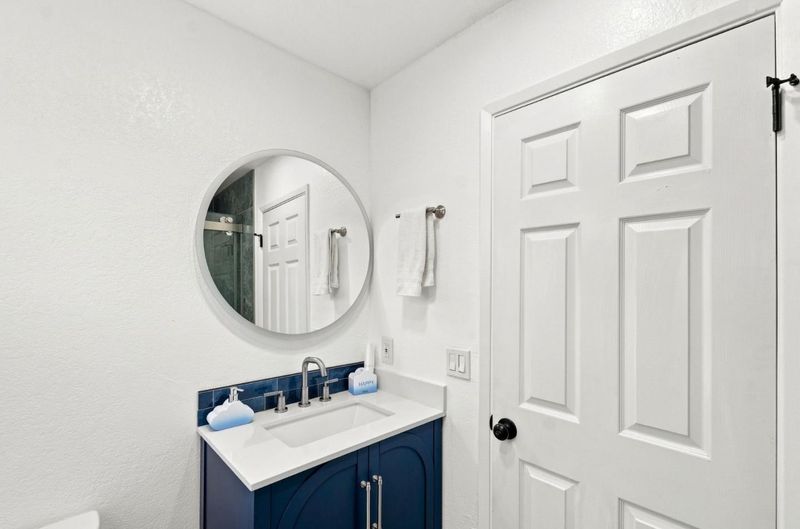
- Primary - Stall Shower(s), Stall Shower - 2+, Updated Bath
- Parking
- 2
- Attached Garage
- SQ FT
- 1,666
- SQ FT Source
- Unavailable
- Lot SQ FT
- 5,227.0
- Lot Acres
- 0.119995 Acres
- Pool Info
- Pool - In Ground
- Kitchen
- Countertop - Granite, Garbage Disposal, Hood Over Range, Microwave, Oven Range - Electric
- Cooling
- Central AC
- Dining Room
- Formal Dining Room
- Disclosures
- Natural Hazard Disclosure
- Family Room
- Separate Family Room
- Flooring
- Laminate
- Foundation
- Concrete Perimeter and Slab
- Fire Place
- Family Room
- Heating
- Central Forced Air
- Laundry
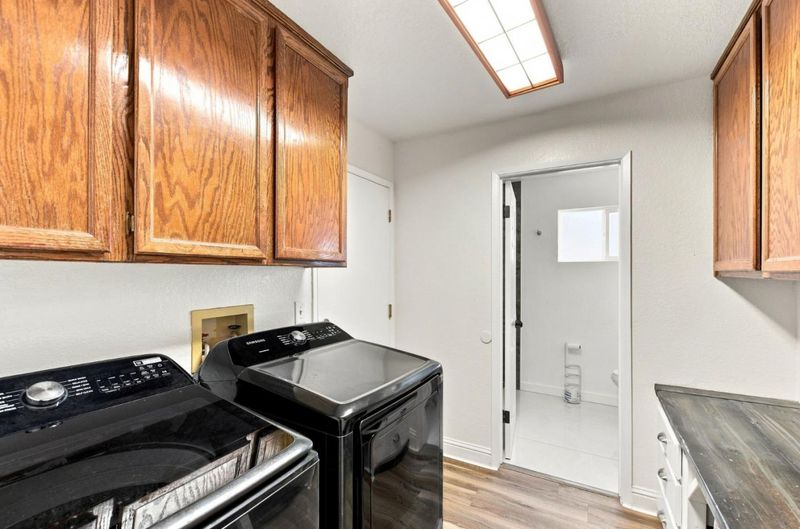
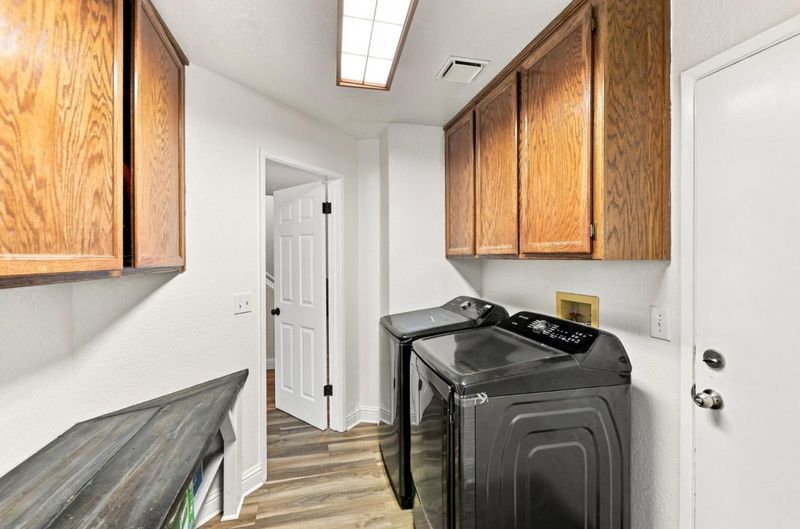
- In Utility Room, Inside
- Fee
- Unavailable
MLS and other Information regarding properties for sale as shown in Theo have been obtained from various sources such as sellers, public records, agents and other third parties. This information may relate to the condition of the property, permitted or unpermitted uses, zoning, square footage, lot size/acreage or other matters affecting value or desirability. Unless otherwise indicated in writing, neither brokers, agents nor Theo have verified, or will verify, such information. If any such information is important to buyer in determining whether to buy, the price to pay or intended use of the property, buyer is urged to conduct their own investigation with qualified professionals, satisfy themselves with respect to that information, and to rely solely on the results of that investigation.
School data provided by GreatSchools. School service boundaries are intended to be used as reference only. To verify enrollment eligibility for a property, contact the school directly.