
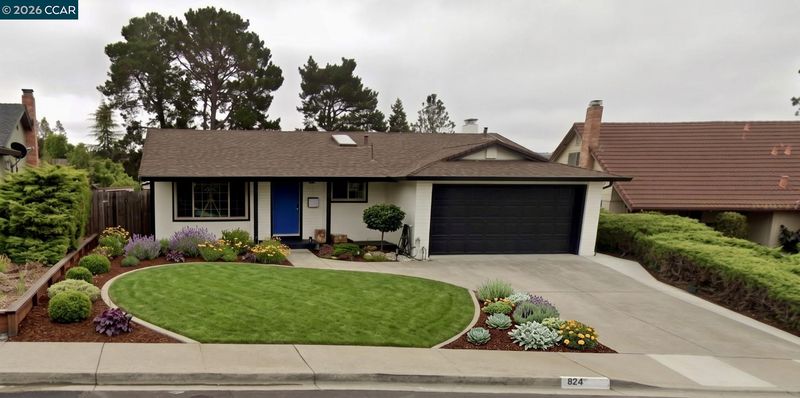

$825,000
1,407
SQ FT
$586
SQ/FT
824 Coral Dr
@ Viewpointe Blvd - Viewpointe, Rodeo

- 3 Bed
- 2 Bath
- 2 Park
- 1,407 sqft
- Rodeo
-

Nestled in the desirable View Pointe community, this meticulously cared-for 3-bedroom, 2-bathroom single-family home offers 1,407 square feet of beautifully updated living space on a massive 13,300-square-foot lot. The Ultimate Outdoor Oasis Resort-Style Pool: Dive into the updated PebbleTec pool, fully equipped with its own dedicated solar heating system and a solar blanket. Entertainer's Dream: Enjoy outdoor dining under the covered patio or relax beneath the charming pergola. The existing outdoor furniture is included! Lush, Smart Landscaping: Effortlessly maintained by a WiFi-enabled automatic irrigation system, the scenic grounds boast mature citrus trees, a fig tree, and a mature grape vine. Versatile Spaces & Expansion Potential Climate-Controlled Office: A detached yard shed located right by the pool features a split air conditioning system, making it the perfect private home office or creative studio. Ample Storage: Two additional outdoor sheds provide plenty of space for tools, pool equipment, and general storage. Endless Possibilities: The expansive lot size offers plenty of space for outdoor activities, future expansion, or a potential ADU. Modern Interior & Energy Efficiency Turn-Key Living: The home boasts an updated kitchen with quartz countertops and high-end stainless steel appliances (Bosch, Jenn-Air). Enjoy updated bathrooms, modern flooring, and a cozy gas brick fireplace. Eco-Friendly Upgrades: Keep energy costs low with an owned solar panel system dedicated to household electricity, an attached 2-car garage equipped with an EV charger outlet, central AC, and double-pane windows. Enjoy seamless access to nearby greenbelts and major freeways from this exceptional property.

- Current Status
- Active - Coming Soon
- Original Price
- $825,000
- List Price
- $825,000
- On Market Date
- Aug 14, 2026
- Property Type
- Detached
- D/N/S
- Viewpointe
- Zip Code
- 94572
- MLS ID
- 41145067
- APN
- 3581030198
- Year Built
- 1973
- Stories in Building
- 1
- Possession
- Close Of Escrow
- Data Source
- MAXEBRDI
- Origin MLS System
- CONTRA COSTA
King's Academy
Private K-12
Students: 16 Distance: 0.3mi
Lupine Hills Elementary School
Public K-5 Elementary
Students: 419 Distance: 0.8mi
St. Patrick School
Private PK-8 Elementary, Religious, Coed
Students: 387 Distance: 0.9mi
Rodeo Hills Elementary School
Public K-5 Elementary
Students: 654 Distance: 1.2mi
Hercules High School
Public 9-12 Secondary
Students: 867 Distance: 1.3mi
Hercules Middle School
Public 6-8 Middle
Students: 603 Distance: 1.3mi
- Bed
- 3
- Bath
- 2
- Parking
- 2
- Attached
- SQ FT
- 1,407
- SQ FT Source
- Assessor Auto-Fill
- Lot SQ FT
- 13,300.0
- Lot Acres
- 0.31 Acres
- Pool Info
- In Ground, Pool Cover, Pool Sweep, Solar Heat, Outdoor Pool
- Kitchen
- Dishwasher, Electric Range, Refrigerator, Dryer, Washer, Gas Water Heater, Stone Counters, Electric Range/Cooktop, Disposal
- Cooling
- Central Air
- Disclosures
- Disclosure Package Avail
- Entry Level
- Exterior Details
- Back Yard, Front Yard, Garden/Play, Sprinklers Automatic, Sprinklers Front, Landscape Back, Landscape Front
- Flooring
- Laminate
- Foundation
- Fire Place
- Family Room, Gas, Gas Starter
- Heating
- Forced Air
- Laundry
- Dryer, In Garage, Washer
- Main Level
- 3 Bedrooms, 2 Baths, Main Entry
- Possession
- Close Of Escrow
- Architectural Style
- Traditional
- Construction Status
- Existing
- Additional Miscellaneous Features
- Back Yard, Front Yard, Garden/Play, Sprinklers Automatic, Sprinklers Front, Landscape Back, Landscape Front
- Location
- Level, Sprinklers In Rear
- Roof
- Composition Shingles
- Water and Sewer
- Public
- Fee
- $120
MLS and other Information regarding properties for sale as shown in Theo have been obtained from various sources such as sellers, public records, agents and other third parties. This information may relate to the condition of the property, permitted or unpermitted uses, zoning, square footage, lot size/acreage or other matters affecting value or desirability. Unless otherwise indicated in writing, neither brokers, agents nor Theo have verified, or will verify, such information. If any such information is important to buyer in determining whether to buy, the price to pay or intended use of the property, buyer is urged to conduct their own investigation with qualified professionals, satisfy themselves with respect to that information, and to rely solely on the results of that investigation.
School data provided by GreatSchools. School service boundaries are intended to be used as reference only. To verify enrollment eligibility for a property, contact the school directly.