


$1,095,000
1,452
SQ FT
$754
SQ/FT
54 Colorado Ave
@ Vermont - Berkeley Hills, Berkeley

- 3 Bed
- 2 Bath
- 1 Park
- 1,452 sqft
- Berkeley
-

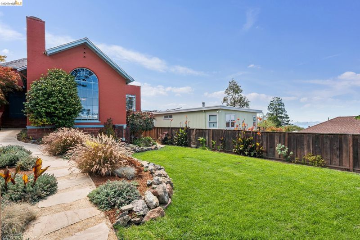
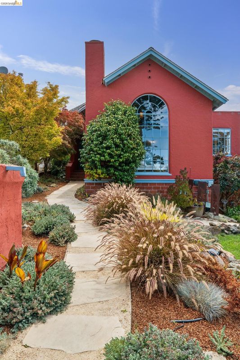
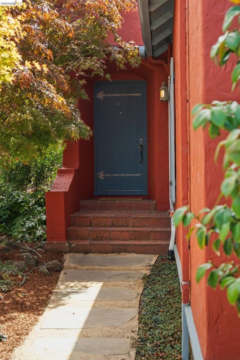
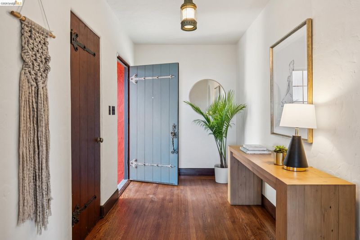
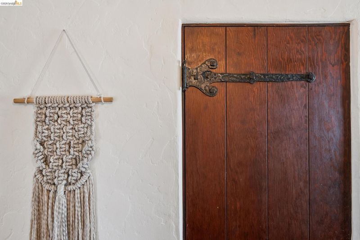
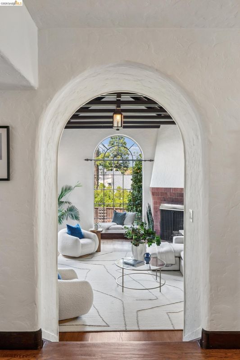
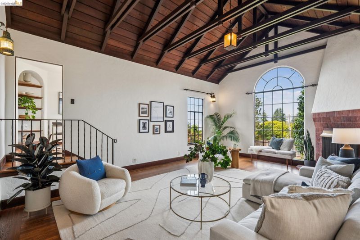
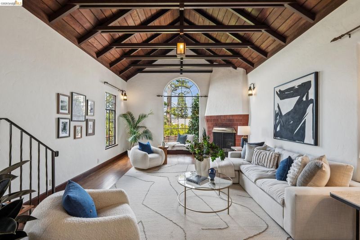
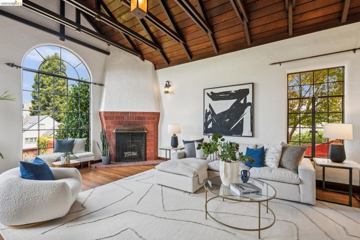
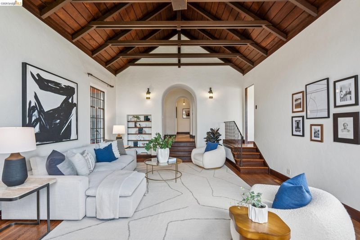
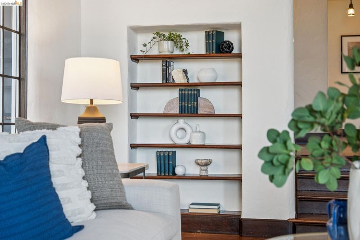
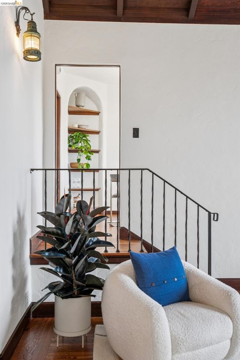
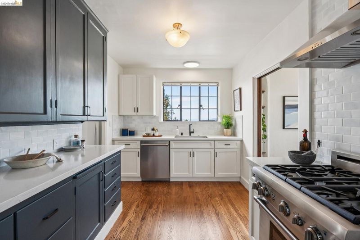
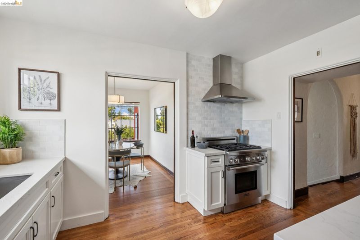
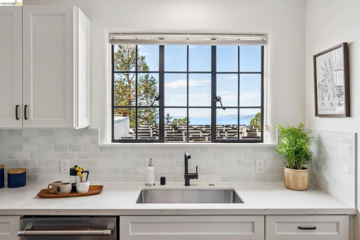
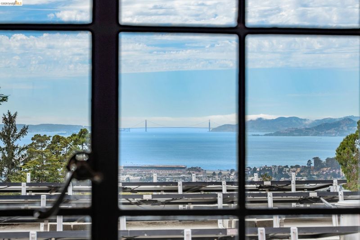
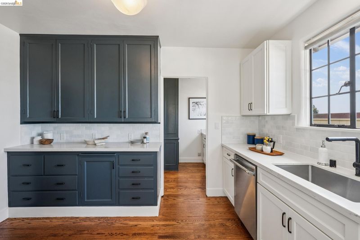
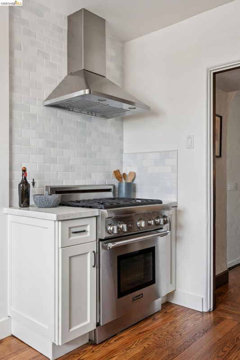
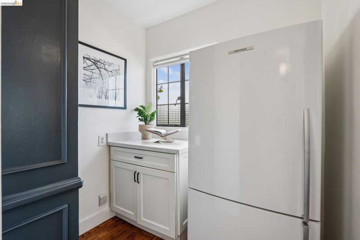
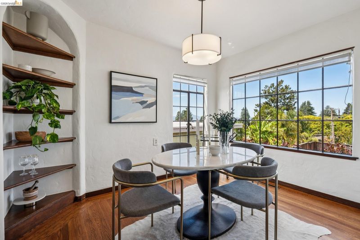
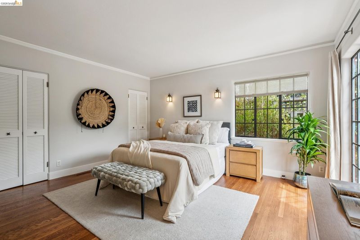
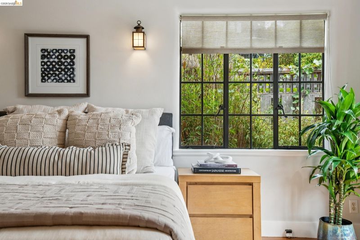
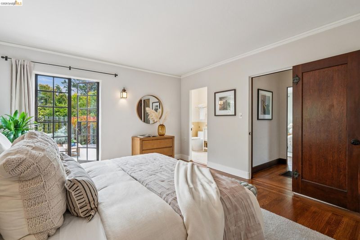
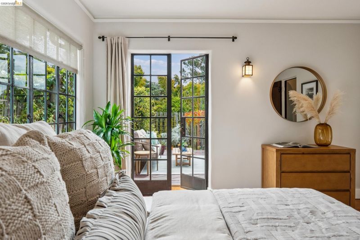
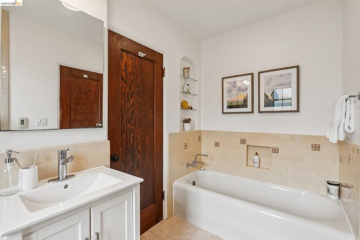
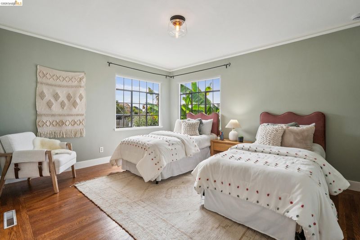
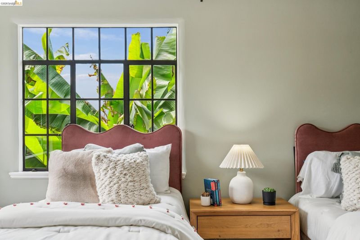
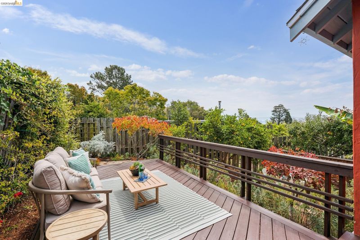
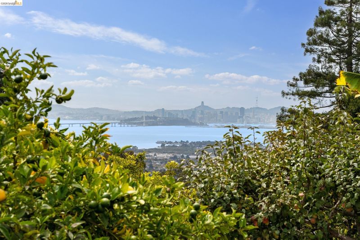
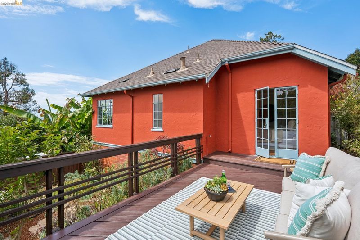
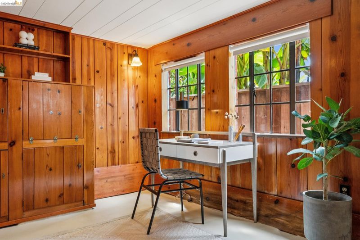
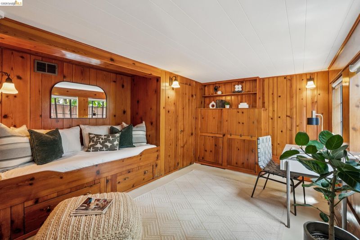
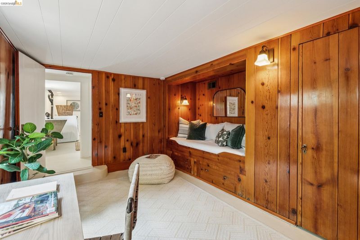
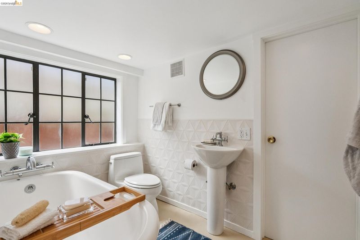
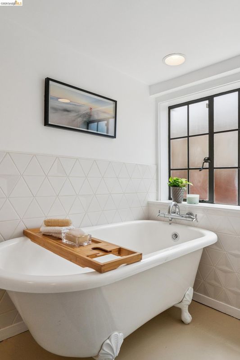
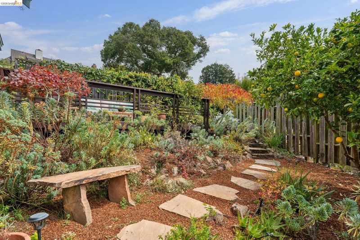
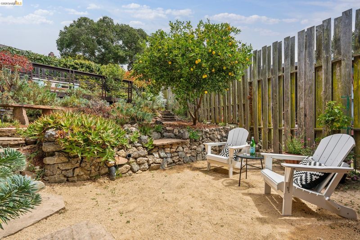
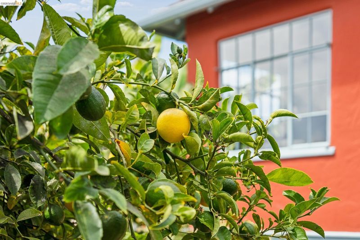
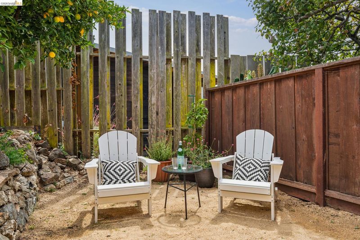
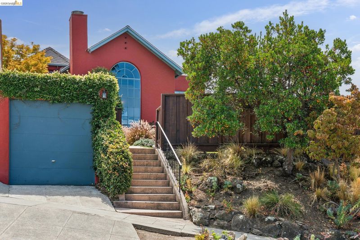
Designed in 1928, this home showcases timeless, dramatic architecture elevated above the street, offering a nearly level yard alongside sweeping views of San Francisco and the Golden Gate. Inside, the sunken living room features soaring vaulted ceilings, elegant arched windows, a wood-burning fireplace, and hand-hewn exposed beams. Wonderful woodwork spans throughout, highlighted by newly refinished wood floors and original doors complete with hand-forged iron hinges and brackets—a testament to classic craftsmanship and attention to detail rarely found today. The main level includes two spacious bedrooms, as well as a tastefully updated kitchen that modernizes for today's needs while retaining its original character. The kitchen opens to an adjoining dining area that overlooks the front garden. One of the bedrooms on this level opens directly onto the back deck, taking full advantage of the bay views. Surrounding the residence, lush, beautiful landscaping features mature trees and vibrant plant life. On the lower level, you will find a third bedroom wrapped in warm knotty pine, complete with a cozy bed nook. A second full bathroom on this level adds exceptional versatility, making the space ideal for a home office or guest suite. Completing the property is a convenient one-car garage situated at street level. Home Energy Score 3

- Current Status
- Active - Coming Soon
- Original Price
- $1,095,000
- List Price
- $1,095,000
- On Market Date
- Aug 28, 2026
- Property Type
- Detached
- D/N/S
- Berkeley Hills
- Zip Code
- 94707
- MLS ID
- 41146591
- APN
- 6229395
- Year Built
- 1928
- Stories in Building
- 2
- Possession
- Close Of Escrow
- Data Source
- MAXEBRDI
- Origin MLS System
- Bridge AOR
Thousand Oaks Elementary School
Public K-5 Elementary
Students: 441 Distance: 0.7mi
Thousand Oaks Elementary School
Public K-5 Elementary
Students: 403 Distance: 0.7mi
Cragmont Elementary School
Public K-5 Elementary
Students: 377 Distance: 0.8mi
Cragmont Elementary School
Public K-5 Elementary
Students: 384 Distance: 0.8mi
St. Jerome Catholic Elementary School
Private K-8 Elementary, Religious, Coed
Students: 137 Distance: 0.9mi
Kensington Elementary School
Public K-6 Elementary
Students: 475 Distance: 0.9mi
- Bed
- 3
- Bath
- 2
- Parking
- 1
- Detached
- SQ FT
- 1,452
- SQ FT Source
- Measured
- Lot SQ FT
- 5,762.0
- Lot Acres
- 0.13 Acres
- Pool Info
- None
- Kitchen
- Dishwasher, Gas Range, Free-Standing Range, Refrigerator, Stone Counters, Gas Range/Cooktop, Range/Oven Free Standing, Updated Kitchen
- Cooling
- None
- Disclosures
- Other - Call/See Agent
- Entry Level
- Exterior Details
- Garden, Back Yard, Front Yard, Garden/Play, Sprinklers Automatic, Landscape Back, Landscape Front
- Flooring
- Hardwood Flrs Throughout, Tile, Other
- Foundation
- Fire Place
- Living Room
- Heating
- Forced Air
- Laundry
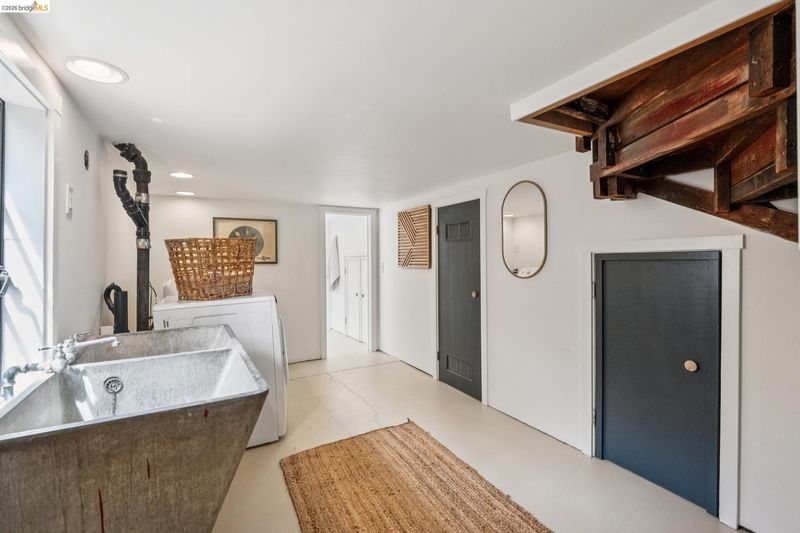
- Dryer, Laundry Room, Washer
- Main Level
- 2 Bedrooms, 1 Bath, Main Entry
- Views
- Bay, Golden Gate Bridge, San Francisco
- Possession
- Close Of Escrow
- Basement
- Crawl Space, Partial
- Architectural Style
- French Provincial
- Non-Master Bathroom Includes
- Stall Shower, Tile, Tub, Updated Baths, Jack & Jill
- Construction Status
- Existing
- Additional Miscellaneous Features
- Garden, Back Yard, Front Yard, Garden/Play, Sprinklers Automatic, Landscape Back, Landscape Front
- Location
- Premium Lot, Back Yard, Front Yard, Landscaped
- Roof
- Composition Shingles
- Water and Sewer
- Public
- Fee
- Unavailable
MLS and other Information regarding properties for sale as shown in Theo have been obtained from various sources such as sellers, public records, agents and other third parties. This information may relate to the condition of the property, permitted or unpermitted uses, zoning, square footage, lot size/acreage or other matters affecting value or desirability. Unless otherwise indicated in writing, neither brokers, agents nor Theo have verified, or will verify, such information. If any such information is important to buyer in determining whether to buy, the price to pay or intended use of the property, buyer is urged to conduct their own investigation with qualified professionals, satisfy themselves with respect to that information, and to rely solely on the results of that investigation.
School data provided by GreatSchools. School service boundaries are intended to be used as reference only. To verify enrollment eligibility for a property, contact the school directly.