

$1,595,000
1,362
SQ FT
$1,171
SQ/FT
3742 Mt. Diablo Blvd, #WOODHAVEN 2B
@ Risa Rd - Other, Lafayette

- 2 Bed
- 2 Bath
- 0 Park
- 1,362 sqft
- Lafayette
-

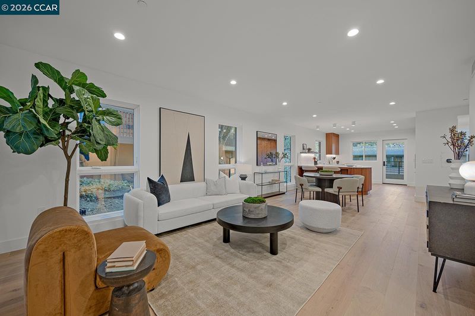
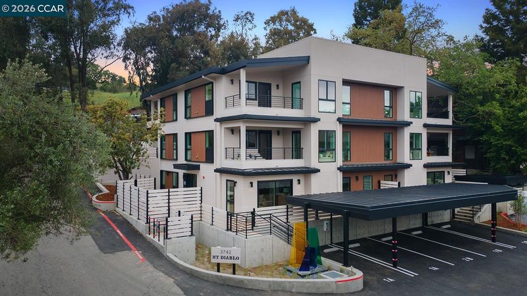
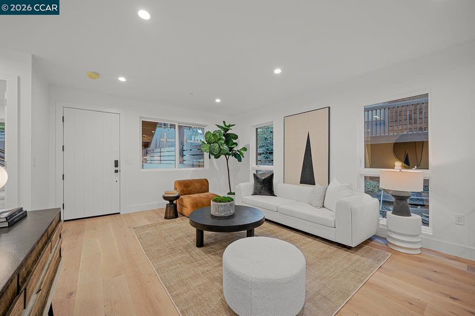
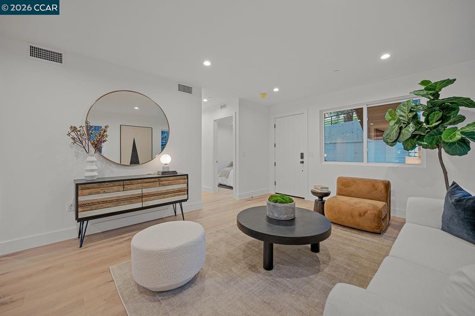
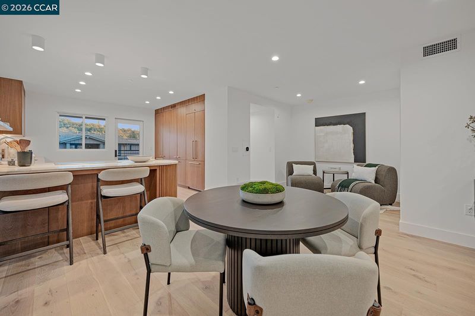
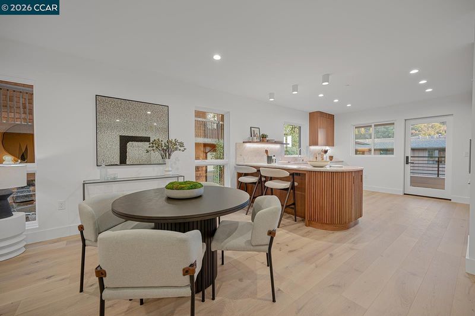
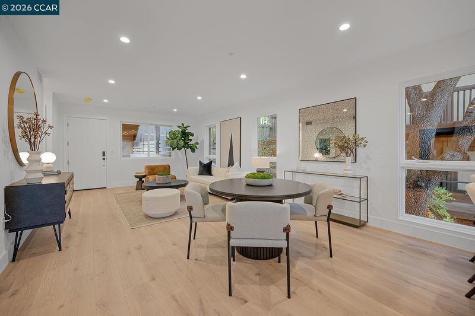
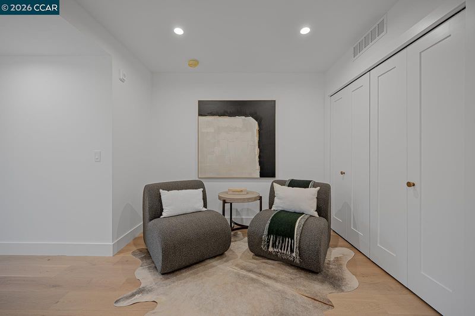
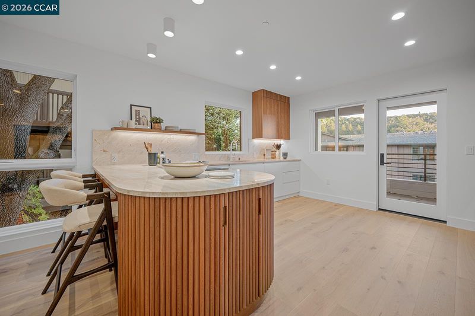
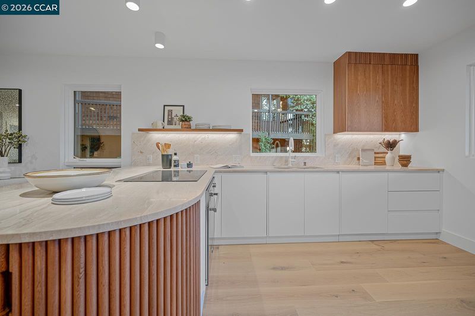
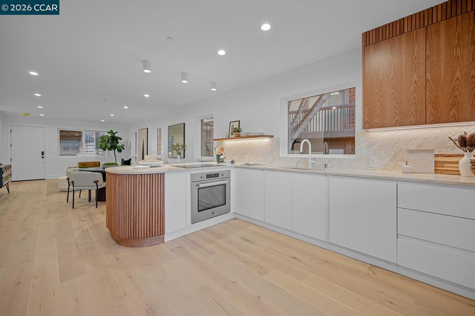
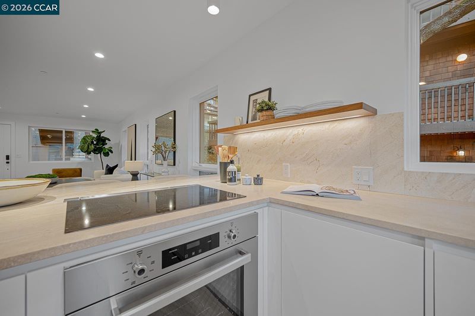
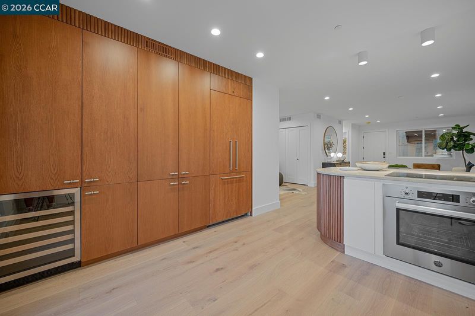
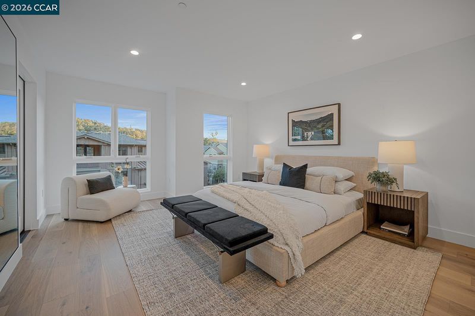
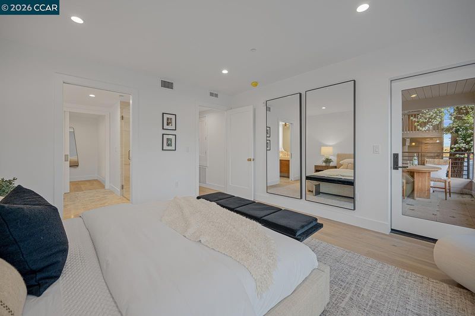
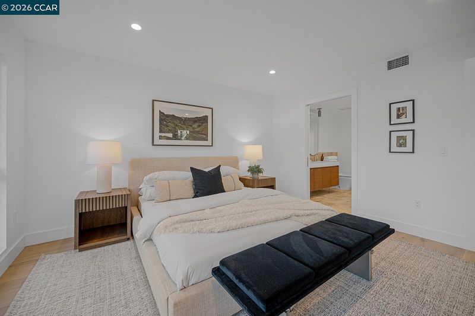
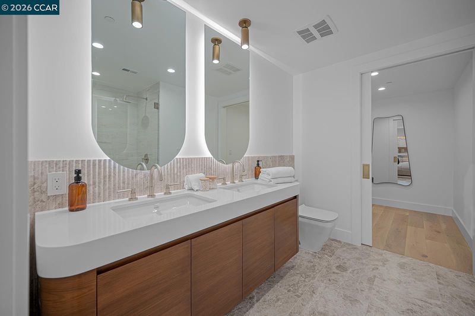
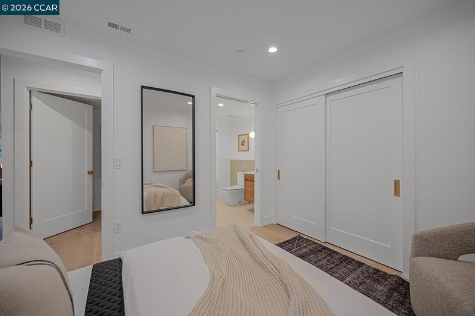
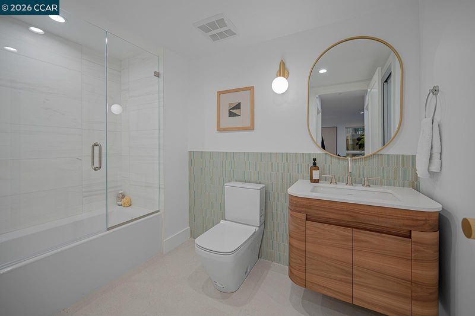
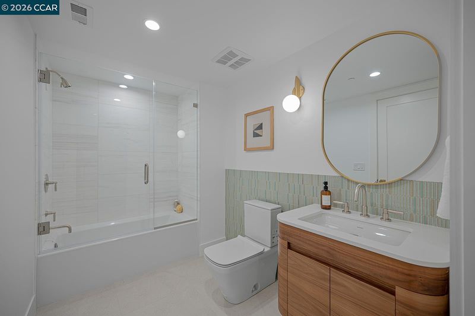
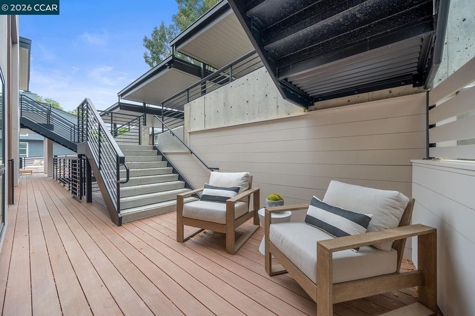
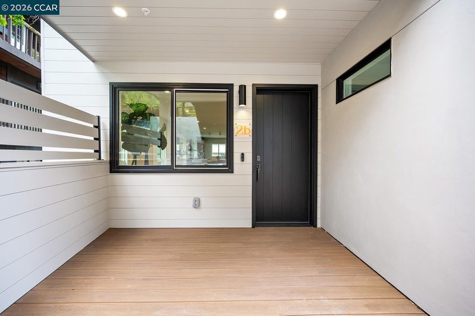
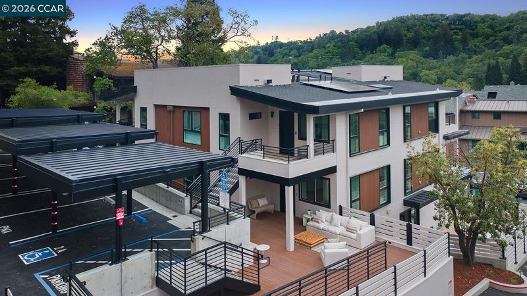
Welcome to Woodhaven, Unit 2B an exclusive collection of just six luxury condominiums, thoughtfully designed for effortless indoor-outdoor living. Each residence is a study in custom home sophistication, layering minimalist European-inspired design with an unmistakable sense of quiet refinement. The distinctive drive-up, single-level layout affords rare privacy and ease only two residences per floor within a meticulously crafted three-story building. At its heart, the kitchen is a showpiece: custom oak cabinetry with fluted trim, honed marble countertops and backsplash sourced from Turkey, and a full suite of top-tier Bertazzoni appliances, including a French door refrigerator, range, oven, and Azure wine cooler a space built as much for entertaining as for everyday living. Throughout the home, wire-brushed European oak flooring, seamless smooth drywall, recessed lighting, and solid wood doors lend a tactile, custom-built feel to every room. The primary bath is a private retreat unto itself, appointed with honed marble finishes, marble flooring, and a curbless glass shower designed for a true spa-like escape. Further appointments include a dedicated indoor laundry area, modern keyless entry, and a tankless hot water system, thoughtful details that elevate daily living. An private outdoor front deck extends the living space, ideal for entertaining against the backdrop of the surrounding hills. Secondary patio off of the kitchen. Ideally situated near downtown Lafayette and the Lafayette Reservoir, with effortless access to BART and Highway 24, each residence is complete with two deeded parking spaces and EV charging provisions. Experience Bespoke Luxury at Woodhaven.

- Current Status
- Active - Coming Soon
- Original Price
- $1,595,000
- List Price
- $1,595,000
- On Market Date
- Sep 1, 2026
- Property Type
- Condominium
- D/N/S
- Other
- Zip Code
- 94549
- MLS ID
- 41146765
- APN
- 241010042
- Year Built
- 2025
- Stories in Building
- 1
- Possession
- Close Of Escrow
- Data Source
- MAXEBRDI
- Origin MLS System
- CONTRA COSTA
Contra Costa Jewish Day School
Private K-8 Elementary, Religious, Coed
Students: 148 Distance: 0.1mi
Contra Costa Jewish Day School
Private K-8 Religious, Nonprofit
Students: 161 Distance: 0.1mi
Lafayette Elementary School
Public K-5 Elementary
Students: 538 Distance: 0.9mi
Bentley Upper
Private 9-12 Nonprofit
Students: 323 Distance: 0.9mi
Happy Valley Elementary School
Public K-5 Elementary
Students: 556 Distance: 1.1mi
M. H. Stanley Middle School
Public 6-8 Middle
Students: 1227 Distance: 1.2mi
- Bed
- 2
- Bath
- 2
- Parking
- 0
- Carport - 2 Or More
- SQ FT
- 1,362
- SQ FT Source
- Builder
- Pool Info
- None
- Kitchen
- Dishwasher, Electric Range, Refrigerator, Tankless Water Heater, Counter - Solid Surface, Electric Range/Cooktop, Disposal
- Cooling
- Central Air
- Disclosures
- Nat Hazard Disclosure
- Entry Level
- 2
- Flooring
- Hardwood, Tile
- Foundation
- Fire Place
- None
- Heating
- Forced Air
- Laundry
- Gas Dryer Hookup, In Unit
- Main Level
- Other
- Possession
- Close Of Escrow
- Architectural Style
- Custom
- Construction Status
- New Construction
- Location
- Zero Lot Line
- Roof
- Flat
- Water and Sewer
- Public
- Fee
- $500
MLS and other Information regarding properties for sale as shown in Theo have been obtained from various sources such as sellers, public records, agents and other third parties. This information may relate to the condition of the property, permitted or unpermitted uses, zoning, square footage, lot size/acreage or other matters affecting value or desirability. Unless otherwise indicated in writing, neither brokers, agents nor Theo have verified, or will verify, such information. If any such information is important to buyer in determining whether to buy, the price to pay or intended use of the property, buyer is urged to conduct their own investigation with qualified professionals, satisfy themselves with respect to that information, and to rely solely on the results of that investigation.
School data provided by GreatSchools. School service boundaries are intended to be used as reference only. To verify enrollment eligibility for a property, contact the school directly.