

$1,795,000
3,135
SQ FT
$573
SQ/FT
199 Central Avenue
@ Park St - San Geronimo Valley, Woodacre

- 3 Bed
- 4 Bath
- 6 Park
- 3,135 sqft
- Woodacre
-

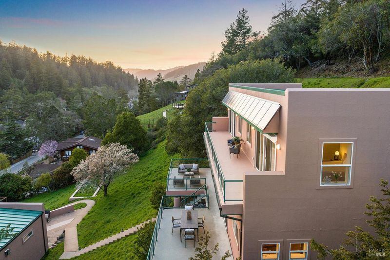
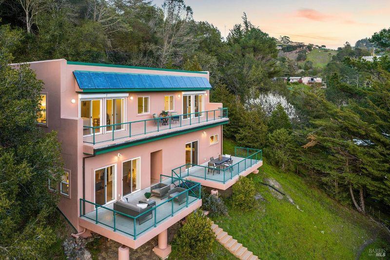
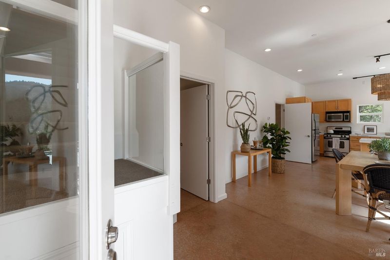
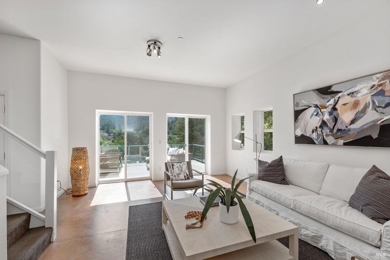
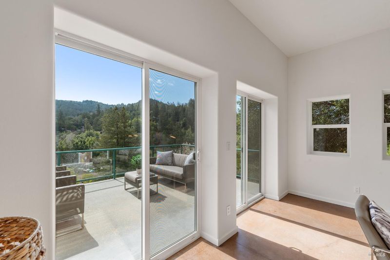
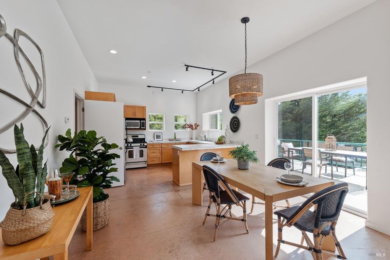
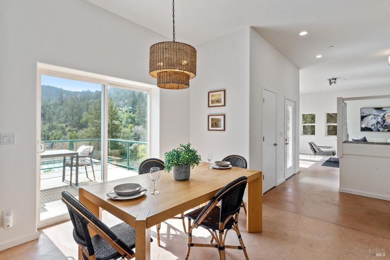
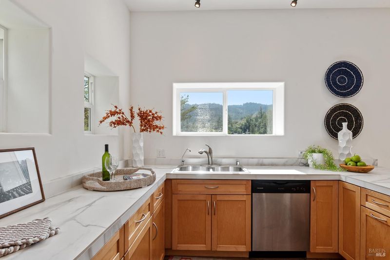
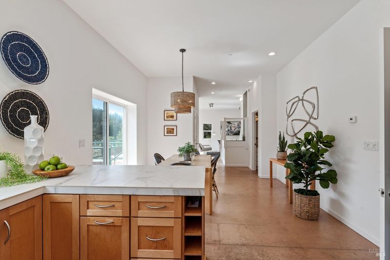
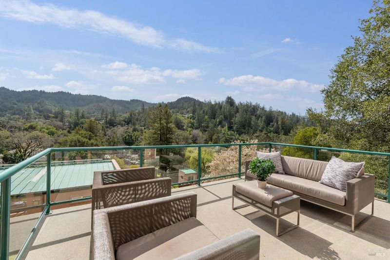
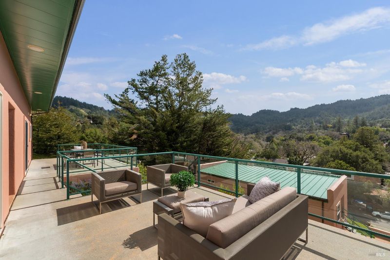
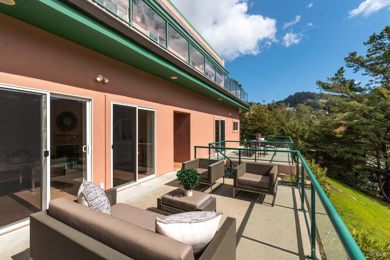
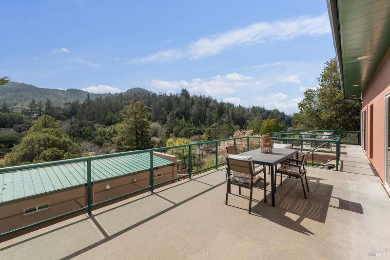
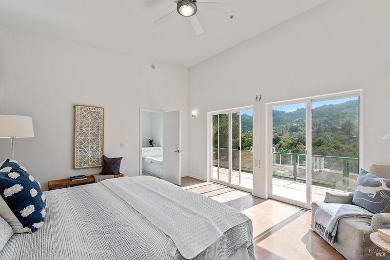
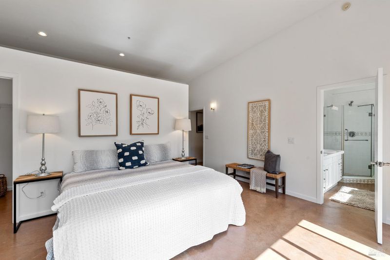
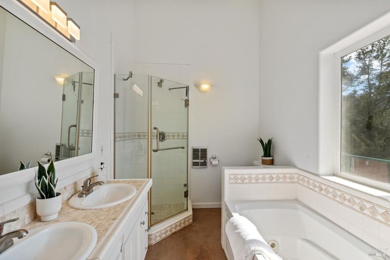
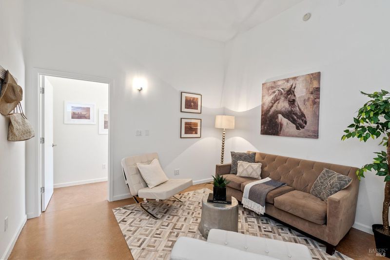
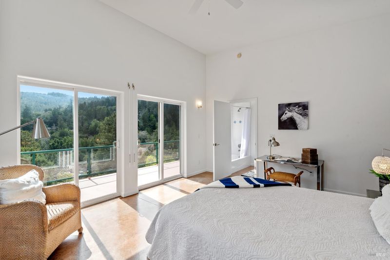
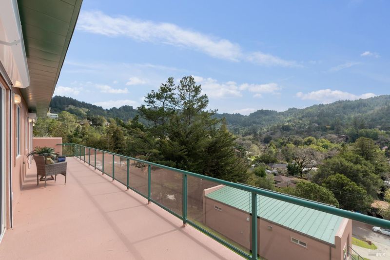
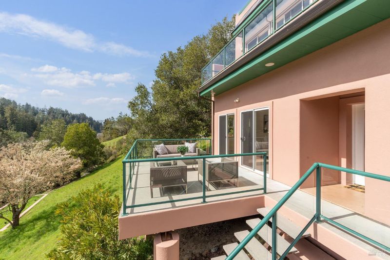
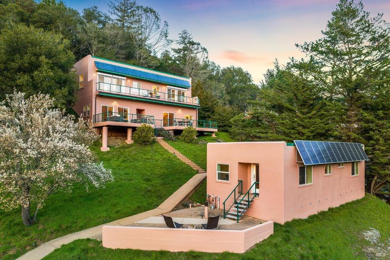
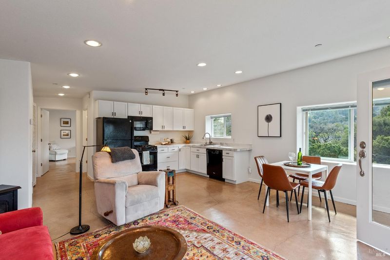
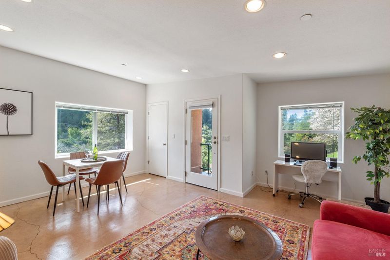
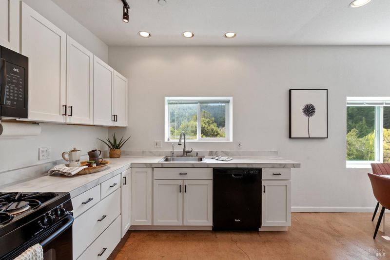
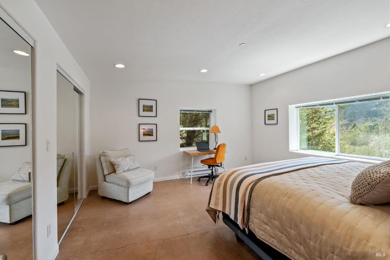
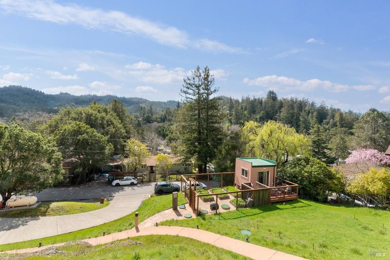
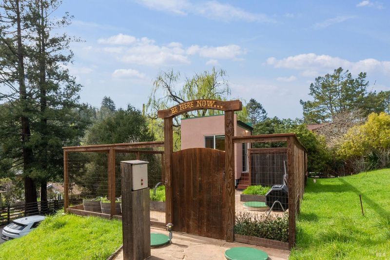
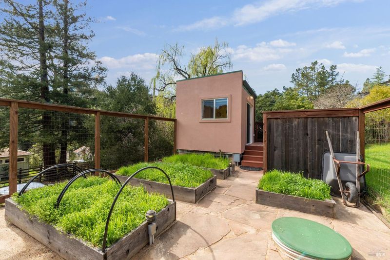
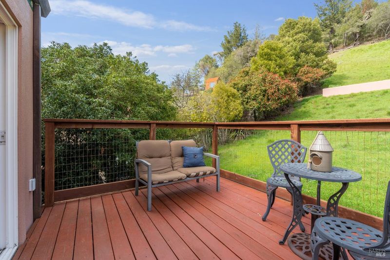
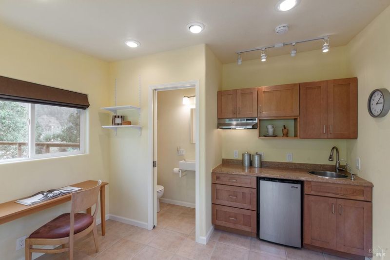
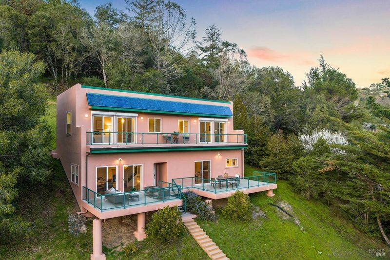
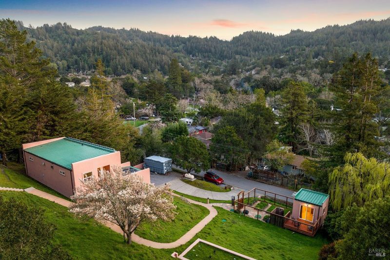
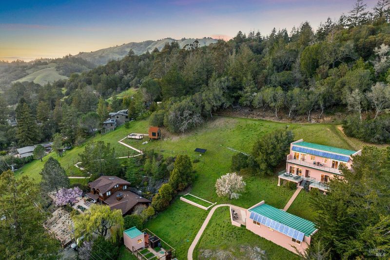
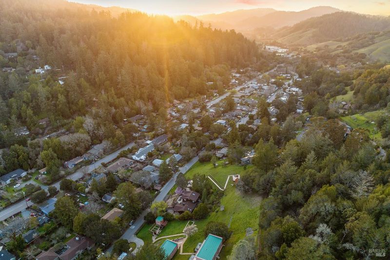
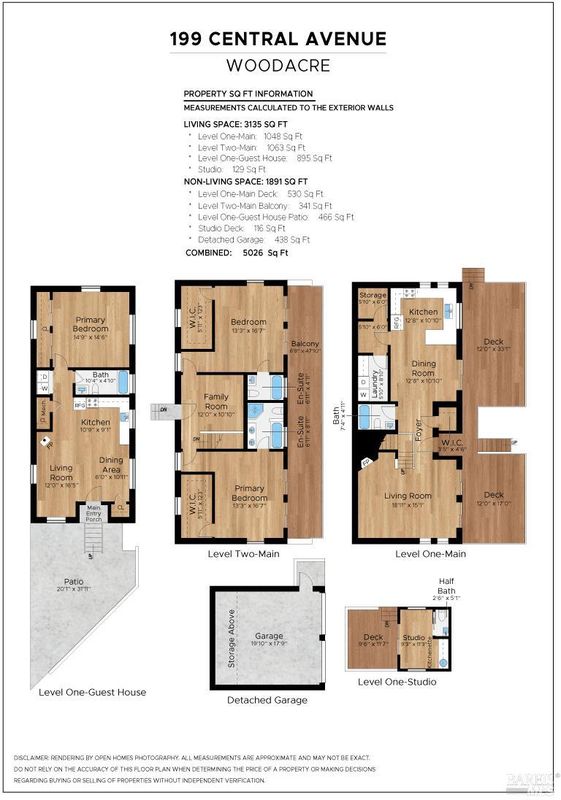
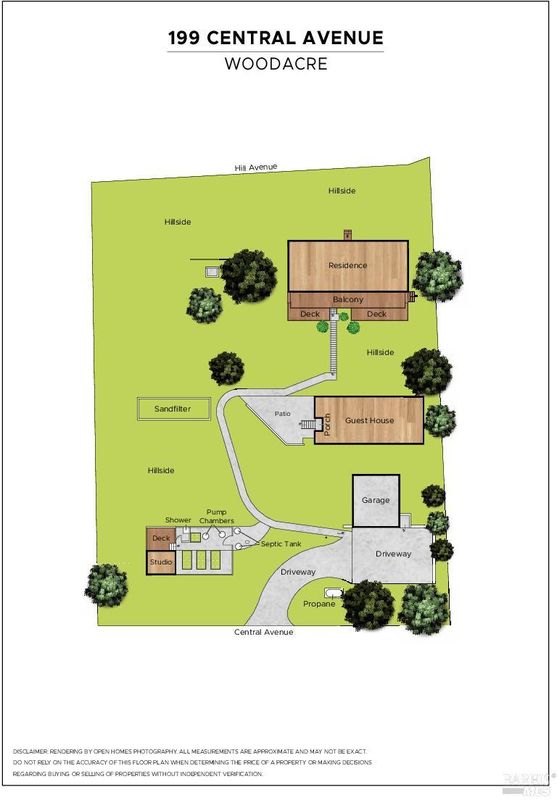
Bask in the all-day sun while you gaze over the nature and hillsides of the Woodacre valley. This versatile eco-home with expansive views was thoughtfully built to withstand the test of time. Retreat and relax in quiet privacy in any of three standalone sanctuaries, including a 2BD 3BA main home with 2 levels and sweeping decks , 1BD 1BA guest house with private patio and a self-contained studio with its own deck and outdoor shower. Live in the heart of the welcoming and family friendly Woodacre community yet maintain privacy and tranquility. Built to commercial construction standards with concrete and steel, the earth-bermed, passive solar design along with the 3 solar electric arrays provide comfort and energy efficiency. Only minutes from nearby restaurants and quaint cafes, this magical property offers an ideal mix of convenience and scenic seclusion. Nearby tennis courts, baseball field, Woodacre Improvement Club swimming pool and legendary open-space hiking and biking provide a wide variety of outdoor activities.

- Days on Market
- 6 days
- Current Status
- Active
- Original Price
- List Price
- $1,795,000
- On Market Date
- Sep 15, 2026
- Property Type
- 2 Houses on Lot
- Area
- San Geronimo Valley
- Zip Code
- 94973
- MLS ID
- 326054291
- APN
- 17207137
- Year Built
- 2003
- Stories in Building
- 2
- Possession
- Close Of Escrow
- Data Source
- BAREIS
- Origin MLS System
Ross Valley Charter
Charter K-5
Students: 195 Distance: 1.8mi
White Hill Middle School
Public 6-8 Middle
Students: 744 Distance: 1.8mi
San Geronimo Valley Elementary School
Public K-6 Elementary
Students: 79 Distance: 2.1mi
Lagunitas Elementary School
Public K-8 Elementary
Students: 152 Distance: 2.1mi
Manor Elementary School
Public K-5 Elementary
Students: 275 Distance: 2.6mi
San Domenico School
Private K-12 Religious, Boarding And Day, Nonprofit
Students: 669 Distance: 2.8mi
- Bed
- 3
- Bath
- 4
- Parking
- 6
- Detached, Enclosed, Garage Door Opener, Side-by-Side, Uncovered Parking Spaces 2+
- SQ FT
- 3,135
- SQ FT Source
- Not Verified
- Lot SQ FT
- 27,591.0
- Lot Acres
- 0.6334 Acres
- Kitchen
- Breakfast Area, Pantry Cabinet, Quartz Counter
- Cooling
- Ceiling Fan(s)
- Dining Room
- Dining/Living Combo
- Disclosures
- Offer As Is
- Exterior Details
- Balcony
- Living Room
- Deck Attached
- Foundation
- Concrete
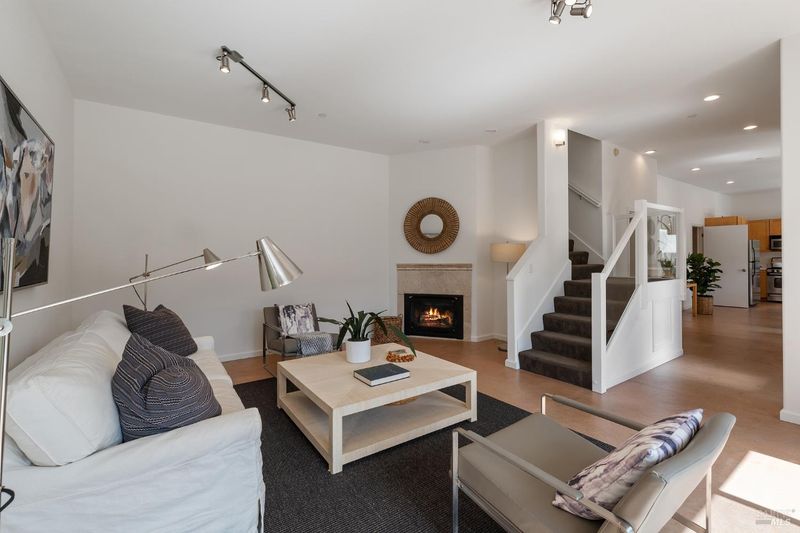
- Fire Place
- Gas Log, Living Room
- Heating
- Fireplace(s), Gas
- Laundry
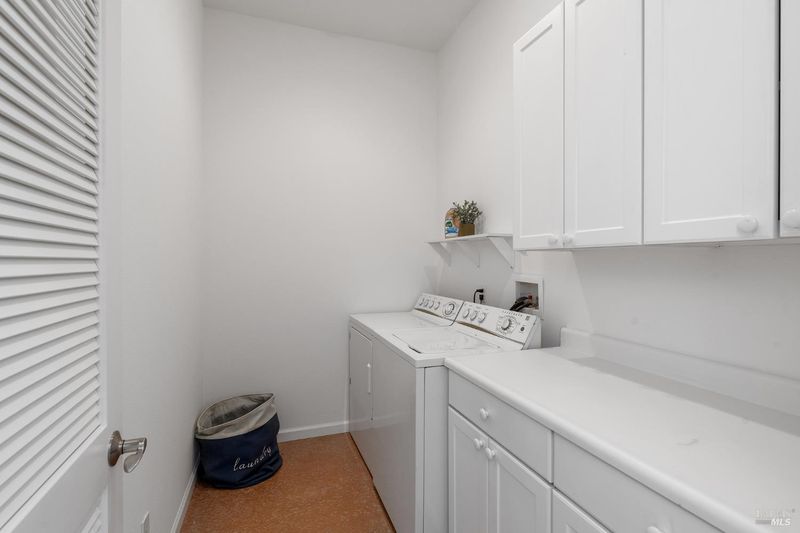
- Dryer Included, Washer Included
- Main Level
- Dining Room, Kitchen, Living Room, Street Entrance
- Possession
- Close Of Escrow
- Basement
- None
- Architectural Style
- Contemporary, Modern/High Tech
- Fee
- $0
MLS and other Information regarding properties for sale as shown in Theo have been obtained from various sources such as sellers, public records, agents and other third parties. This information may relate to the condition of the property, permitted or unpermitted uses, zoning, square footage, lot size/acreage or other matters affecting value or desirability. Unless otherwise indicated in writing, neither brokers, agents nor Theo have verified, or will verify, such information. If any such information is important to buyer in determining whether to buy, the price to pay or intended use of the property, buyer is urged to conduct their own investigation with qualified professionals, satisfy themselves with respect to that information, and to rely solely on the results of that investigation.
School data provided by GreatSchools. School service boundaries are intended to be used as reference only. To verify enrollment eligibility for a property, contact the school directly.