

$815,000
3,539
SQ FT
$230
SQ/FT
1896 Lourdes Court
@ Biarritz St - Lakeside, Tracy

- 5 Bed
- 3.5 (3/1) Bath
- 3 Park
- 3,539 sqft
- Tracy
-

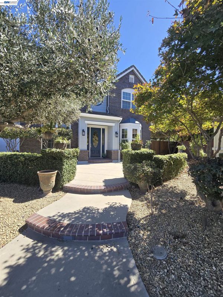
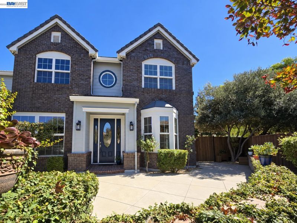
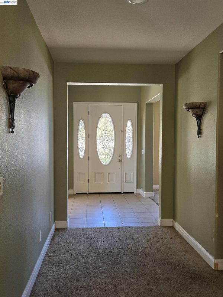
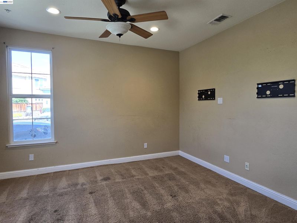
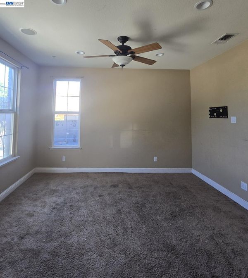
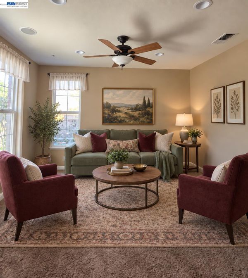
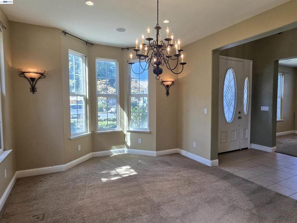
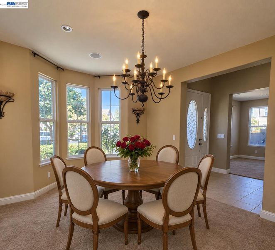
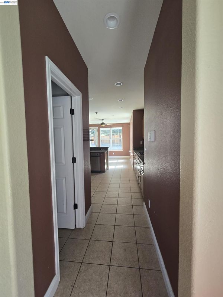
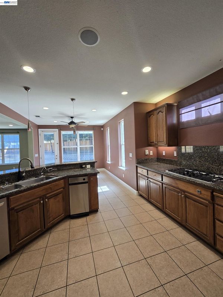
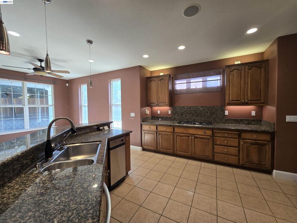
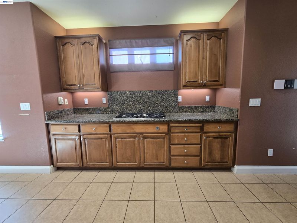
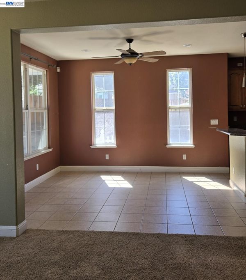
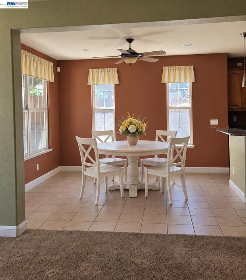
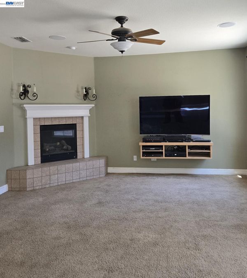
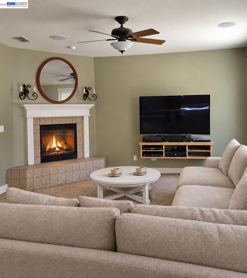
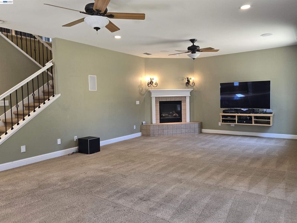
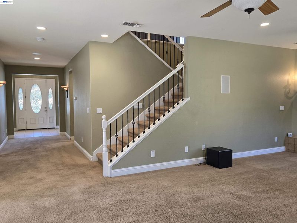
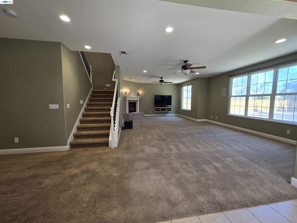
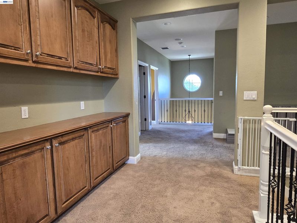
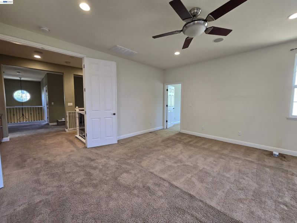
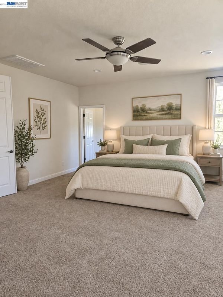
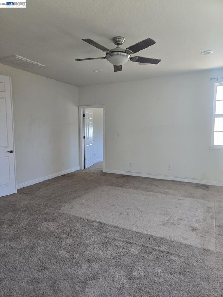
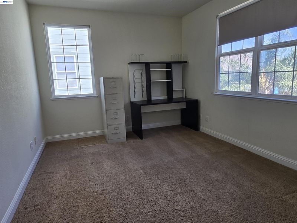
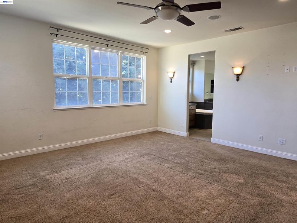
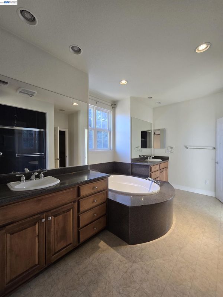
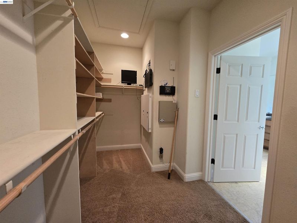
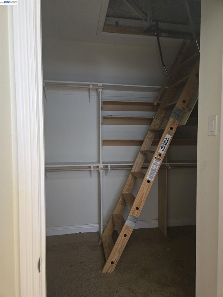
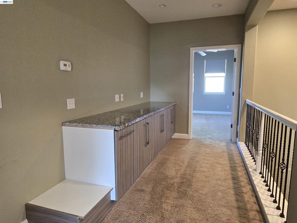
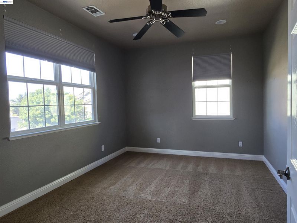
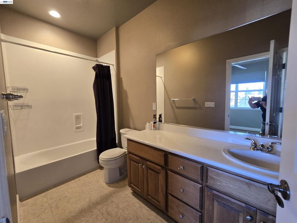
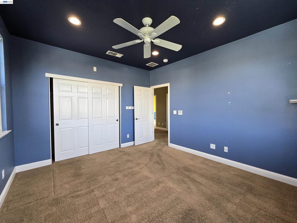
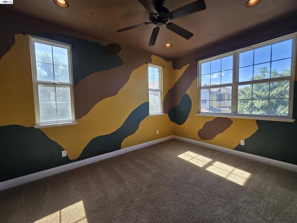
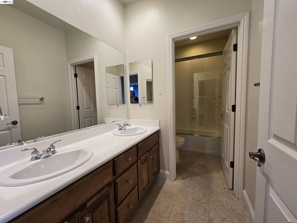
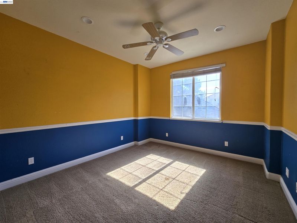
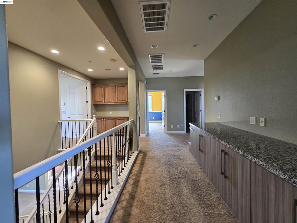
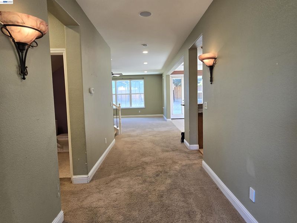
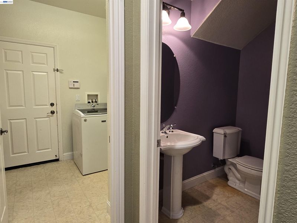
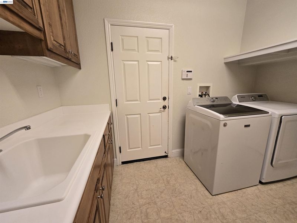
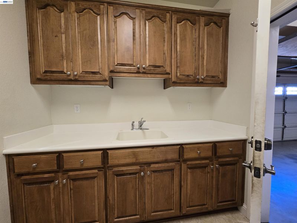
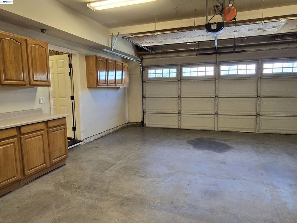
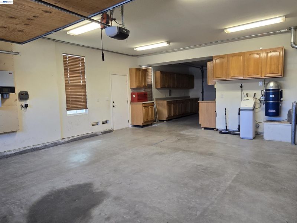
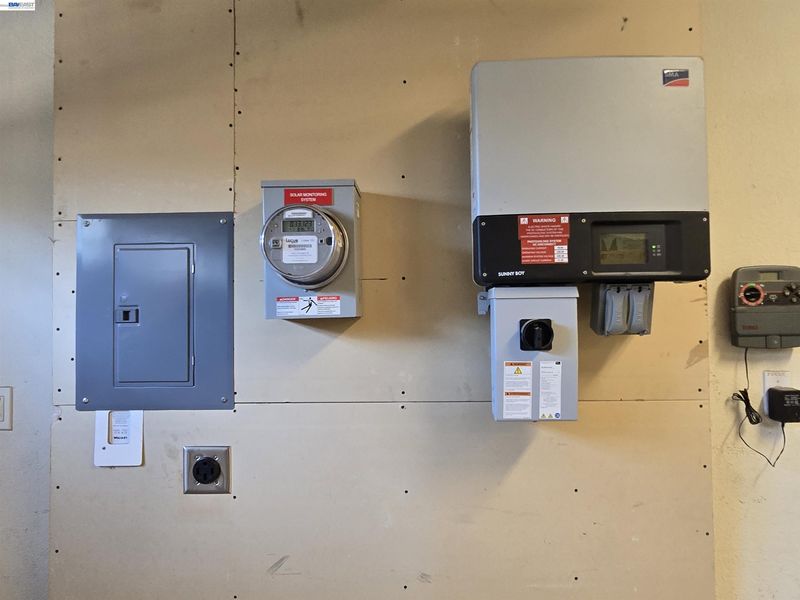
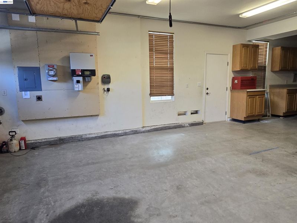
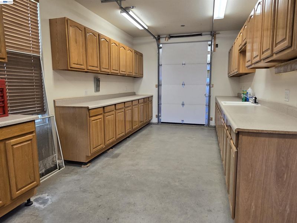
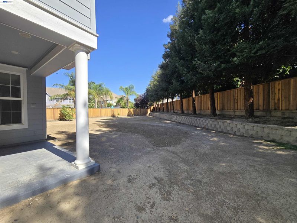
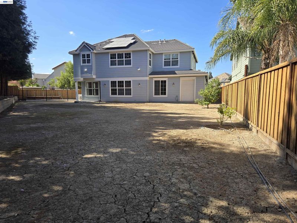
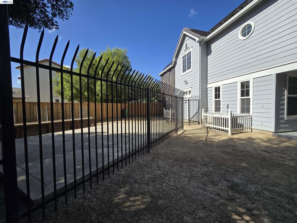
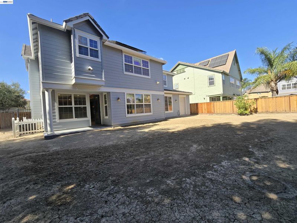
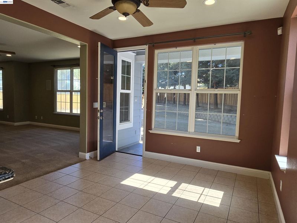
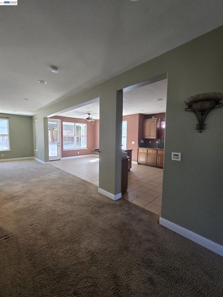
A lovely floorplan in the wonderful Elissagaray Ranch neighborhood. The front patio welcomes you. A central hallway opens to the living & dining rooms. The heart of this home is an oversized gathering room with a corner gas fireplace; the big open kitchen & eating nook flow. Upstairs is the spacious owner's suite including a sitting room/or office. This Pulte design has a junior suite (5th bedroom) with a private bath. Your student or guests will love the privacy. Three additional bedrooms are on this level as well. More features: indoor laundry, media setup with surround sound throughout the home. The garage includes an Electric vehicle charger outlet and workshop area, with walls of cabinet storage, and a drive through door to access the backyard. The Solar & Security system are owned. So many amenities for comfort, convenience, and enjoyment. This big court lot is 10,450 sq ft (.24 acre) has so many possibilities. Potential ADU? pool, garden, etc. A great place to live in this established and beautiful neighborhood. Bring your family, your ideas, your dreams, and the dog.

- Current Status
- New
- Original Price
- $815,000
- List Price
- $815,000
- On Market Date
- Sep 5, 2026
- Property Type
- Detached
- D/N/S
- Lakeside
- Zip Code
- 59304
- MLS ID
- 41147306
- APN
- 252440060000
- Year Built
- 2005
- Stories in Building
- 2
- Possession
- Close Of Escrow
- Data Source
- MAXEBRDI
- Origin MLS System
- BAY EAST
Jecoi Adventure Academy
Private PK-7 Coed
Students: 7 Distance: 1.3mi
Tom Hawkins Elementary School
Public K-8 Elementary
Students: 734 Distance: 1.3mi
Louis A. Bohn Elementary School
Public K-5 Elementary
Students: 420 Distance: 1.3mi
Gladys Poet-Christian Elementary School
Public K-8 Elementary
Students: 521 Distance: 1.4mi
Jefferson School
Public 5-8 Middle
Students: 400 Distance: 1.4mi
South/West Park Elementary School
Public PK-5 Elementary
Students: 892 Distance: 1.8mi
- Bed
- 5
- Bath
- 3.5 (3/1)
- Parking
- 3
- Attached, Int Access From Garage, Workshop in Garage, Electric Vehicle Charging Station(s), Garage Faces Front, Garage Door Opener
- SQ FT
- 3,539
- SQ FT Source
- Public Records
- Lot SQ FT
- 10,450.0
- Lot Acres
- 0.24 Acres
- Pool Info
- None
- Kitchen
- Dishwasher, Gas Range, Plumbed For Ice Maker, Microwave, Oven, Self Cleaning Oven, Trash Compactor, Water Filter System, Gas Water Heater, Water Softener, Breakfast Bar, Breakfast Nook, Counter - Solid Surface, Stone Counters, Disposal, Gas Range/Cooktop, Ice Maker Hookup, Oven Built-in, Pantry, Self-Cleaning Oven
- Cooling
- Ceiling Fan(s), Central Air, Whole House Fan
- Disclosures
- Home Warranty Plan, Nat Hazard Disclosure
- Entry Level
- Exterior Details
- Back Yard, Front Yard, Sprinklers Front, Landscape Front
- Flooring
- Linoleum, Tile, Carpet
- Foundation
- Fire Place
- Family Room, Gas, Raised Hearth
- Heating
- Zoned, Natural Gas, Central
- Laundry
- 220 Volt Outlet, Dryer, Hookups Only, Laundry Room, Washer
- Upper Level
- 5 Bedrooms, 3 Baths, Primary Bedrm Suite - 1, Primary Bedrm Retreat
- Main Level
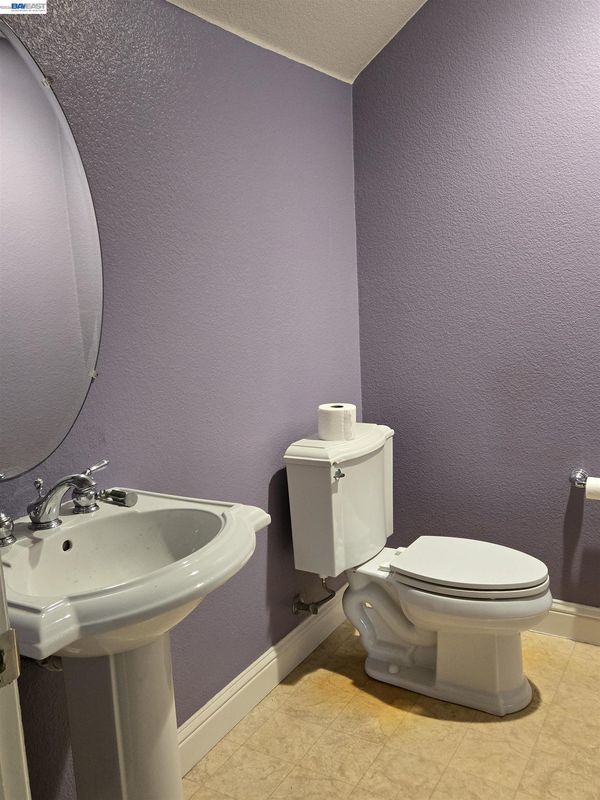
- 0.5 Bath, Laundry Facility, Main Entry
- Possession
- Close Of Escrow
- Architectural Style
- Contemporary
- Non-Master Bathroom Includes
- Shower Over Tub, Tile, Double Vanity, Window
- Construction Status
- Existing
- Additional Miscellaneous Features
- Back Yard, Front Yard, Sprinklers Front, Landscape Front
- Location
- Court, Level, Premium Lot, Pool Site
- Roof
- Tile
- Water and Sewer
- Public
- Fee
- Unavailable
MLS and other Information regarding properties for sale as shown in Theo have been obtained from various sources such as sellers, public records, agents and other third parties. This information may relate to the condition of the property, permitted or unpermitted uses, zoning, square footage, lot size/acreage or other matters affecting value or desirability. Unless otherwise indicated in writing, neither brokers, agents nor Theo have verified, or will verify, such information. If any such information is important to buyer in determining whether to buy, the price to pay or intended use of the property, buyer is urged to conduct their own investigation with qualified professionals, satisfy themselves with respect to that information, and to rely solely on the results of that investigation.
School data provided by GreatSchools. School service boundaries are intended to be used as reference only. To verify enrollment eligibility for a property, contact the school directly.