

$1,195,000
2,185
SQ FT
$547
SQ/FT
325 Woodland Drive
@ Glennwood Cutoff - 41 - Scotts Valley North, Scotts Valley

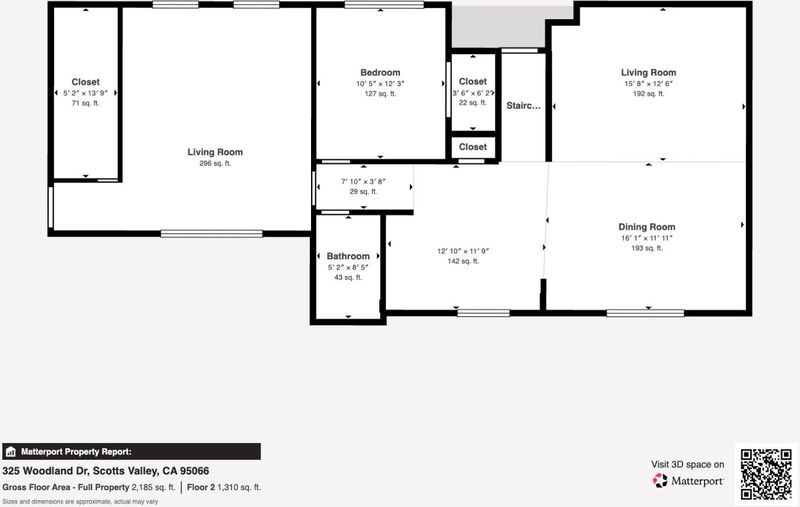
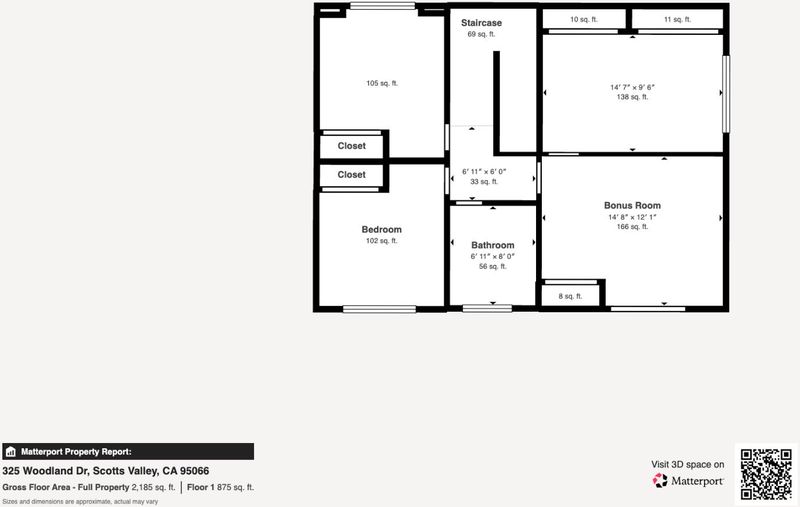
- 4 Bed
- 2 Bath
- 6 Park
- 2,185 sqft
- Scotts Valley
-

-
Sun Sep 20, 1:00 pm - 4:00 pm
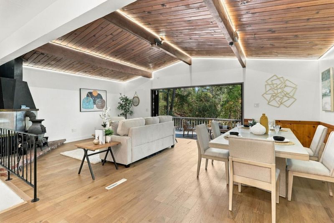
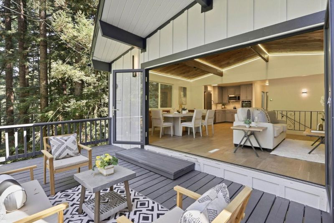
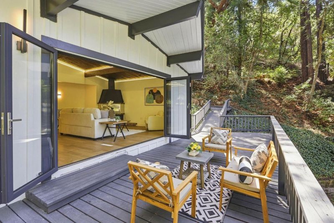
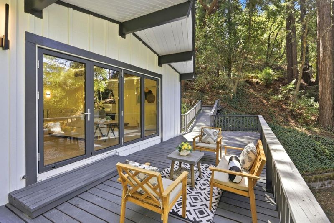
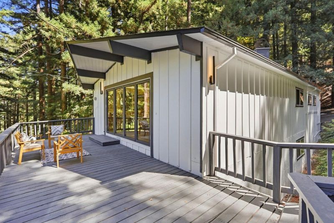
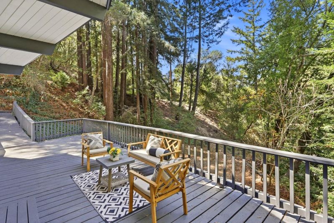
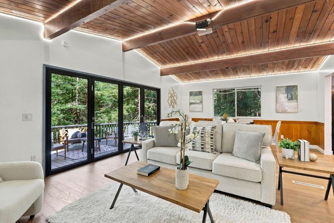
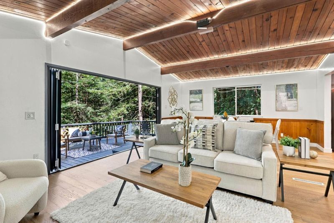
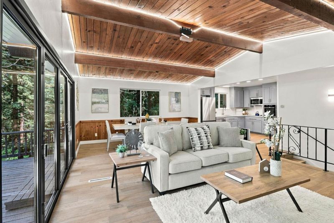
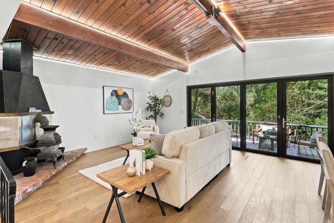
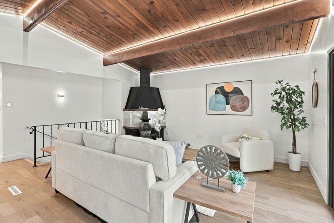
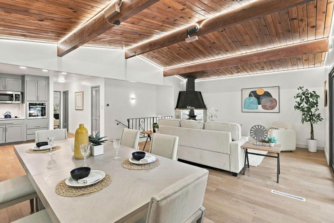
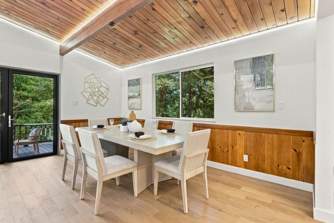
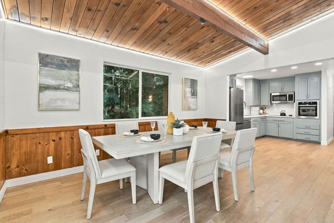
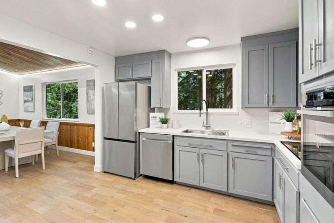
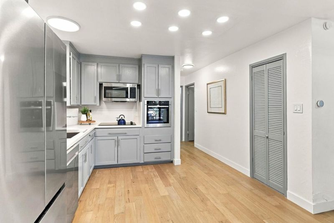
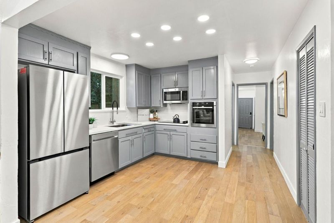
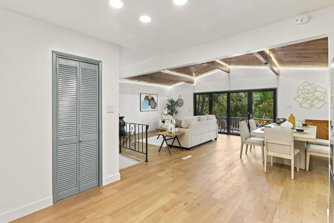
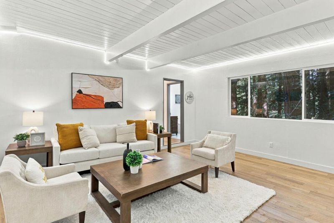
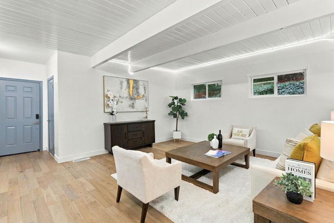
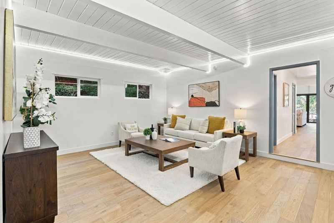
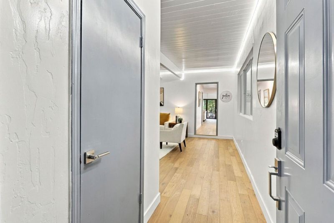
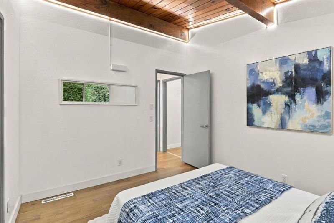
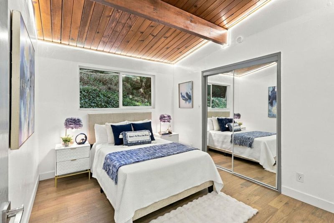
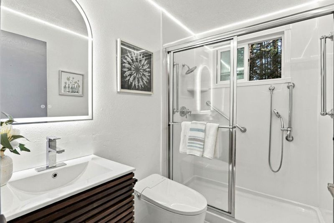
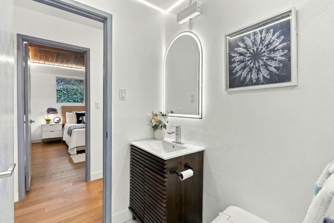
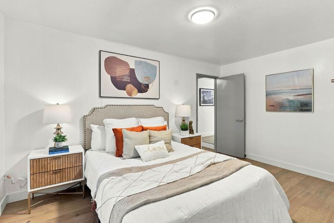
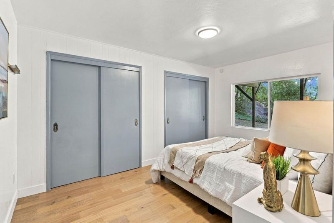
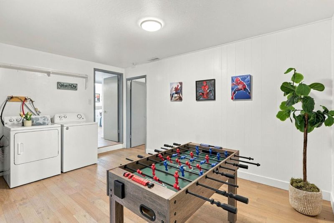
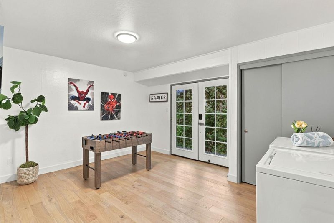
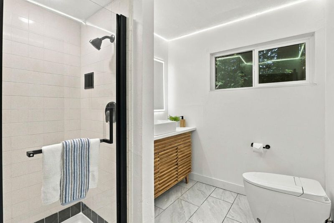
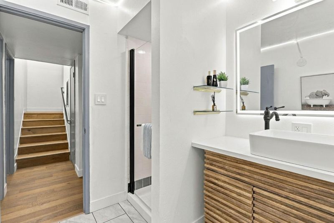
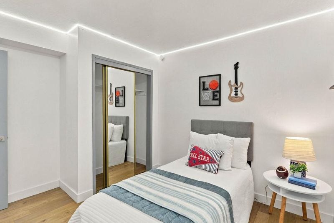
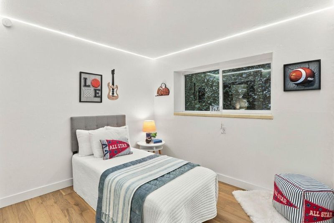
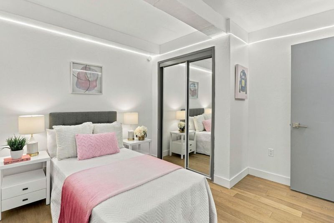
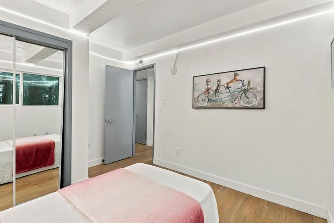
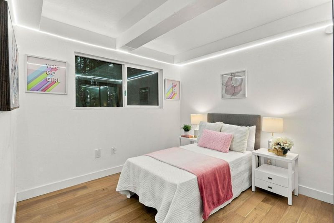
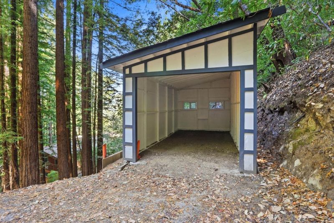
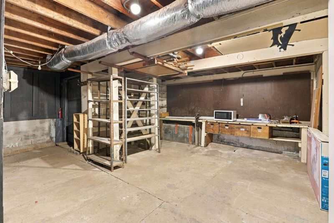
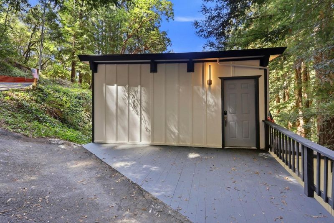
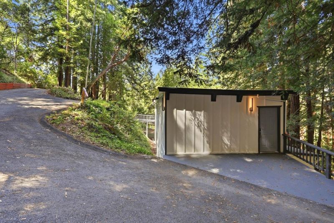
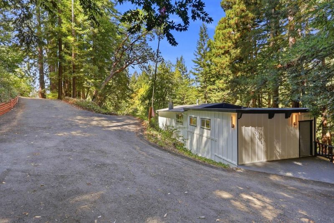
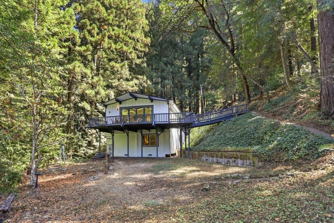
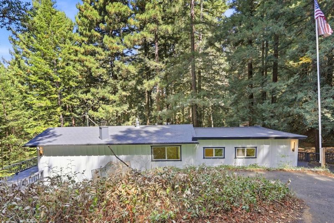
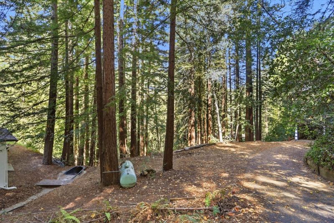
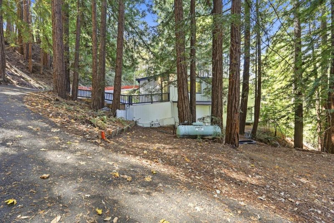
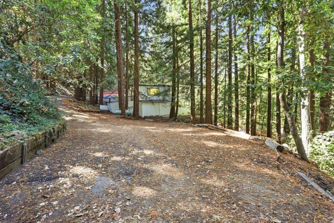
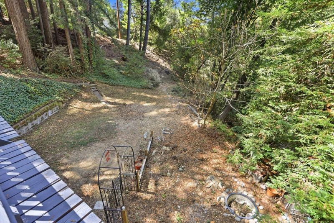
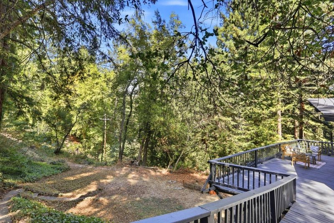
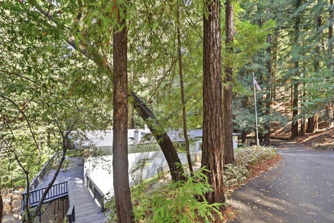
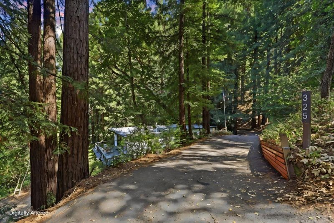
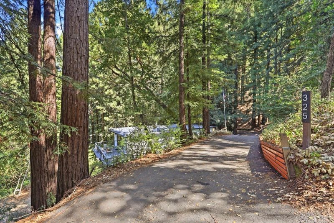
Welcome to 325 Woodland Drive, a beautifully refreshed Scotts Valley retreat nestled on approximately 0.63 acres within a private gated community. Surrounded by the natural beauty of the Santa Cruz Mountains, this spacious property offers a rare combination of privacy, versatility, and convenient access to Silicon Valley and the coast. Recently updated throughout, the home features fresh interior and exterior paint, new flooring, updated lighting, all-new windows, a refreshed kitchen, and beautifully remodeled bathrooms. The flexible floor plan provides multiple bedrooms and living spaces ideal for today's work-from-home, multi-generational, or guest needs. The expansive lot offers plenty of room to enjoy the outdoors, entertain, garden, or explore future possibilities. Enjoy peaceful mountain living while remaining just minutes from Scotts Valley amenities and Highway 17, providing convenient access to San Jose, Los Gatos, Santa Cruz, and surrounding employment centers. Move-in ready with extensive improvements and room to make it your own, 325 Woodland Drive offers an exceptional opportunity to enjoy space, privacy, and the Scotts Valley lifestyle.

- Days on Market
- 4 days
- Current Status
- Active
- Original Price
- $1,195,000
- List Price
- $1,195,000
- On Market Date
- Sep 16, 2026
- Property Type
- Single Family Home
- Area
- 41 - Scotts Valley North
- Zip Code
- 95066
- MLS ID
- ML82061505
- APN
- 093-231-14-000
- Year Built
- 1962
- Stories in Building
- Unavailable
- Possession
- Unavailable
- Data Source
- MLSL
- Origin MLS System
- MLSListings, Inc.
Silicon Valley High School
Private 6-12
Students: 1500 Distance: 1.7mi
Scotts Valley High School
Public 9-12 Secondary
Students: 818 Distance: 2.1mi
Vine Hill Elementary School
Public K-5 Elementary
Students: 550 Distance: 2.4mi
Baymonte Christian School
Private K-8 Elementary, Religious, Coed
Students: 291 Distance: 2.9mi
Wilderness Skills Institute
Private K-12
Students: 7 Distance: 3.0mi
Loma Prieta Elementary School
Public K-5 Elementary
Students: 265 Distance: 3.1mi
- Bed
- 4
- Bath
- 2
- Stall Shower, Shower and Tub, Full on Ground Floor
- Parking
- 6
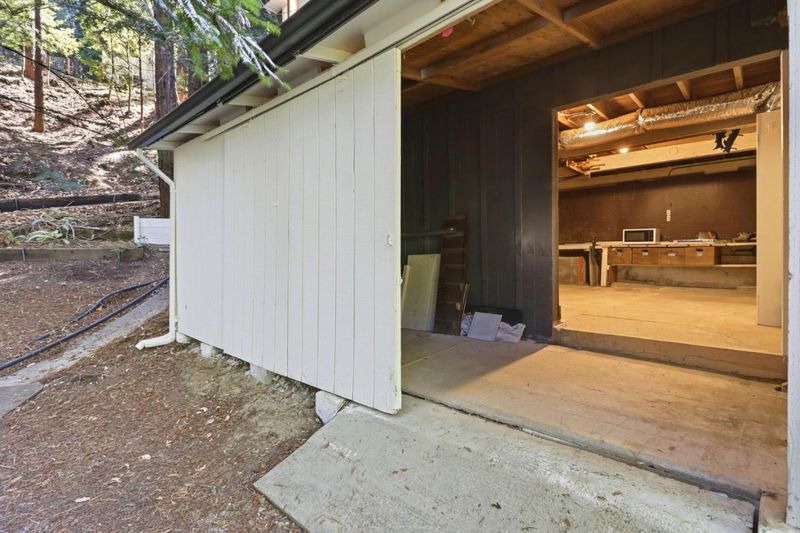
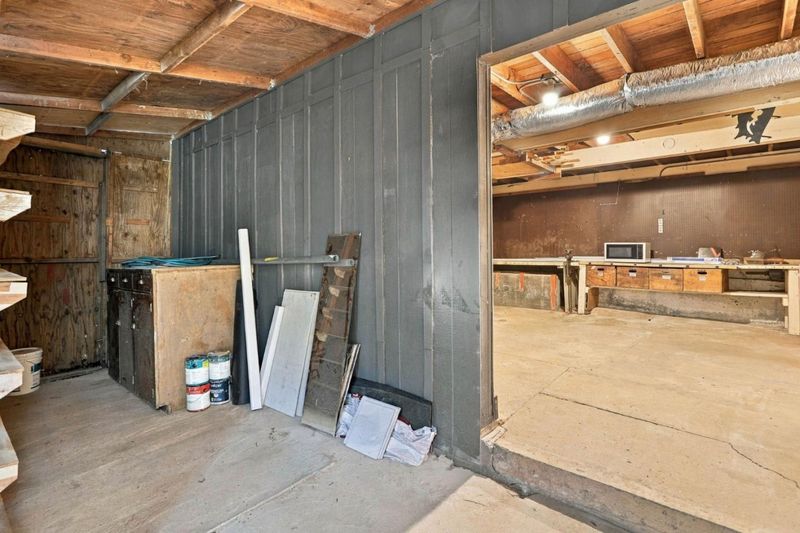
- Detached Garage, Parking Area, Uncovered Parking
- SQ FT
- 2,185
- SQ FT Source
- Unavailable
- Lot SQ FT
- 27,312.0
- Lot Acres
- 0.626997 Acres
- Kitchen
- 220 Volt Outlet, Countertop - Tile, Cooktop - Electric, Oven - Electric
- Cooling
- Other
- Dining Room
- Dining Area in Living Room
- Disclosures
- Natural Hazard Disclosure
- Family Room
- No Family Room
- Flooring
- Carpet, Vinyl / Linoleum
- Foundation
- Pillars / Posts / Piers
- Fire Place
- Living Room
- Heating
- Forced Air
- Laundry
- Washer / Dryer
- Views
- Mountains
- Fee
- Unavailable
MLS and other Information regarding properties for sale as shown in Theo have been obtained from various sources such as sellers, public records, agents and other third parties. This information may relate to the condition of the property, permitted or unpermitted uses, zoning, square footage, lot size/acreage or other matters affecting value or desirability. Unless otherwise indicated in writing, neither brokers, agents nor Theo have verified, or will verify, such information. If any such information is important to buyer in determining whether to buy, the price to pay or intended use of the property, buyer is urged to conduct their own investigation with qualified professionals, satisfy themselves with respect to that information, and to rely solely on the results of that investigation.
School data provided by GreatSchools. School service boundaries are intended to be used as reference only. To verify enrollment eligibility for a property, contact the school directly.