

$1,399,000
1,003
SQ FT
$1,395
SQ/FT
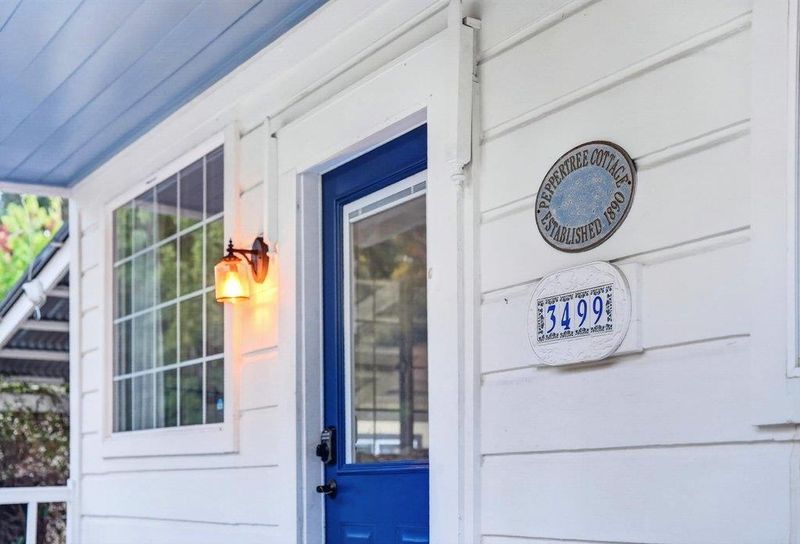
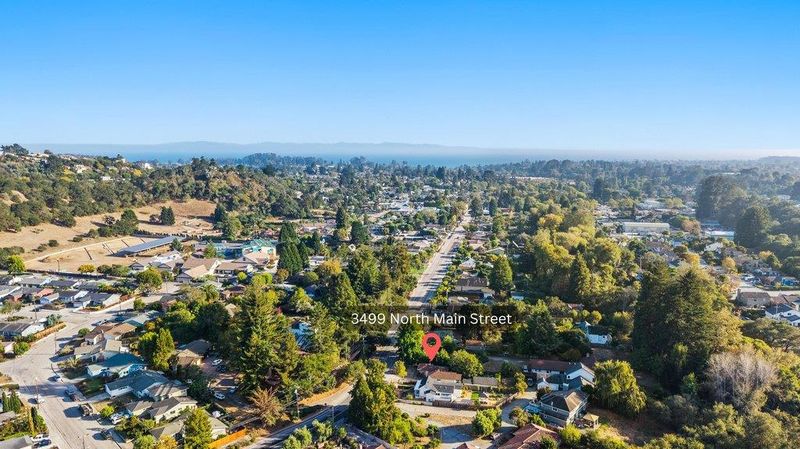
3499 North Main Street
@ Sevilla Dr - 46 - Soquel, Soquel

- 2 Bed
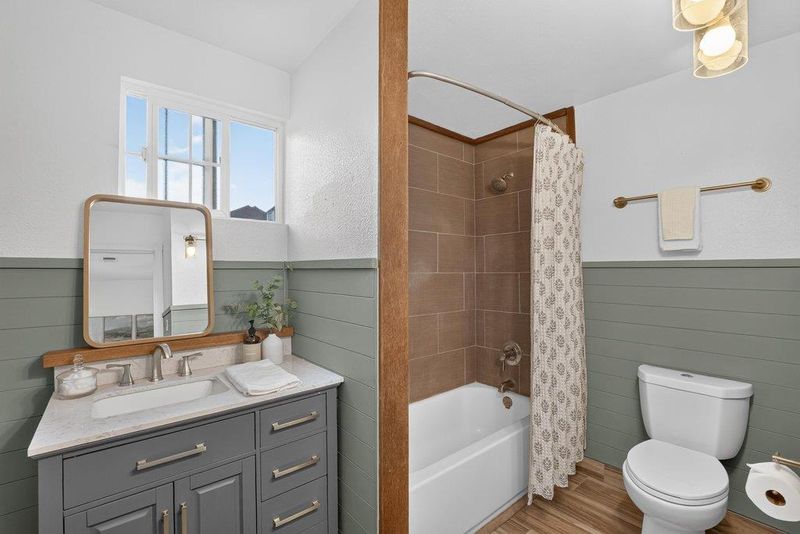
- 2 Bath
- 1 Park
- 1,003 sqft
- SOQUEL
-

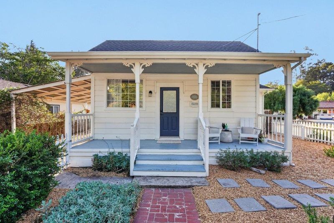
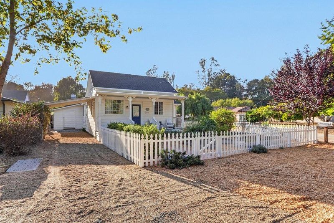
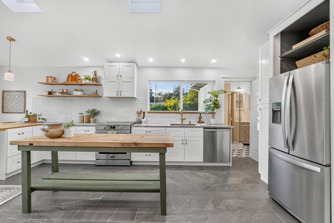
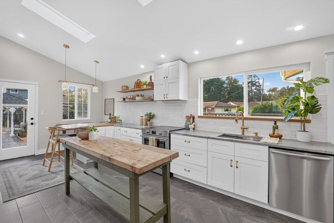
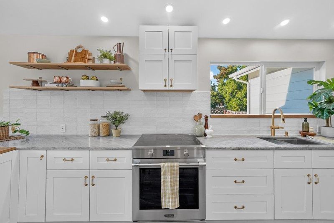
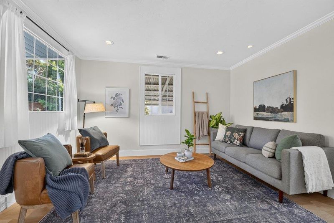
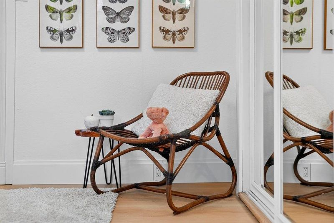
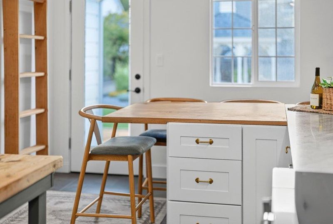
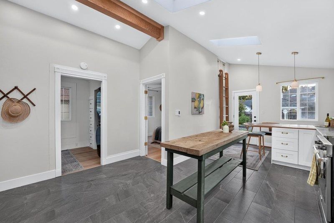
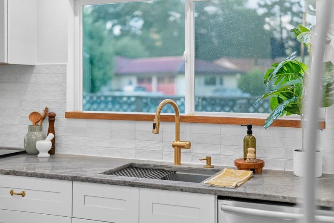
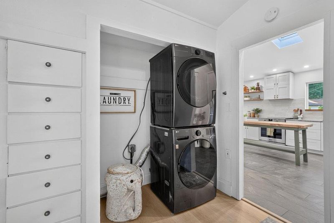
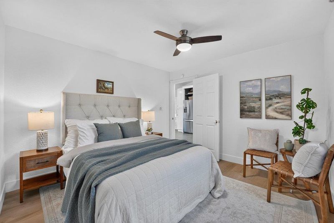
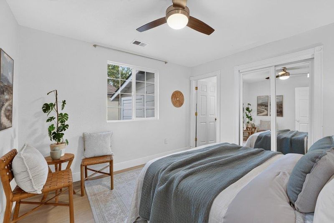
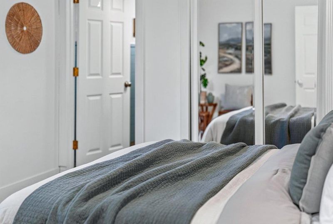
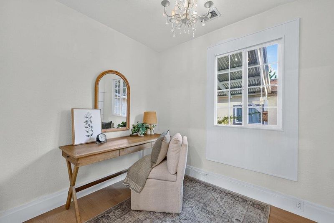
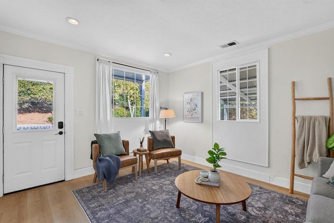
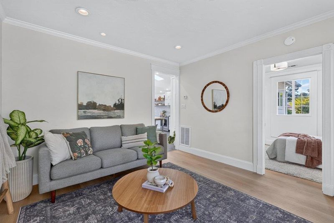
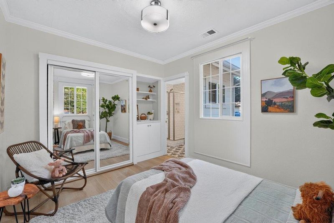
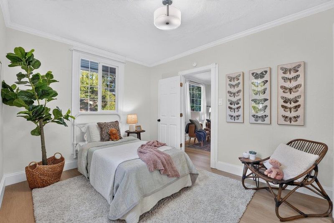
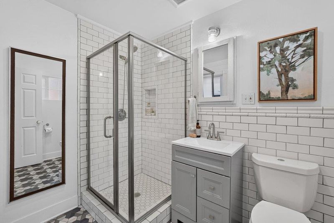
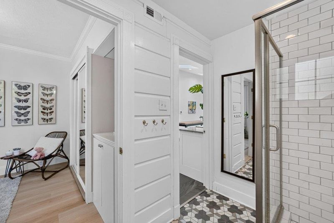
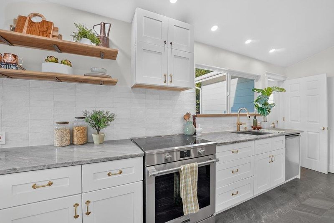
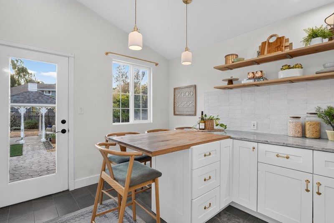
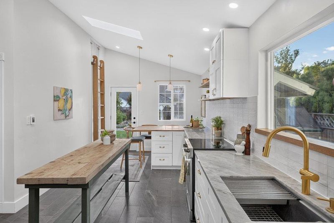
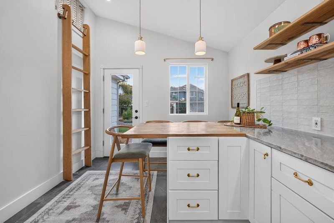
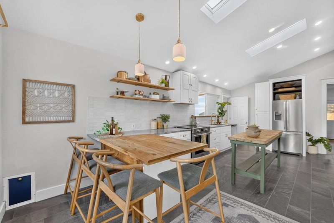
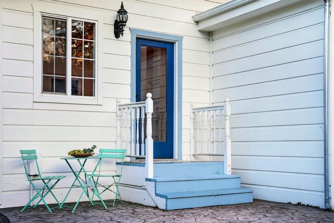
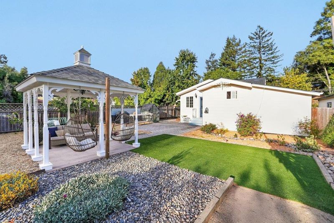
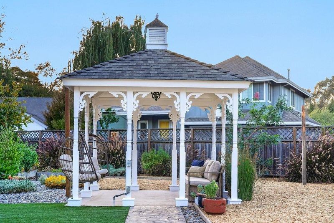
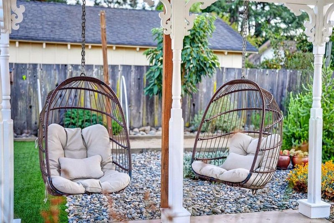
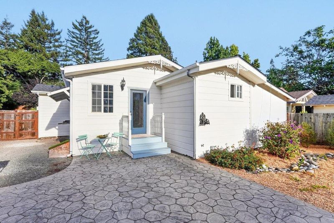
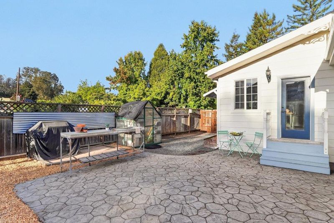
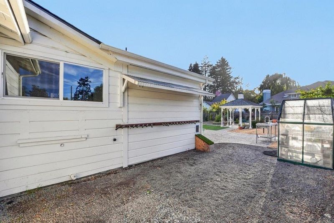
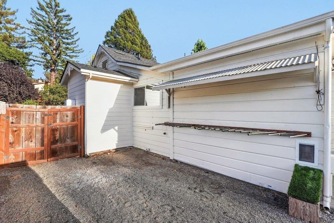
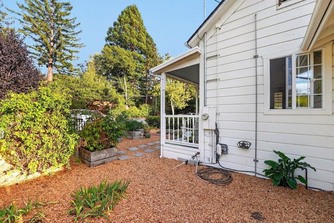
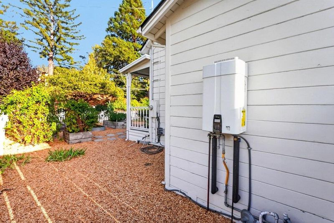
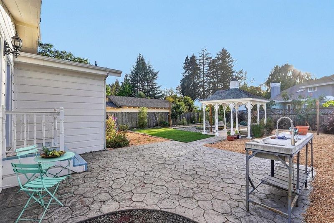
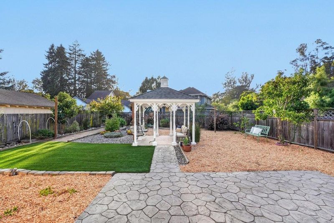
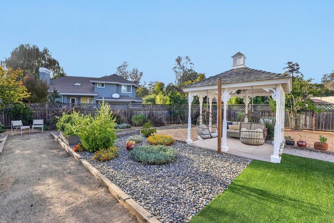
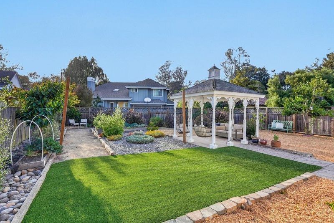
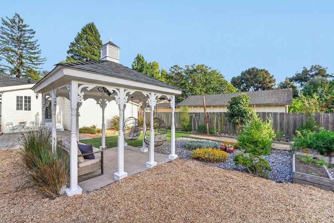
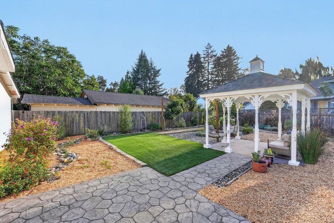
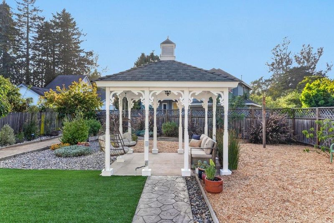
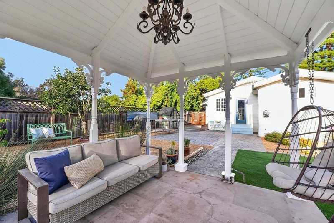
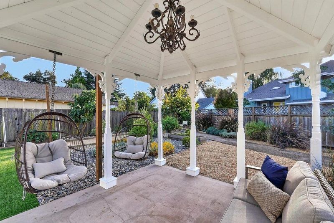
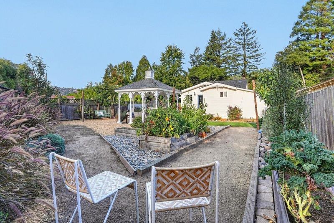
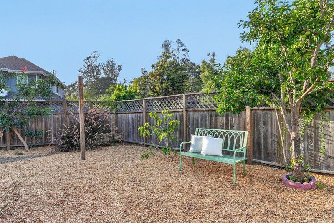
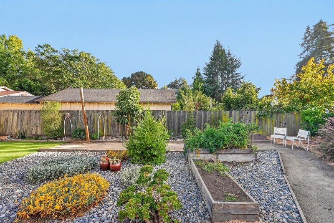
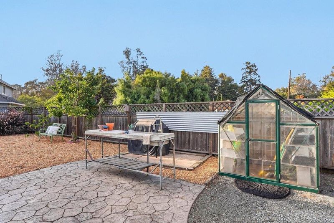
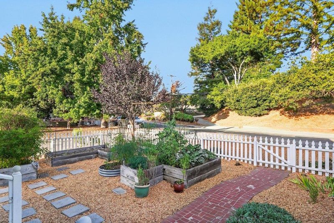
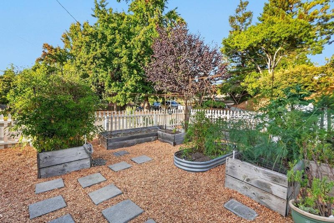
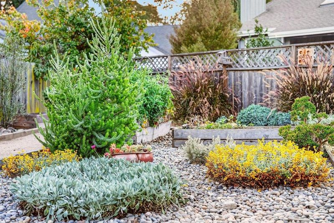
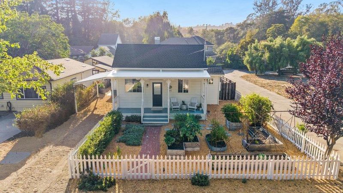
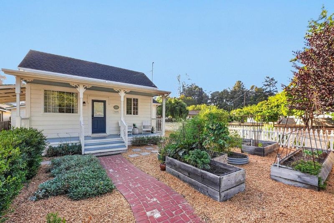
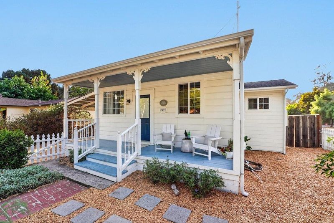
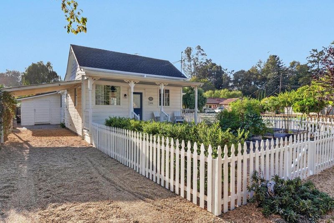
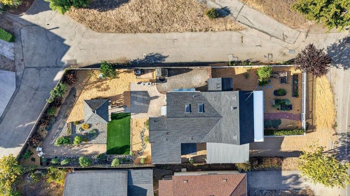
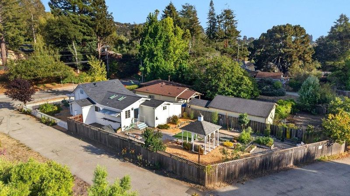
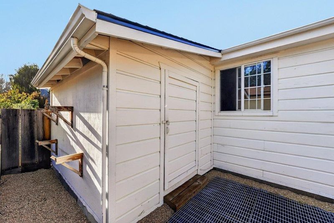
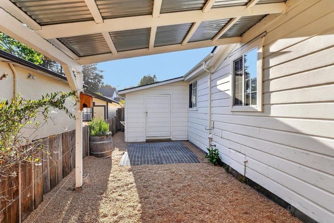
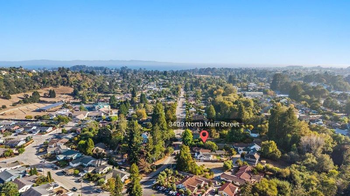
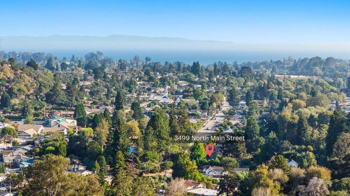
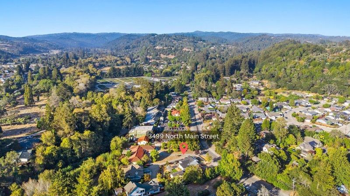
Welcome to the Peppertree Cottage a small slice of heaven in Soquel! This cute and fun two-bedroom homestead has been recently extensively remodeled and offers an exceptional garden setting. Inside, you'll have an open kitchen with radiant heating, and a versatile laundry and office room. A new white picket fence and new roof add to the home's appeal. The beautifully landscaped front and backyard have been thoughtfully planted, featuring a charming gazebo, garden boxes filled with vegetables, and an abundant selection of mature fruit trees including pistachio, avocado, Bearss lime, fig, and Vermont wild apple. Whether you're gardening, entertaining, or enjoying your morning coffee outdoors, there's something to appreciate in every season. Set along desirable North Main Street, you're just moments from beloved local spots such as Home Restaurant and Bargetto Winery as well as desirable schools like Main St. Elementary and Soquel High. Come experience the charm, character, and lifestyle the Peppertree Cottage has to offer!

- Days on Market
- 6 days
- Current Status
- Active
- Original Price
- $1,399,000
- List Price
- $1,399,000
- On Market Date
- Sep 15, 2026
- Property Type
- Single Family Home
- Area
- 46 - Soquel
- Zip Code
- 95073
- MLS ID
- ML82061372
- APN
- 030-281-33-000
- Year Built
- 1890
- Stories in Building
- Unavailable
- Possession
- Unavailable
- Data Source
- MLSL
- Origin MLS System
- MLSListings, Inc.
Beach High School
Private 8-12 Alternative, Secondary, Coed
Students: 9 Distance: 0.1mi
Main Street Elementary School
Public K-5 Elementary
Students: 453 Distance: 0.1mi
Soquel High School
Public 9-12 Secondary
Students: 1173 Distance: 0.2mi
Tara Redwood School
Private K-4 Elementary, Religious, Coed
Students: 42 Distance: 0.4mi
Soquel Elementary School
Public K-5 Elementary, Coed
Students: 409 Distance: 0.6mi
New Brighton Middle School
Public 6-8 Middle
Students: 704 Distance: 1.2mi
- Bed
- 2
- Bath
- 2
- Pass Through, Shower and Tub, Stall Shower
- Parking
- 1
- Carport, Parking Area, Uncovered Parking
- SQ FT
- 1,003
- SQ FT Source
- Unavailable
- Lot SQ FT
- 6,578.0
- Lot Acres
- 0.15101 Acres
- Kitchen
- Cooktop - Electric, Dishwasher, Garbage Disposal, Refrigerator, Skylight
- Cooling
- Ceiling Fan
- Dining Room
- Eat in Kitchen
- Disclosures
- Natural Hazard Disclosure
- Family Room
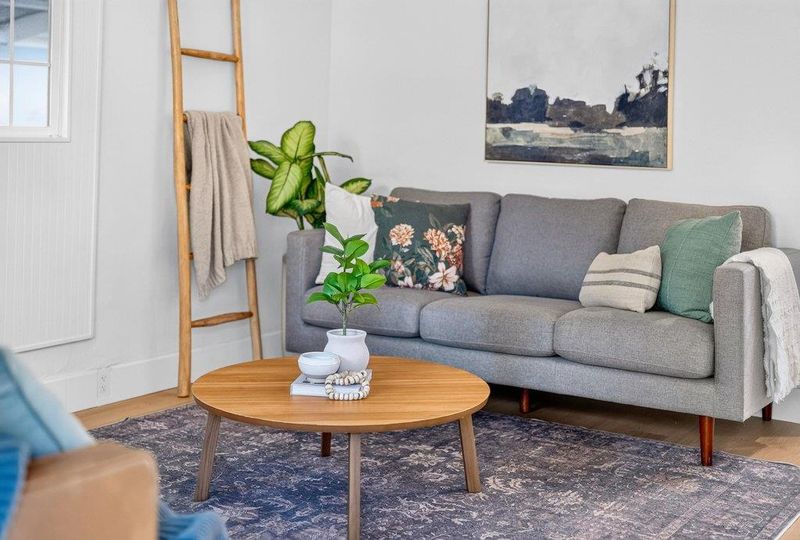
- Separate Family Room
- Flooring
- Tile, Vinyl / Linoleum, Other
- Foundation
- Crawl Space, Pillars / Posts / Piers
- Heating
- Central Forced Air - Gas
- Laundry
- Inside, Washer / Dryer
- Fee
- Unavailable
MLS and other Information regarding properties for sale as shown in Theo have been obtained from various sources such as sellers, public records, agents and other third parties. This information may relate to the condition of the property, permitted or unpermitted uses, zoning, square footage, lot size/acreage or other matters affecting value or desirability. Unless otherwise indicated in writing, neither brokers, agents nor Theo have verified, or will verify, such information. If any such information is important to buyer in determining whether to buy, the price to pay or intended use of the property, buyer is urged to conduct their own investigation with qualified professionals, satisfy themselves with respect to that information, and to rely solely on the results of that investigation.
School data provided by GreatSchools. School service boundaries are intended to be used as reference only. To verify enrollment eligibility for a property, contact the school directly.