

$535,000
808
SQ FT
$662
SQ/FT
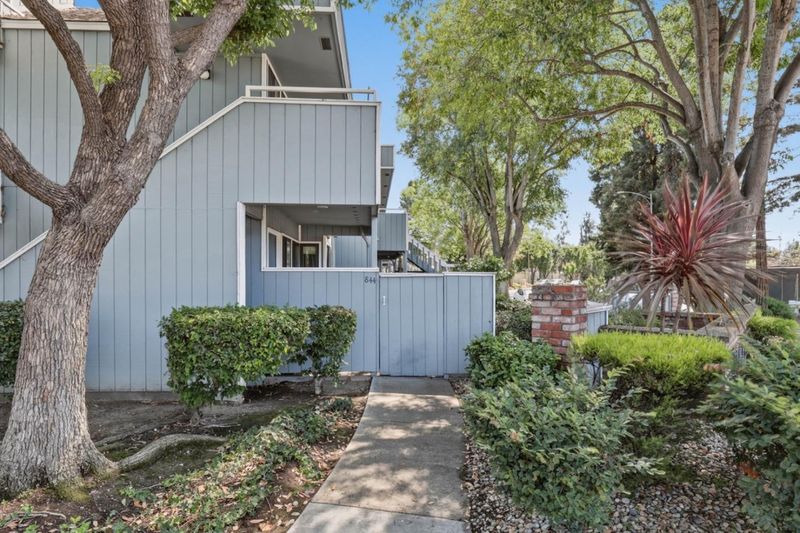
844 La Barbera Drive
@ McKinley - 9 - Central San Jose, San Jose

- 1 Bed
- 1 Bath
- 1 Park
- 808 sqft
- San Jose
-

-
Sun Sep 20, 1:00 pm - 3:30 pm
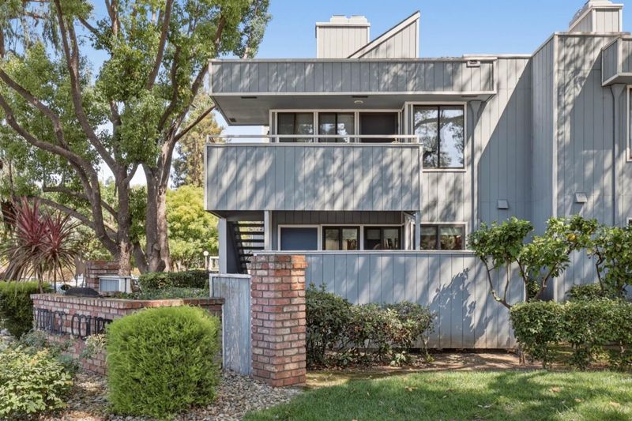
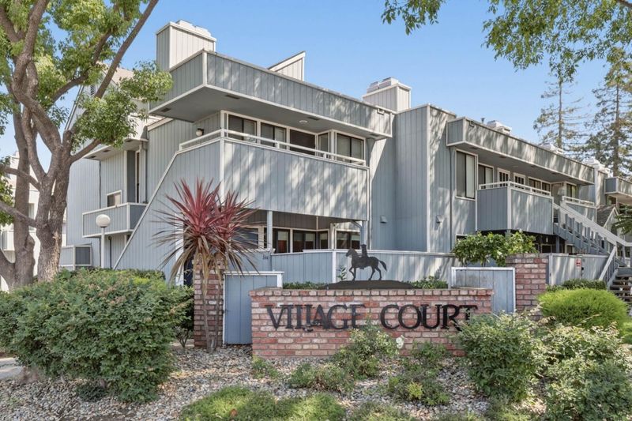
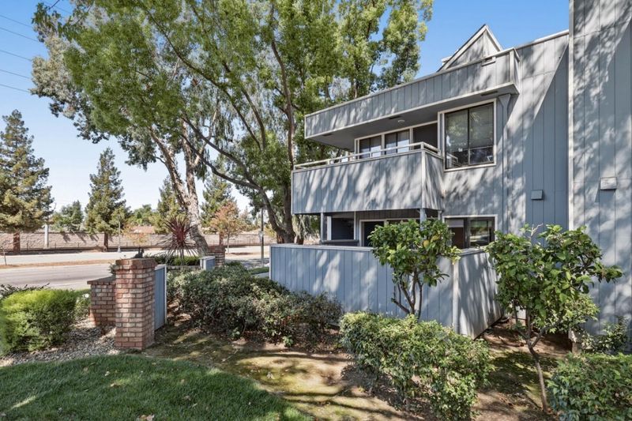
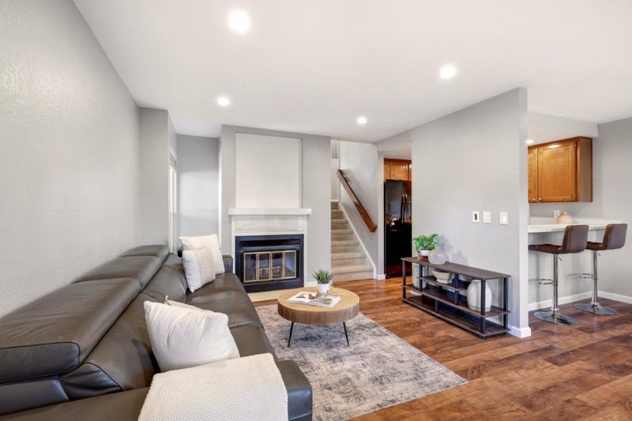
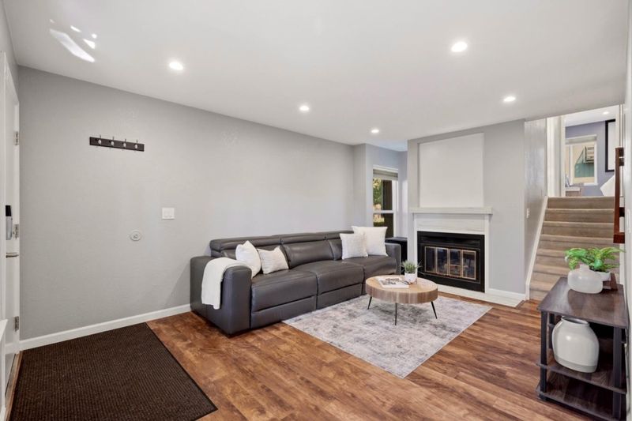
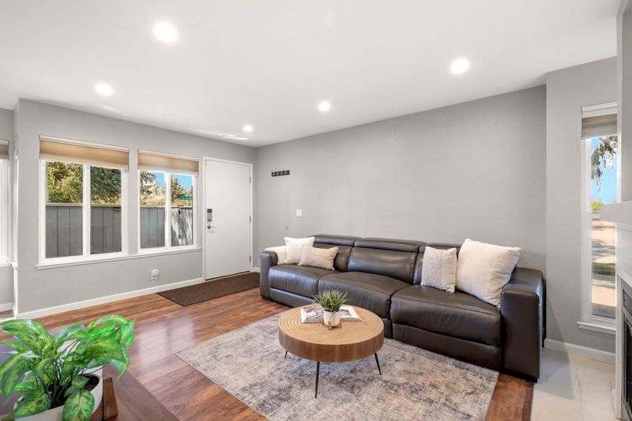
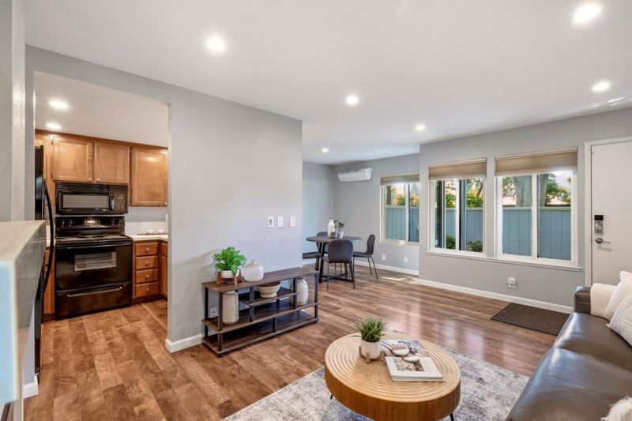
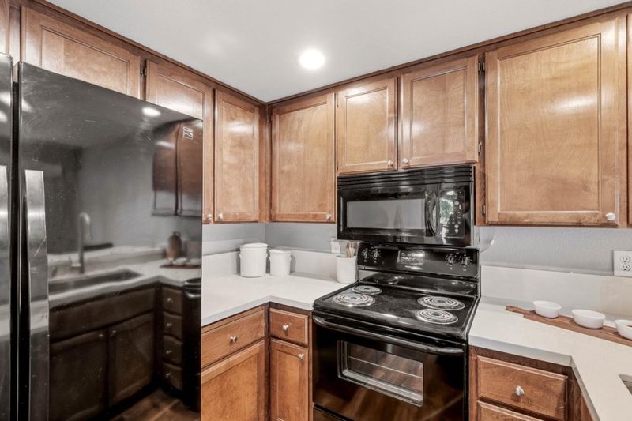
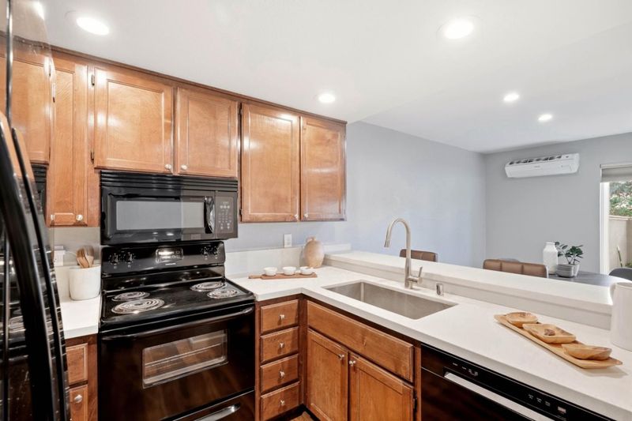
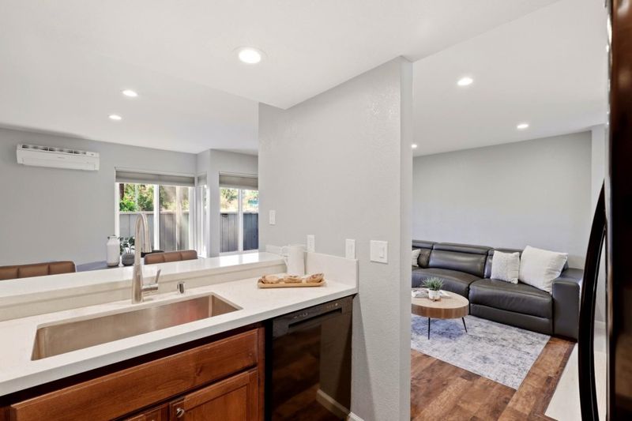
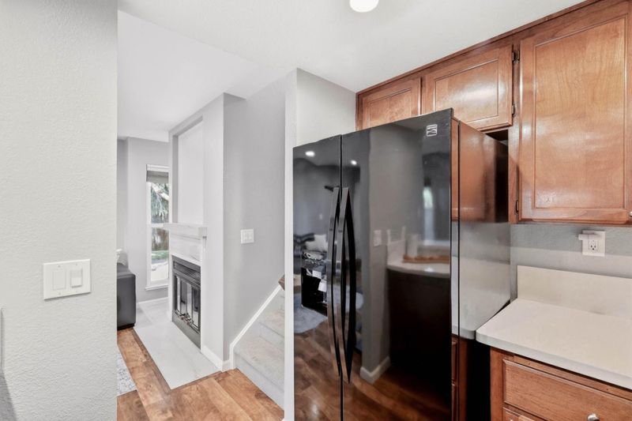
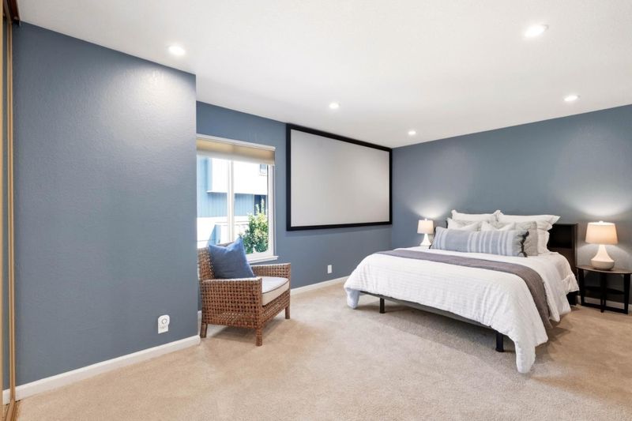
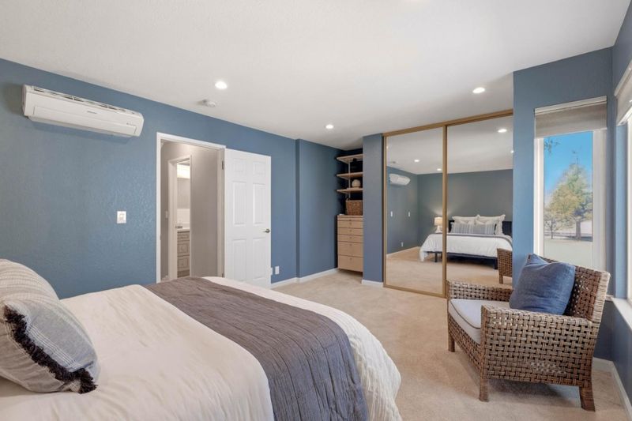
Cozy end unit with a bunch of upgrades! A must see!
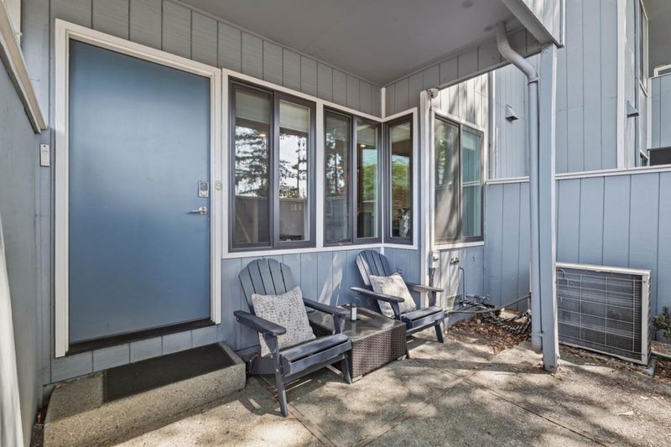
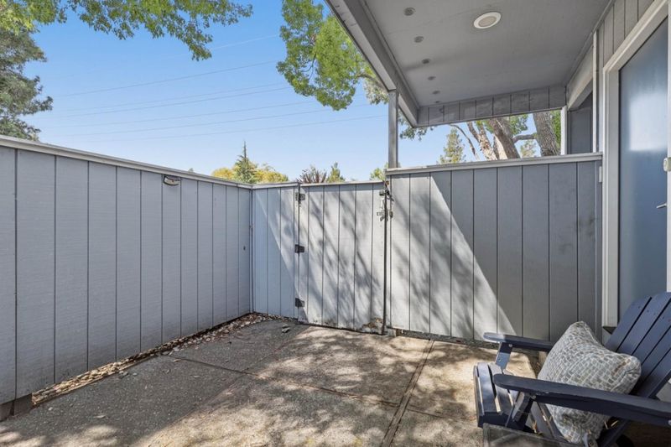
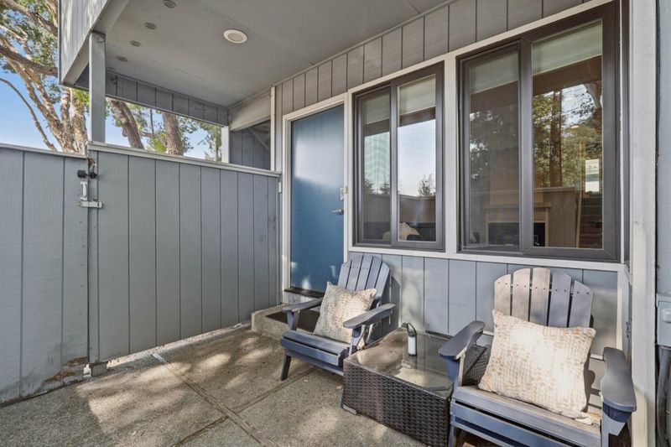
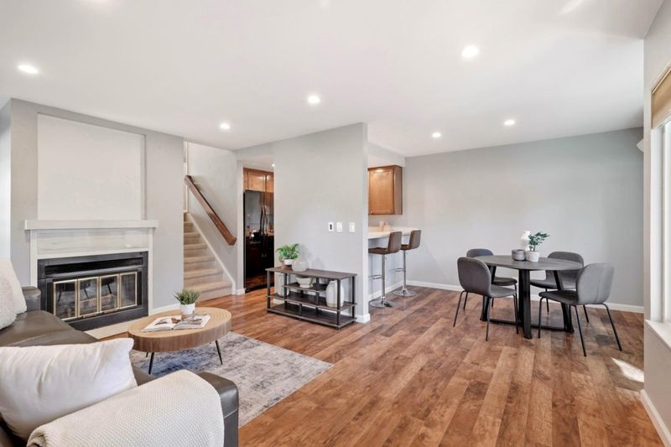
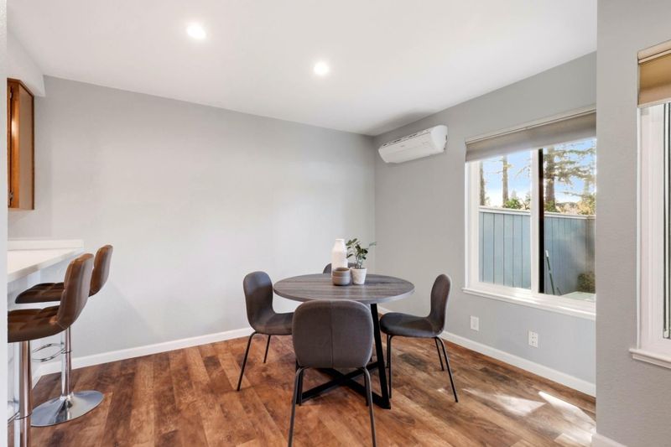
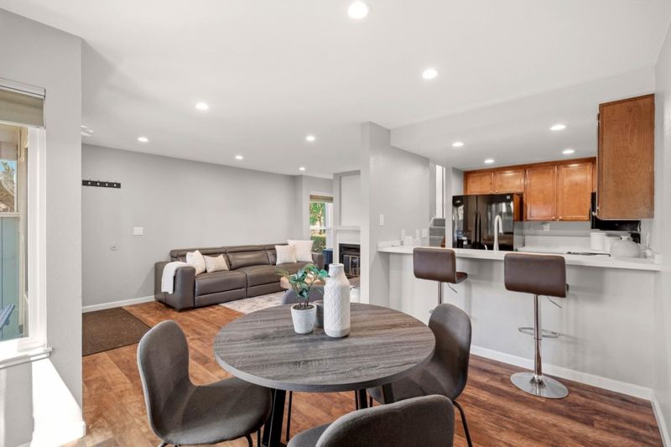
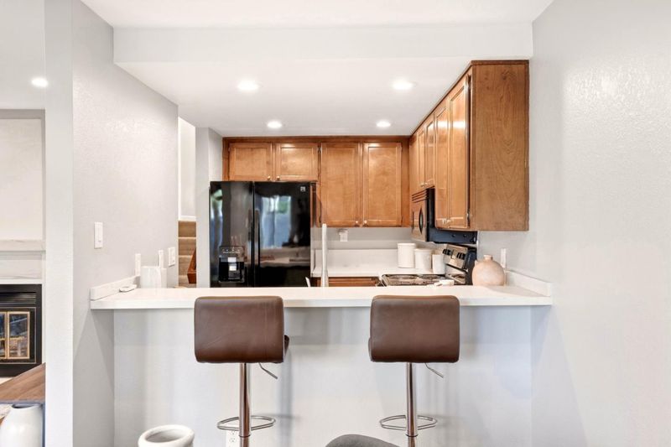
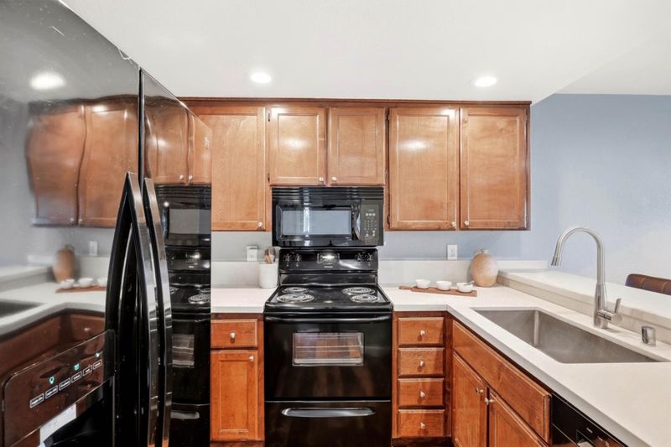
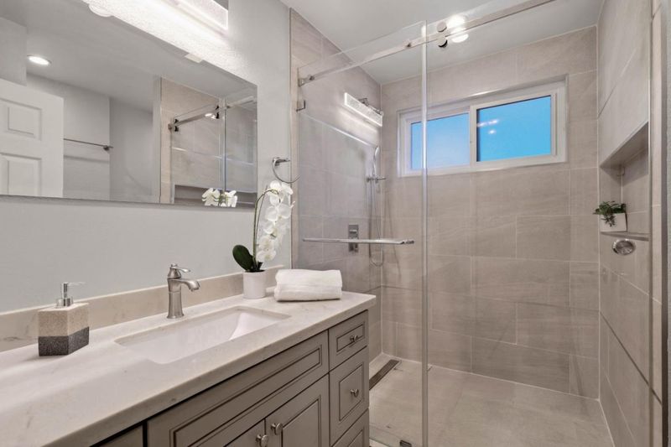
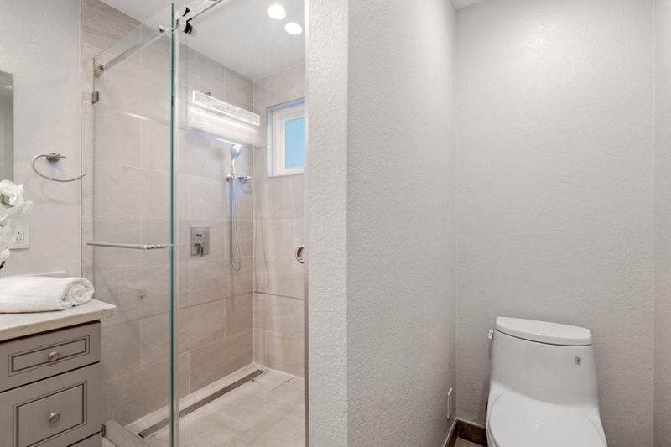
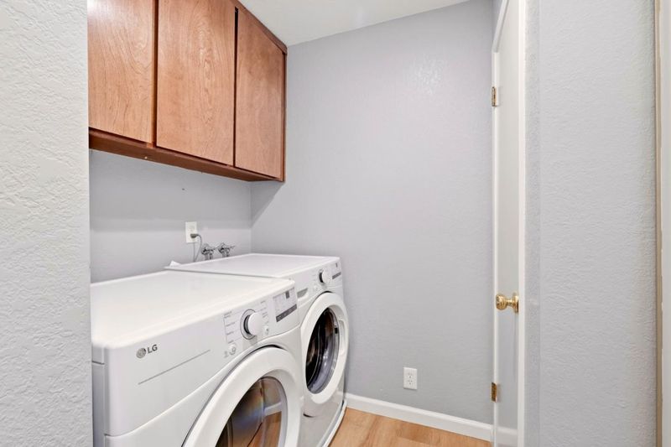
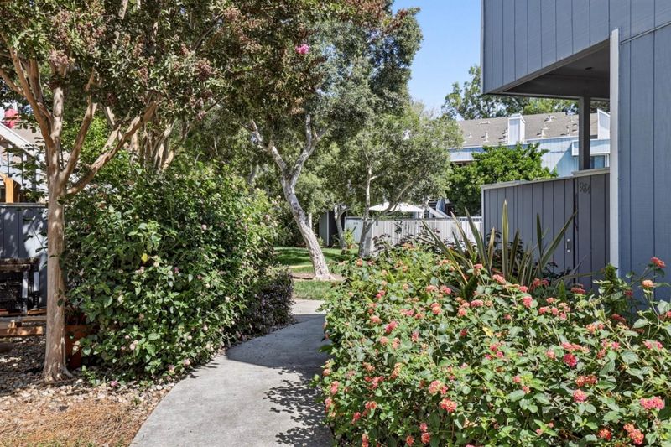
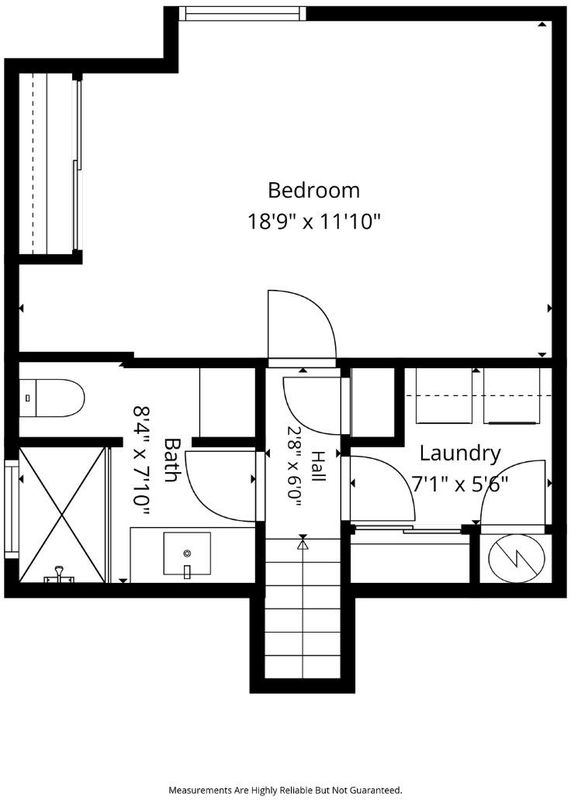
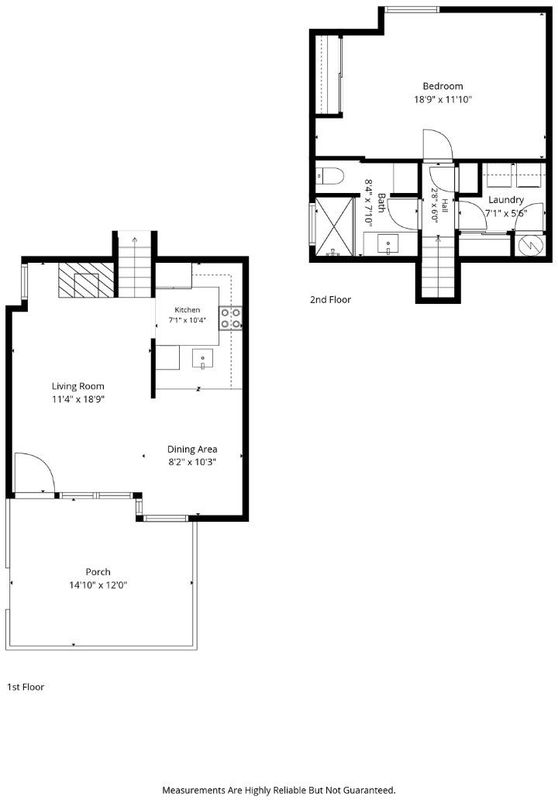
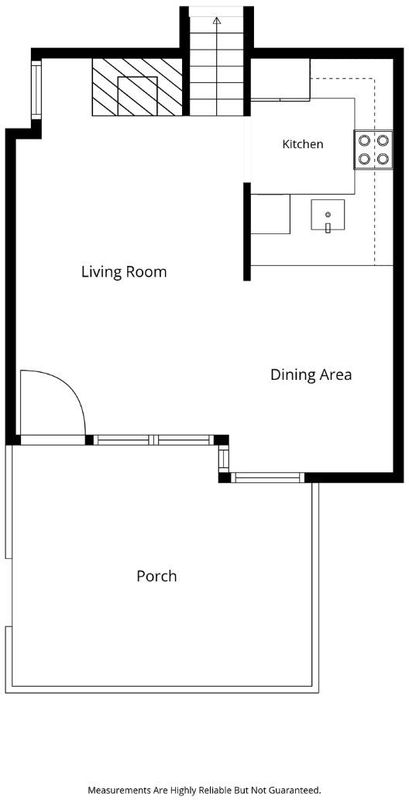
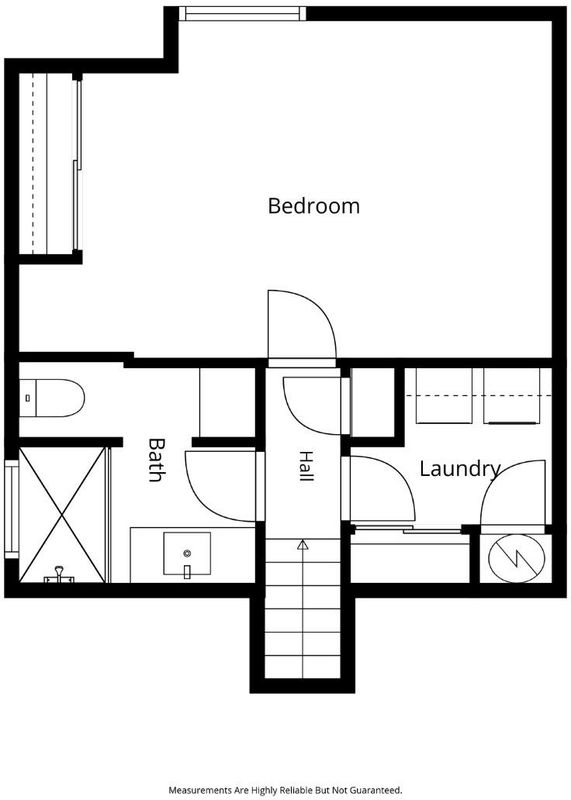
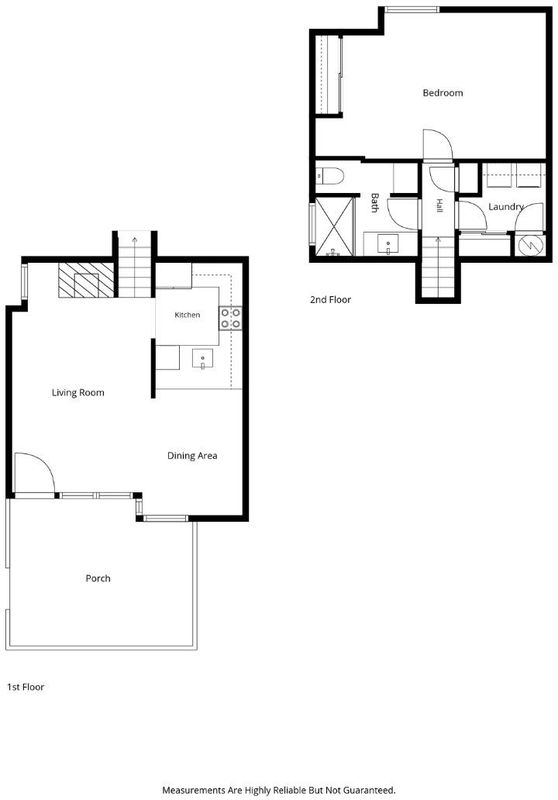
Welcome home to beautifully updated 1-bedroom end unit, upgraded and move-in ready! From smart-home features and double-pane windows to a remodeled bathroom and newer washer, dryer, dishwasher, and refrigerator, this home is packed with improvements. Enjoy year-round comfort with wall-mounted AC/heating system, recessed lighting with Z-Wave smart switches, and a Schlage smart lock. Every detail has been thoughtfully selected to offer comfort, convenience, and modern living. Located just minutes from light rail within walking distance and a short drive to Highway 280, making commuting and getting around the Bay Area easy and convenient. After a busy day, take a refreshing dip in the community pool or relax on your private patio.

- Days on Market
- 4 days
- Current Status
- Active
- Original Price
- $535,000
- List Price
- $535,000
- On Market Date
- Sep 16, 2026
- Property Type
- Condominium
- Area
- 9 - Central San Jose
- Zip Code
- 95126
- MLS ID
- ML82061546
- APN
- 284-52-037
- Year Built
- 1985
- Stories in Building
- 1
- Possession
- COE
- Data Source
- MLSL
- Origin MLS System
- MLSListings, Inc.
San Jose Montessori School
Private K Montessori, Elementary, Coed
Students: 48 Distance: 0.2mi
Sherman Oaks Elementary School
Charter K-6 Elementary
Students: 538 Distance: 0.3mi
Eitz Chaim Academy
Private K-8 Elementary, Religious, Nonprofit
Students: NA Distance: 0.3mi
Campbell Adult And Community Education
Public n/a Adult Education
Students: NA Distance: 0.6mi
Blackford Elementary School
Charter K-5 Elementary, Coed
Students: 524 Distance: 0.6mi
Del Mar High School
Public 9-12 Secondary
Students: 1300 Distance: 0.7mi
- Bed
- 1
- Bath
- 1
- Stall Shower
- Parking
- 1
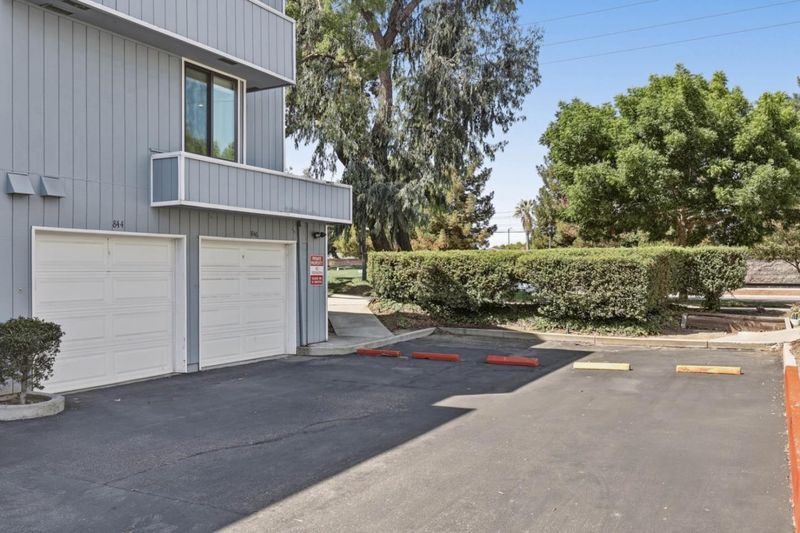
- Detached Garage, Enclosed, Gate / Door Opener
- SQ FT
- 808
- SQ FT Source
- Unavailable
- Pool Info
- Community Facility
- Kitchen
- Cooktop - Electric, Dishwasher, Garbage Disposal, Microwave, Oven Range - Electric, Refrigerator
- Cooling
- Window / Wall Unit
- Dining Room
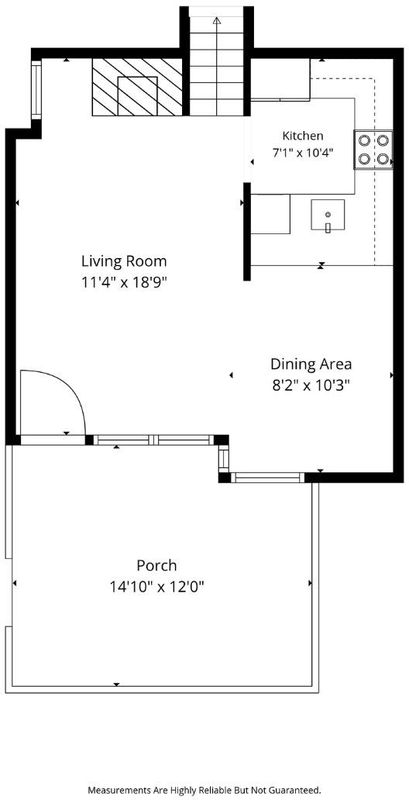
- Dining Area in Living Room
- Disclosures
- Natural Hazard Disclosure
- Family Room
- No Family Room
- Flooring
- Laminate, Carpet
- Foundation
- Concrete Slab
- Fire Place
- Wood Burning
- Heating
- Individual Room Controls
- Laundry
- Washer, Inside, Dryer
- Views
- Neighborhood
- Possession
- COE
- Architectural Style
- Contemporary
- * Fee
- $495
- Name
- Community Management
- *Fee includes
- Exterior Painting, Fencing, Insurance - Hazard, Landscaping / Gardening, Pool, Spa, or Tennis, Roof, Common Area Electricity, Insurance - Common Area, Common Area Gas, and Maintenance - Common Area
MLS and other Information regarding properties for sale as shown in Theo have been obtained from various sources such as sellers, public records, agents and other third parties. This information may relate to the condition of the property, permitted or unpermitted uses, zoning, square footage, lot size/acreage or other matters affecting value or desirability. Unless otherwise indicated in writing, neither brokers, agents nor Theo have verified, or will verify, such information. If any such information is important to buyer in determining whether to buy, the price to pay or intended use of the property, buyer is urged to conduct their own investigation with qualified professionals, satisfy themselves with respect to that information, and to rely solely on the results of that investigation.
School data provided by GreatSchools. School service boundaries are intended to be used as reference only. To verify enrollment eligibility for a property, contact the school directly.