

$1,195,000
2,854
SQ FT
$419
SQ/FT
1086 66Th St
@ san pablo - North Oakland, Oakland

- 8 Bed
- 0 Bath
- 0 Park
- 2,854 sqft
- Oakland
-

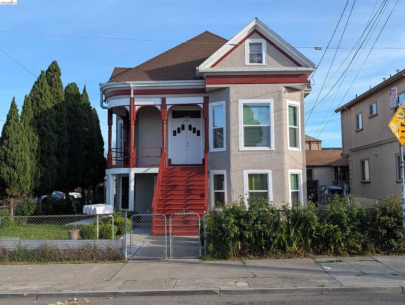
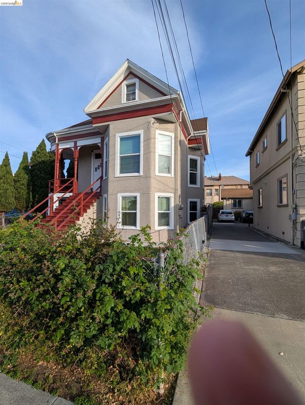
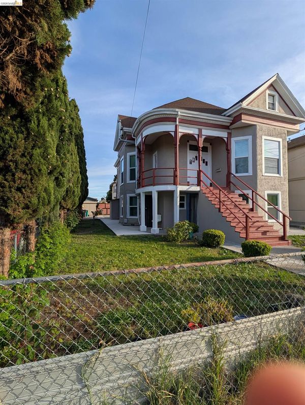
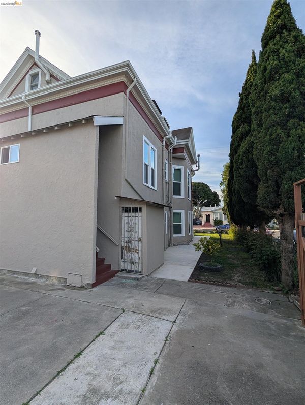
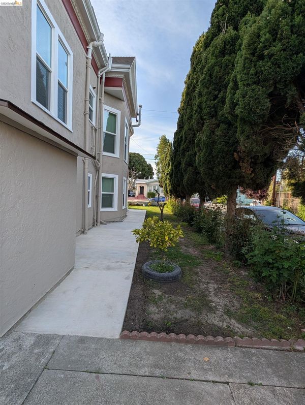
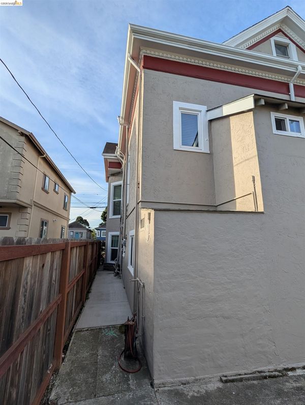
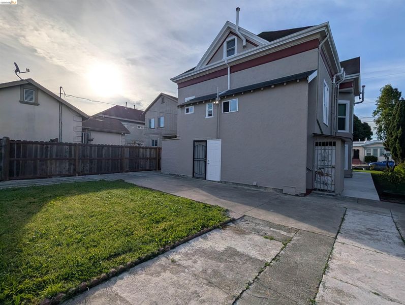
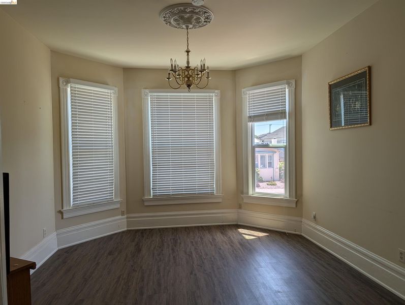
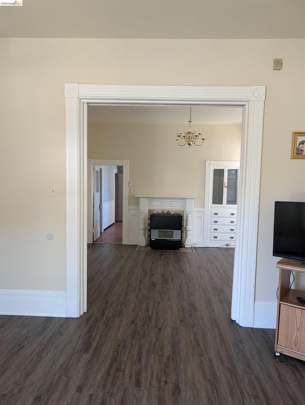
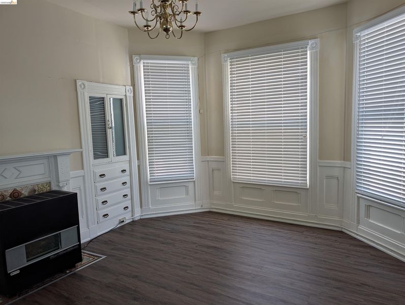
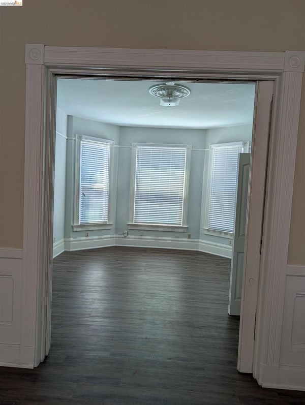
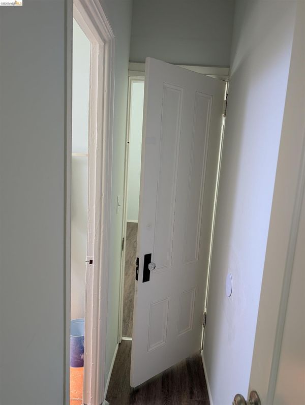
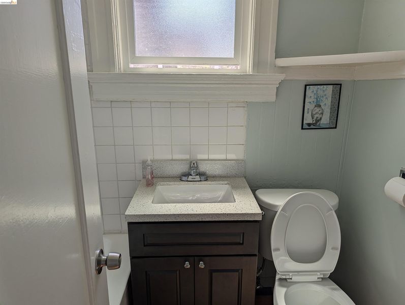
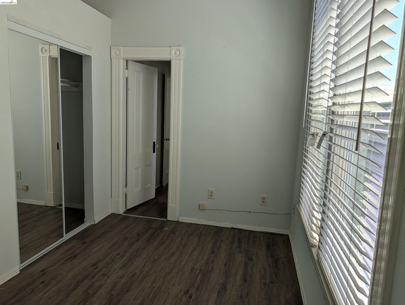
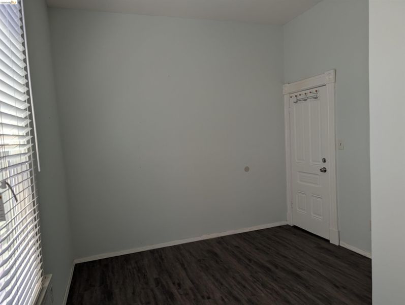
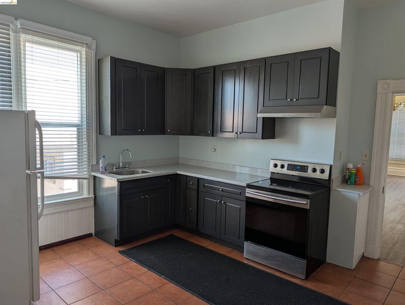
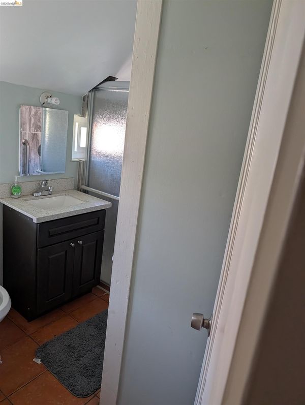
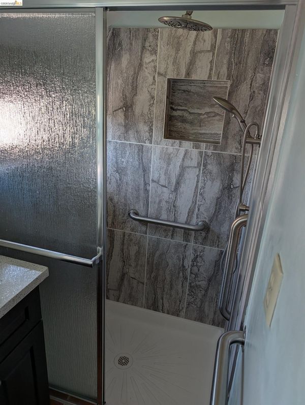
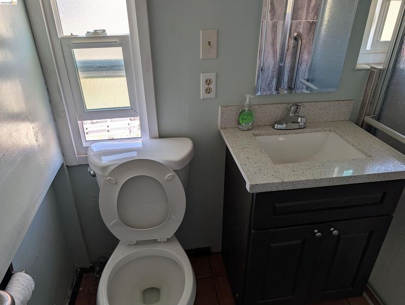
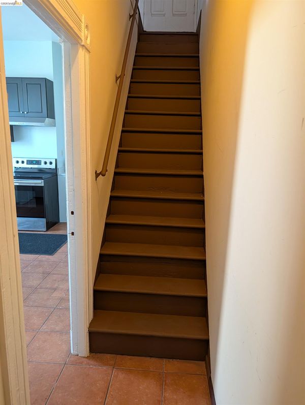
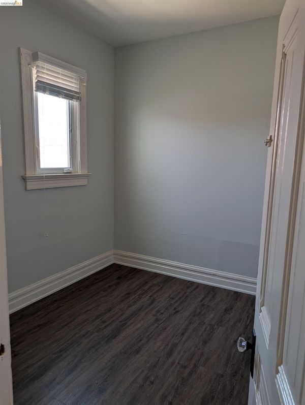
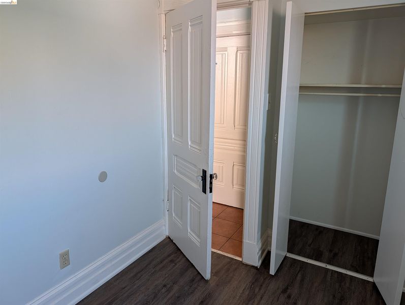
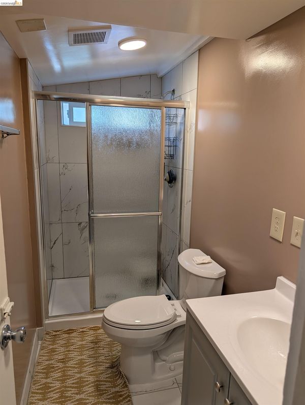
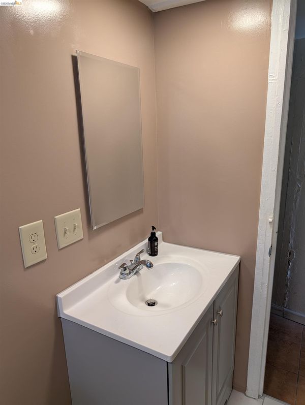
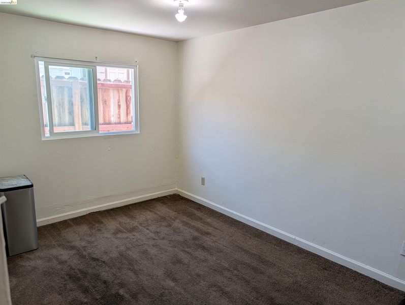
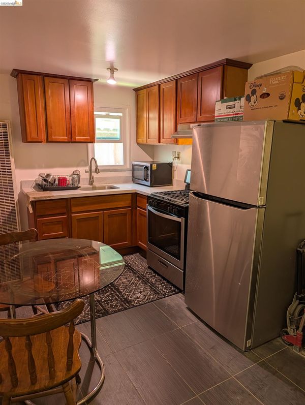
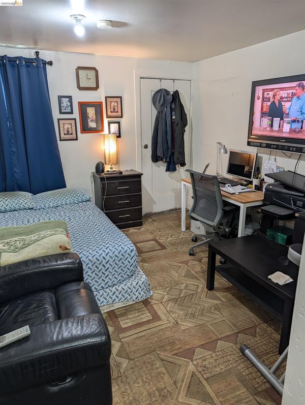
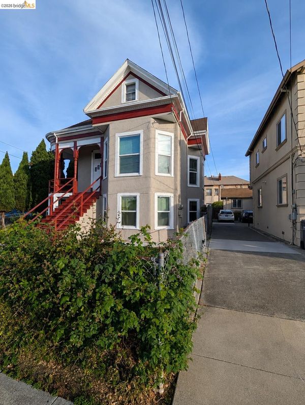
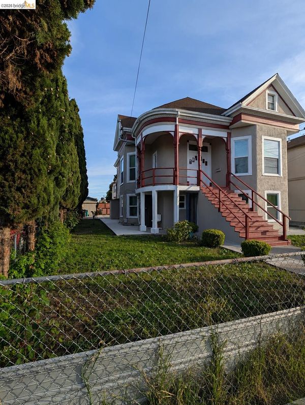
Victorian Charm Meets Incredible Income Potential on a Prime Corner Property with Expansive Backyard Lot! Don’t miss this rare opportunity to own a character-filled Victorian 4-unit property offering timeless charm, strong income potential, and exciting future possibilities in a desirable Oakland location. Situated on a prime corner lot with a massive backyard, this light-filled Victorian combines historic character, added privacy, and exceptional development potential. The property features a large 3-bedroom, 2-bath main unit — perfect for an owner-occupant or investor seeking flexibility and immediate upside. The unit mix includes one spacious 3BR/2BA main unit, two 2BR/1BA units, and one 1BR/1BA unit, with projected rental income potential of approximately $7,000–$8,000 per month. A standout feature is the oversized backyard lot, offering a rare blank canvas for expansion. The desirable corner location provides convenient street access, making it especially attractive for a potential detached ADU, guest house, home office, or additional rental unit (buyers to investigate and verify with the city). Additional highlights include ample off-street parking for tenants and guests, plus a large upstairs storage area. Conveniently located just 2.5 miles to UC Berkeley, 1.2 miles to Ashby BART, 0.6 miles to Berkeley Bowl, and 1.7 miles to Whole Foods, with easy access to shopping, dining, freeways, and public transportation.

- Current Status
- New
- Original Price
- $1,195,000
- List Price
- $1,195,000
- On Market Date
- Aug 31, 2026
- Property Type
- Detached
- D/N/S
- North Oakland
- Zip Code
- 94608
- MLS ID
- 41146696
- APN
- 16145412
- Year Built
- 1900
- Stories in Building
- 3
- Possession
- Close Of Escrow, Subject To Tenant Rights
- Data Source
- MAXEBRDI
- Origin MLS System
- Bridge AOR
Yu Ming Charter School
Charter K-8
Students: 445 Distance: 0.1mi
Aspire Berkley Maynard Academy
Charter K-8 Elementary
Students: 587 Distance: 0.3mi
Ecole Bilingue de Berkeley
Private PK-8 Elementary, Nonprofit
Students: 500 Distance: 0.4mi
Global Montessori International School
Private K-2
Students: 6 Distance: 0.5mi
Malcolm X Elementary School
Public K-5 Elementary
Students: 575 Distance: 0.6mi
Malcolm X Elementary School
Public K-5 Elementary, Coed
Students: 557 Distance: 0.6mi
- Bed
- 8
- Bath
- 0
- Parking
- 0
- Drive Through, Off Street
- SQ FT
- 2,854
- SQ FT Source
- Public Records
- Lot SQ FT
- 4,800.0
- Lot Acres
- 0.11 Acres
- Pool Info
- None
- Kitchen
- Gas Range, Refrigerator, Dryer, Washer, Gas Water Heater, Stone Counters, Gas Range/Cooktop
- Cooling
- None
- Disclosures
- Nat Hazard Disclosure, Rent Control, Disclosure Package Avail
- Entry Level
- Exterior Details
- Garden, Back Yard, Front Yard
- Flooring
- Laminate, Linoleum, Tile
- Foundation
- Fire Place
- None
- Heating
- Natural Gas
- Laundry
- Dryer, Washer
- Main Level
- 3 Bedrooms, 2 Baths
- Possession
- Close Of Escrow, Subject To Tenant Rights
- Architectural Style
- Victorian
- Construction Status
- Existing
- Additional Miscellaneous Features
- Garden, Back Yard, Front Yard
- Location
- Corner Lot, Level, Back Yard, Front Yard
- Roof
- Composition Shingles
- Water and Sewer
- Public
- Fee
- Unavailable
MLS and other Information regarding properties for sale as shown in Theo have been obtained from various sources such as sellers, public records, agents and other third parties. This information may relate to the condition of the property, permitted or unpermitted uses, zoning, square footage, lot size/acreage or other matters affecting value or desirability. Unless otherwise indicated in writing, neither brokers, agents nor Theo have verified, or will verify, such information. If any such information is important to buyer in determining whether to buy, the price to pay or intended use of the property, buyer is urged to conduct their own investigation with qualified professionals, satisfy themselves with respect to that information, and to rely solely on the results of that investigation.
School data provided by GreatSchools. School service boundaries are intended to be used as reference only. To verify enrollment eligibility for a property, contact the school directly.