



$2,999,000
2,658
SQ FT
$1,128
SQ/FT
1597 Estee Avenue
@ Hardman Ave. - Napa

- 4 Bed
- 2 Bath
- 5 Park
- 2,658 sqft
- Napa
-

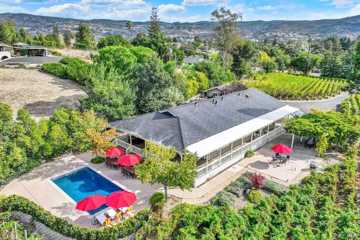
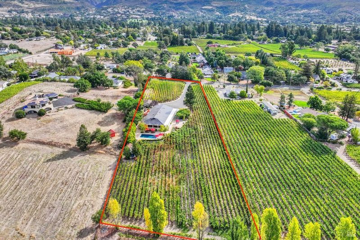
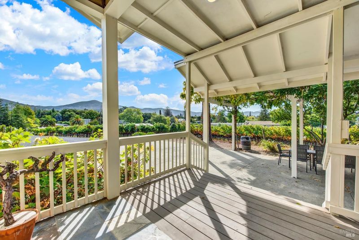
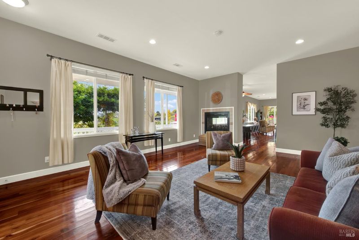
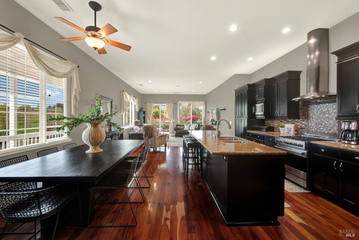
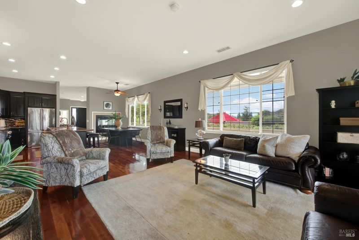
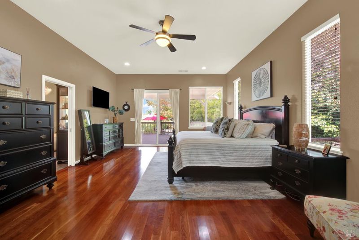
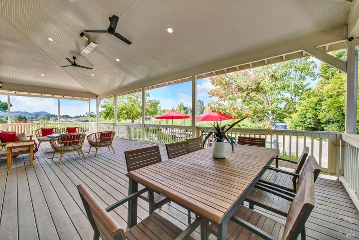
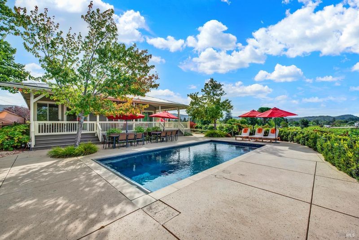
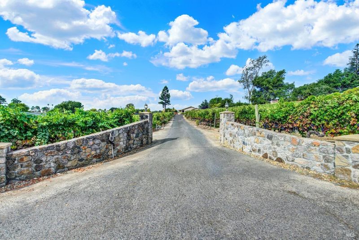
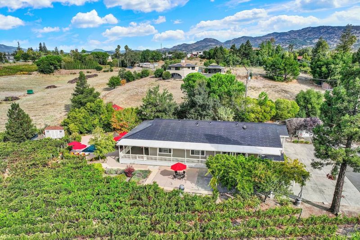
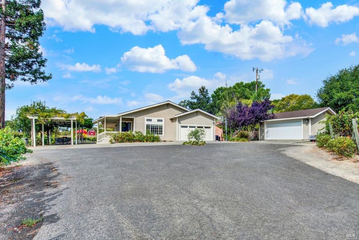
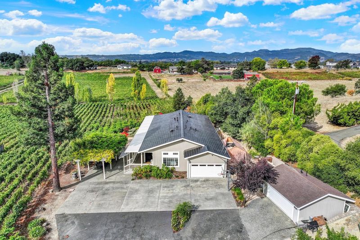
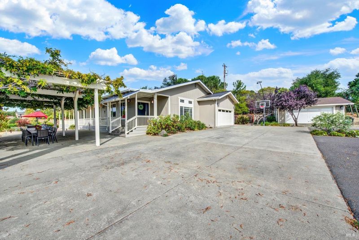
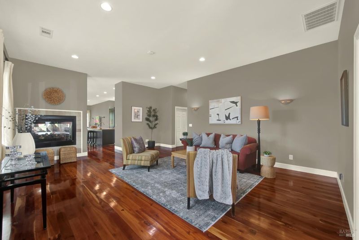
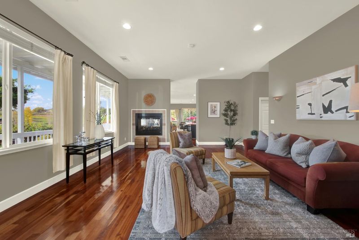
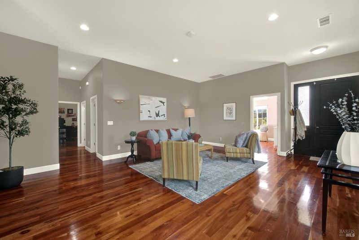
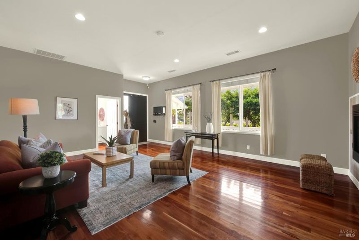
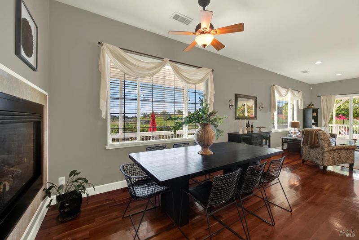
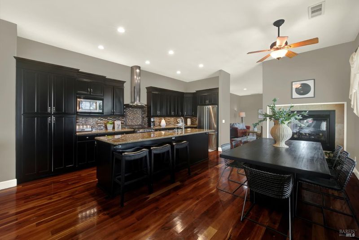
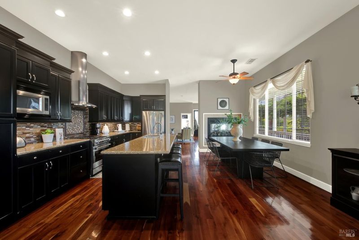
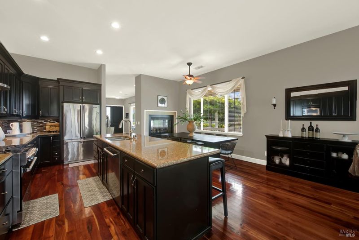
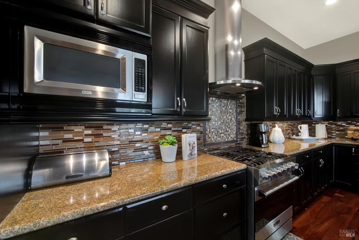
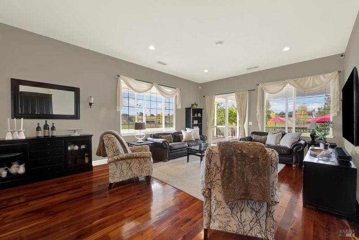
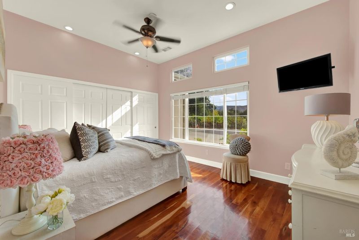
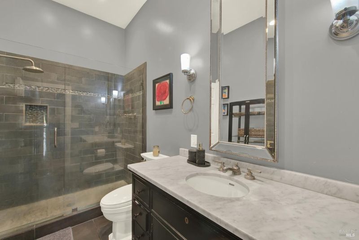
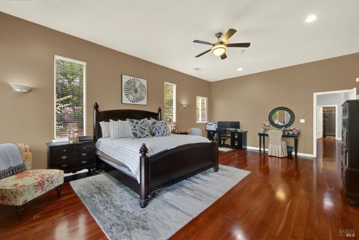
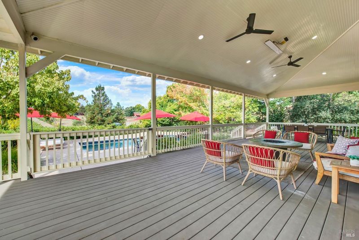
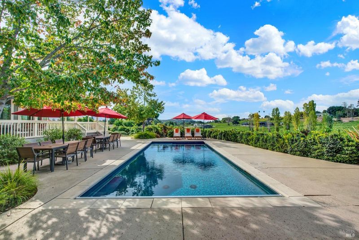
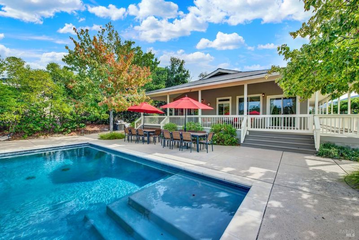
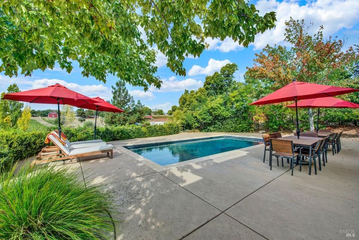
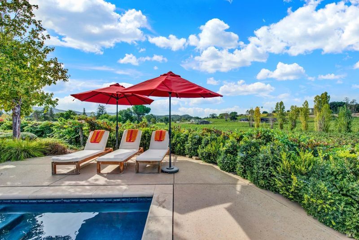
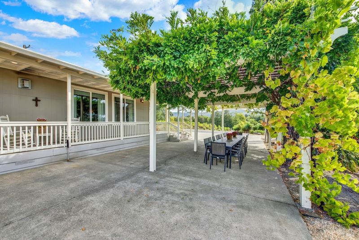
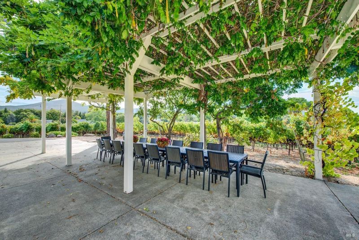
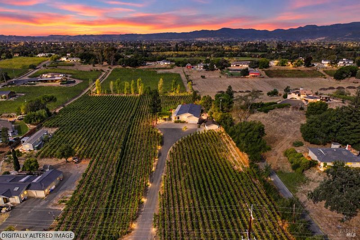
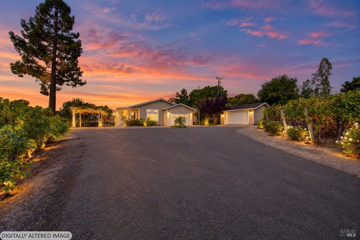
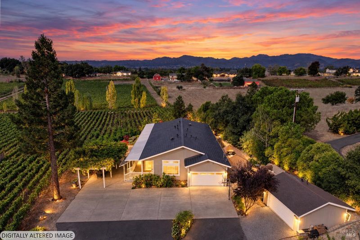
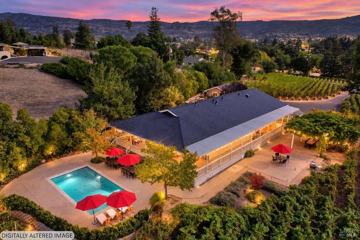
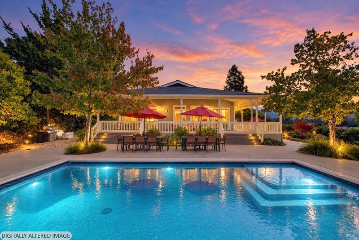
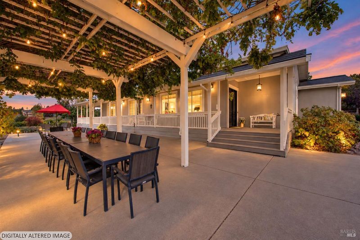
Sweeping vineyard views and over 2.5 acres create a classic Wine Country setting for this East Napa home. Offering approximately 2,600 square feet of single-level living, the 4-bedroom, 2-bath residence features generous gathering spaces, a comfortable layout, and the opportunity to update and personalize over time. Brazilian cherrywood floors and a double-sided gas fireplace bring warmth to the interior, while the spacious kitchen features a Viking gas range and center island. A comfortable layout connects the main living areas to the outdoors, where the setting truly shines. Approximately 1.66 acres of Cabernet Sauvignon vines provide a classic Napa Valley backdrop. Enjoy quiet mornings on the oversized porch overlooking the pool and vineyard rows, or gather with friends as the evening light stretches across the property. Additional highlights include an in-ground pool installed in 2020, a fully owned Tesla solar roof with two Tesla Powerwalls, indoor laundry, and central heating and air conditioning. An attached two-car garage and a detached garage installed in 2021 offer flexible storage, with ample space on the property for additional vehicles, equipment, or recreational toys. Privately positioned near Silverado Country Club, the location offers convenient access to Napa County Airport and routes to San Francisco. Nearby Silverado Trail makes it easy to travel up and down the valley, exploring its wineries, restaurants, and small towns. With acreage, vineyard views, and comfortable everyday living, this property offers a Wine Country lifestyle with room to make it your own.

- Days on Market
- 6 days
- Current Status
- Active
- Original Price
- List Price
- $2,999,000
- On Market Date
- Sep 15, 2026
- Property Type
- Single Family Residence
- Area
- Napa
- Zip Code
- 94558
- MLS ID
- 326078858
- APN
- 039231010000
- Year Built
- 1943
- Stories in Building
- 1
- Possession
- Negotiable, Seller Rent Back
- Data Source
- BAREIS
- Origin MLS System
Vichy Elementary School
Public K-5 Elementary
Students: 361 Distance: 1.2mi
Vintage High School
Public 9-12 Secondary
Students: 1801 Distance: 1.9mi
Faith Learning Center
Private K-12 Combined Elementary And Secondary, Religious, Nonprofit
Students: NA Distance: 2.0mi
Aldea Non-Public
Private 6-12 Special Education, Combined Elementary And Secondary, All Male
Students: 7 Distance: 2.0mi
Sunrise Montessori Of Napa Valley
Private K-6 Montessori, Elementary, Coed
Students: 73 Distance: 2.1mi
Kolbe Academy & Trinity Prep
Private K-12 Combined Elementary And Secondary, Religious, Coed
Students: 104 Distance: 2.1mi
- Bed
- 4
- Bath
- 2
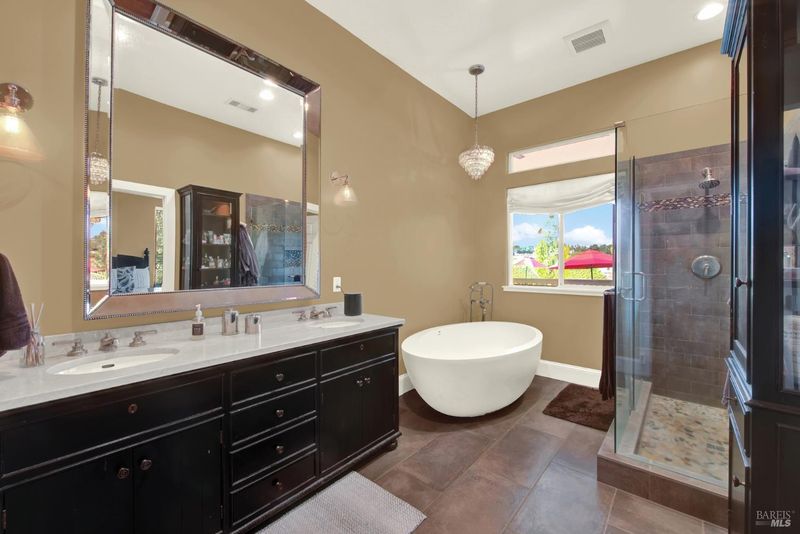
- Shower Stall(s), Tile
- Parking
- 5
- Attached, Garage Door Opener, Garage Faces Front, Inside Entrance, RV Possible, See Remarks
- SQ FT
- 2,658
- SQ FT Source
- Assessor Auto-Fill
- Lot SQ FT
- 110,207.0
- Lot Acres
- 2.53 Acres
- Pool Info
- Built-In, Gas Heat, Pool Cover, Pool Sweep
- Kitchen
- Granite Counters, Island w/Sink, Kitchen/Family Combo, Pantry Cabinet
- Cooling
- Ceiling Fan(s), Central Air
- Dining Room
- Dining Bar, Dining/Family Combo
- Disclosures
- Standard
- Family Room
- Deck Attached
- Flooring
- Tile, Wood
- Foundation
- Concrete Perimeter
- Fire Place
- Dining Room, Double Sided, Gas Piped, Living Room
- Heating
- Central, Fireplace(s)
- Laundry
- Cabinets, Hookups Only, Inside Room
- Main Level
- Bedroom(s), Dining Room, Family Room, Full Bath(s), Kitchen, Living Room, Primary Bedroom, Street Entrance
- Views
- Hills, Panoramic, Vineyard
- Possession
- Negotiable, Seller Rent Back
- Basement
- None
- Architectural Style
- Traditional
- Fee
- $0
MLS and other Information regarding properties for sale as shown in Theo have been obtained from various sources such as sellers, public records, agents and other third parties. This information may relate to the condition of the property, permitted or unpermitted uses, zoning, square footage, lot size/acreage or other matters affecting value or desirability. Unless otherwise indicated in writing, neither brokers, agents nor Theo have verified, or will verify, such information. If any such information is important to buyer in determining whether to buy, the price to pay or intended use of the property, buyer is urged to conduct their own investigation with qualified professionals, satisfy themselves with respect to that information, and to rely solely on the results of that investigation.
School data provided by GreatSchools. School service boundaries are intended to be used as reference only. To verify enrollment eligibility for a property, contact the school directly.