

$2,188,950
2,176
SQ FT
$1,006
SQ/FT
5502 Clove Hitch Loop
@ Half Hitch St - 3700 - Fremont, Fremont

- 4 Bed
- 3 Bath
- 2 Park
- 2,176 sqft
- FREMONT
-

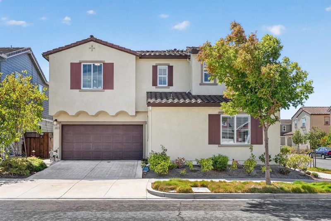
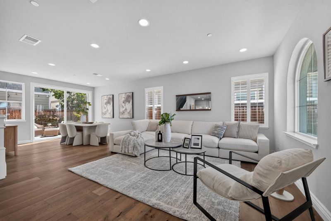
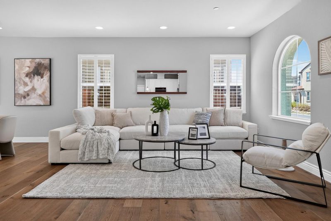
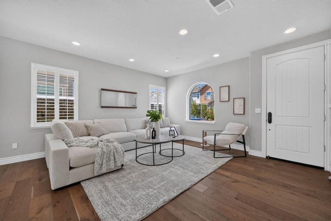
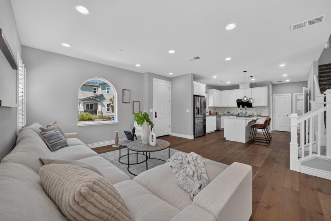
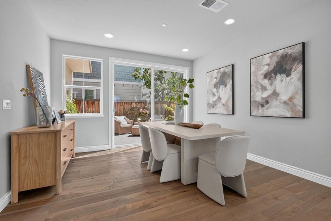
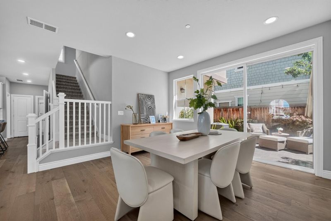
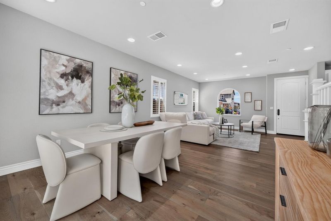
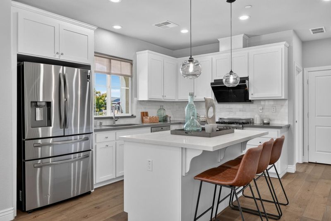
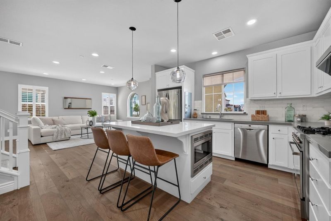
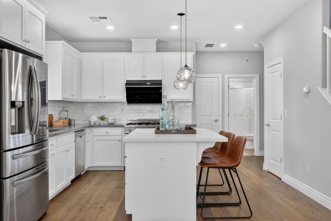
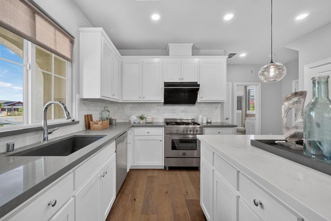
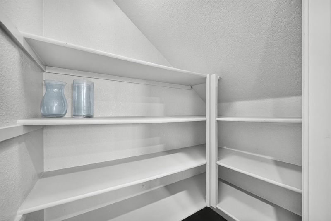
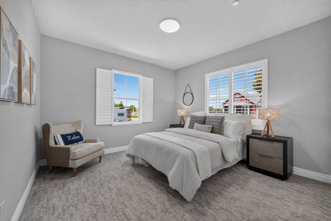
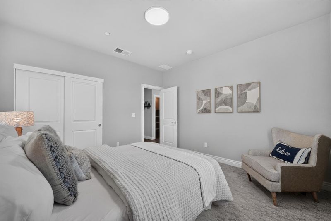
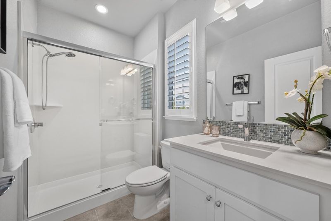
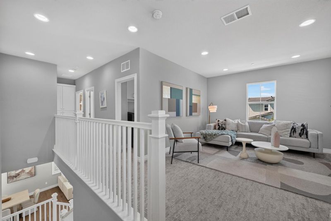
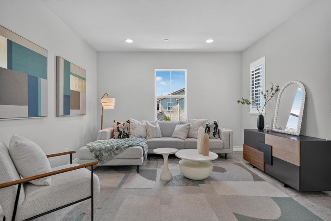
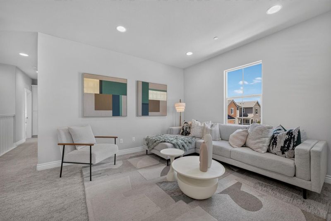
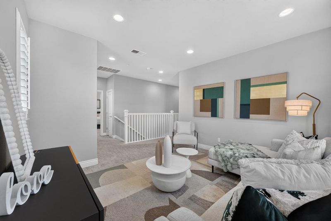
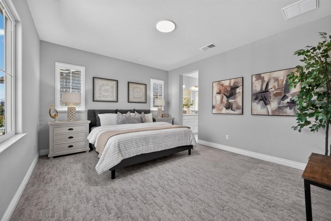
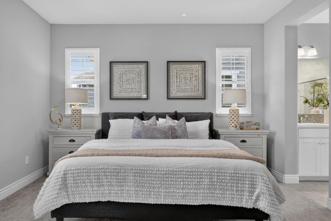
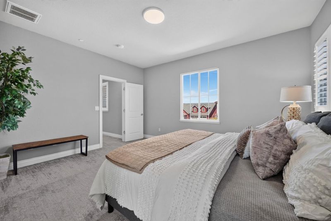
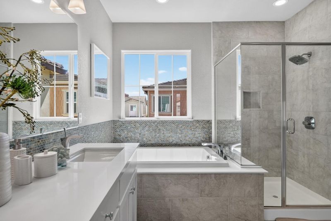
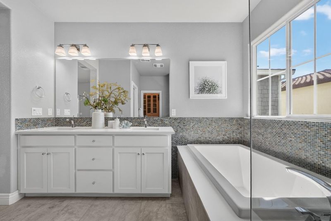
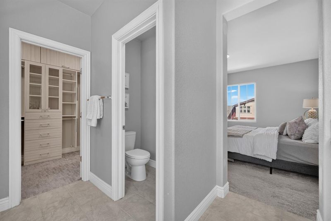
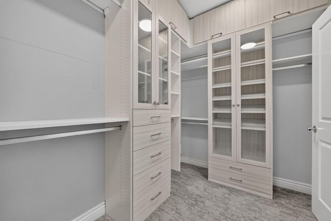
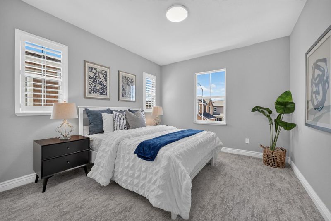
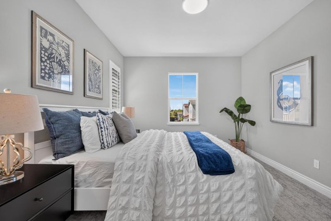
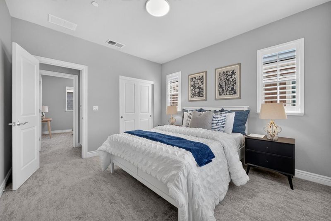
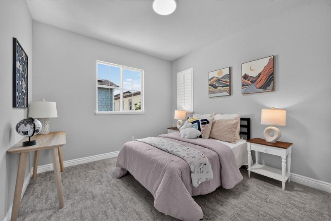
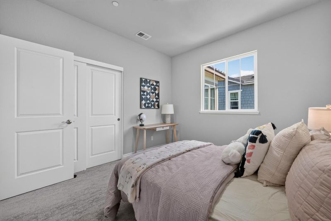
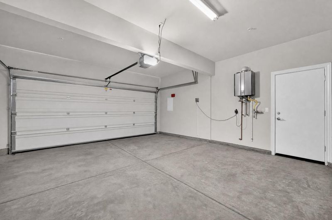
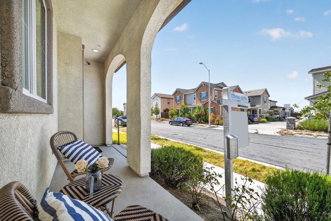
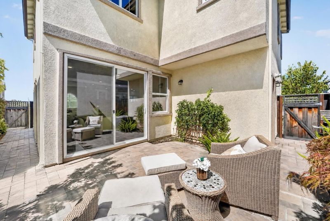
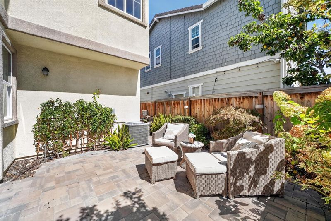
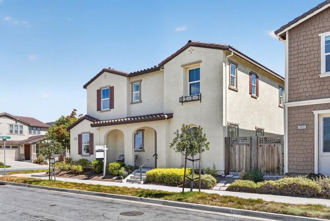
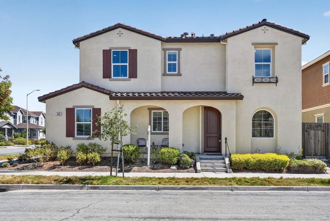
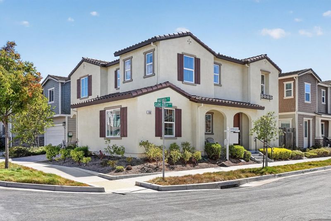
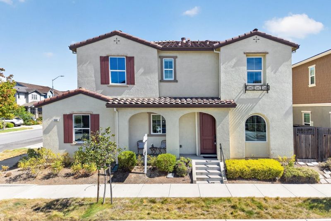
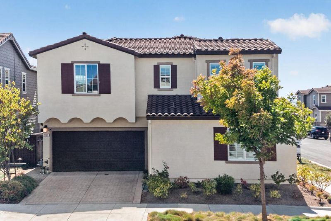
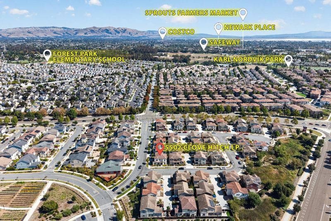
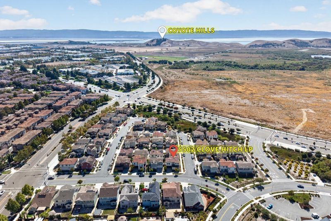
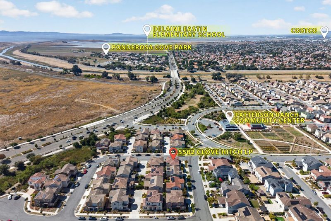
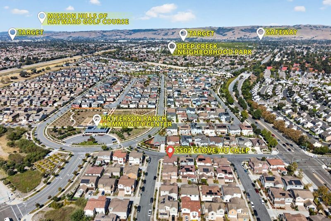
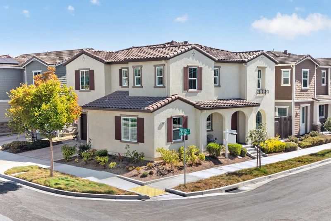
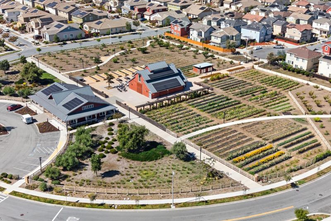
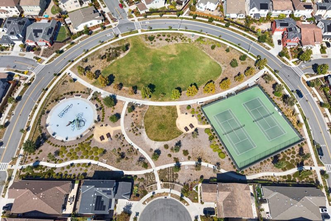
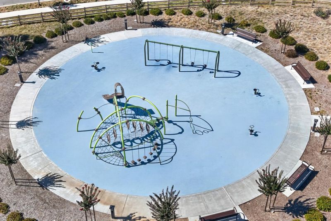
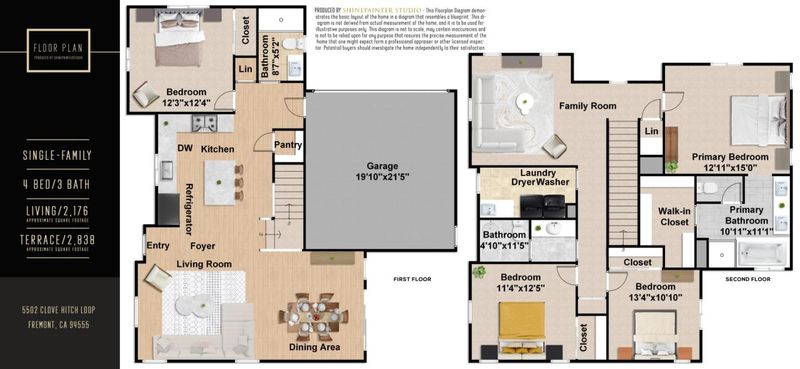
Welcome to 5502 Clove Hitch Loop, an elegant corner residence in sought-after Patterson Ranch, Ardenwoods premier master-planned community. Built in 2017, this light-filled home offers 4 bedrooms, 3 full baths, and 2,100+ sq ft of refined living space. The open-concept main level features luxury flooring, custom shutters, contemporary lighting, and a gourmet island kitchen with quartz countertops, Shaker cabinetry, and a premium Bertazzoni range. A main-level bedroom and full bath offer flexibility for guests or multi-generational living. Upstairs, a versatile loft complements the spacious primary suite with dual vanities, soaking tub, separate shower, and a custom walk-in closet. A private paver patio with established greenery creates a serene outdoor retreat. Additional highlights include a two-car garage, central A/C, and low HOA dues. Patterson Ranch offers exceptional amenities including a farmhouse-style clubhouse, Chefs Kitchen, organic gardens and orchards, scenic trails, tennis courts, and playgrounds. Conveniently located near Coyote Hills, Ardenwood Historic Farm, Highway 880, Dumbarton Bridge, and major Silicon Valley employers.

- Days on Market
- 6 days
- Current Status
- Active
- Original Price
- $2,188,950
- List Price
- $2,188,950
- On Market Date
- Sep 15, 2026
- Property Type
- Single Family Home
- Area
- 3700 - Fremont
- Zip Code
- 94555
- MLS ID
- ML82061345
- APN
- 543-0473-032
- Year Built
- 2017
- Stories in Building
- 2
- Possession
- Unavailable
- Data Source
- MLSL
- Origin MLS System
- MLSListings, Inc.
Genius Kids Inc
Private K-6
Students: 91 Distance: 0.6mi
Forest Park Elementary School
Public K-6 Elementary
Students: 1011 Distance: 0.6mi
Delaine Eastin Elementary School
Public K-5 Elementary
Students: 765 Distance: 0.7mi
Pioneer Elementary School
Public K-5 Elementary
Students: 750 Distance: 0.8mi
Ardenwood Elementary School
Public K-6 Elementary
Students: 963 Distance: 0.9mi
Challenger School - Ardenwood
Private PK-8 Elementary, Coed
Students: 10000 Distance: 1.2mi
- Bed
- 4
- Bath
- 3
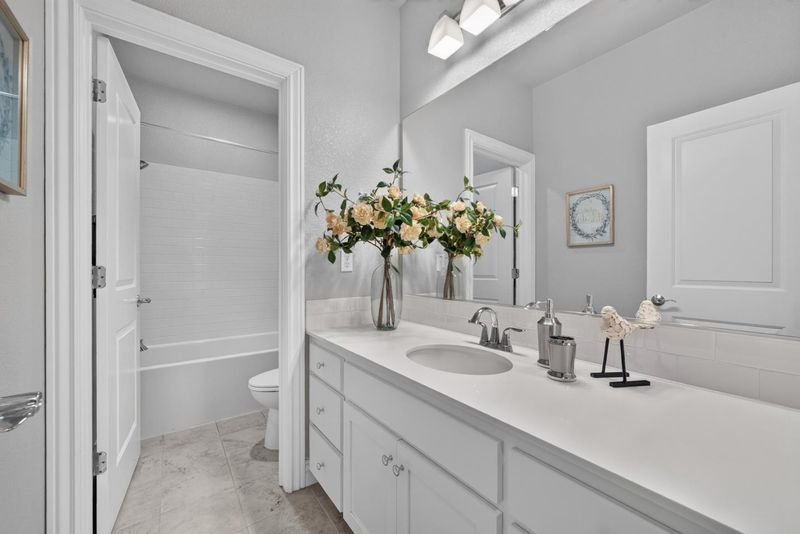
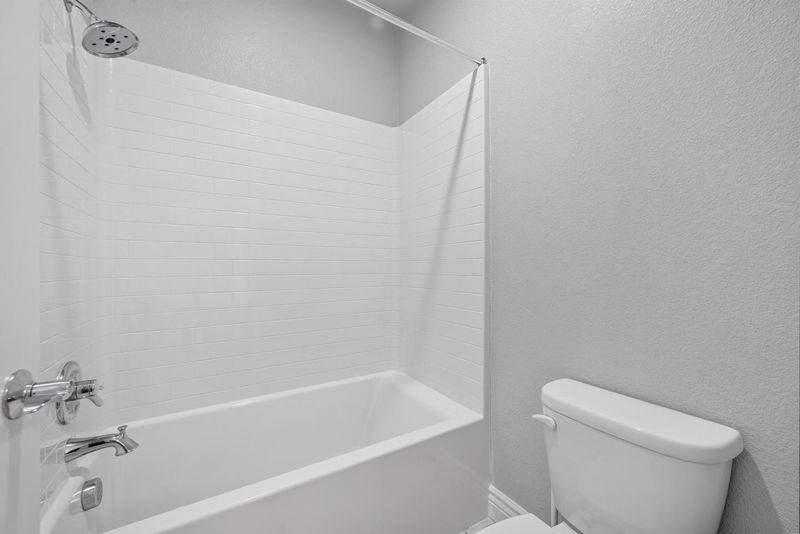
- Full on Ground Floor, Primary - Stall Shower(s), Primary - Sunken Tub, Shower and Tub, Stall Shower
- Parking
- 2
- Attached Garage, Common Parking Area
- SQ FT
- 2,176
- SQ FT Source
- Unavailable
- Lot SQ FT
- 2,838.0
- Lot Acres
- 0.065152 Acres
- Kitchen
- Dishwasher, Garbage Disposal, Hood Over Range, Island, Oven Range - Built-In, Gas, Refrigerator
- Cooling
- Central AC
- Dining Room
- Dining Area
- Disclosures
- Natural Hazard Disclosure
- Family Room
- No Family Room
- Flooring
- Wood
- Foundation
- Concrete Perimeter and Slab
- Heating
- Central Forced Air
- Laundry
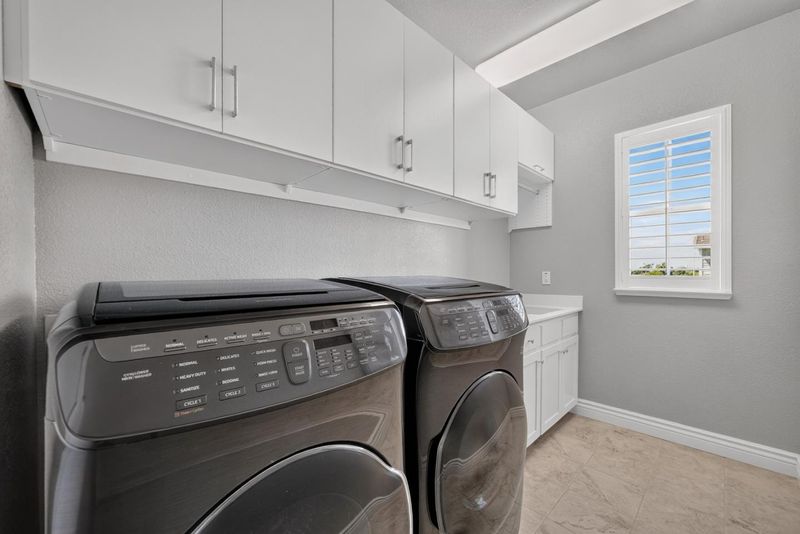
- In Utility Room, Inside, Washer / Dryer
- * Fee
- $185
- Name
- Patterson Ranch HOA
- *Fee includes
- Landscaping / Gardening, Maintenance - Exterior, and Maintenance - Road
MLS and other Information regarding properties for sale as shown in Theo have been obtained from various sources such as sellers, public records, agents and other third parties. This information may relate to the condition of the property, permitted or unpermitted uses, zoning, square footage, lot size/acreage or other matters affecting value or desirability. Unless otherwise indicated in writing, neither brokers, agents nor Theo have verified, or will verify, such information. If any such information is important to buyer in determining whether to buy, the price to pay or intended use of the property, buyer is urged to conduct their own investigation with qualified professionals, satisfy themselves with respect to that information, and to rely solely on the results of that investigation.
School data provided by GreatSchools. School service boundaries are intended to be used as reference only. To verify enrollment eligibility for a property, contact the school directly.