

$2,995,000
3,422
SQ FT
$875
SQ/FT
3144 Roundhill Rd
@ Stone Valley - Roundhill Estate, Alamo

- 5 Bed
- 4 Bath
- 2 Park
- 3,422 sqft
- Alamo
-

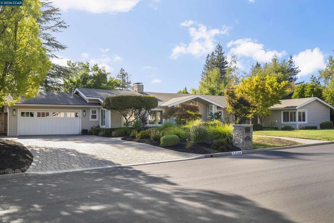
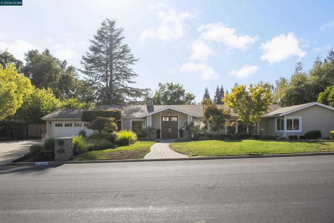
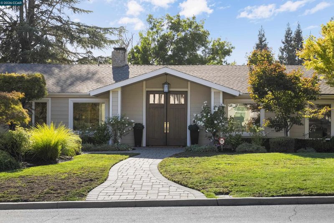
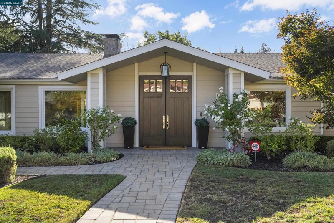
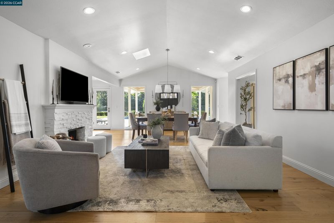
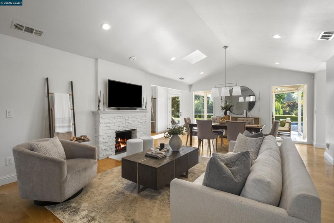
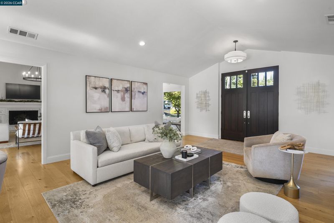
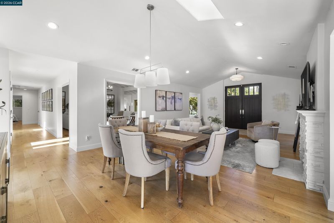
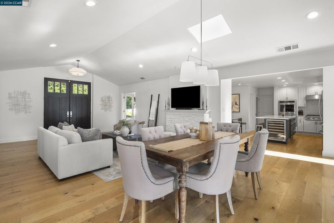
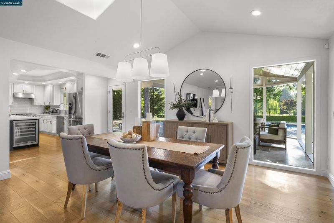
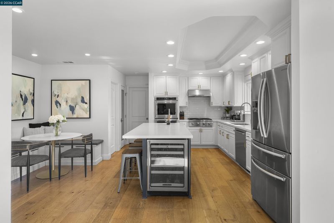
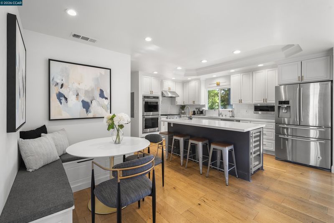
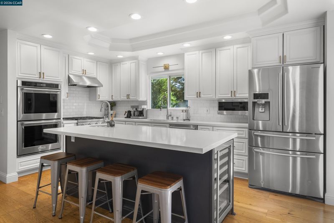
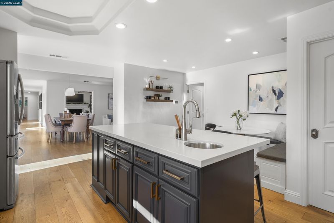
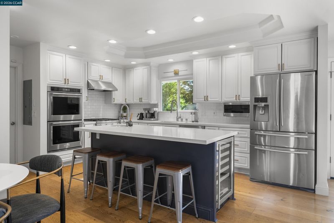
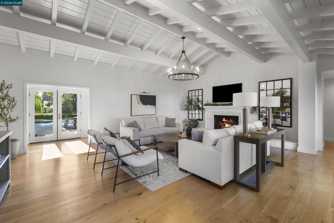
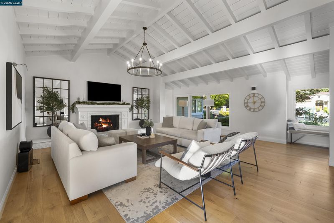
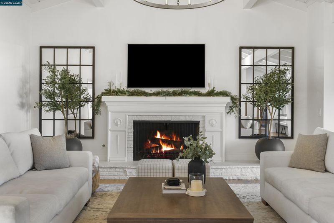
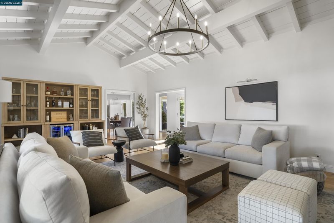
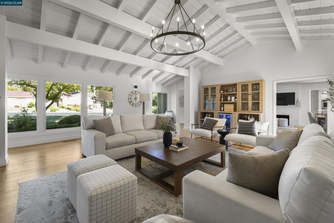
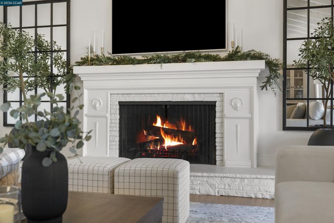
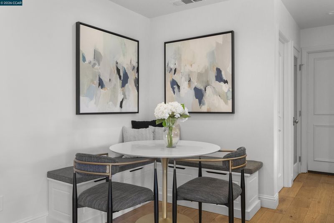
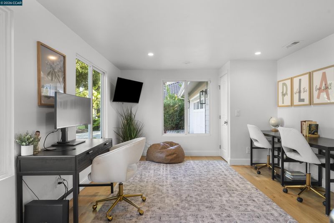
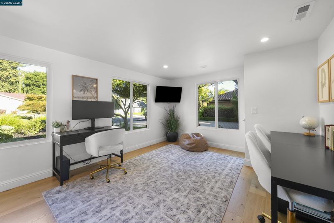
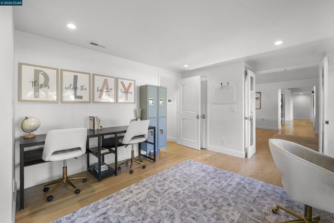
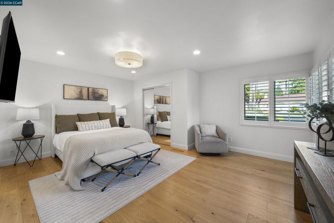
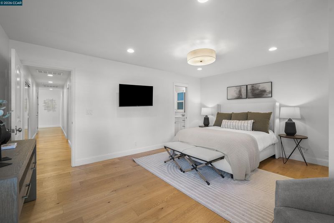
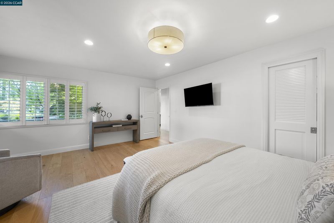
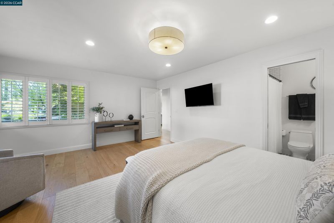
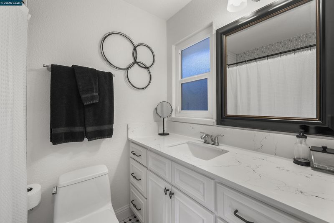
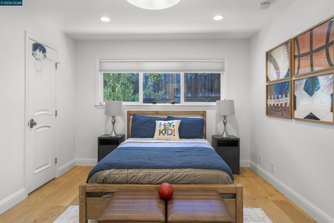
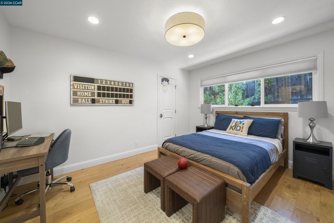
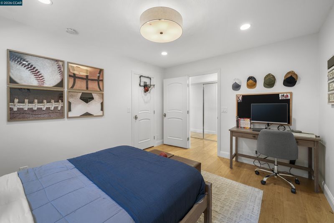
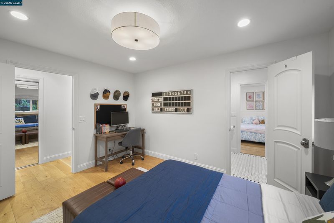
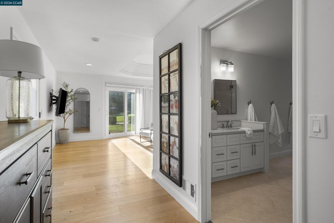
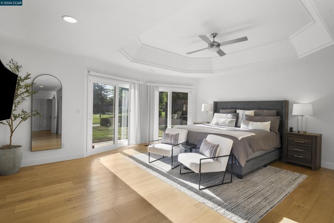
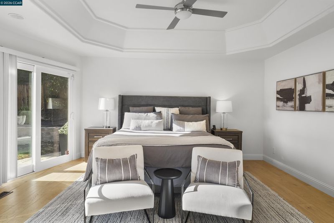
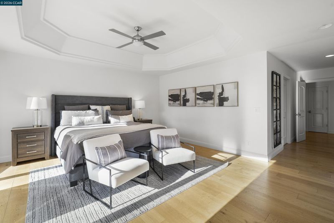
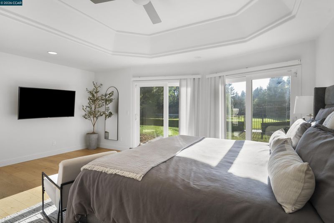
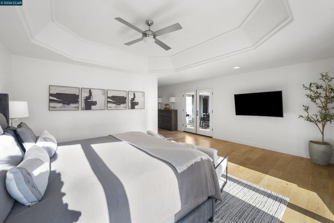
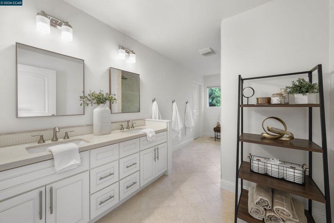
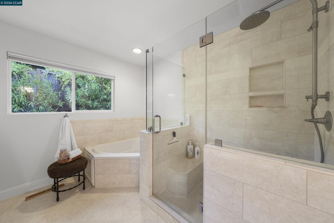
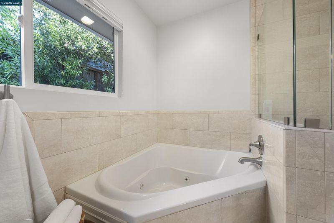
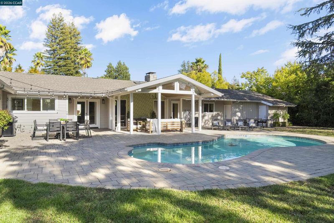
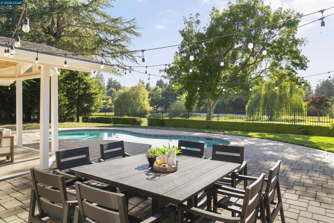
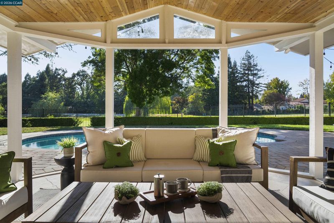
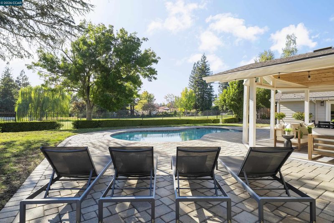
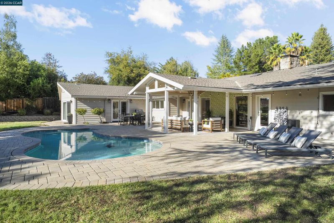
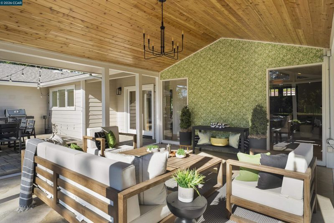
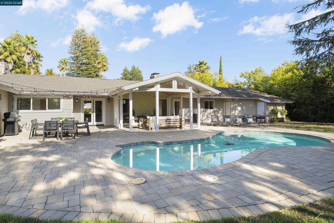
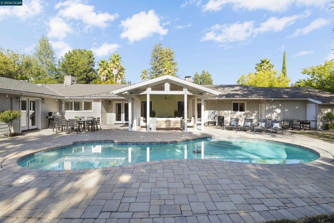
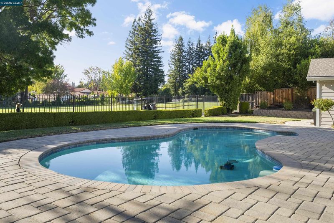
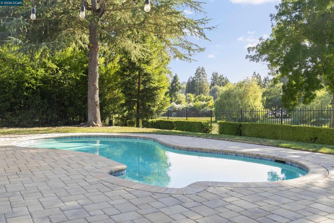
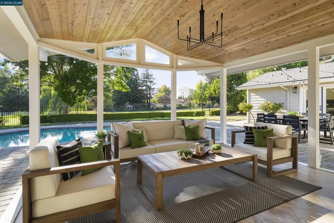
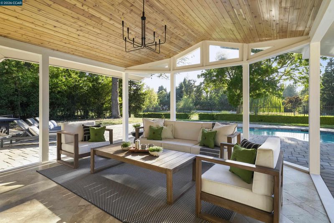
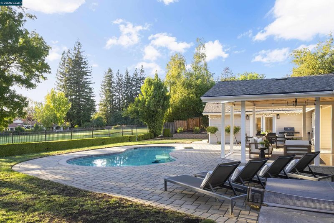
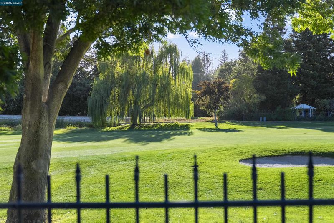
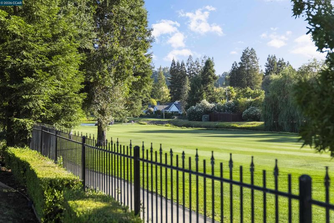
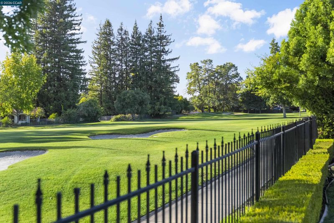
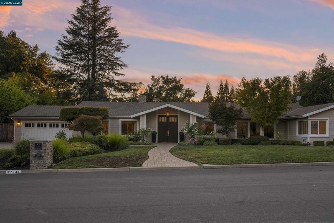
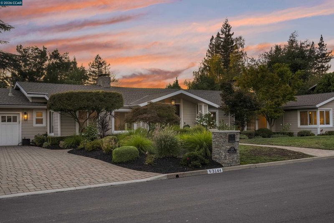
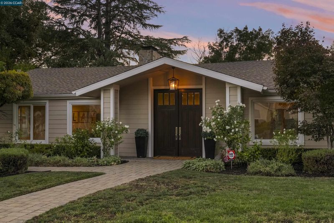
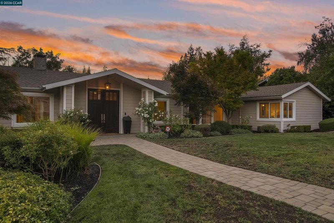
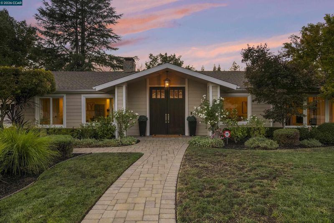
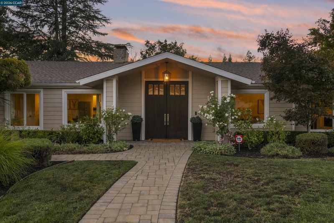
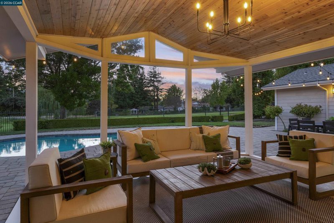
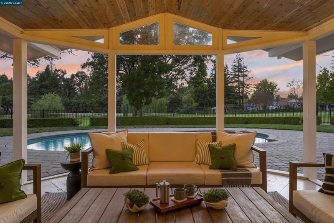
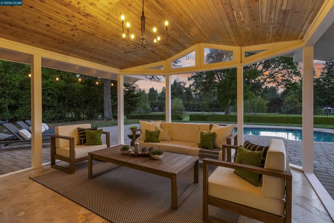
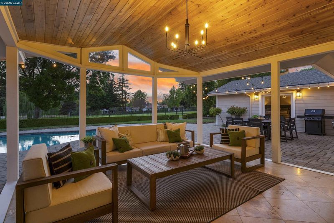
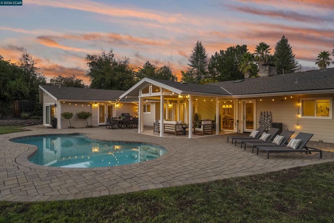
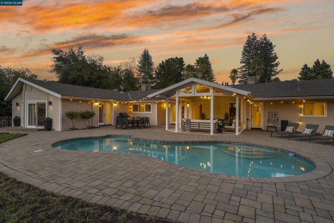
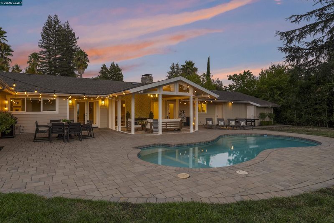
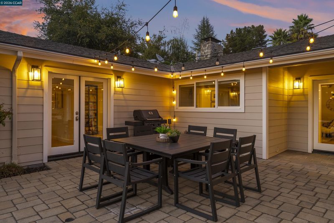
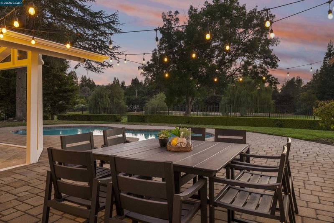
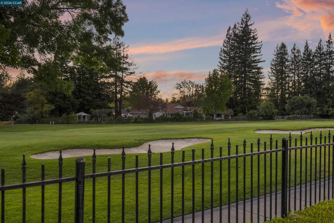
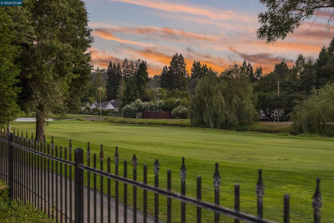
Welcome to 3144 Roundhill Road, a beautifully updated single-story home set along the fairway in the coveted Round Hill Country Club community. Offering 5 bedrooms, 4 full bathrooms and approximately 3,422 square feet, this thoughtfully designed home combines generous living spaces with exceptional indoor-outdoor living and serene golf course views. Vaulted ceilings and hardwood floors enhance the light-filled interior, featuring an elegant formal dining room ideal for both intimate dinners and larger gatherings. The spacious kitchen is appointed with quartz countertops, a center island with bar seating, Dacor gas cooktop, double convection ovens and a charming breakfast nook overlooking the fairway. Expansive living and great rooms provide comfortable spaces for everyday living and entertaining. Outdoors, a spectacular covered living space features warm wood-paneled ceilings and a statement chandelier, opening to a beautiful backyard with a sparkling pool and picturesque golf course views, creating an incredible setting for dining, entertaining and relaxing year-round. The primary suite includes a spa-inspired bathroom with heated floors, jetted soaking tub, dual vanities and a large walk-in closet with custom built-ins. Additional highlights include a finished garage with epoxy flooring and EV charger, beautiful front landscaping and an exceptional location just a short golf cart ride from Round Hill Country Club amenities.

- Current Status
- New
- Original Price
- $2,995,000
- List Price
- $2,995,000
- On Market Date
- Sep 17, 2026
- Property Type
- Detached
- D/N/S
- Roundhill Estate
- Zip Code
- 94507
- MLS ID
- 41148500
- APN
- 1932340043
- Year Built
- 1963
- Stories in Building
- 1
- Possession
- Close Of Escrow
- Data Source
- MAXEBRDI
- Origin MLS System
- CONTRA COSTA
Stone Valley Middle School
Public 6-8 Middle
Students: 591 Distance: 0.5mi
Central County Special Education Programs School
Public K-12 Special Education
Students: 25 Distance: 0.5mi
Alamo Elementary School
Public K-5 Elementary
Students: 359 Distance: 1.3mi
Rancho Romero Elementary School
Public K-5 Elementary
Students: 478 Distance: 1.5mi
Monte Vista High School
Public 9-12 Secondary
Students: 2448 Distance: 1.8mi
San Ramon Valley Christian Academy
Private K-12 Elementary, Religious, Coed
Students: 300 Distance: 1.9mi
- Bed
- 5
- Bath
- 4
- Parking
- 2
- Int Access From Garage, Garage Faces Front
- SQ FT
- 3,422
- SQ FT Source
- Public Records
- Lot SQ FT
- 15,748.0
- Lot Acres
- 0.36 Acres
- Pool Info
- In Ground
- Kitchen
- Dishwasher, Double Oven, Gas Range, Microwave, Refrigerator, Breakfast Bar, Breakfast Nook, Counter - Solid Surface, Eat-in Kitchen, Disposal, Gas Range/Cooktop, Kitchen Island, Pantry, Updated Kitchen
- Cooling
- Ceiling Fan(s), Central Air
- Disclosures
- None
- Entry Level
- Exterior Details
- Back Yard, Front Yard
- Flooring
- Hardwood, Tile
- Foundation
- Fire Place
- Brick, Dining Room, Family Room, Living Room
- Heating
- Forced Air
- Laundry
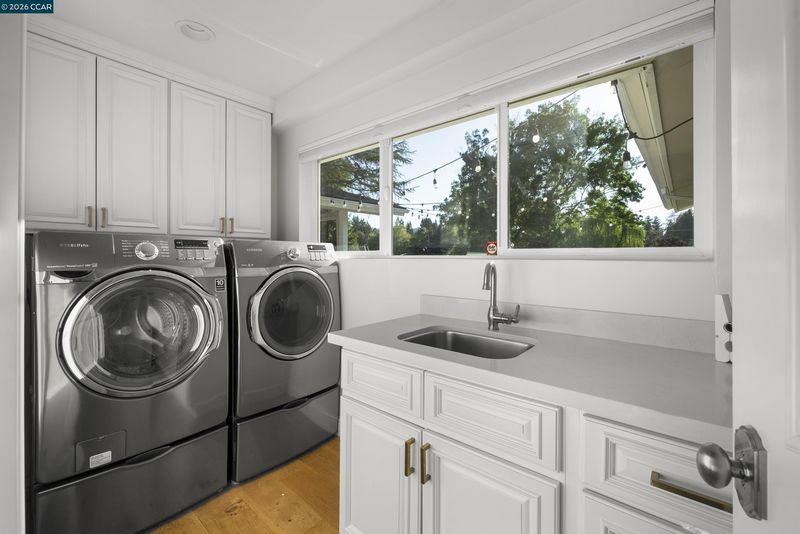
- Dryer, Laundry Room, Washer, Cabinets, Sink
- Main Level
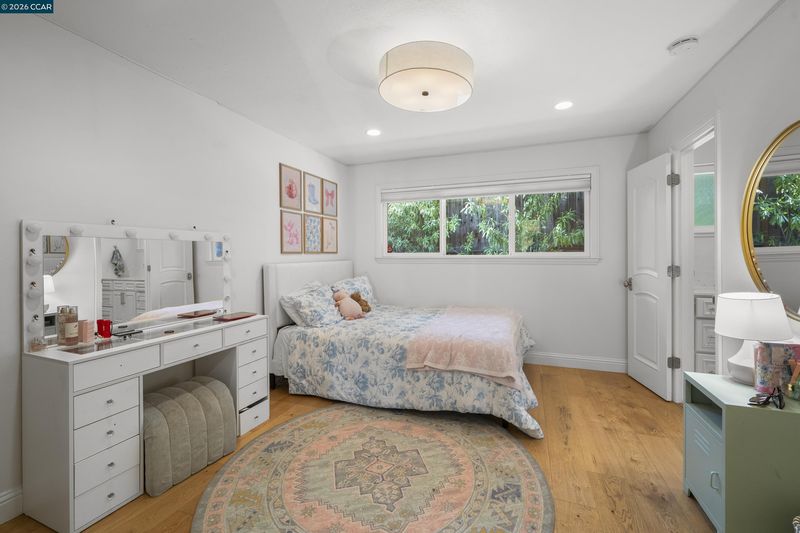
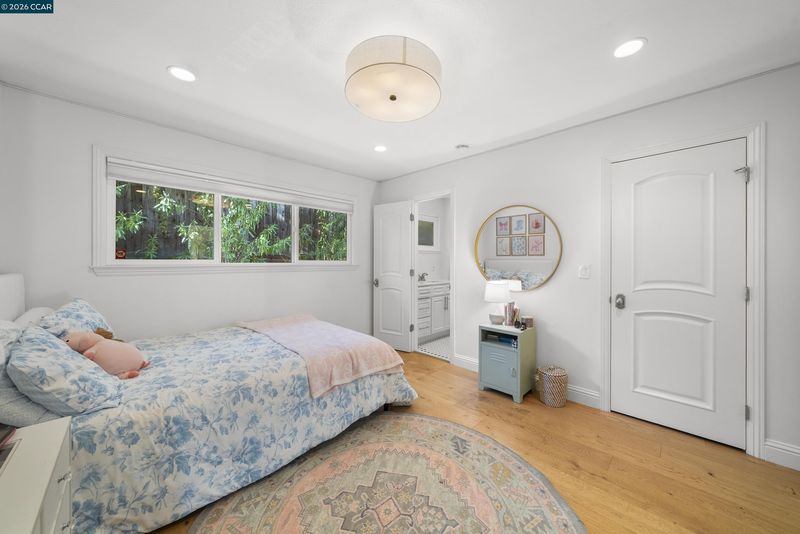
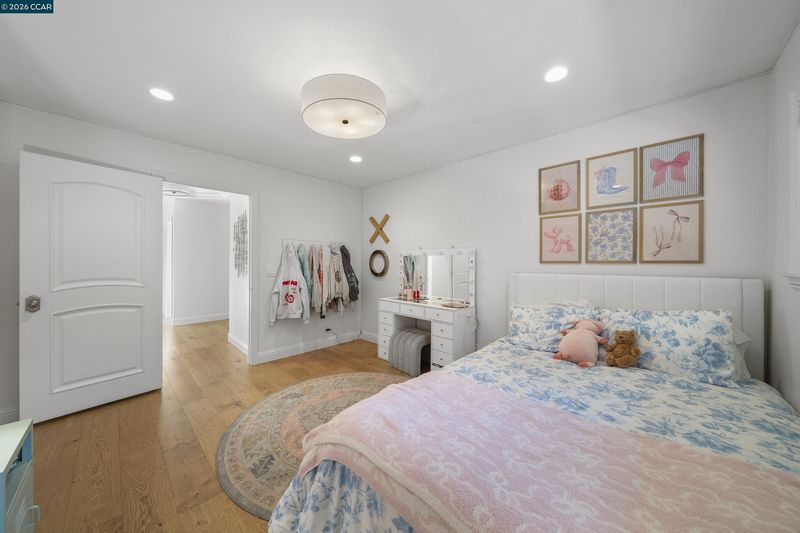
- 4 Bedrooms, 4 Baths, Laundry Facility, Main Entry
- Possession
- Close Of Escrow
- Basement
- Crawl Space
- Architectural Style
- Traditional
- Non-Master Bathroom Includes
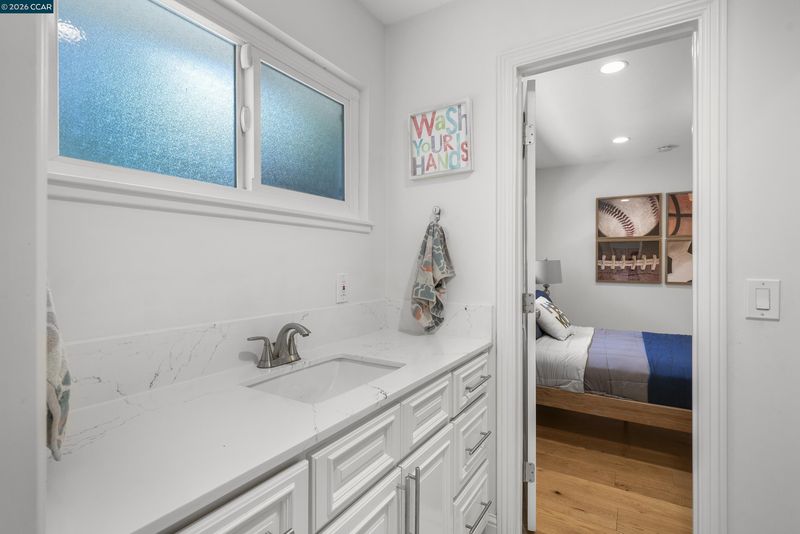
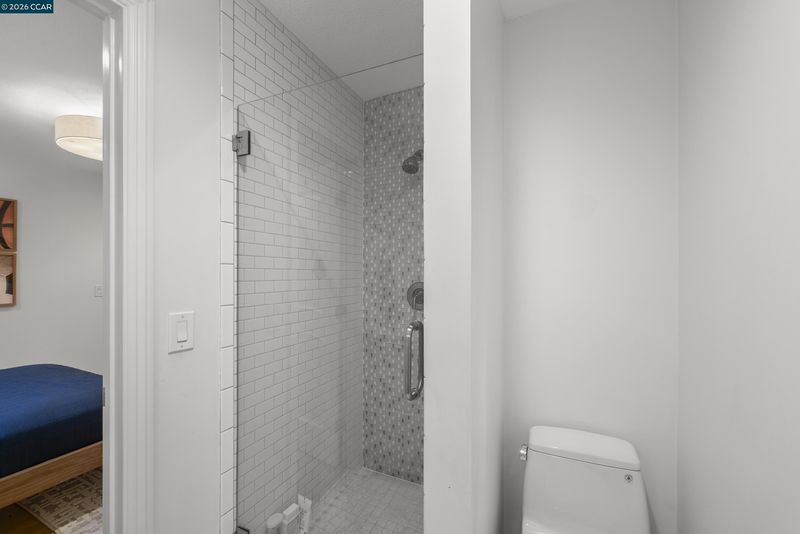
- Shower Over Tub, Solid Surface, Stall Shower, Tile, Updated Baths, Jack & Jill, Window
- Construction Status
- Existing
- Additional Miscellaneous Features
- Back Yard, Front Yard
- Location
- Level, Back Yard, Front Yard, Landscaped
- Roof
- Composition Shingles
- Water and Sewer
- Public
- Fee
- $135
MLS and other Information regarding properties for sale as shown in Theo have been obtained from various sources such as sellers, public records, agents and other third parties. This information may relate to the condition of the property, permitted or unpermitted uses, zoning, square footage, lot size/acreage or other matters affecting value or desirability. Unless otherwise indicated in writing, neither brokers, agents nor Theo have verified, or will verify, such information. If any such information is important to buyer in determining whether to buy, the price to pay or intended use of the property, buyer is urged to conduct their own investigation with qualified professionals, satisfy themselves with respect to that information, and to rely solely on the results of that investigation.
School data provided by GreatSchools. School service boundaries are intended to be used as reference only. To verify enrollment eligibility for a property, contact the school directly.