

$849,000
1,168
SQ FT
$727
SQ/FT
38 Redwood Road
@ Scenic - Fairfax

- 2 Bed
- 1 Bath
- 2 Park
- 1,168 sqft
- Fairfax
-

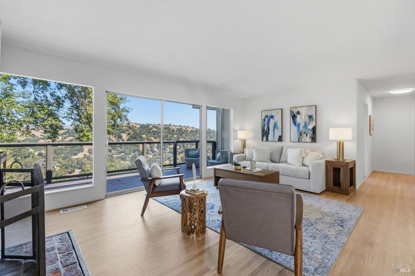
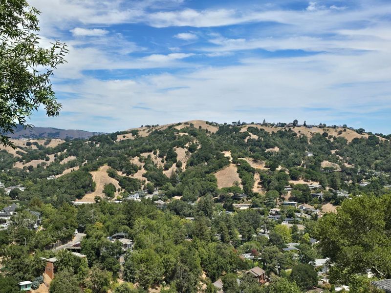
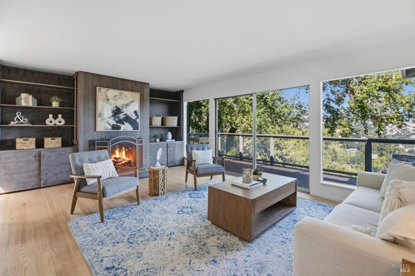
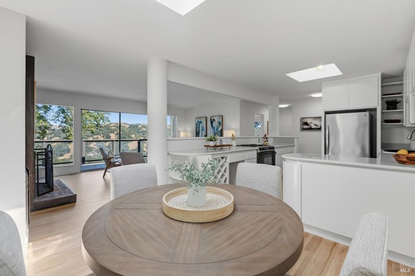
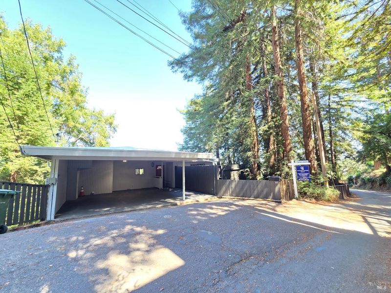
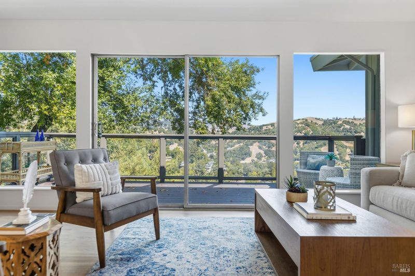
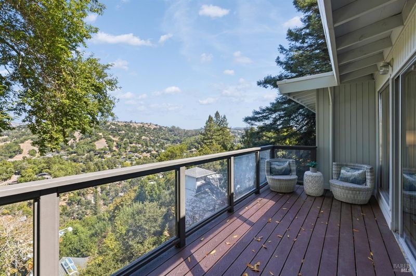
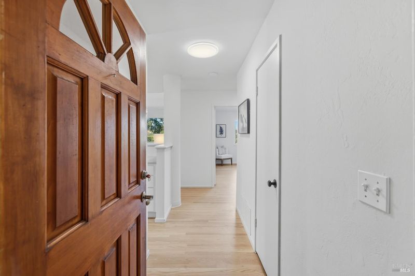
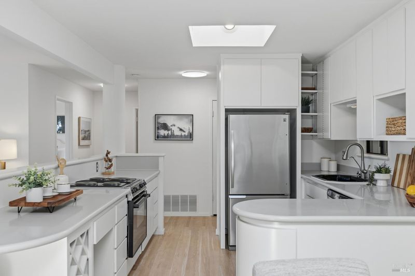
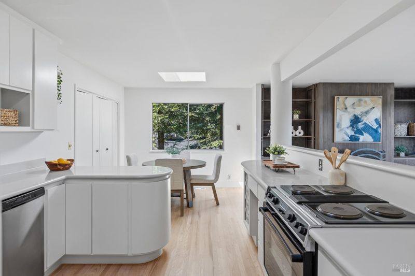
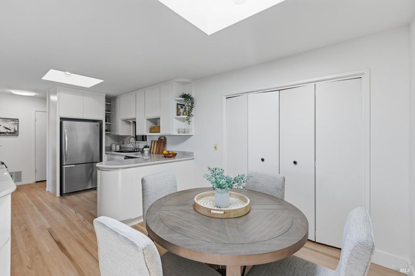
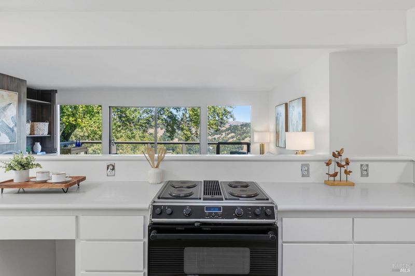
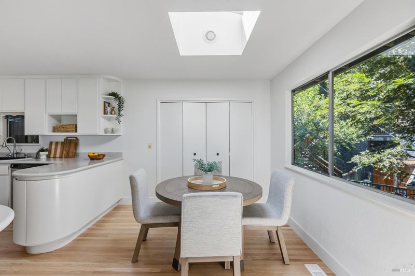
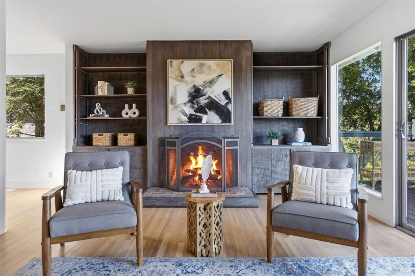
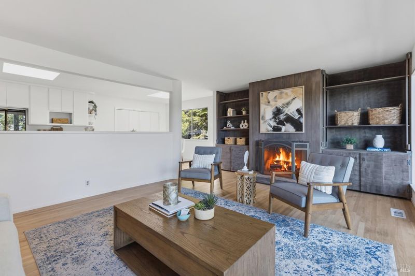
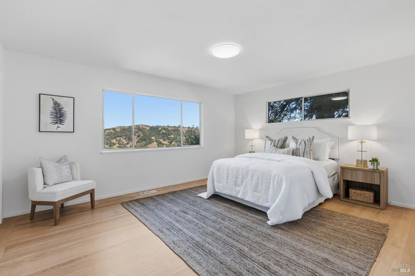
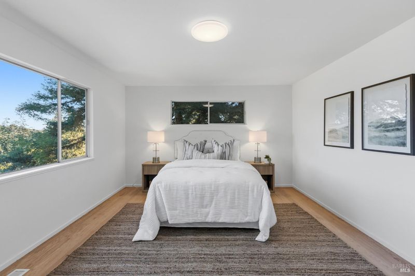
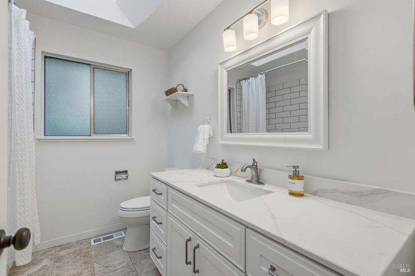
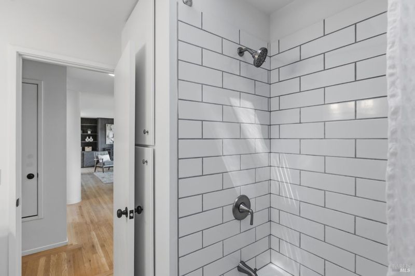
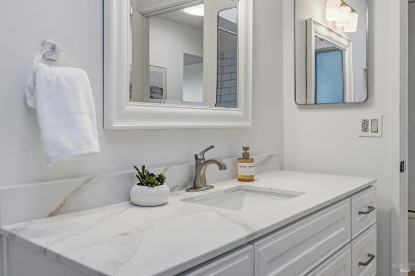
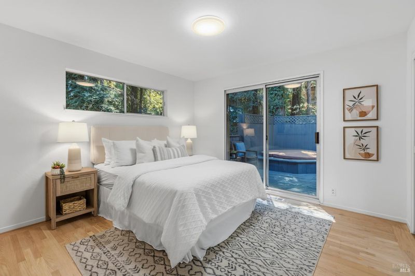
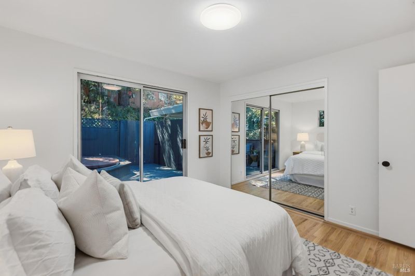
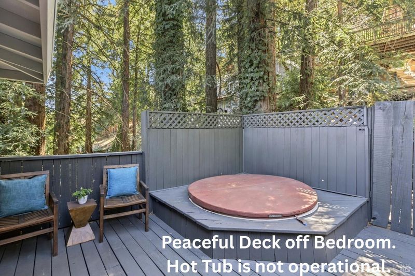
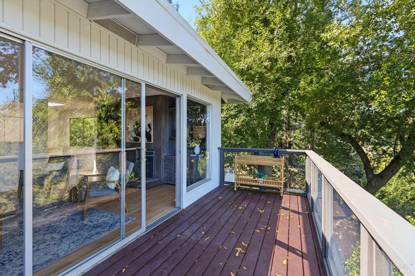
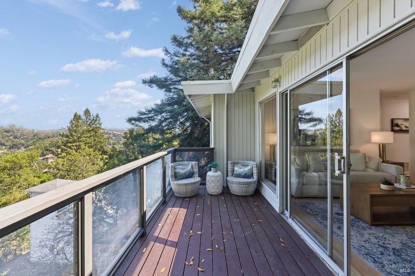
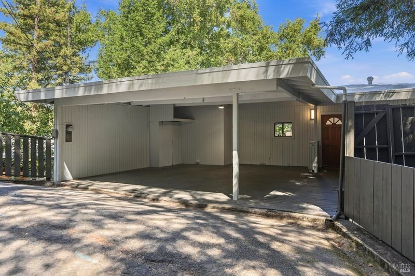
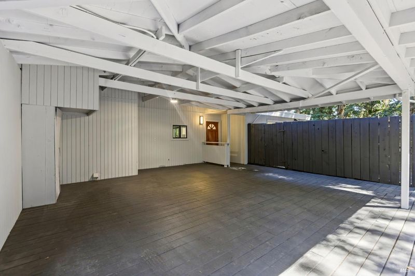
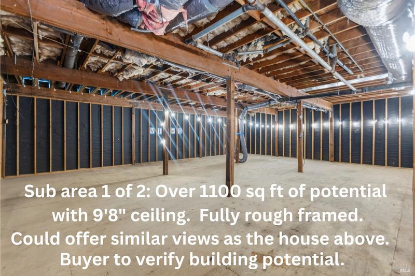
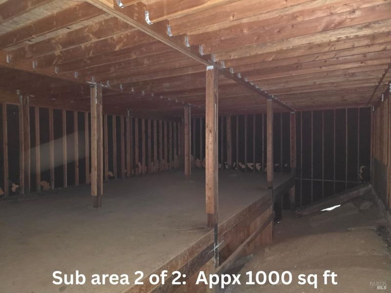
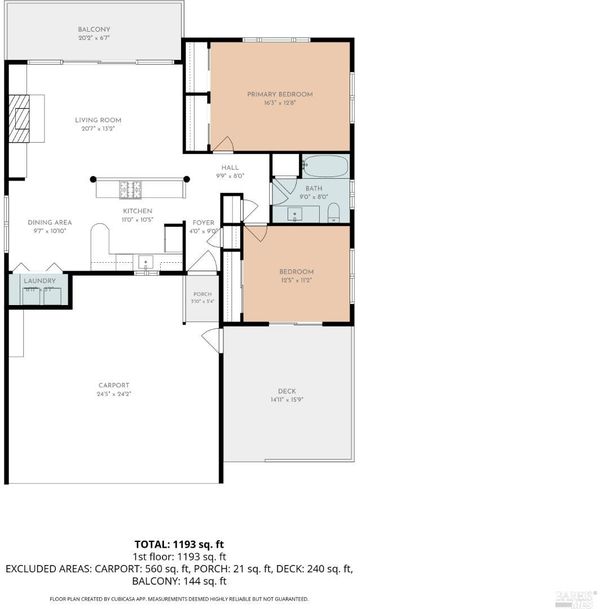
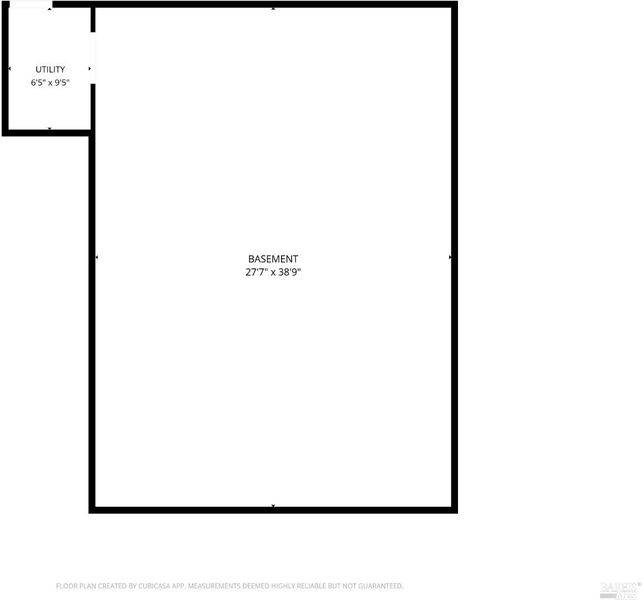
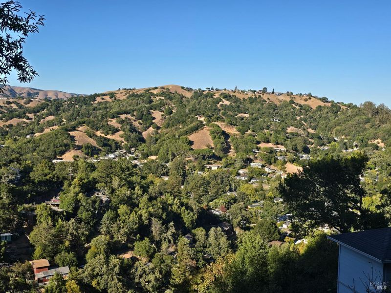
One Level Living with Amazing Views in a peaceful neighborhood. Imagine living with no stairs from the 2 car carport to all of the living space inside. Well designed to maximize the views and fill the home with natural light this home offers large windows and skylights over the kitchen, dining area and bathroom. Offering newly refinished and new hardwood floors throughout and an excellent floorplan including a large open plan kitchen, dining area, living room with fireplace, 2 spacious bedrooms with large closets and a gorgeous remodeled bathroom. Don't miss the view deck and the hot tub deck (hot tub is not operational). Newly sealed foam roof keeps the home cool in the summer and warm in the winter. Here's the surprise: there are two very large subareas that could offer potential for expansion or ADU. The first subarea is approximately 1100 sq ft with a 9'8 ceiling. The second is approximately 1000 sq ft on the lower level. Both Subareas are fully rough framed. Buyer to verify building potential. Extensive foundation and earthquake retrofit work completed by seller in 1997. Come discover all sustainable Fairfax has to offer: unique shops, exceptional restaurants and live music venues, extensive trails for hiking and biking. People come from all over to explore our trails. Explore from your own front door as a trailhead to Tamarancho is on this street. Award Winning Schools K-12.

- Days on Market
- 6 days
- Current Status
- Active
- Original Price
- List Price
- $849,000
- On Market Date
- Sep 15, 2026
- Property Type
- Single Family Residence
- Area
- Fairfax
- Zip Code
- 94930
- MLS ID
- 326076344
- APN
- 00112408
- Year Built
- 1962
- Stories in Building
- 1
- Possession
- Close Of Escrow
- Data Source
- BAREIS
- Origin MLS System
Manor Elementary School
Public K-5 Elementary
Students: 275 Distance: 0.6mi
White Hill Middle School
Public 6-8 Middle
Students: 744 Distance: 1.1mi
Ross Valley Charter
Charter K-5
Students: 195 Distance: 1.1mi
Brookside Elementary School
Public K-5 Elementary
Students: 361 Distance: 1.3mi
Sir Francis Drake High School
Public 9-12 Secondary
Students: 1301 Distance: 1.5mi
Hidden Valley Elementary
Public K-5
Students: 331 Distance: 1.8mi
- Bed
- 2
- Bath
- 1
- Quartz, Tub w/Shower Over
- Parking
- 2
- Covered
- SQ FT
- 1,168
- SQ FT Source
- Assessor Auto-Fill
- Lot SQ FT
- 4,948.0
- Lot Acres
- 0.1136 Acres
- Cooling
- None
- Dining Room
- Skylight(s)
- Disclosures
- Standard
- Living Room
- Great Room
- Flooring
- Wood
- Fire Place
- Living Room, Wood Burning
- Heating
- Central
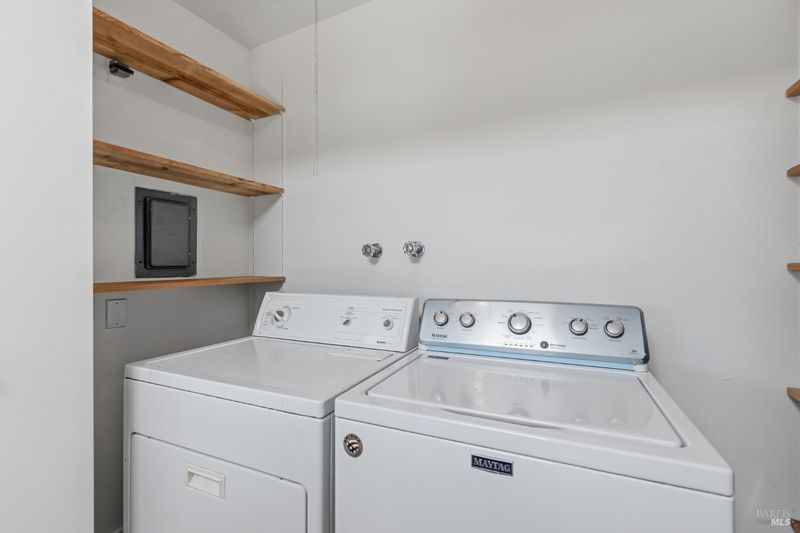
- Laundry
- Dryer Included, Laundry Closet, Washer Included
- Main Level
- Bedroom(s), Dining Room, Full Bath(s), Kitchen, Living Room, Street Entrance
- Views
- Hills, Panoramic, Ridge, Valley
- Possession
- Close Of Escrow
- Basement
- Unfinished
- Fee
- $0
MLS and other Information regarding properties for sale as shown in Theo have been obtained from various sources such as sellers, public records, agents and other third parties. This information may relate to the condition of the property, permitted or unpermitted uses, zoning, square footage, lot size/acreage or other matters affecting value or desirability. Unless otherwise indicated in writing, neither brokers, agents nor Theo have verified, or will verify, such information. If any such information is important to buyer in determining whether to buy, the price to pay or intended use of the property, buyer is urged to conduct their own investigation with qualified professionals, satisfy themselves with respect to that information, and to rely solely on the results of that investigation.
School data provided by GreatSchools. School service boundaries are intended to be used as reference only. To verify enrollment eligibility for a property, contact the school directly.