

$2,495,000
2,808
SQ FT
$889
SQ/FT
2039 Burnside Road
@ Sexton - Sebastopol

- 4 Bed
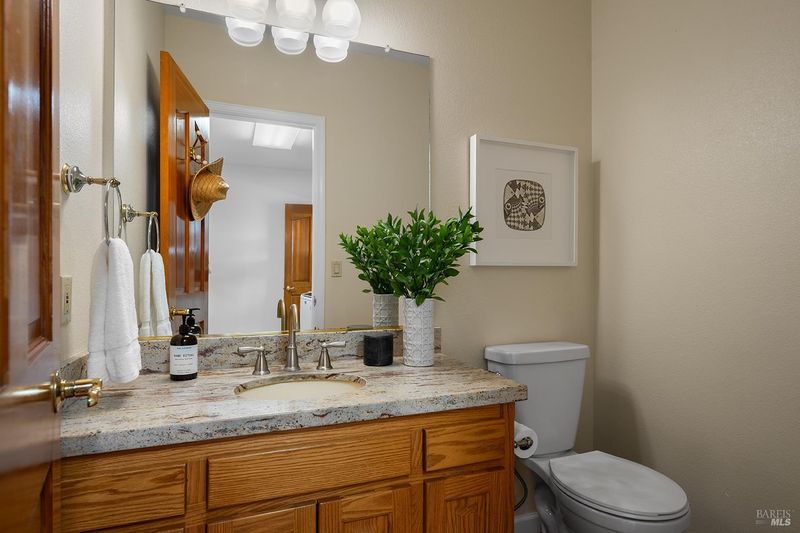
- 2.5 (2/1) Bath
- 11 Park
- 2,808 sqft
- Sebastopol
-

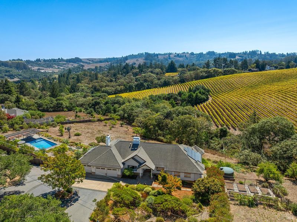
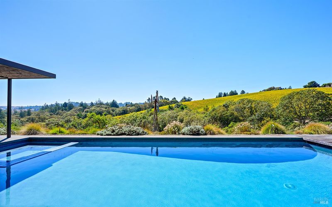
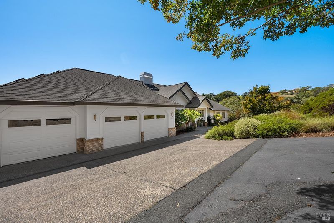
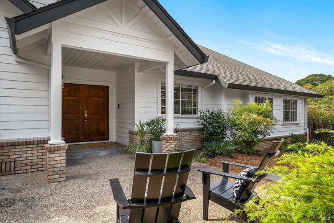
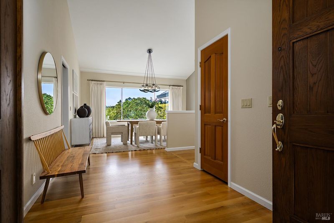
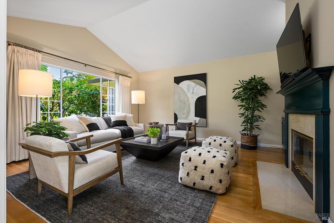
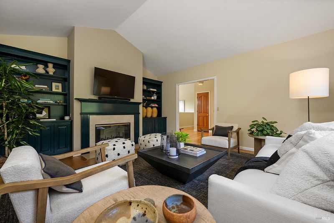
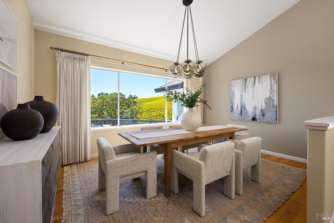
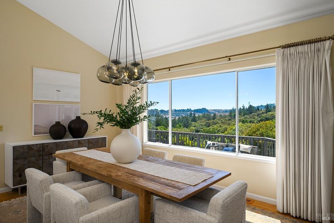
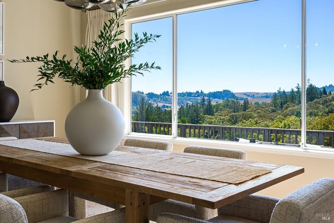
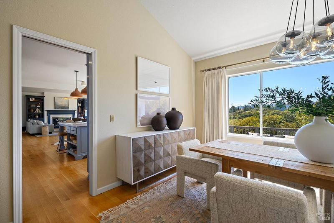
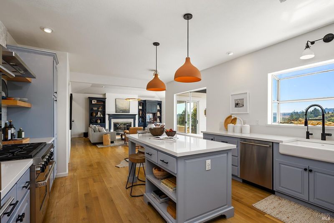
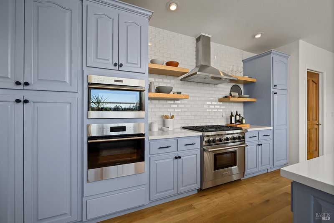
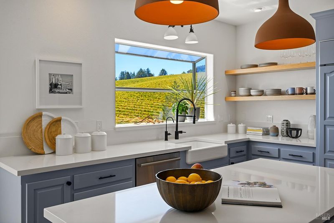
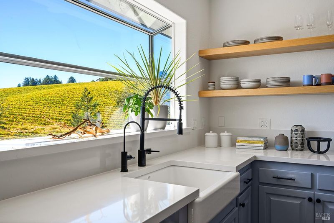
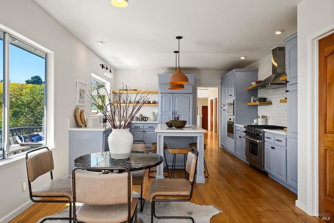
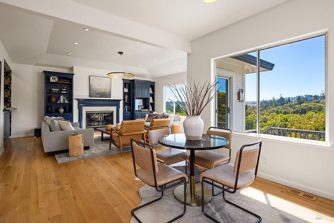
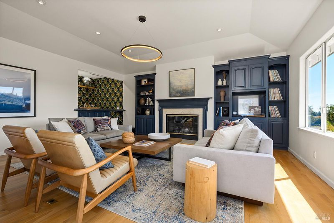
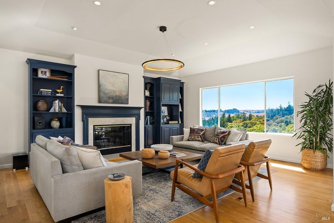
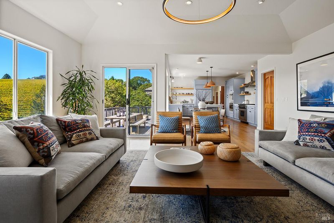
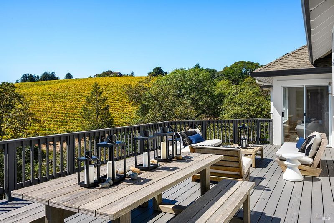
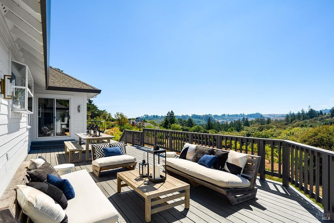
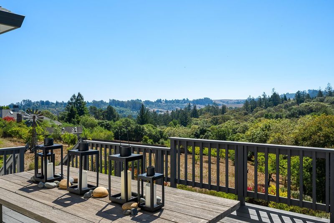
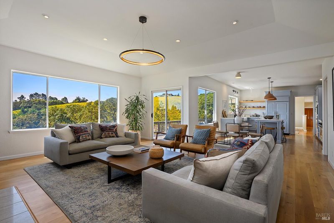
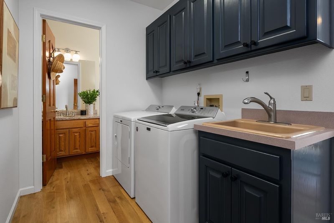
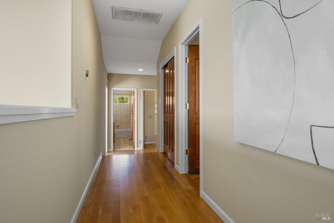
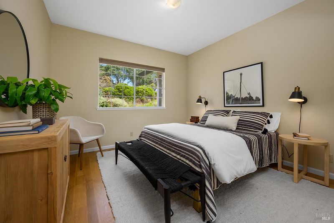
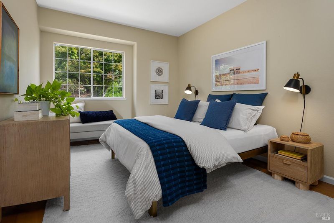
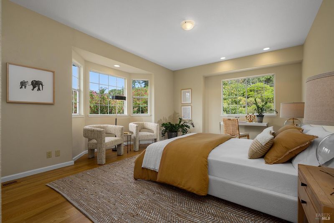
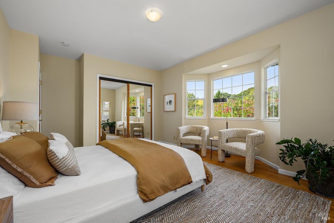
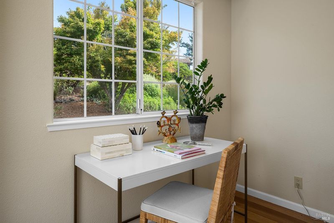
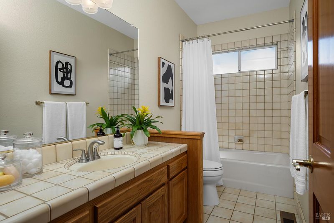
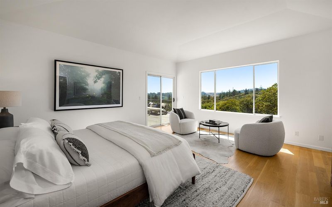
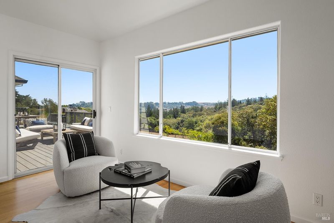
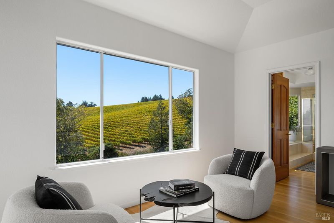
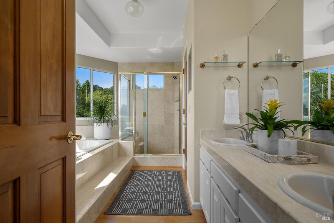
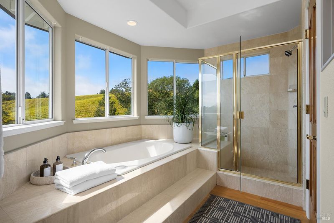
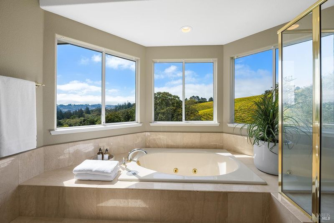
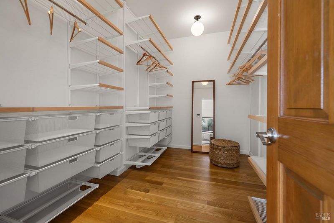
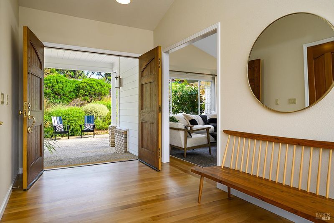
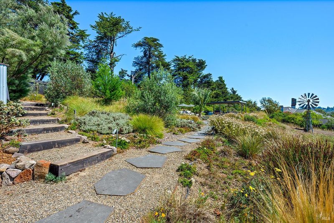
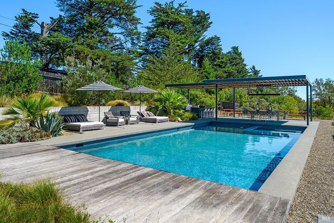
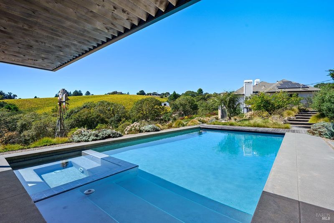
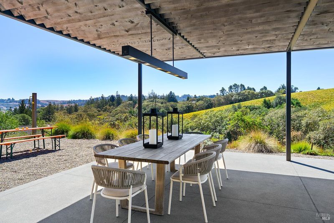
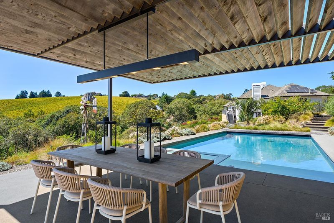
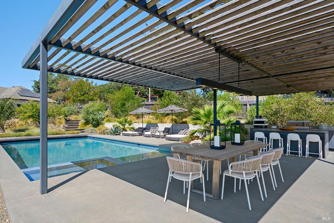
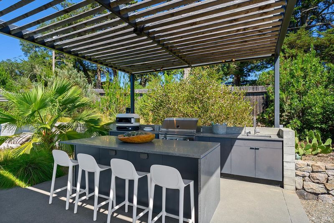
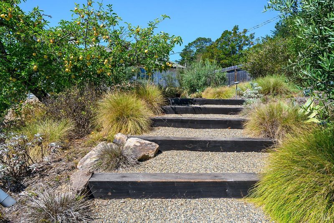
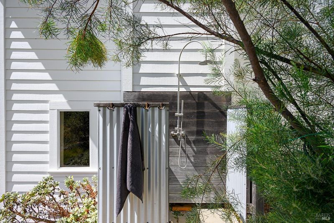
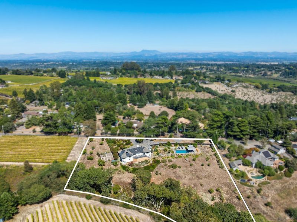
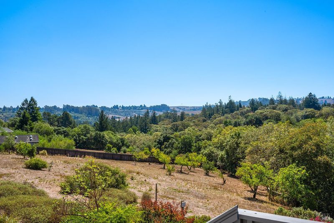
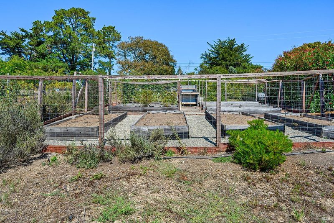
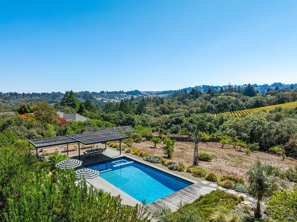
Sebastopol's celebrated countryside. Private, but not remote. Country, but hardly rustic and just ten minutes from downtown Sebastopol, the pace here downshifts entirely. Big dreamy views seem to go on forever, across the tree lined creek to the vineyard beyond and toward the vibrant and layered West County hills, the panorama is breathtakingly beautiful! The 2021 pool and spa, with thoughtfully defined areas for cooking and dining, sit lightly within the landscape, quiet in their impact, yet transformative in the sanctuary they create. The single-story, 4 bedroom, 2.5-bath home unfolds across approximately 2,800 square feet with an easy, grounded sense of spaciousness without being overdone. Generous windows frame the colorful outdoors, there are tall ceilings throughout, the kitchen is refreshed and hardwood floors add warmth. New exterior paint, light fixtures. 3 car garage. huge solar, great well yield, outdoor shower. Preparations for building a private guest retreat or pool house with separate entrance, have been started with soils testing finalized! An old orchard, still producing, gives nod to previous stewards and the dedicated vegetable and herb garden is ready for planting. Private lane location. Come live this and feel a new kind of joy!

- Days on Market
- 6 days
- Current Status
- Active
- Original Price
- List Price
- $2,495,000
- On Market Date
- Sep 15, 2026
- Property Type
- Single Family Residence
- Area
- Sebastopol
- Zip Code
- 95472
- MLS ID
- 326068577
- APN
- 076221005000
- Year Built
- 1989
- Stories in Building
- 1
- Possession
- Close Of Escrow
- Data Source
- BAREIS
- Origin MLS System
Apple Blossom School
Public K-5 Elementary
Students: 414 Distance: 1.0mi
Orchard View School
Charter K-12 Combined Elementary And Secondary
Students: 234 Distance: 1.0mi
Willow Spring School
Private K-3 Elementary, Coed
Students: 13 Distance: 1.1mi
Reach School
Charter K-8
Students: 145 Distance: 1.2mi
Pleasant Hill Christian
Private K-6 Elementary, Religious, Nonprofit
Students: 41 Distance: 1.5mi
Twin Hills Charter Middle School
Charter 6-8 Middle
Students: 281 Distance: 1.5mi
- Bed
- 4
- Bath
- 2.5 (2/1)
- Parking
- 11
- Attached
- SQ FT
- 2,808
- SQ FT Source
- Assessor Auto-Fill
- Lot SQ FT
- 125,017.0
- Lot Acres
- 2.87 Acres
- Pool Info
- Built-In, Gunite, Pool Cover
- Cooling
- Central Air
- Disclosures
- Standard
- Flooring
- Tile, Wood
- Foundation
- Concrete Perimeter
- Fire Place
- Family Room, Living Room
- Heating
- Central
- Laundry
- Dryer Included, Inside Room, Washer Included
- Main Level
- Bedroom(s), Dining Room, Full Bath(s), Garage, Kitchen, Living Room, Primary Bedroom, Partial Bath(s)
- Possession
- Close Of Escrow
- Basement
- None
- Fee
- $0
MLS and other Information regarding properties for sale as shown in Theo have been obtained from various sources such as sellers, public records, agents and other third parties. This information may relate to the condition of the property, permitted or unpermitted uses, zoning, square footage, lot size/acreage or other matters affecting value or desirability. Unless otherwise indicated in writing, neither brokers, agents nor Theo have verified, or will verify, such information. If any such information is important to buyer in determining whether to buy, the price to pay or intended use of the property, buyer is urged to conduct their own investigation with qualified professionals, satisfy themselves with respect to that information, and to rely solely on the results of that investigation.
School data provided by GreatSchools. School service boundaries are intended to be used as reference only. To verify enrollment eligibility for a property, contact the school directly.