

$3,388,000
2,340
SQ FT
$1,448
SQ/FT
10531 Madera Drive
@ Phar Lap Drive - 18 - Cupertino, Cupertino

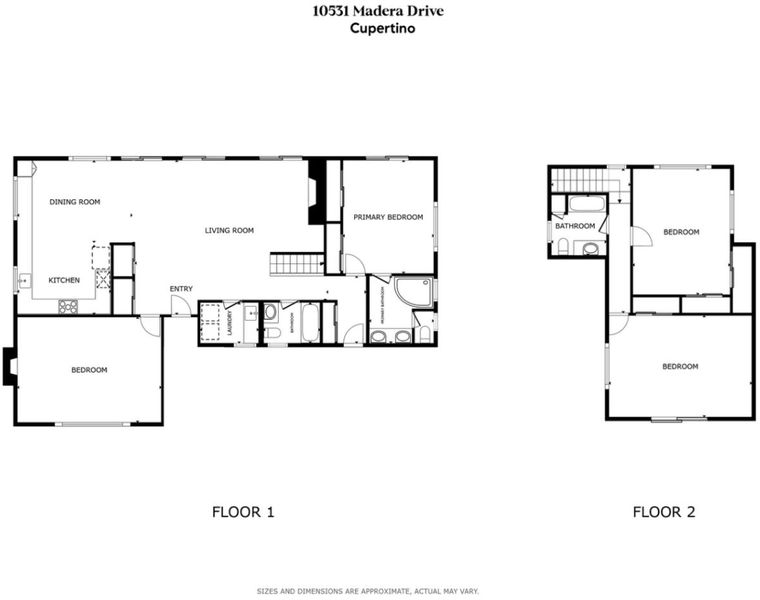
- 4 Bed
- 3 Bath
- 2 Park
- 2,340 sqft
- CUPERTINO
-

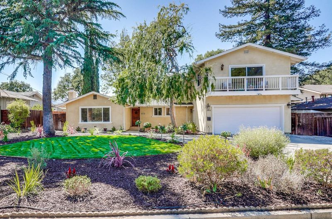
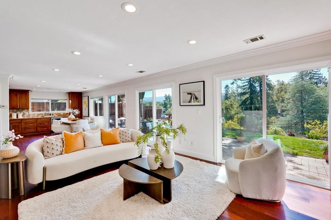
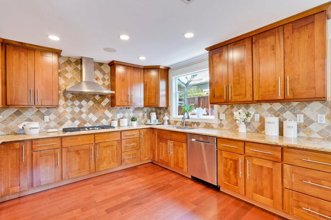
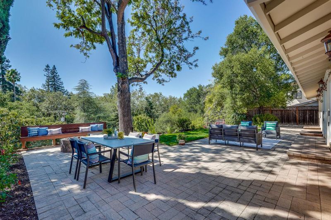
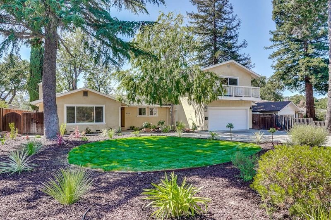
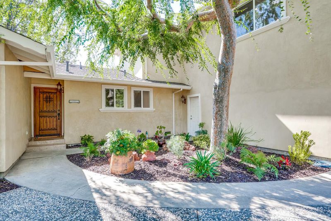
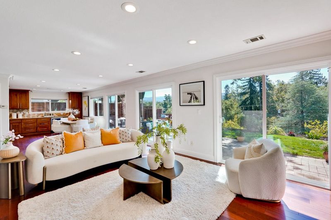
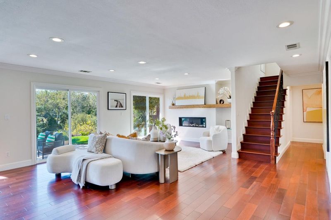
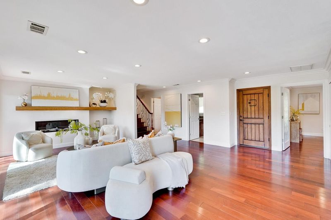
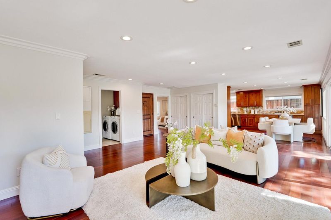
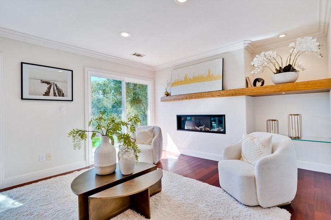
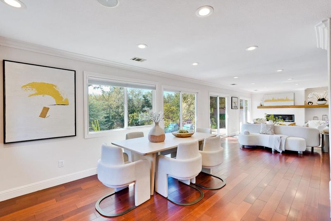
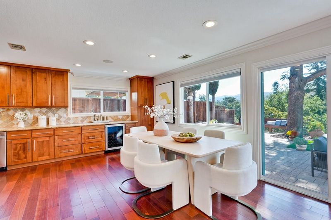
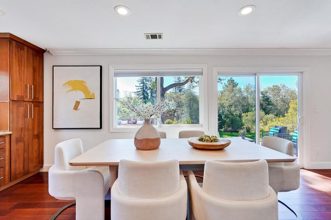
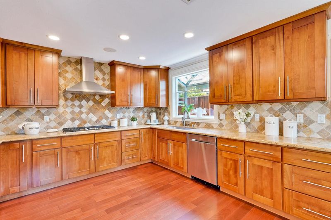
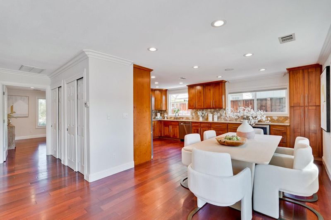
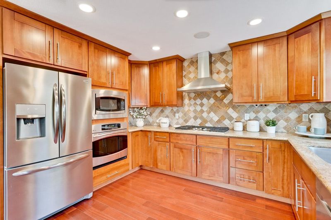
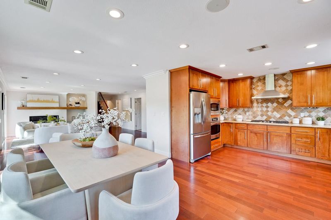
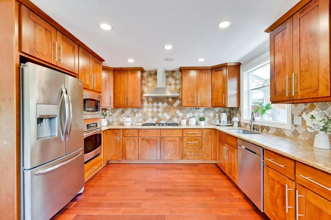
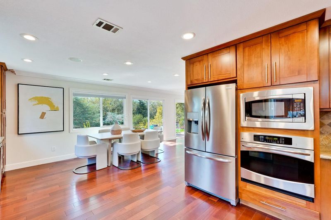
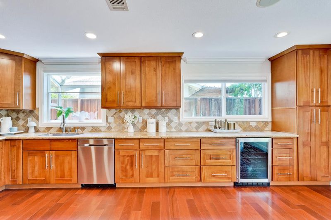
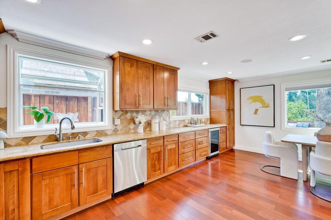
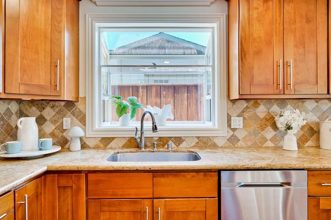
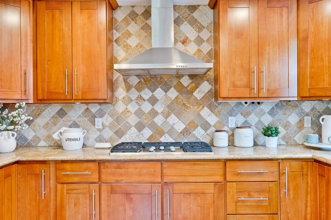
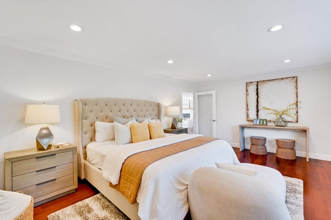
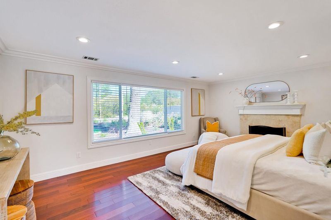
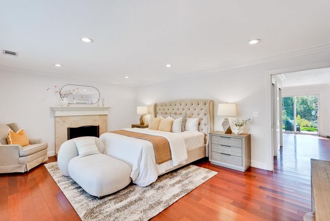
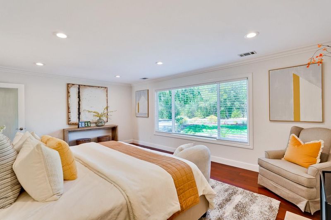
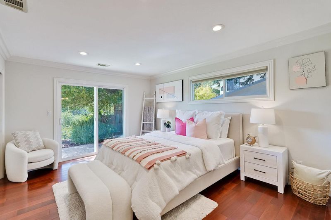
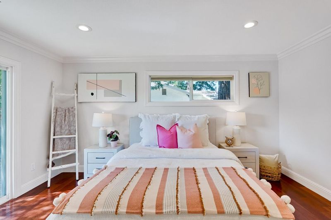
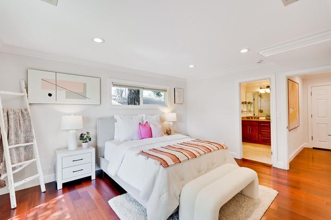
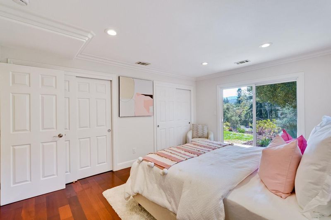
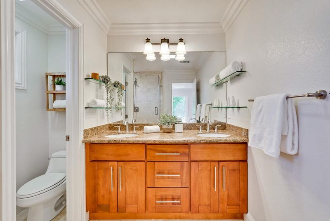
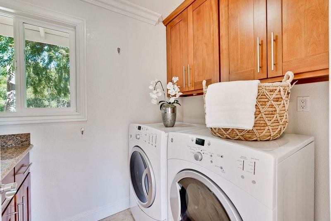
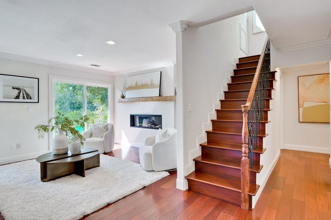
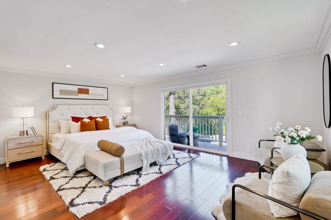
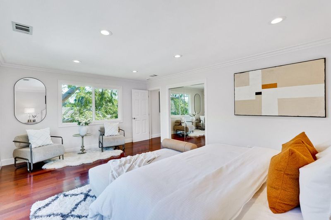
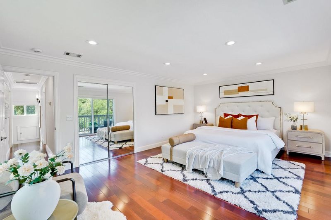
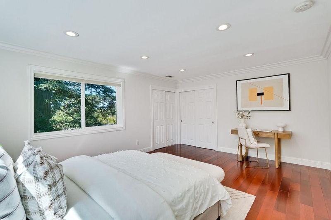
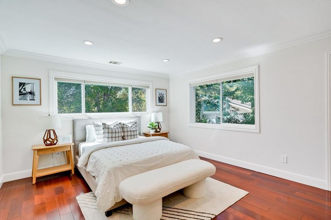
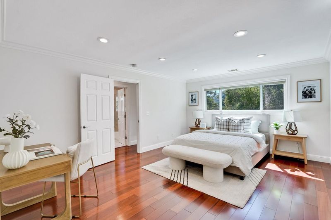
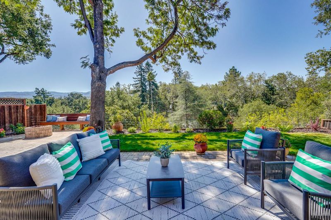
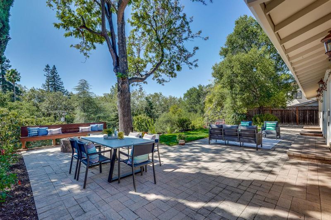
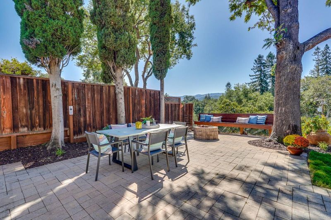
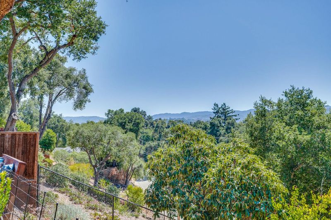
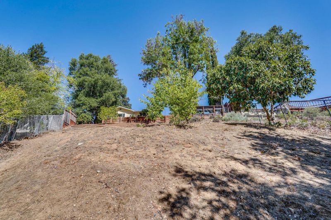
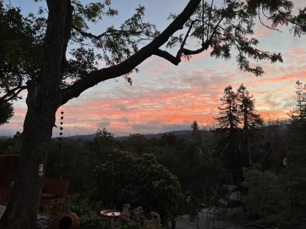
Luxury Silicon Valley living in this remarkably stunning residence located in one of the most desirable neighborhoods offering academically distinguished Cupertino schools: Monta Vista High, Kennedy Middle and Stevens Creek Elementary. Enjoy resort-style living in this beautifully designed home, wake up to breathtaking mountain views, relax in the evenings with stunning, memorable scenery of the sunset. Impressive, new landscaping welcomes you to an inviting, open concept, flexible floor plan, creating a seamless space great for modern every day living, guest entertaining and social gatherings. Spacious great room features a gas fireplace with wood mantle, recessed lights, wood flooring and sliding glass doors that showcase the exterior views. The impressive kitchen includes granite countertops, stainless steel appliances, a gas cooktop, a garden window, a wine refrigerator and an abundance of cabinets/drawers. An entertainer's dream comes to life as you walk-outside to discover beautiful landscaping, a fire pit and steps leading to an open area, ideal for gardening. Attached two car garage, inside laundry room, A/C. Convenient location close to parks, a golf course, the Rancho San Antonio hiking trail, restaurants, shopping, the Post Office and easy commutes to local employers.

- Days on Market
- 6 days
- Current Status
- Active
- Original Price
- $3,388,000
- List Price
- $3,388,000
- On Market Date
- Sep 15, 2026
- Property Type
- Single Family Home
- Area
- 18 - Cupertino
- Zip Code
- 95014
- MLS ID
- ML82061296
- APN
- 326-35-028
- Year Built
- 1958
- Stories in Building
- 2
- Possession
- Negotiable
- Data Source
- MLSL
- Origin MLS System
- MLSListings, Inc.
Stevens Creek Elementary School
Public K-5 Elementary
Students: 582 Distance: 0.3mi
West Valley Elementary School
Public K-5 Elementary
Students: 554 Distance: 0.6mi
Cupertino Middle School
Public 6-8 Middle
Students: 1358 Distance: 0.6mi
Homestead High School
Public 9-12 Secondary
Students: 2425 Distance: 0.7mi
Garden Gate Elementary School
Public K-5 Elementary
Students: 576 Distance: 0.8mi
Creative Learning Center
Private K-12
Students: 26 Distance: 1.0mi
- Bed
- 4
- Bath
- 3
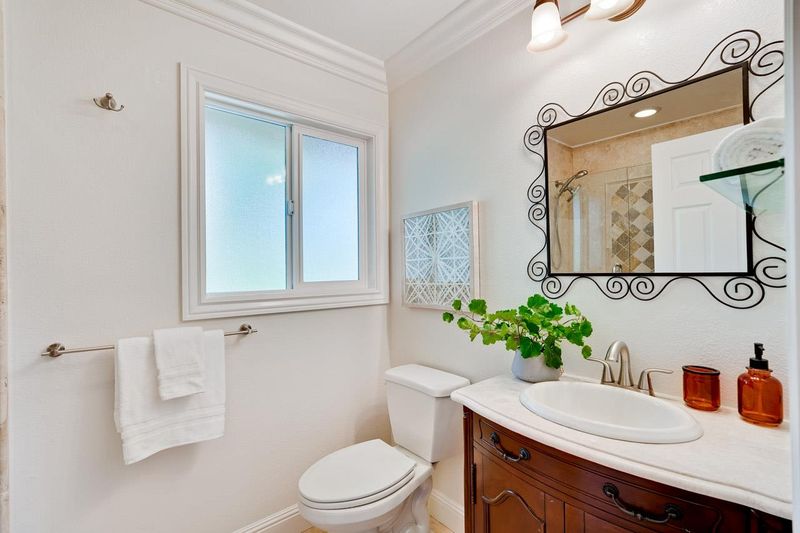
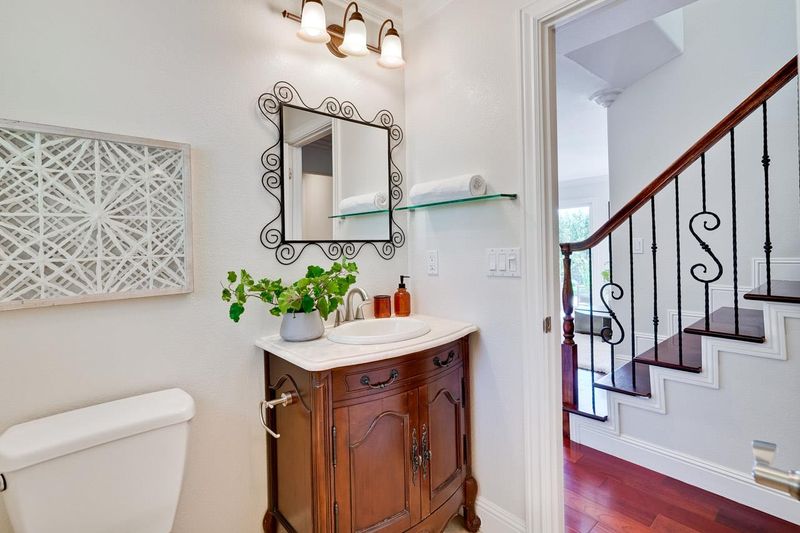
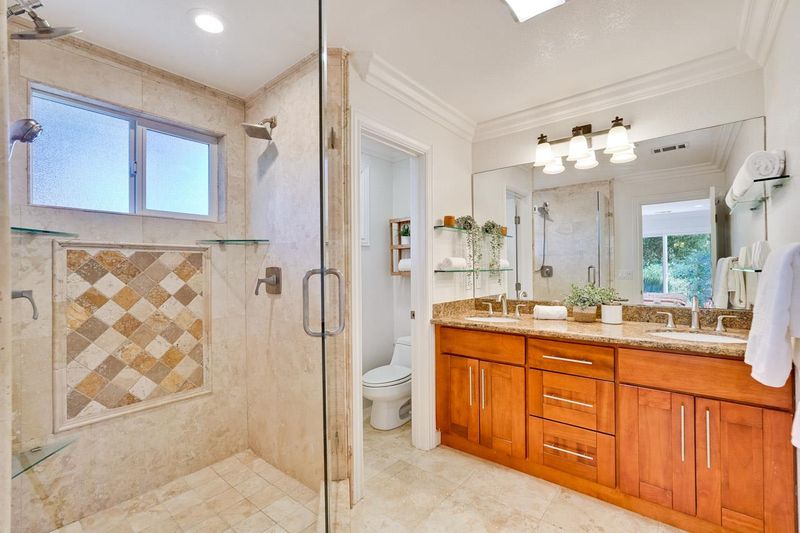
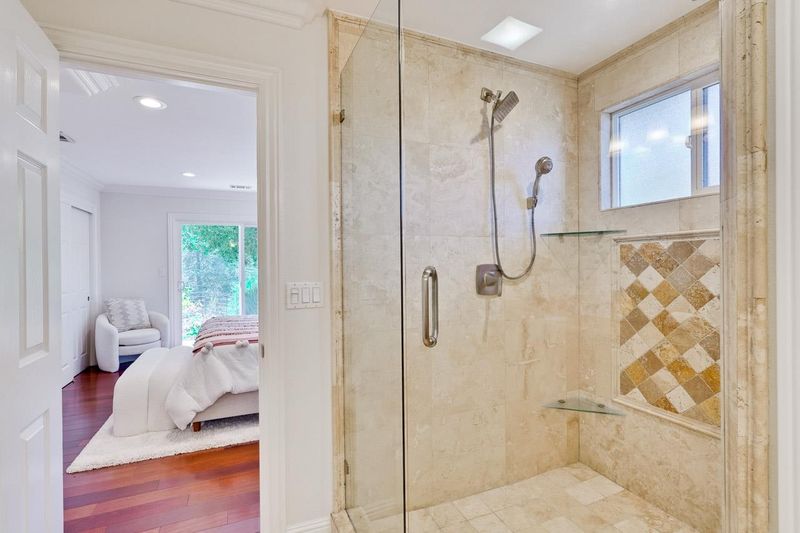
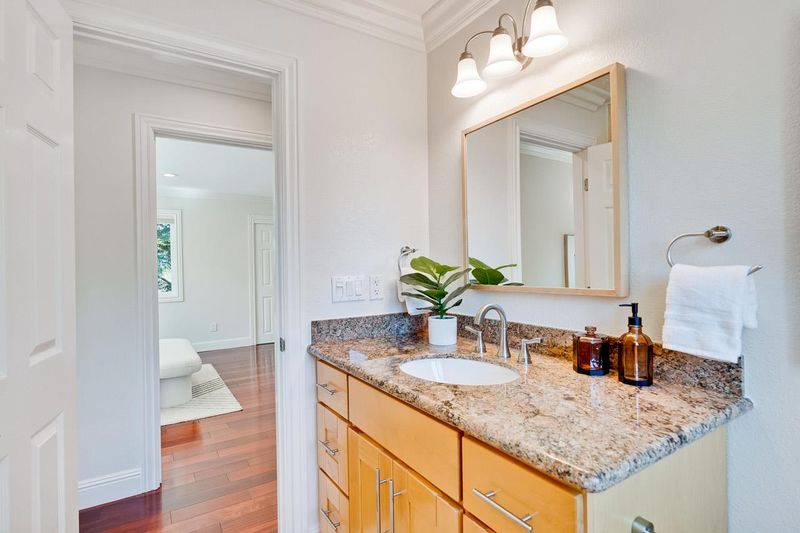
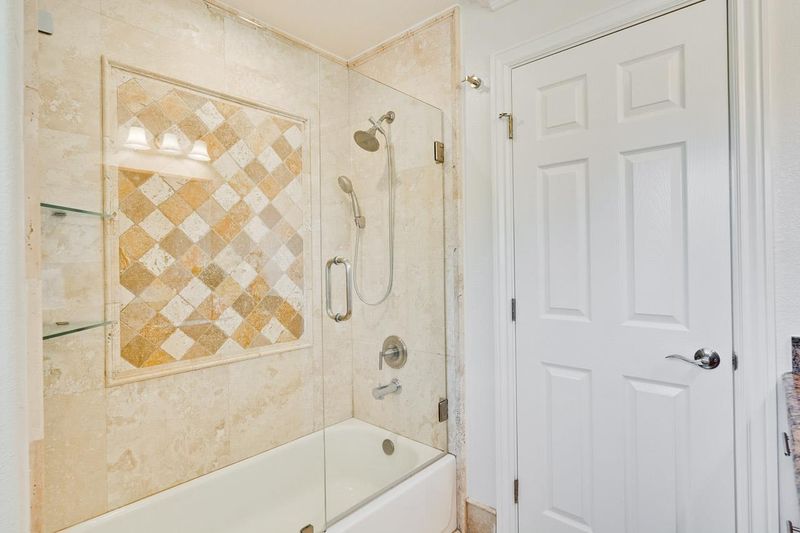
- Double Sinks, Full on Ground Floor, Shower and Tub, Stall Shower, Tile
- Parking
- 2
- Attached Garage
- SQ FT
- 2,340
- SQ FT Source
- Unavailable
- Lot SQ FT
- 12,150.0
- Lot Acres
- 0.278926 Acres
- Kitchen
- Countertop - Granite, Dishwasher, Garbage Disposal, Hood Over Range, Microwave, Oven Range - Gas, Refrigerator, Wine Refrigerator
- Cooling
- Central AC
- Dining Room
- Dining Area in Living Room
- Disclosures
- None
- Family Room
- Kitchen / Family Room Combo
- Flooring
- Hardwood, Tile, Wood
- Foundation
- Concrete Perimeter
- Fire Place
- Living Room, Other Location
- Heating
- Central Forced Air, Fireplace
- Laundry
- Inside, Tub / Sink, Washer / Dryer
- Views
- Forest / Woods, Mountains
- Possession
- Negotiable
- Fee
- Unavailable
MLS and other Information regarding properties for sale as shown in Theo have been obtained from various sources such as sellers, public records, agents and other third parties. This information may relate to the condition of the property, permitted or unpermitted uses, zoning, square footage, lot size/acreage or other matters affecting value or desirability. Unless otherwise indicated in writing, neither brokers, agents nor Theo have verified, or will verify, such information. If any such information is important to buyer in determining whether to buy, the price to pay or intended use of the property, buyer is urged to conduct their own investigation with qualified professionals, satisfy themselves with respect to that information, and to rely solely on the results of that investigation.
School data provided by GreatSchools. School service boundaries are intended to be used as reference only. To verify enrollment eligibility for a property, contact the school directly.