


$998,000
1,622
SQ FT
$615
SQ/FT
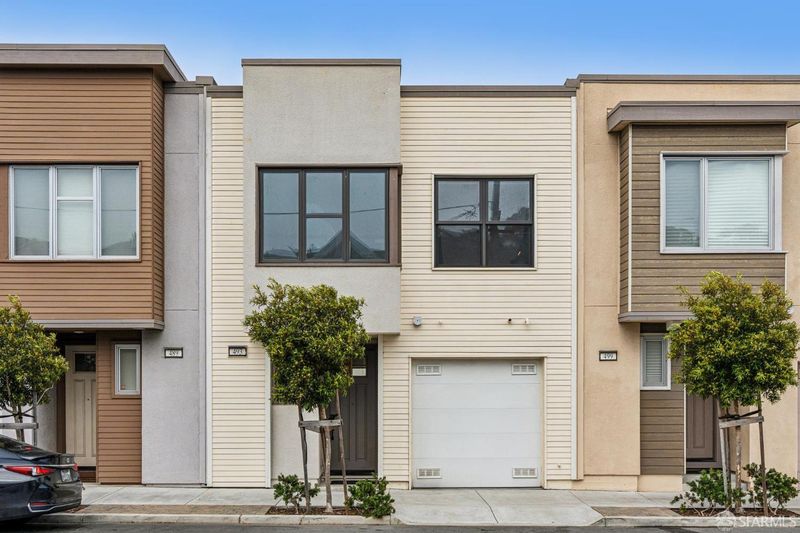
493 Cambridge Street
@ Burrows Street - SF District 10 - Portola, San Francisco

- 3 Bed
- 2.5 Bath
- 1 Park
- 1,622 sqft
- San Francisco
-

-
Sun Sep 20, 2:00 pm - 4:00 pm
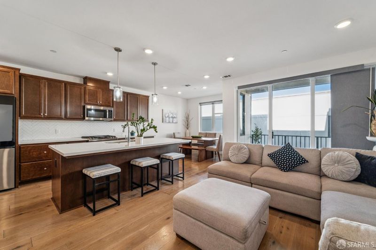
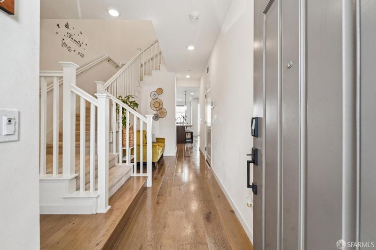
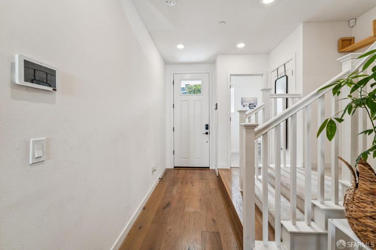
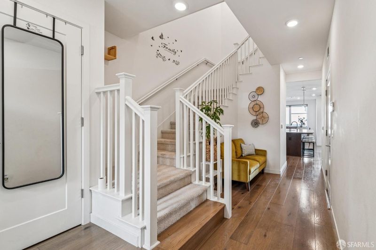
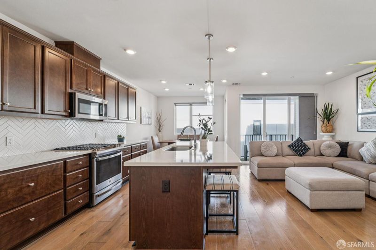
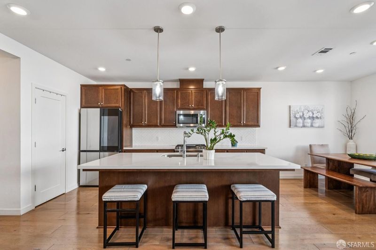
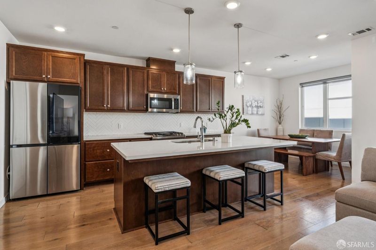
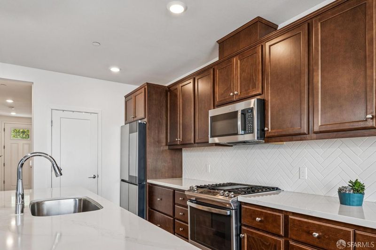
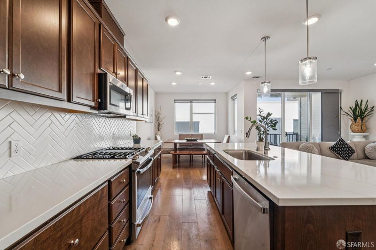
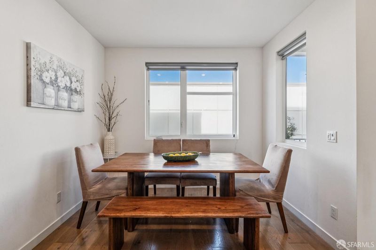
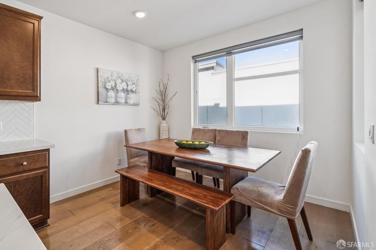
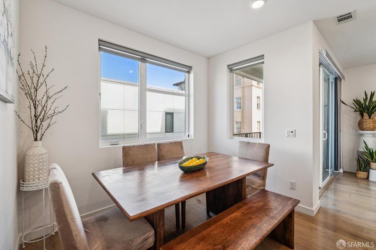
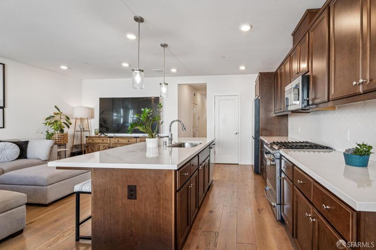
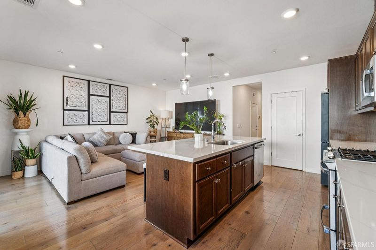
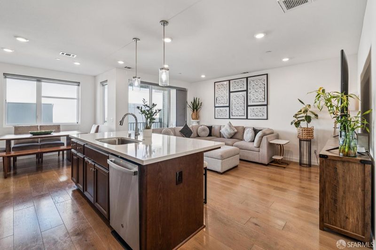
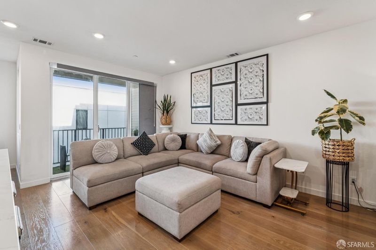
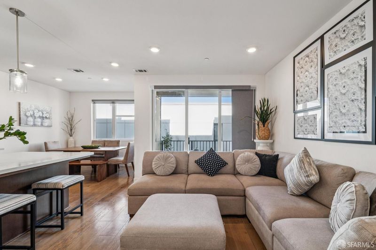
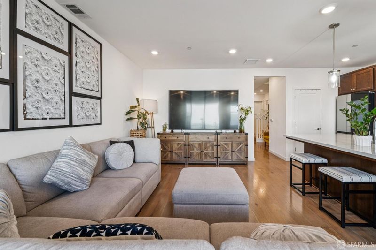
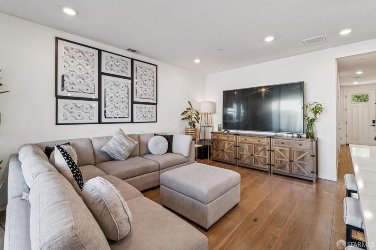
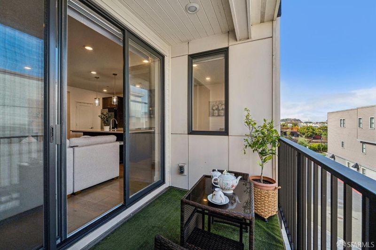
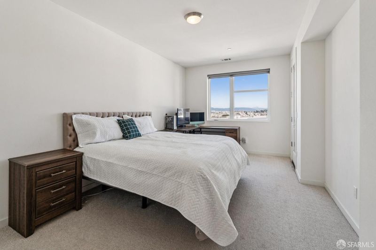
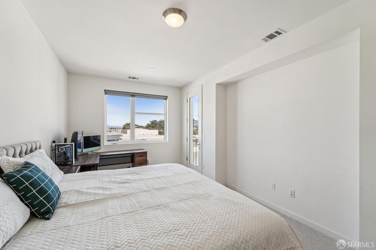
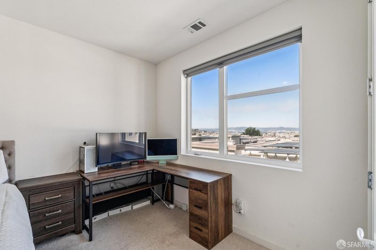
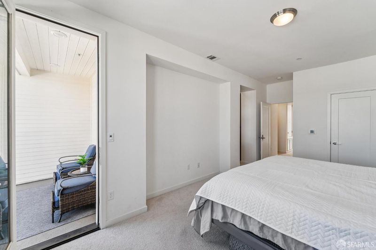
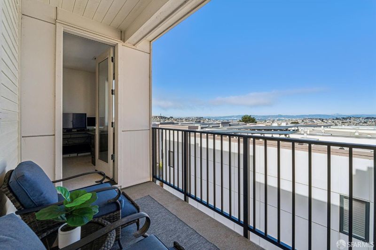
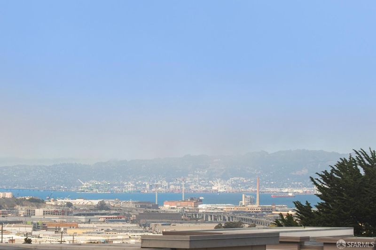
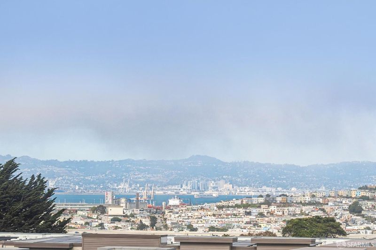
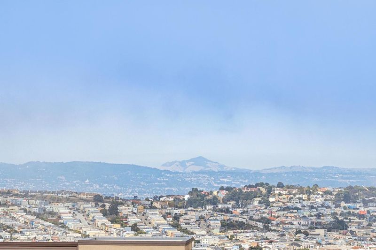
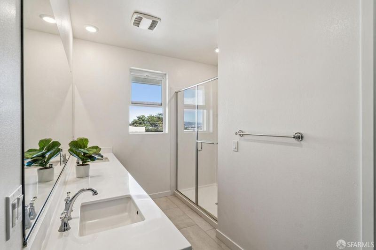
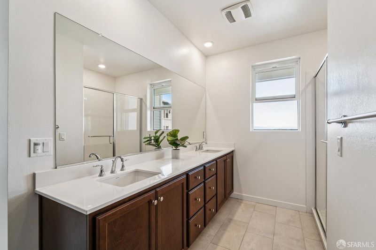
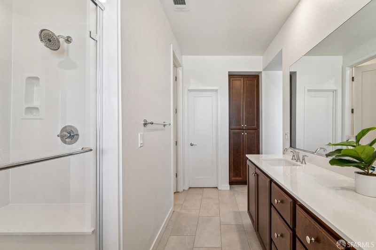
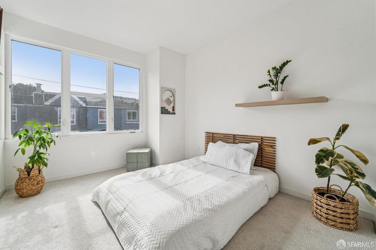
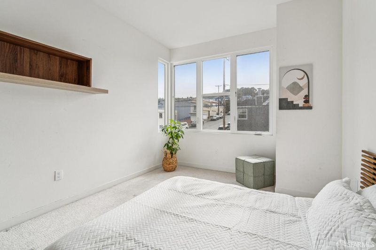
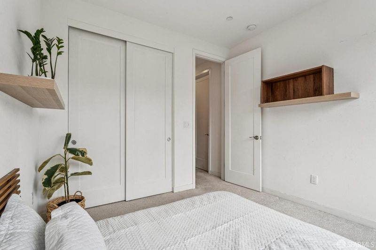
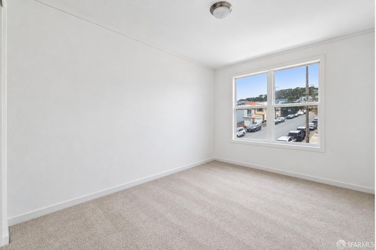
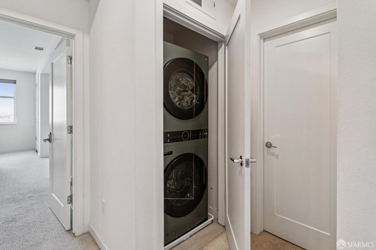
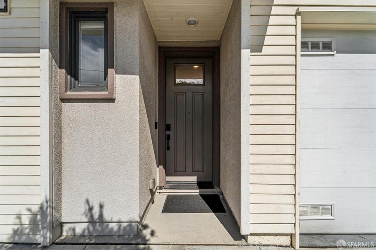
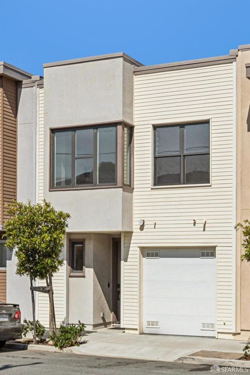
Modern, light-filled and exceptionally easy to live in, 493 Cambridge Street offers the comfort and space of a single-family home with the convenience of newer construction. Built in 2022 and set within the Lofton at Portola community, this thoughtfully designed three-bedroom, two-and-a-half-bath residence spans approximately 1,622 square feet across two levels. The open-concept main level is designed for both everyday living and entertaining, seamlessly connecting the kitchen, dining and living spaces with a private deck for an easy indoor-outdoor flow. Upstairs, the spacious primary suite feels like a true retreat with two walk-in closets and a well-appointed ensuite bath. A big bonus are the amazing city views. Two additional bedrooms offer flexibility for family, guests or a dedicated home office. Owned solar, central heating, in-home laundry and an attached private garage dedicated to this home and prewired for an EV charger bring the ease and efficiency buyers expect from a newer home. Residents also enjoy access to Lofton's private recreation area with a half-court basketball court and gathering space. Ideally situated near McLaren Park, Palega Recreation Center and the shops and restaurants along San Bruno Avenue, with convenient access to BART and major commuter routes, 493 Cambridge offers a refreshing combination of modern living, neighborhood connection and easy access to everything San Francisco has to offer.

- Days on Market
- 4 days
- Current Status
- Active
- Original Price
- $998,000
- List Price
- $998,000
- On Market Date
- Sep 16, 2026
- Property Type
- Condominium
- District
- SF District 10 - Portola
- Zip Code
- 94134
- MLS ID
- 426162898
- APN
- 5992A125
- Year Built
- 2022
- Stories in Building
- 2
- Number of Units
- 54
- Possession
- Close Of Escrow
- Data Source
- SFAR
- Origin MLS System
Cornerstone Academy - Cambridge Campus
Private 6-12
Students: 221 Distance: 0.0mi
Hillcrest Elementary School
Public K-5 Elementary
Students: 420 Distance: 0.3mi
Cornerstone Academy-Silver Campus
Private K-5 Combined Elementary And Secondary, Religious, Coed
Students: 698 Distance: 0.3mi
Alta Vista School
Private K-8 Preschool Early Childhood Center, Elementary, Coed
Students: 278 Distance: 0.5mi
Jordan (June) School For Equity
Public 9-12 Alternative
Students: 233 Distance: 0.6mi
City Arts And Tech High School
Charter 9-12 High
Students: 260 Distance: 0.6mi
- Bed
- 3
- Bath
- 2.5
- Low-Flow Toilet(s), Tub w/Shower Over
- Parking
- 1
- Level, Attached, Electric Vehicle Charging Station(s), Garage Door Opener, Garage Faces Front, Private, Independent, Other
- SQ FT
- 1,622
- SQ FT Source
- Assessor Auto-Fill
- Lot SQ FT
- 85,249.0
- Lot Acres
- 1.957 Acres
- Kitchen
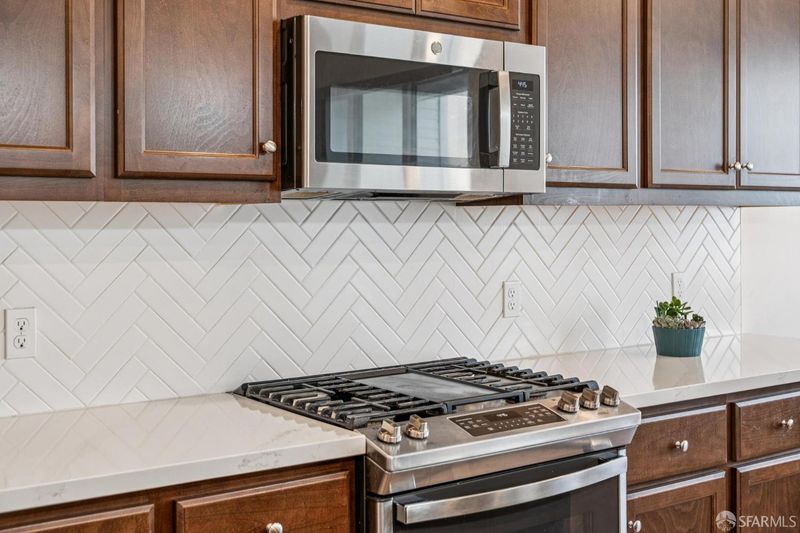
- Breakfast Area, Kitchen Island, Island w/Sink, Kitchen/Family Combo, Pantry Cabinet, Pantry Closet, Quartz Counter
- Cooling
- Central Air, Whole House Fan, Other
- Dining Room
- Bar, Dining/Living Combo, Formal Room, Space in Kitchen, Other
- Entry Level
- 0
- Exterior Details
- Built-In Barbeque, Fire Pit, Uncovered Courtyard
- Living Room
- Deck Attached
- Flooring
- Carpet, Tile, Wood
- Foundation
- Concrete Perimeter
- Heating
- Central, Electric, Zoned, Solar
- Laundry
- Gas Dryer Hookup, Inside, Inside Room, Upper Level
- Views
- Bay, City, City Lights
- Possession
- Close Of Escrow
- Basement
- None
- Architectural Style
- Contemporary, Modern/High Tech
- * Fee
- $278
- Name
- Lofton Community Association
- Phone
- 916-742-1156
- *Fee includes
- Common Areas, Insurance on Structure, Maintenance Structure, Maintenance Grounds, Management, Road, and Other
MLS and other Information regarding properties for sale as shown in Theo have been obtained from various sources such as sellers, public records, agents and other third parties. This information may relate to the condition of the property, permitted or unpermitted uses, zoning, square footage, lot size/acreage or other matters affecting value or desirability. Unless otherwise indicated in writing, neither brokers, agents nor Theo have verified, or will verify, such information. If any such information is important to buyer in determining whether to buy, the price to pay or intended use of the property, buyer is urged to conduct their own investigation with qualified professionals, satisfy themselves with respect to that information, and to rely solely on the results of that investigation.
School data provided by GreatSchools. School service boundaries are intended to be used as reference only. To verify enrollment eligibility for a property, contact the school directly.