

$1,895,000
1,650
SQ FT
$1,148
SQ/FT
13 Seminole Avenue
@ Monona - Corte Madera

- 3 Bed
- 2 Bath
- 4 Park
- 1,650 sqft
- Corte Madera
-

-
Sun Sep 20, 1:00 pm - 4:00 pm
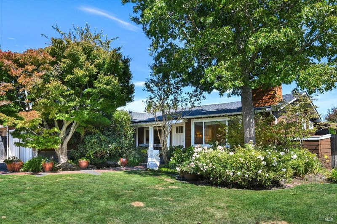
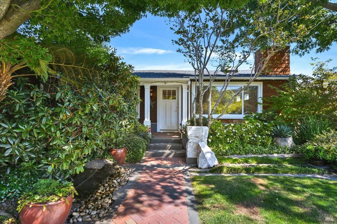
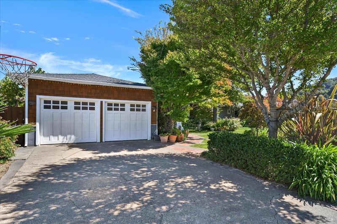
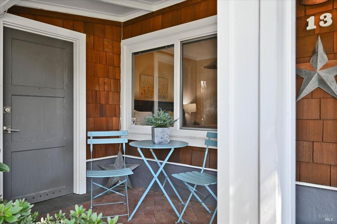
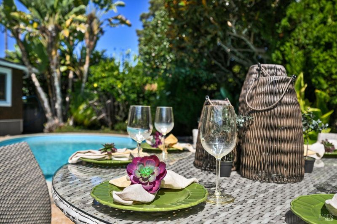
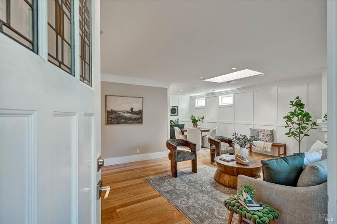
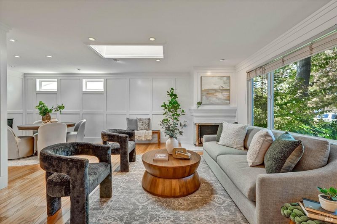
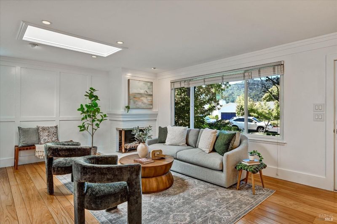
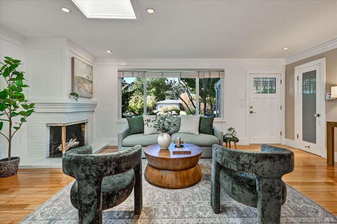
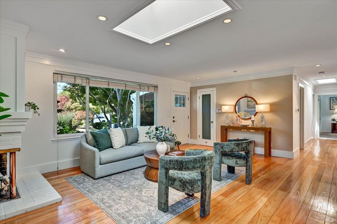
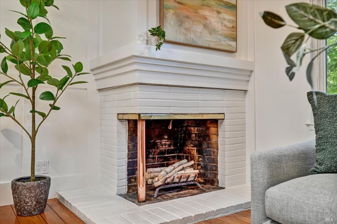
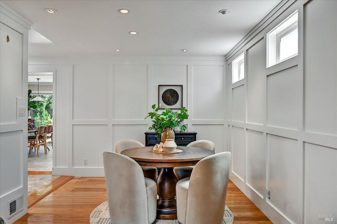
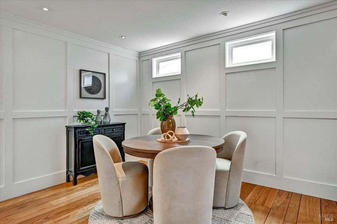
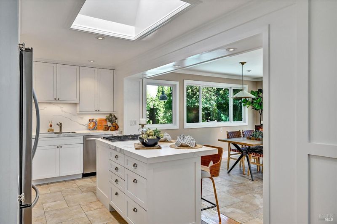
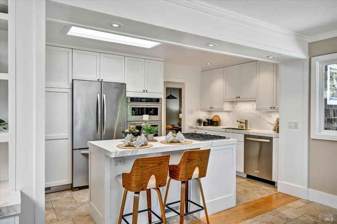
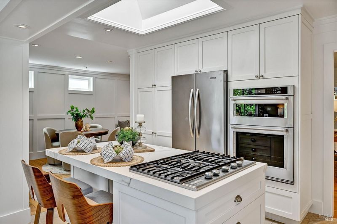
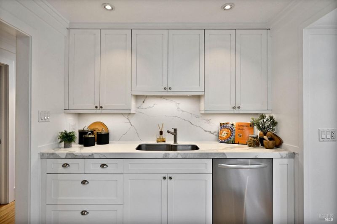
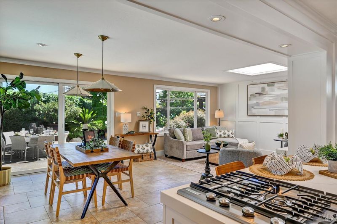
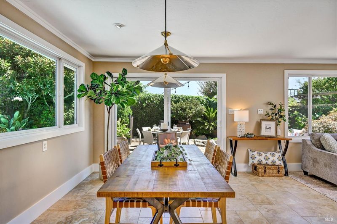
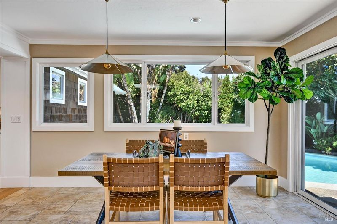
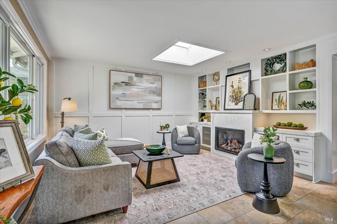
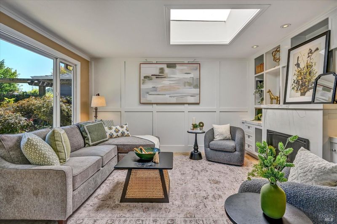
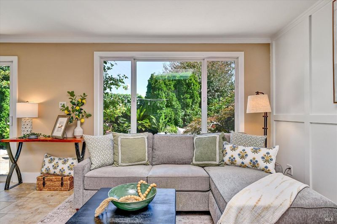
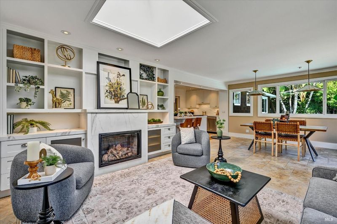
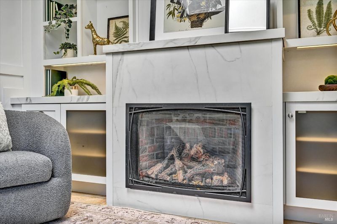
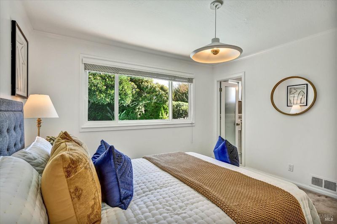
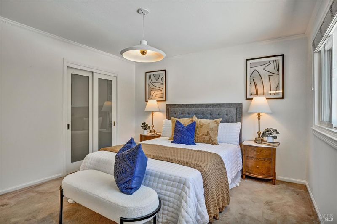
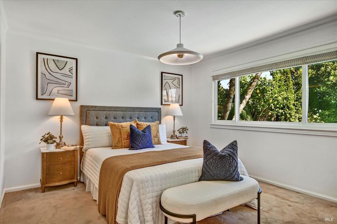
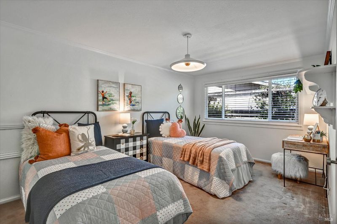
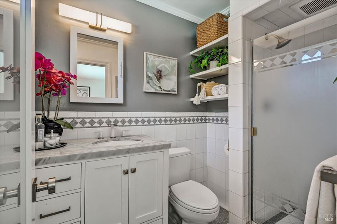
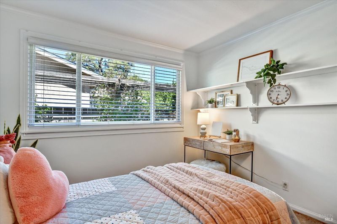
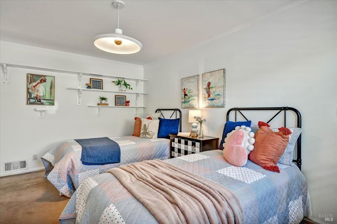
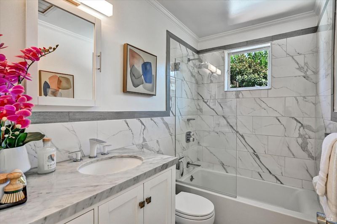
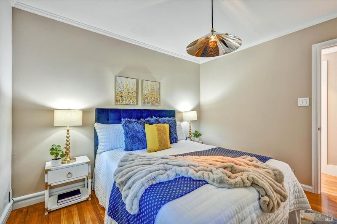
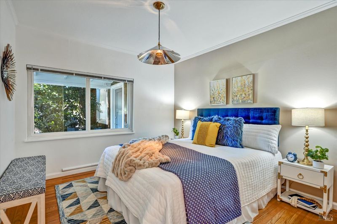
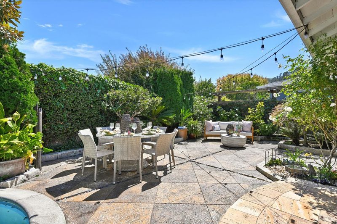
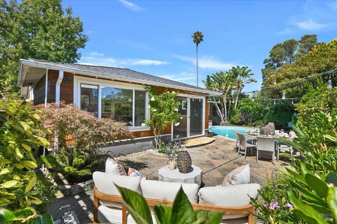
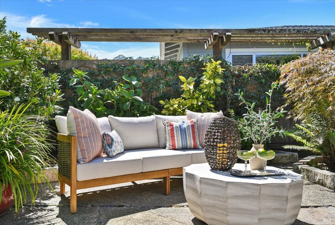
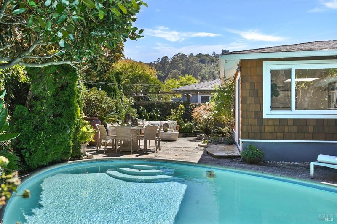
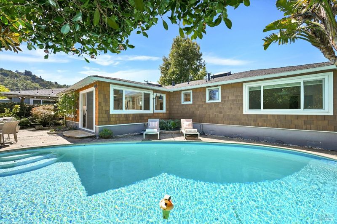
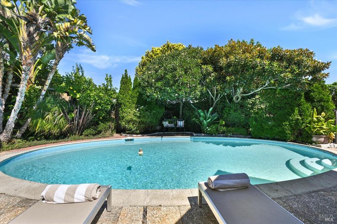
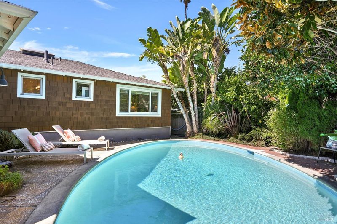
Welcome to 13 Seminole Ave, an impeccably maintained single-level sanctuary crafted for effortless indoor-outdoor living. Situated in the desirable neighborhood of Madera Gardens, this 3-bedroom, 2-bathroom home offers 1,650 sq. ft. of light-filled living space, a newly installed roof, a private backyard pool oasis designed by a professional landscape architect, and plans for converting the garage into a JADU. Perfect for everyday relaxation and seamless entertaining, it brings together warmth, comfort, and sophisticated style. Abundant natural light thanks to four skylights, windows, and large sliding glass door to backyard. Fireplaces to keep things warm in both the living room and the family room. Classic oak hardwood and ceramic tile throughout. High-quality original hardwood flooring sits preserved under the carpet in two bedrooms. A Gourmet Chef's Kitchen, with Premium NEOLITH slab counter and backsplash extending seamlessly into the family room, ultra-durable, heat-resistant, and stain-proof marble alternative. Fully equipped with KitchenAid stainless steel appliances, double oven, and center island. The fully fenced back yard features an in-ground swimming pool with a safety gate, a side yard with raised garden beds, a front lawn with mature plantings. Attached garage offers ideal dimensions and access for a Junior Accessory Dwelling Unit (JADU), blueprints available. Living here means ultimate convenience. Close to Corte Madera TownCenter, local parks, recreation center, cafe's, top-rated schools, and quick highway access for seamless commuting.

- Days on Market
- 4 days
- Current Status
- Active
- Original Price
- List Price
- $1,895,000
- On Market Date
- Sep 16, 2026
- Property Type
- Single Family Residence
- Area
- Corte Madera
- Zip Code
- 94925
- MLS ID
- 326078678
- APN
- 02415501
- Year Built
- 1953
- Stories in Building
- 1
- Possession
- Close Of Escrow
- Data Source
- BAREIS
- Origin MLS System
Neil Cummins Elementary School
Public K-5 Elementary
Students: 599 Distance: 0.2mi
Allaire School
Private 1-9 Special Education Program, Nonprofit
Students: 12 Distance: 0.5mi
San Andreas High (Continuation) School
Public 10-12 Continuation
Students: 69 Distance: 0.6mi
Marin Primary And Middle School
Private K-8 Elementary, Coed
Students: 350 Distance: 0.7mi
North Bridge Academy
Private 3-4
Students: 16 Distance: 0.8mi
Tamalpais Adult/Community Education
Public n/a Adult Education, Yr Round
Students: NA Distance: 0.8mi
- Bed
- 3
- Bath
- 2
- Low-Flow Toilet(s), Tile, Tub w/Shower Over
- Parking
- 4
- 1/2 Car Space, Attached, Covered, Garage Door Opener, Garage Faces Front, Inside Entrance, Side-by-Side, Uncovered Parking Spaces 2+
- SQ FT
- 1,650
- SQ FT Source
- Assessor Auto-Fill
- Lot SQ FT
- 6,242.0
- Lot Acres
- 0.1433 Acres
- Pool Info
- Built-In, Fenced, Heat None, Pool Sweep
- Kitchen
- Breakfast Area, Kitchen Island, Kitchen/Family Combo, Skylight(s), Slab Counter
- Cooling
- Whole House Fan
- Dining Room
- Dining/Living Combo, Skylight(s), Other
- Disclosures
- Standard
- Family Room
- Skylight(s)
- Living Room
- Skylight(s)
- Flooring
- Carpet, Tile, Wood
- Foundation
- Concrete Perimeter, Other
- Fire Place
- Family Room, Gas Log, Living Room, Wood Burning
- Heating
- Central, Fireplace Insert, Fireplace(s), Gas
- Laundry
- Cabinets, Dryer Included, In Garage, Sink, Washer Included
- Main Level
- Bedroom(s), Dining Room, Family Room, Full Bath(s), Garage, Kitchen, Living Room, Primary Bedroom, Street Entrance
- Possession
- Close Of Escrow
- Basement
- None
- Fee
- $0
MLS and other Information regarding properties for sale as shown in Theo have been obtained from various sources such as sellers, public records, agents and other third parties. This information may relate to the condition of the property, permitted or unpermitted uses, zoning, square footage, lot size/acreage or other matters affecting value or desirability. Unless otherwise indicated in writing, neither brokers, agents nor Theo have verified, or will verify, such information. If any such information is important to buyer in determining whether to buy, the price to pay or intended use of the property, buyer is urged to conduct their own investigation with qualified professionals, satisfy themselves with respect to that information, and to rely solely on the results of that investigation.
School data provided by GreatSchools. School service boundaries are intended to be used as reference only. To verify enrollment eligibility for a property, contact the school directly.