

$1,598,888
2,583
SQ FT
$619
SQ/FT
384 Via Loma
@ Murphy Springs Dr - Not Listed, Morgan Hill

- 4 Bed
- 3 Bath
- 2 Park
- 2,583 sqft
- Morgan Hill
-

-
Sun Sep 20, 1:00 pm - 4:00 pm
Open House
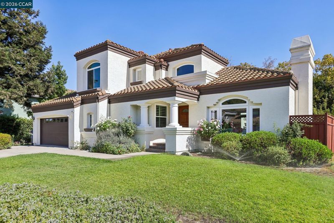
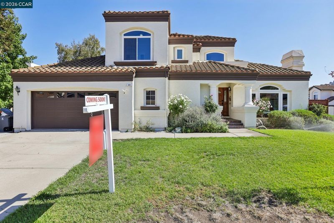
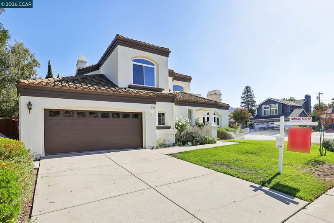
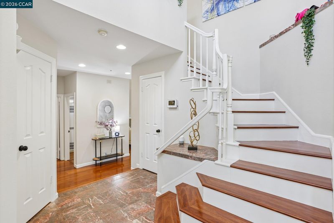
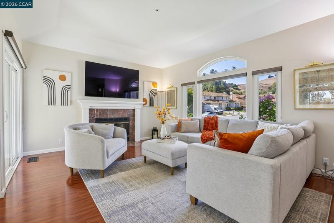
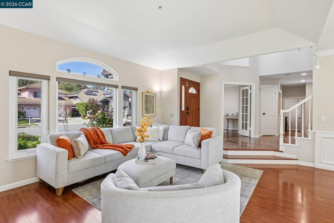
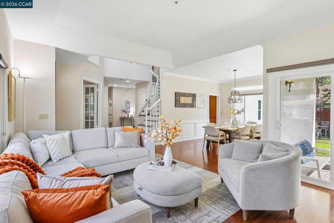
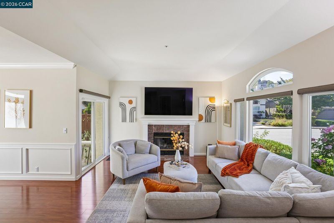
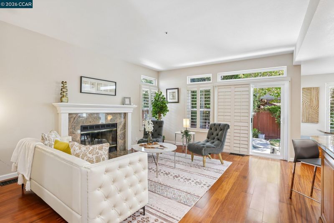
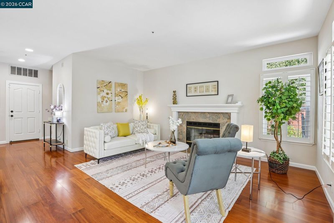
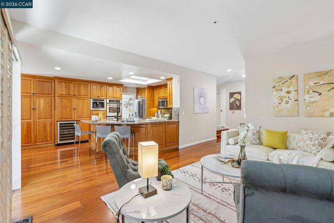
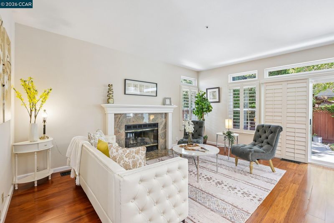
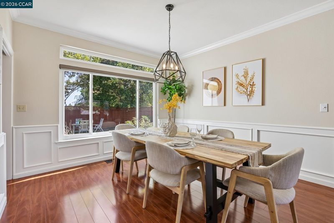
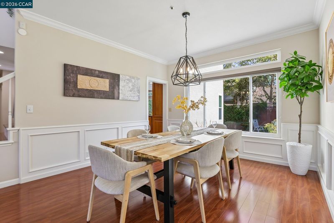
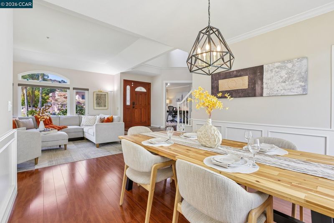
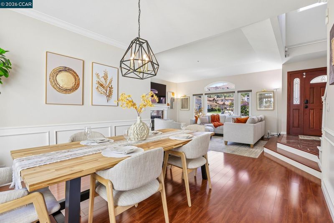
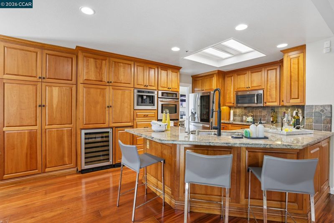
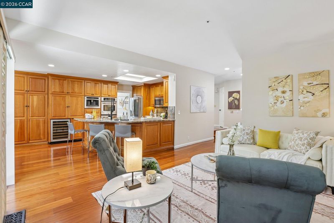
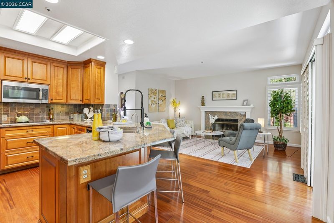
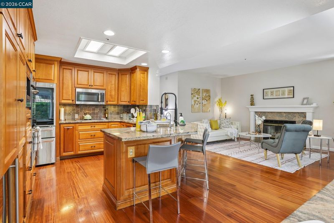
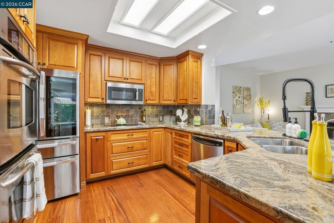
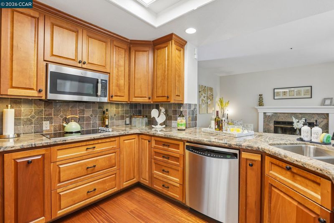
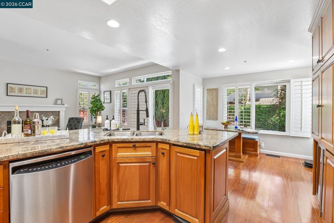
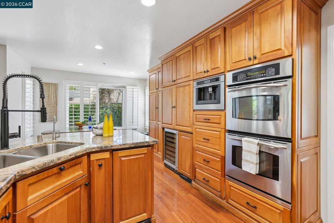
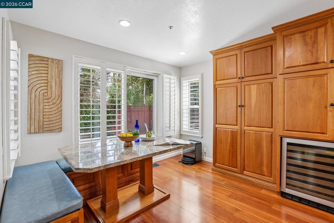
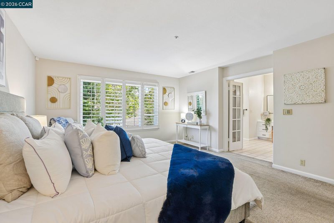
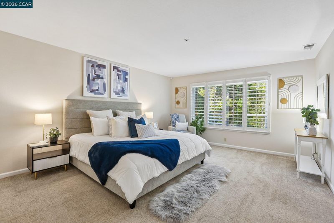
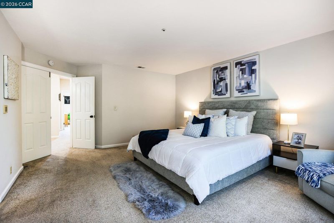
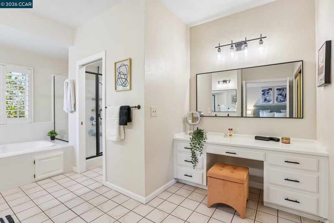
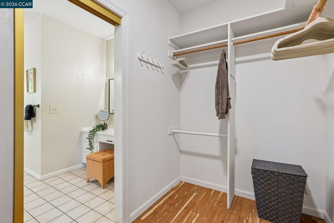
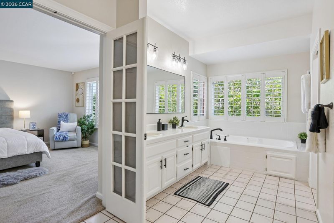
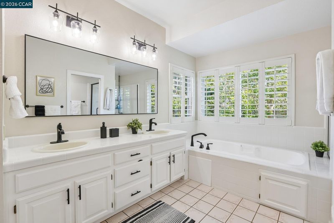
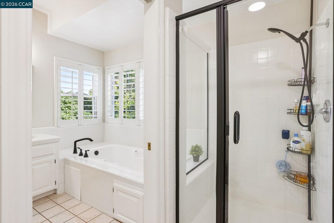
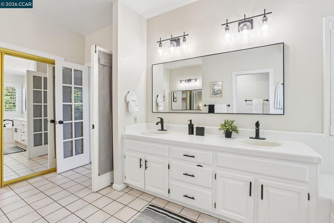
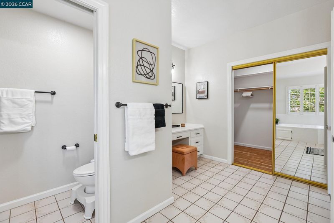
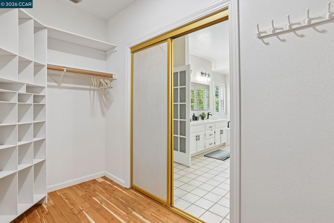
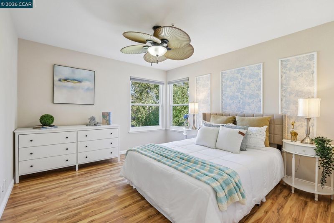
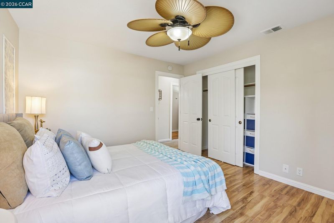
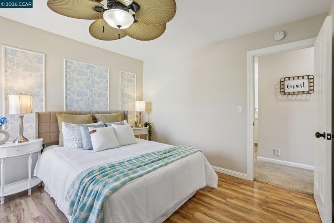
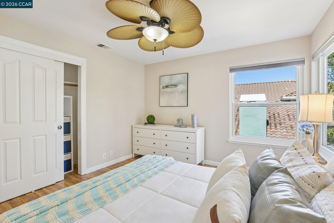
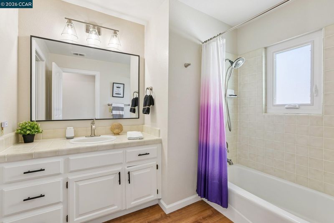
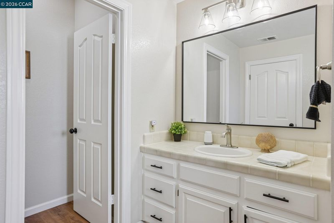
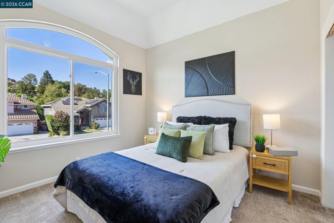
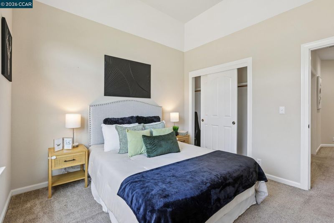
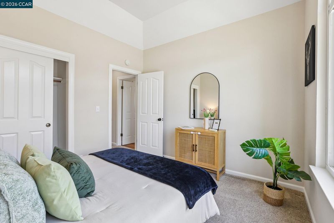
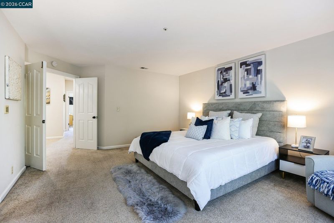
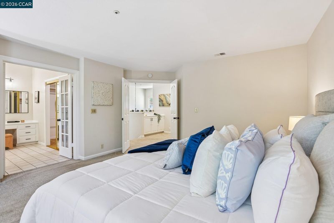
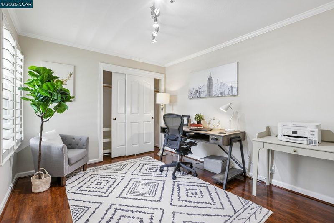
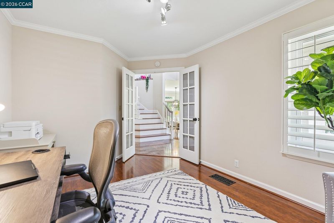
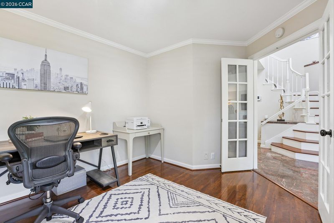
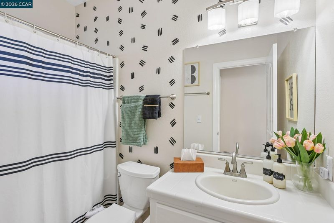
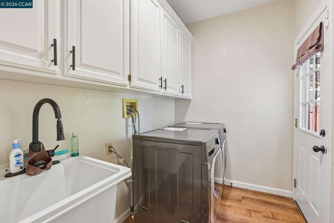
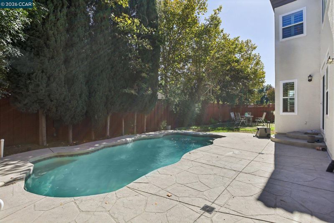
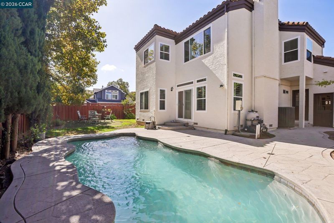
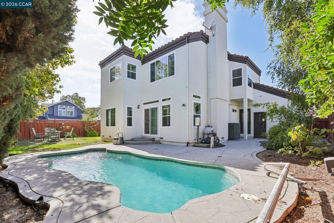
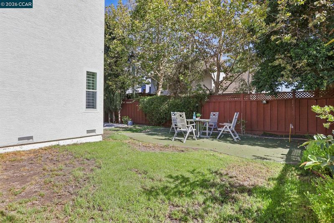
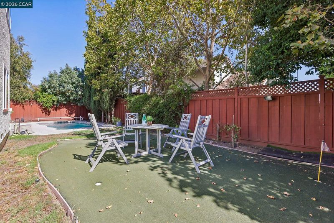
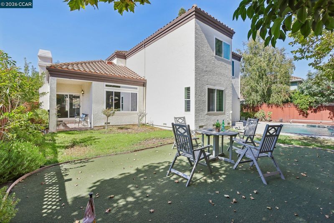
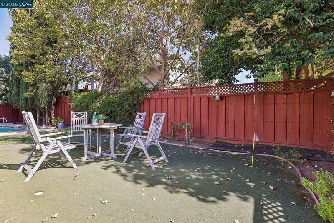
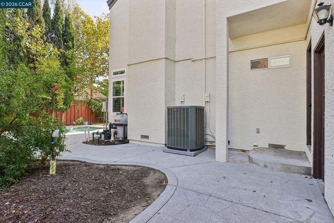
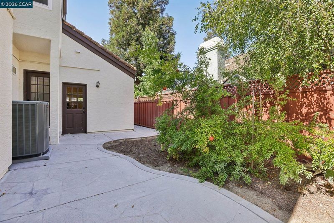
Resort-style living awaits at 384 Via Loma in the desirable Murphy Springs neighborhood of northwest Morgan Hill. This light-filled 4-bedroom, 3-full-bath two-story home offers 2,583 sq ft on a 7,650 sq ft lot — and summers here revolve around your own private backyard pool. The kitchen features custom cherry cabinetry, granite counters, double ovens, a built-in coffee machine, a wine refrigerator, and a spacious pantry, with rich Brazilian cherry floors flowing through the main level. Formal living and dining rooms open to a spacious family room, creating an easy flow for daily living and entertaining. Two gas fireplaces, plantation shutters, recessed lighting, and dual-pane windows throughout. Upstairs, the primary suite offers a jetted tub, separate stall shower, double sinks, and a large walk-in closet. A full bedroom and full bathroom downstairs offer flexibility for guests, multigenerational living, or a private home office. Extras include a whole-house water softener and filtration system, tankless water heater, Ring security system, 2-car garage, plus included washer, dryer, and refrigerator. The north-end location means an easier commute plus quick access to vibrant downtown Morgan Hill, local wineries, and scenic hiking trails. Come see why this one won't last.

- Current Status
- New
- Original Price
- $1,598,888
- List Price
- $1,598,888
- On Market Date
- Sep 17, 2026
- Property Type
- Detached
- D/N/S
- Not Listed
- Zip Code
- 95037
- MLS ID
- 41148578
- APN
- 76447057
- Year Built
- 1990
- Stories in Building
- 2
- Possession
- Close Of Escrow
- Data Source
- MAXEBRDI
- Origin MLS System
- CONTRA COSTA
Stratford School
Private K-5
Students: 87 Distance: 0.2mi
Crossroads Christian School
Private K-8 Elementary, Religious, Coed
Students: NA Distance: 0.6mi
Community Adult
Public n/a Adult Education
Students: NA Distance: 0.7mi
Shanan Academy
Private 4-12 Coed
Students: NA Distance: 0.7mi
Shadow Mountain Baptist School
Private PK-12 Combined Elementary And Secondary, Religious, Nonprofit
Students: 106 Distance: 0.8mi
Lewis H. Britton Middle School
Public 6-8 Combined Elementary And Secondary
Students: 773 Distance: 0.9mi
- Bed
- 4
- Bath
- 3
- Parking
- 2
- Attached, Int Access From Garage, Garage Door Opener
- SQ FT
- 2,583
- SQ FT Source
- Public Records
- Lot SQ FT
- 7,650.0
- Lot Acres
- 0.18 Acres
- Pool Info
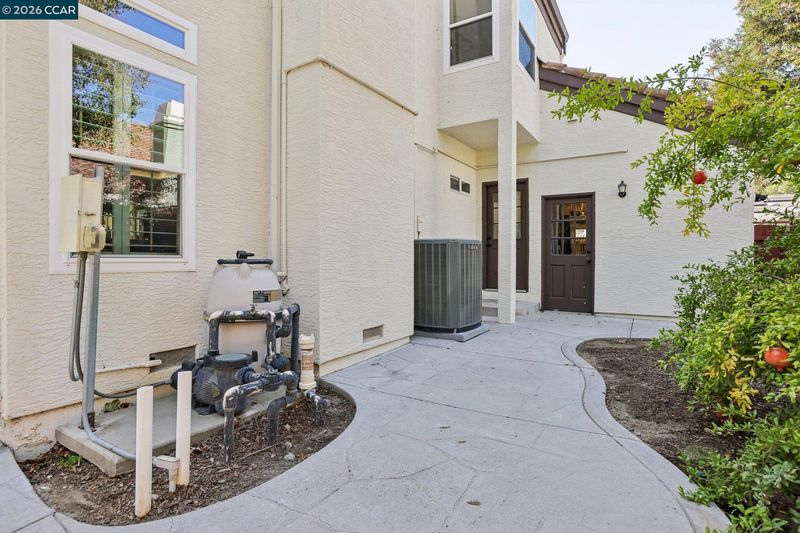
- Fiberglass, No Heat, Pool Cover, On Lot, Outdoor Pool
- Kitchen
- Dishwasher, Double Oven, Electric Range, Microwave, Oven, Refrigerator, Trash Compactor, Dryer, Washer, Water Filter System, Gas Water Heater, Water Softener, Tankless Water Heater, Breakfast Bar, Stone Counters, Eat-in Kitchen, Electric Range/Cooktop, Oven Built-in
- Cooling
- Ceiling Fan(s), Central Air
- Disclosures
- Nat Hazard Disclosure, Other - Call/See Agent, Disclosure Package Avail
- Entry Level
- Exterior Details
- Back Yard, Front Yard, Side Yard, Sprinklers Automatic
- Flooring
- Hardwood, Laminate, Tile
- Foundation
- Fire Place
- Family Room, Living Room
- Heating
- Forced Air
- Laundry
- 220 Volt Outlet, Dryer, Washer, In Unit, Sink
- Main Level
- 1 Bedroom, 1 Bath, Laundry Facility, Main Entry
- Possession
- Close Of Escrow
- Basement
- Crawl Space
- Architectural Style
- Mediterranean, Spanish
- Construction Status
- Existing
- Additional Miscellaneous Features
- Back Yard, Front Yard, Side Yard, Sprinklers Automatic
- Location
- Corner Lot, Back Yard, Front Yard, Landscaped
- Roof
- Other
- Water and Sewer
- Public
- Fee
- Unavailable
MLS and other Information regarding properties for sale as shown in Theo have been obtained from various sources such as sellers, public records, agents and other third parties. This information may relate to the condition of the property, permitted or unpermitted uses, zoning, square footage, lot size/acreage or other matters affecting value or desirability. Unless otherwise indicated in writing, neither brokers, agents nor Theo have verified, or will verify, such information. If any such information is important to buyer in determining whether to buy, the price to pay or intended use of the property, buyer is urged to conduct their own investigation with qualified professionals, satisfy themselves with respect to that information, and to rely solely on the results of that investigation.
School data provided by GreatSchools. School service boundaries are intended to be used as reference only. To verify enrollment eligibility for a property, contact the school directly.