

$999,999
1,405
SQ FT
$712
SQ/FT
964 Belmont Terrace, #1
@ California Ave - 19 - Sunnyvale, Sunnyvale

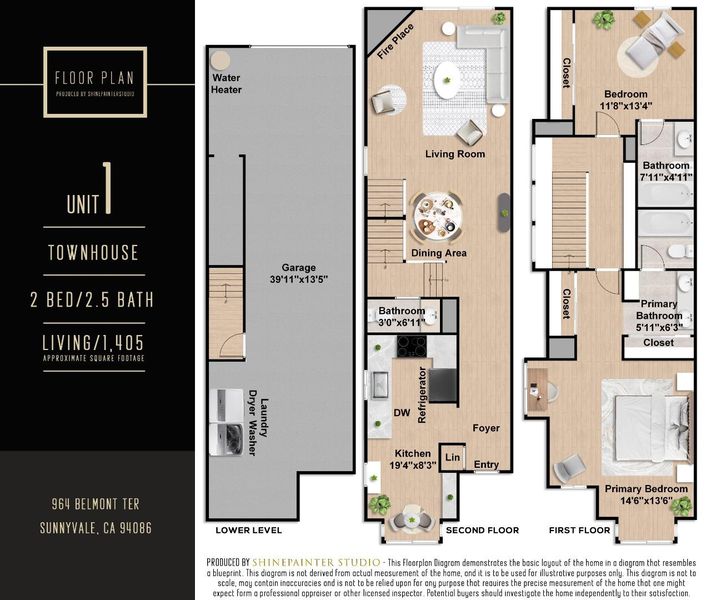
- 2 Bed
- 3 (2/1) Bath
- 2 Park
- 1,405 sqft
- Sunnyvale
-

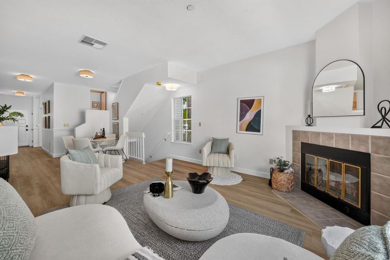
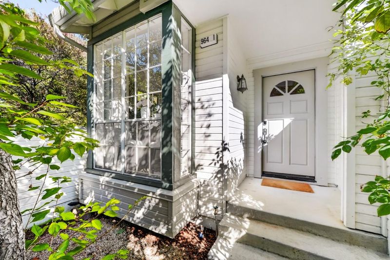
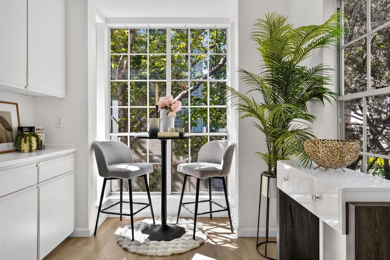
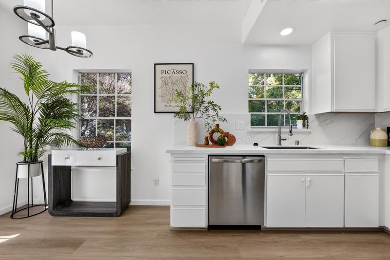
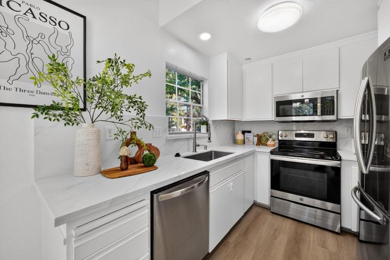
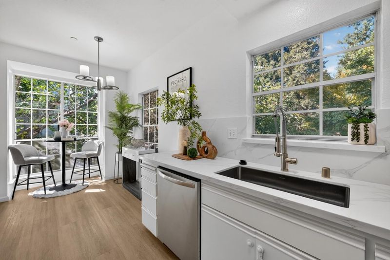
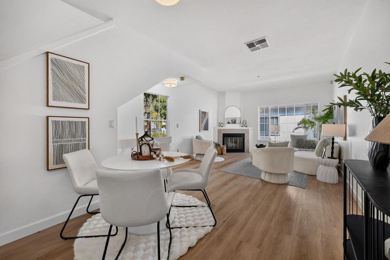
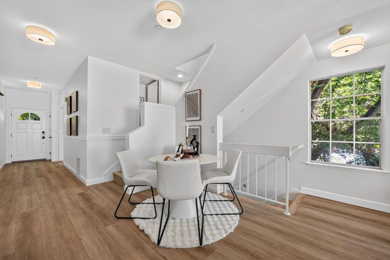
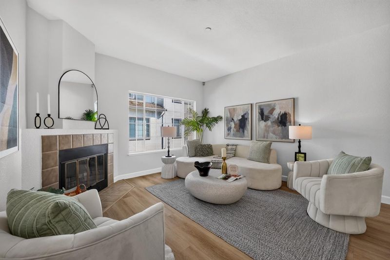
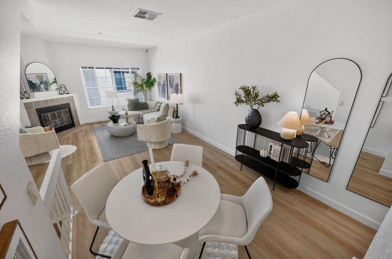
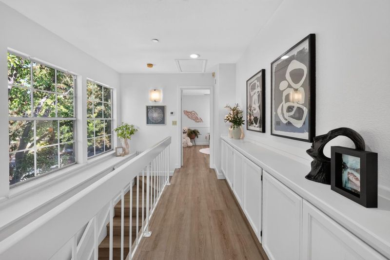
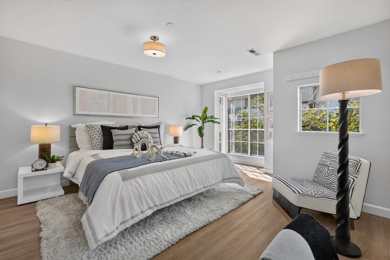
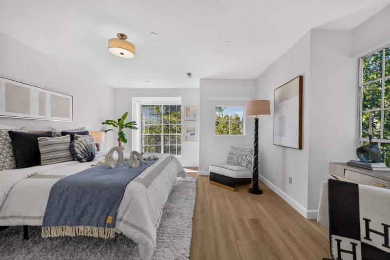
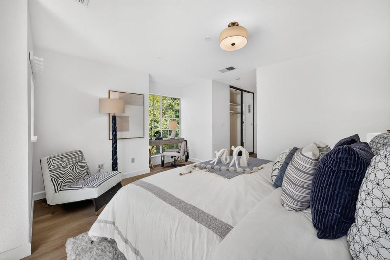
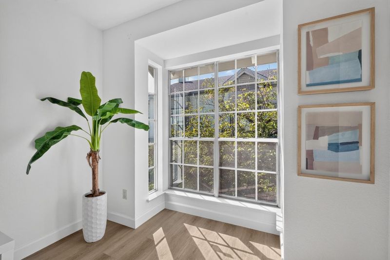
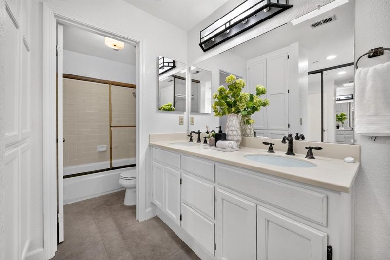
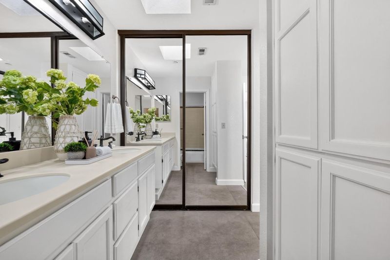
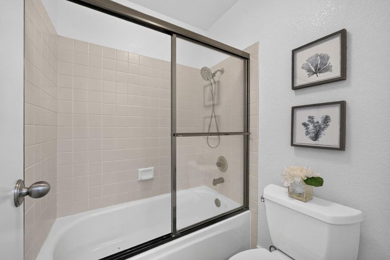
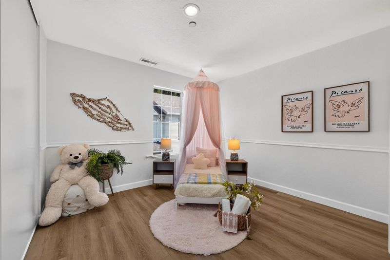
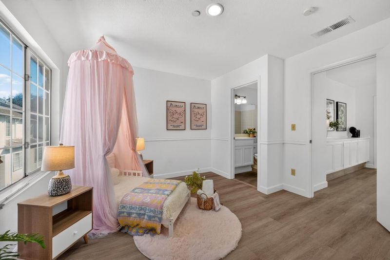
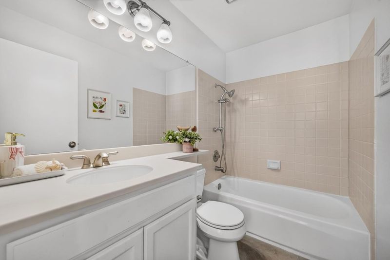
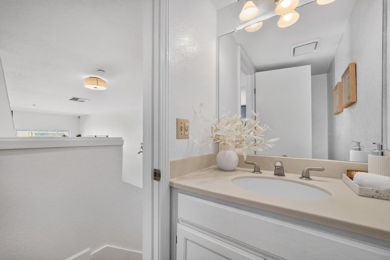
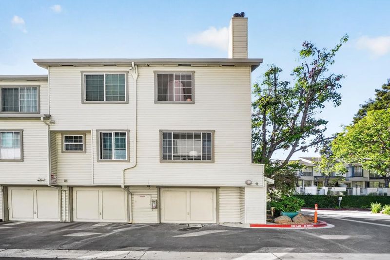
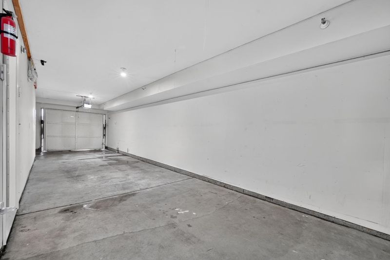
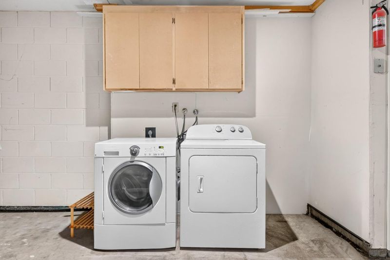
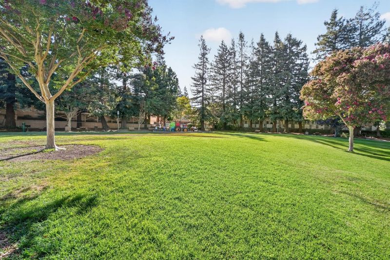
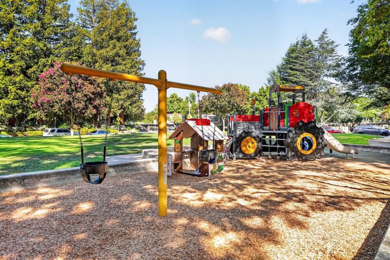
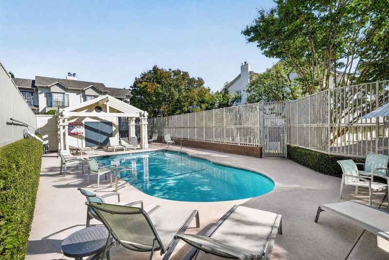
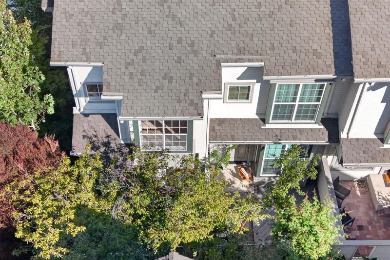
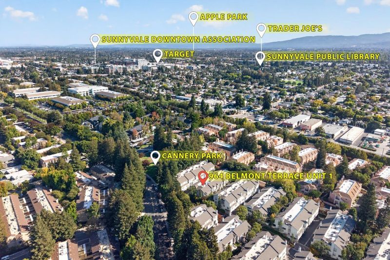
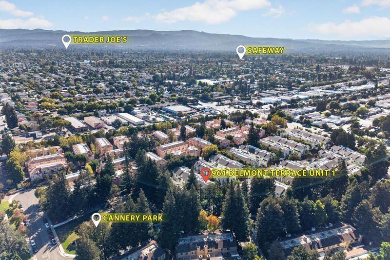
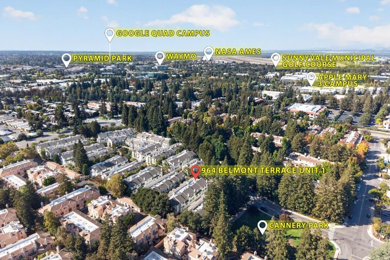
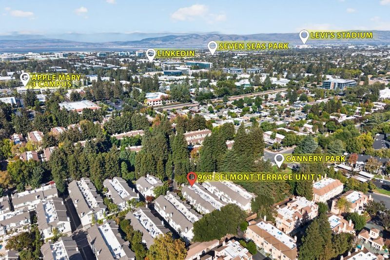
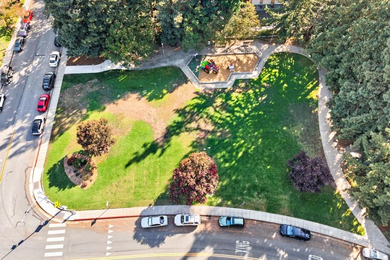
Welcome to this bright END-unit townhome in the heart of Sunnyvale, featuring an east-facing entrance. Zoned for Sunnyvale schools and Homestead High. Updated luxury vinyl flooring, brand-new kitchen countertops, and fresh interior paint create a clean, modern look. A private front courtyard welcomes you inside. The separate kitchen offers a breakfast nook and additional storage, while the oversized living room provides ample space for gatherings, a childrens play area, or a home office setup. Upstairs, the spacious owner's suite features extra windows, an en-suite bath & his-and-her closets. Jr. suite w/ en-suite bath & large closet! 2-car attached garage w/ laundry area. Community pool & spa! HOA includes water, garbage & more! Walk to Sunnyvale parks! Minutes from major companies including Amazon, Google, Nvidia, Meta & Microsoft! Easy access to Downtown Sunnyvale w/ dining, Whole Foods, Target, AMC & Caltrain! Close to Highways 237, 101 & Central Expressway!

- Days on Market
- 1 day
- Current Status
- Active
- Original Price
- $999,999
- List Price
- $999,999
- On Market Date
- Sep 17, 2026
- Property Type
- Townhouse
- Area
- 19 - Sunnyvale
- Zip Code
- 94086
- MLS ID
- ML82061708
- APN
- 165-23-086
- Year Built
- 1986
- Stories in Building
- 3
- Possession
- COE
- Data Source
- MLSL
- Origin MLS System
- MLSListings, Inc.
Vargas Elementary School
Public K-5 Elementary
Students: 484 Distance: 0.4mi
Catholic Academy of Sunnyvale
Private PK-8 Elementary, Religious, Coed
Students: 205 Distance: 0.5mi
Sunnyvale Christian
Private K-5 Elementary, Religious, Coed
Students: 110 Distance: 0.8mi
Little Rascals Child Care Center
Private PK-1 Preschool Early Childhood Center, Elementary, Coed
Students: NA Distance: 0.9mi
Bishop Elementary School
Public K-5 Elementary, Coed
Students: 475 Distance: 1.0mi
St. Stephen Lutheran School
Private K-8 Elementary, Religious, Coed
Students: 29 Distance: 1.1mi
- Bed
- 2
- Bath
- 3 (2/1)
- Double Sinks, Shower and Tub, Tile, Tub in Primary Bedroom, Updated Bath, Half on Ground Floor, Showers over Tubs - 2+
- Parking
- 2
- Attached Garage
- SQ FT
- 1,405
- SQ FT Source
- Unavailable
- Pool Info
- Spa / Hot Tub, Community Facility
- Kitchen
- Countertop - Quartz, Dishwasher, Garbage Disposal, Hood Over Range, Microwave, Oven Range - Electric, Refrigerator
- Cooling
- Central AC
- Dining Room
- Dining Area in Family Room, Eat in Kitchen
- Disclosures
- Natural Hazard Disclosure
- Family Room
- Other
- Flooring
- Tile, Vinyl / Linoleum
- Foundation
- Concrete Slab
- Fire Place
- Family Room, Gas Burning
- Heating
- Central Forced Air - Gas
- Laundry
- In Garage, Washer / Dryer
- Possession
- COE
- * Fee
- $662
- Name
- Mayfair Homeowners Association
- Phone
- 408-217-2882
- *Fee includes
- Common Area Electricity, Exterior Painting, Garbage, Maintenance - Common Area, Maintenance - Exterior, Pool, Spa, or Tennis, Reserves, Roof, Sewer, and Water
MLS and other Information regarding properties for sale as shown in Theo have been obtained from various sources such as sellers, public records, agents and other third parties. This information may relate to the condition of the property, permitted or unpermitted uses, zoning, square footage, lot size/acreage or other matters affecting value or desirability. Unless otherwise indicated in writing, neither brokers, agents nor Theo have verified, or will verify, such information. If any such information is important to buyer in determining whether to buy, the price to pay or intended use of the property, buyer is urged to conduct their own investigation with qualified professionals, satisfy themselves with respect to that information, and to rely solely on the results of that investigation.
School data provided by GreatSchools. School service boundaries are intended to be used as reference only. To verify enrollment eligibility for a property, contact the school directly.