

$410,000
1,250
SQ FT
$328
SQ/FT
200 Stonybrook Dr
@ W. Marlette St - Other, Ione

- 3 Bed
- 2 Bath
- 2 Park
- 1,250 sqft
- Ione
-

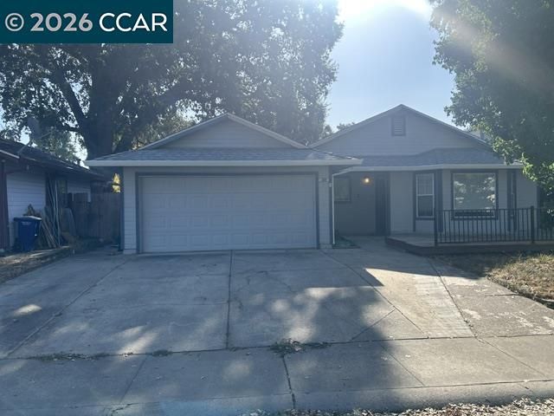
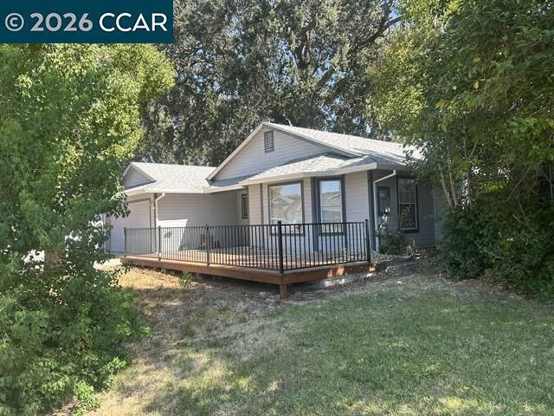
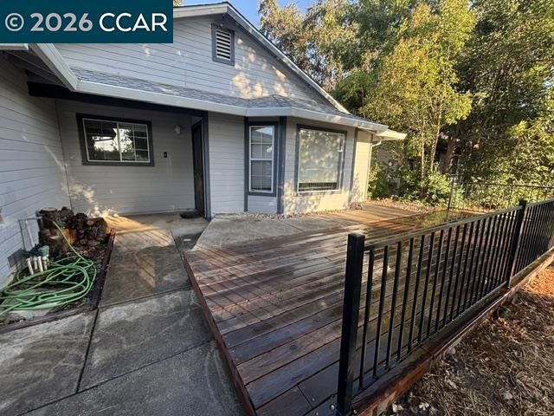
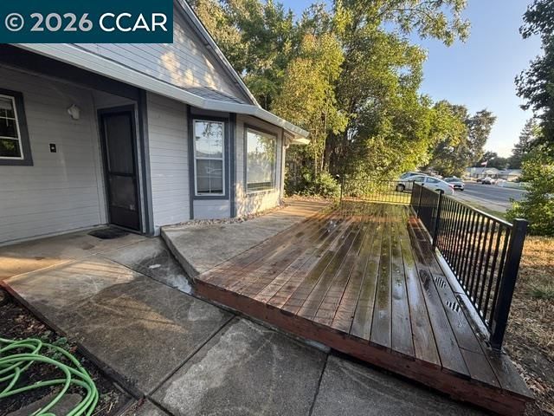
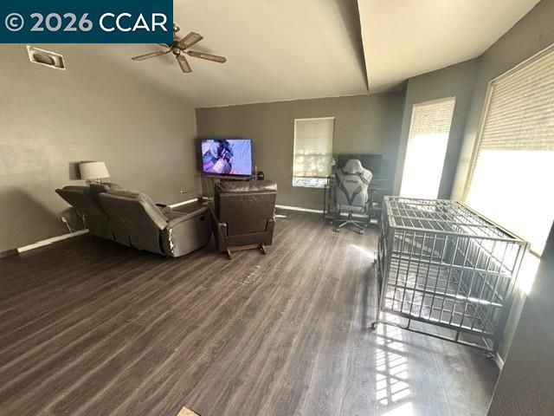
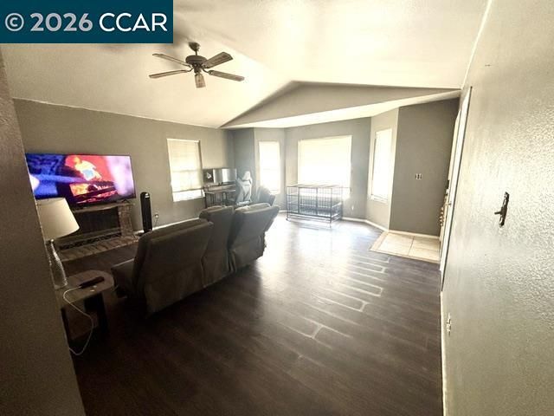
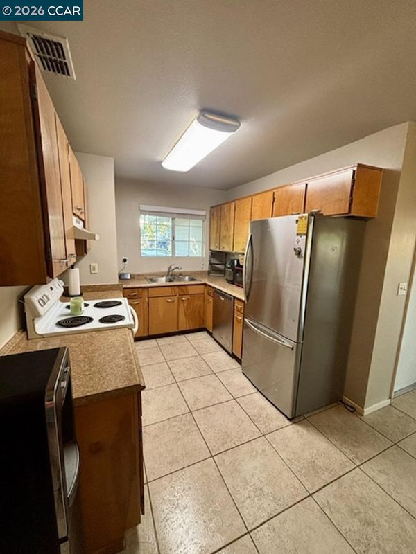
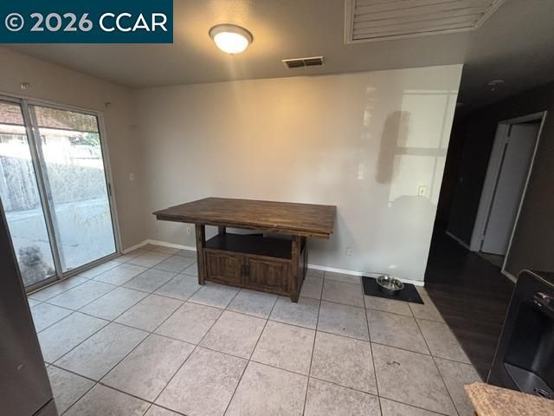
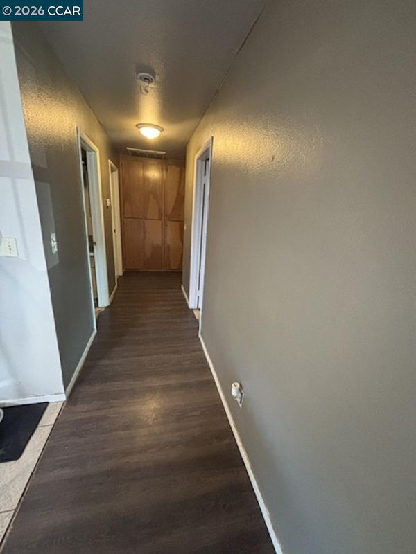
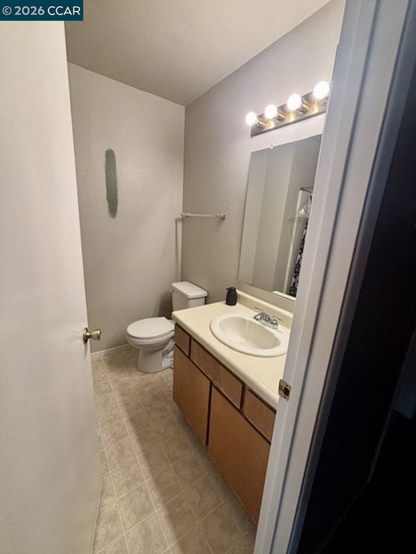
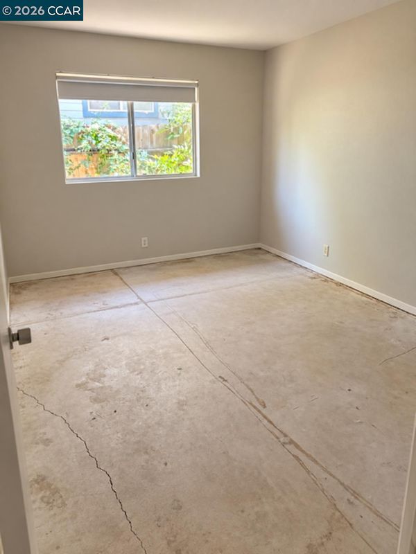
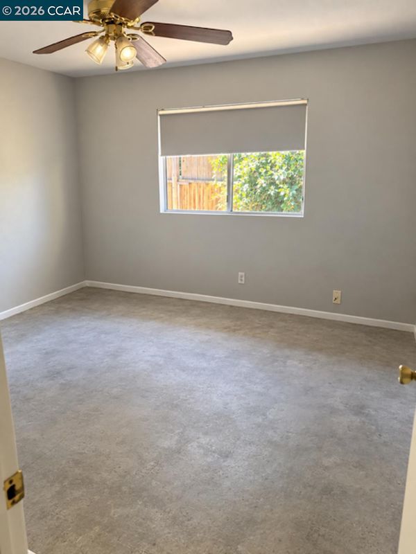
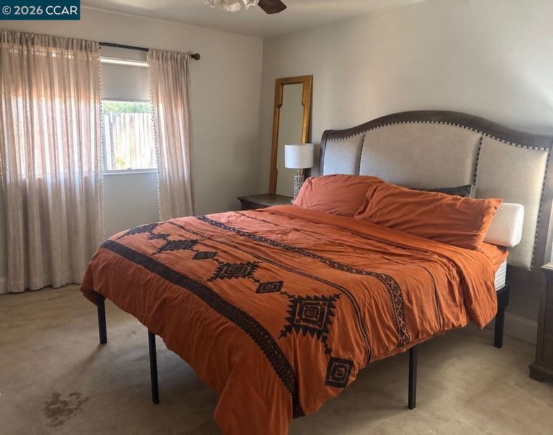
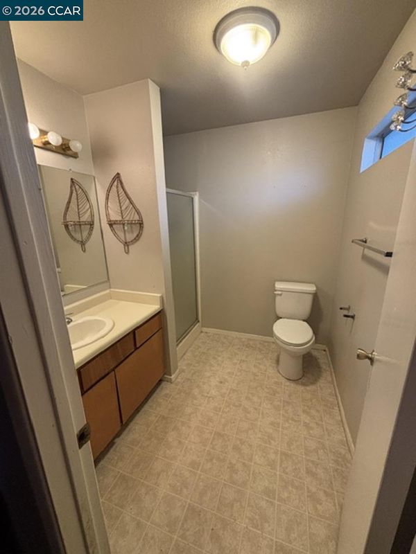
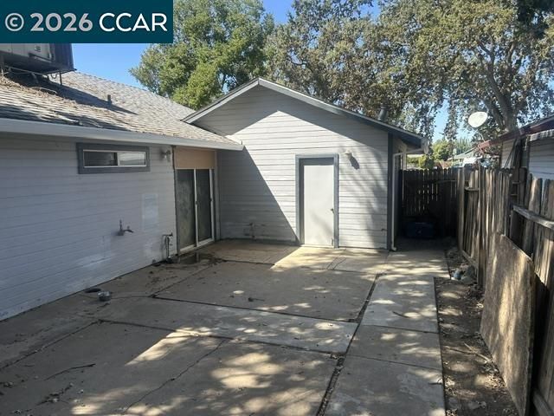
Welcome to this spacious home offering a functional floor plan, generous living spaces and plenty of potential to make it your own. The light-filled living area features vaulted architectural details, numerous windows, a fireplace and durable flooring. The kitchen offers abundant cabinetry, ample counter space, stainless steel refrigerator and dishwasher, and convenient access to the main living areas. The home includes comfortable bedrooms, including a spacious primary bedroom, along with a versatile layout ready for your personal touches. Outside, enjoy a large front deck, mature shade trees, an attached two-car garage, generous driveway parking and multiple outdoor areas with room to create your own entertaining, garden, or relaxation space. A great opportunity for a buyer looking to add their own style and improvements.

- Current Status
- New
- Original Price
- $410,000
- List Price
- $410,000
- On Market Date
- Sep 18, 2026
- Property Type
- Detached
- D/N/S
- Other
- Zip Code
- 95640
- MLS ID
- 41148675
- APN
- 004121036000
- Year Built
- 1990
- Stories in Building
- 1
- Possession
- Close Of Escrow
- Data Source
- MAXEBRDI
- Origin MLS System
- CONTRA COSTA
Ione Elementary School
Public K-6 Elementary
Students: 455 Distance: 0.4mi
Independence High (Continuation) School
Public 9-12 Continuation
Students: 44 Distance: 7.4mi
North Star Independent Study School
Public K-12 Alternative
Students: 53 Distance: 7.4mi
County Community School
Public 1-12 Opportunity Community
Students: 7 Distance: 7.4mi
Sutter Creek Elementary School
Public K-6 Elementary
Students: 385 Distance: 7.8mi
Amador High School
Public 9-12 Secondary
Students: 694 Distance: 7.8mi
- Bed
- 3
- Bath
- 2
- Parking
- 2
- Attached
- SQ FT
- 1,250
- SQ FT Source
- Public Records
- Lot SQ FT
- 5,227.0
- Lot Acres
- 0.12 Acres
- Pool Info
- None
- Kitchen
- Dishwasher, Electric Range, 220 Volt Outlet, Counter - Solid Surface, Eat-in Kitchen, Electric Range/Cooktop, Disposal
- Cooling
- Ceiling Fan(s), Central Air
- Disclosures
- None
- Entry Level
- Exterior Details
- Back Yard
- Flooring
- Tile, Vinyl, Carpet
- Foundation
- Fire Place
- Family Room
- Heating
- Forced Air
- Laundry
- Hookups Only, In Garage
- Main Level
- 3 Bedrooms, 2 Baths
- Possession
- Close Of Escrow
- Architectural Style
- Ranch
- Construction Status
- Existing
- Additional Miscellaneous Features
- Back Yard
- Location
- Level
- Roof
- Shingle
- Water and Sewer
- Public
- Fee
- Unavailable
MLS and other Information regarding properties for sale as shown in Theo have been obtained from various sources such as sellers, public records, agents and other third parties. This information may relate to the condition of the property, permitted or unpermitted uses, zoning, square footage, lot size/acreage or other matters affecting value or desirability. Unless otherwise indicated in writing, neither brokers, agents nor Theo have verified, or will verify, such information. If any such information is important to buyer in determining whether to buy, the price to pay or intended use of the property, buyer is urged to conduct their own investigation with qualified professionals, satisfy themselves with respect to that information, and to rely solely on the results of that investigation.
School data provided by GreatSchools. School service boundaries are intended to be used as reference only. To verify enrollment eligibility for a property, contact the school directly.