
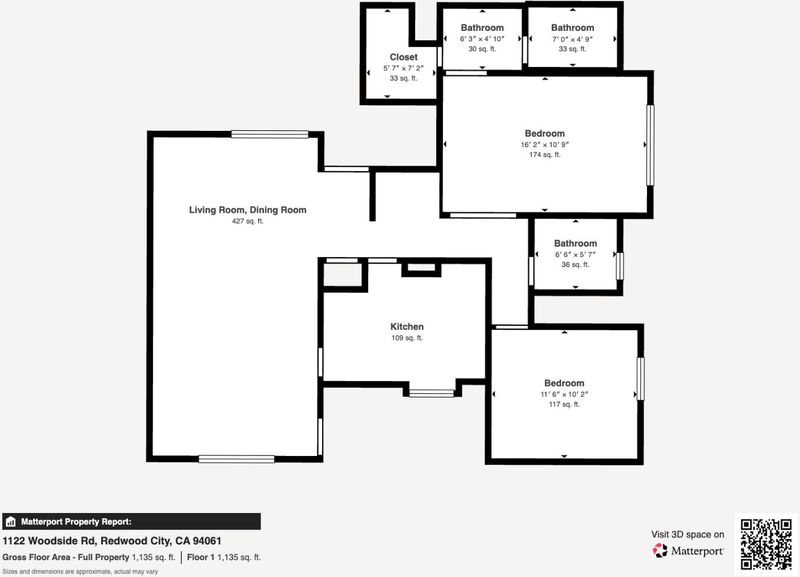
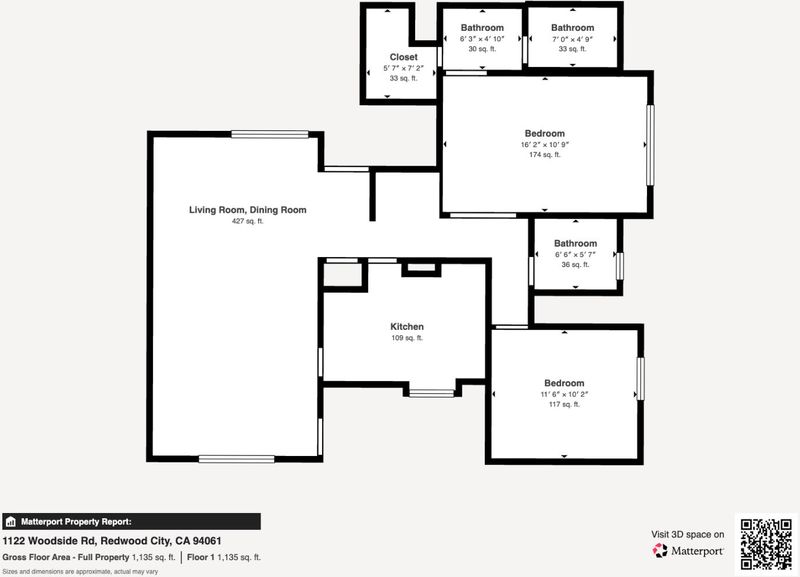

$699,888
1,056
SQ FT
$663
SQ/FT
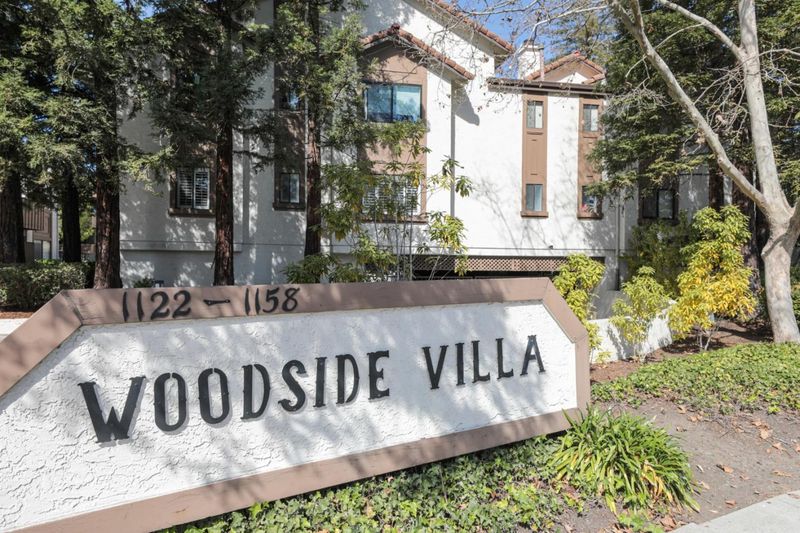
1122 Woodside Road, #9
@ Valota Rd - 333 - Central Park Etc., Redwood City

- 2 Bed
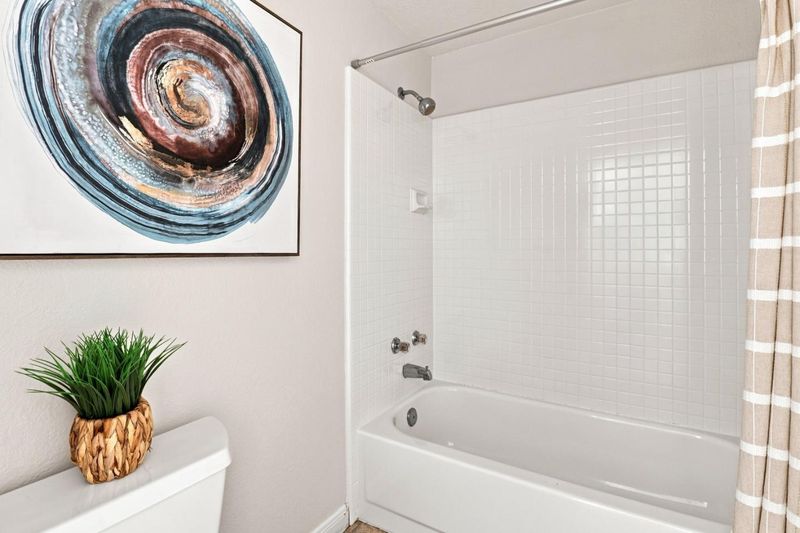
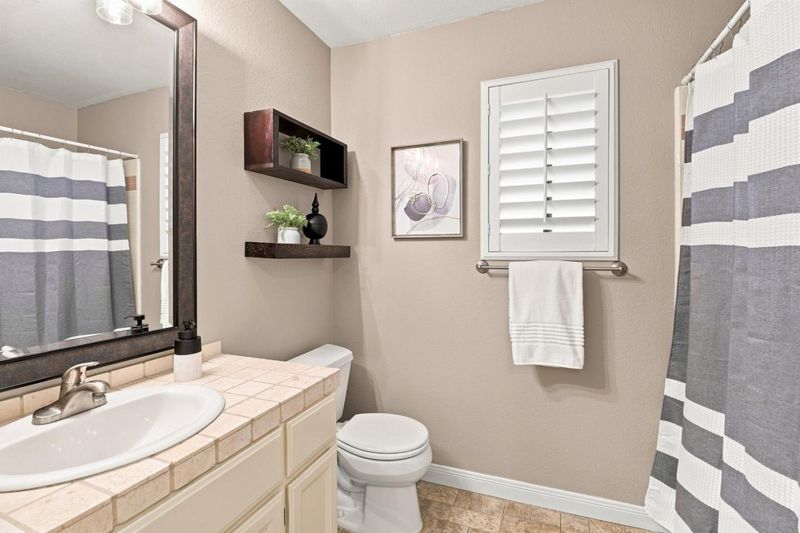
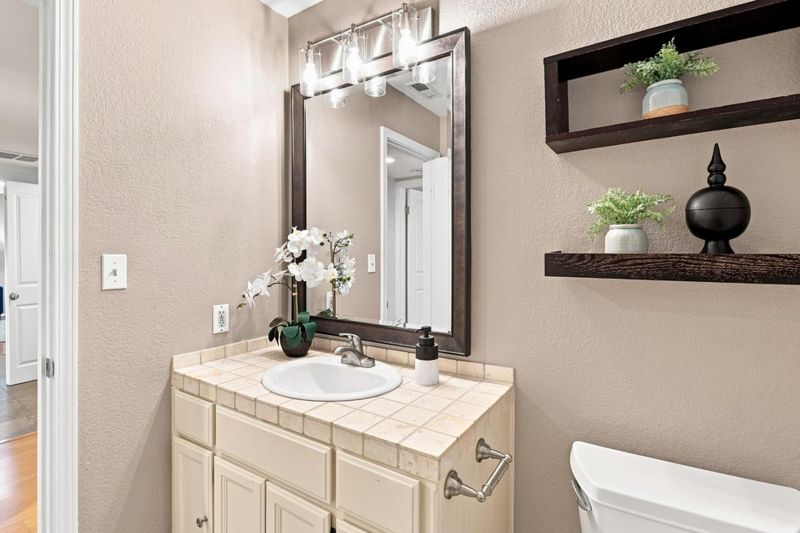
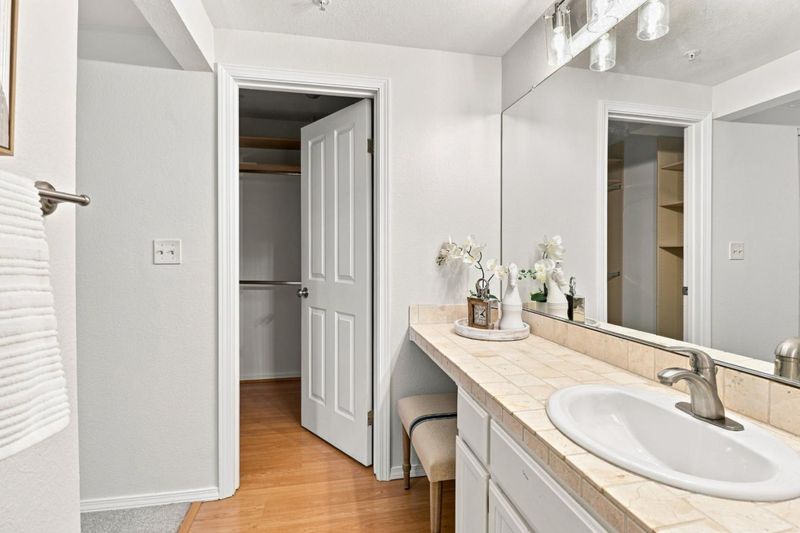
- 2 Bath
- 2 Park
- 1,056 sqft
- Redwood City
-

-
Sun Sep 20, 1:00 pm - 4:00 pm
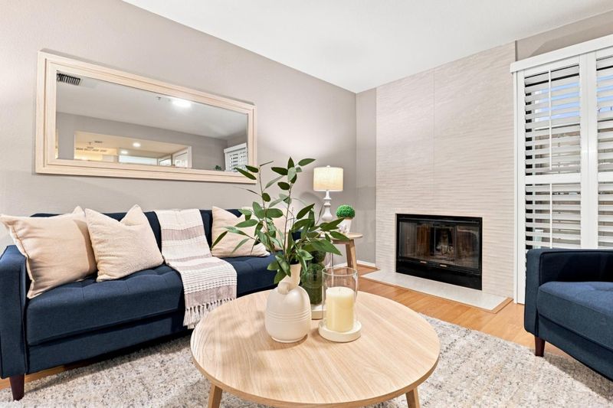
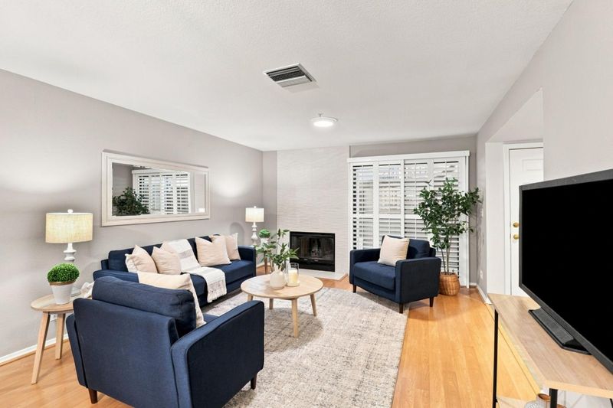
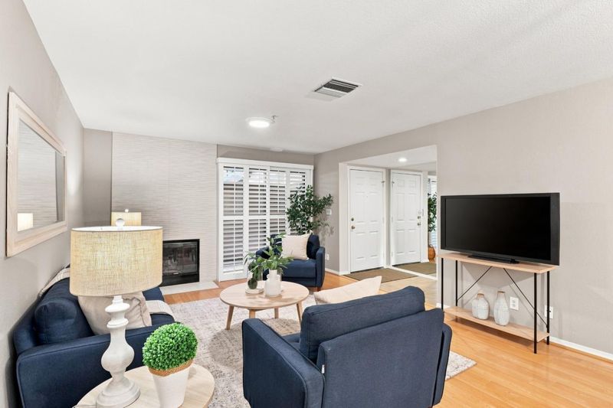
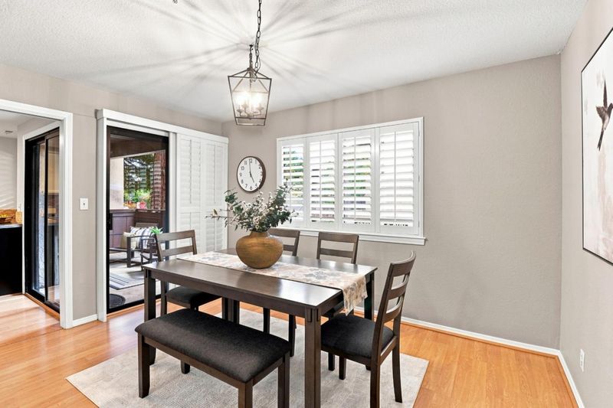
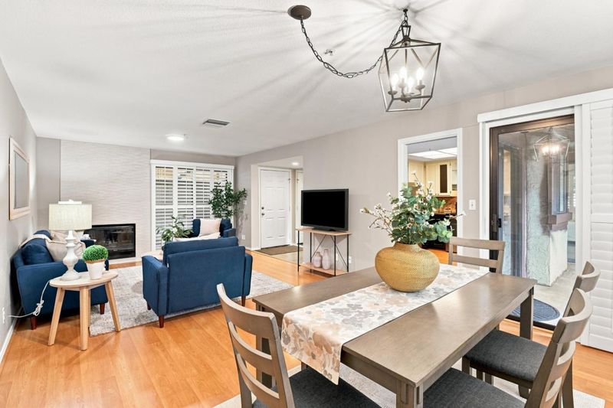
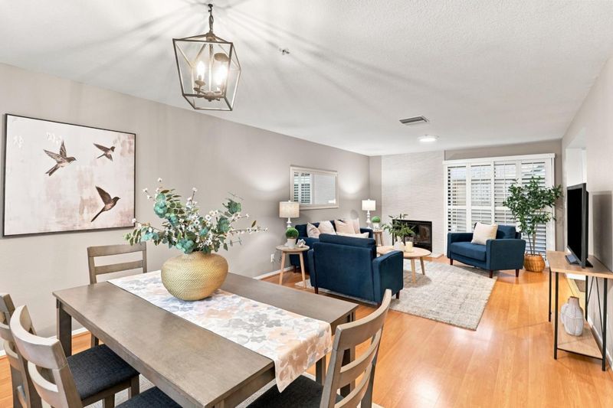
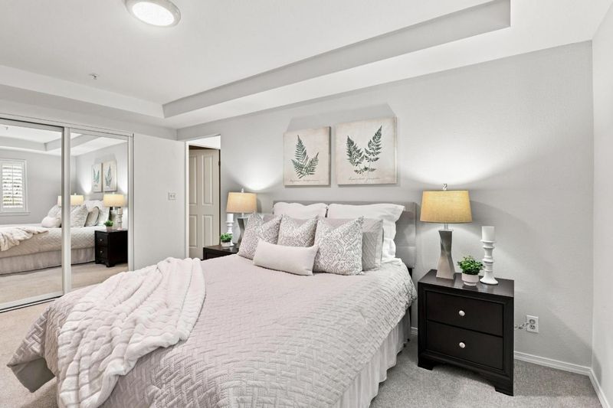
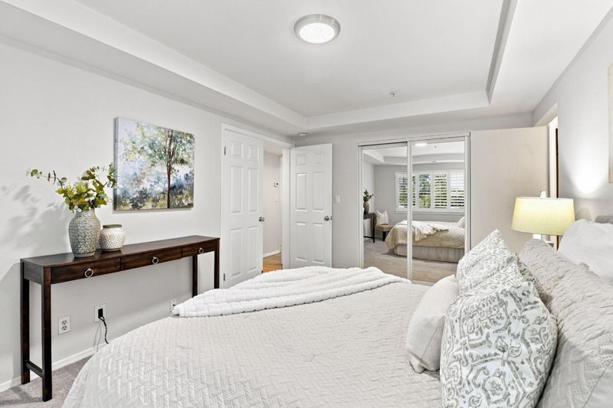
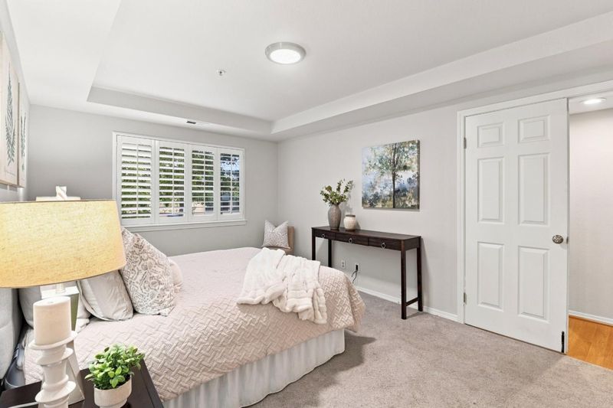
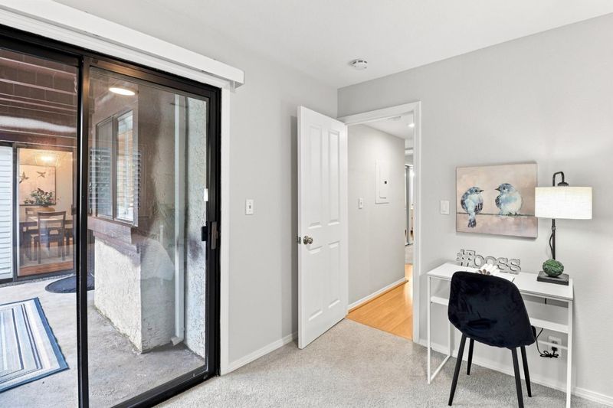
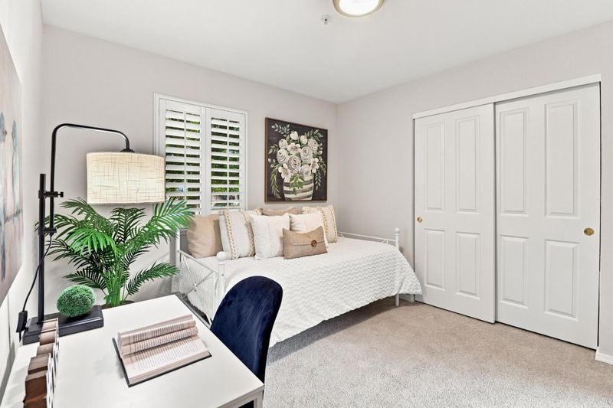
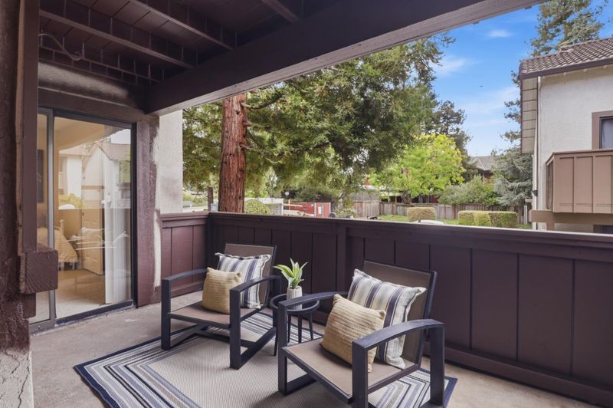
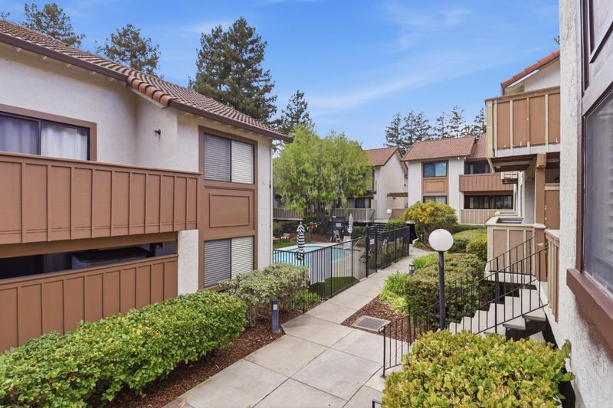
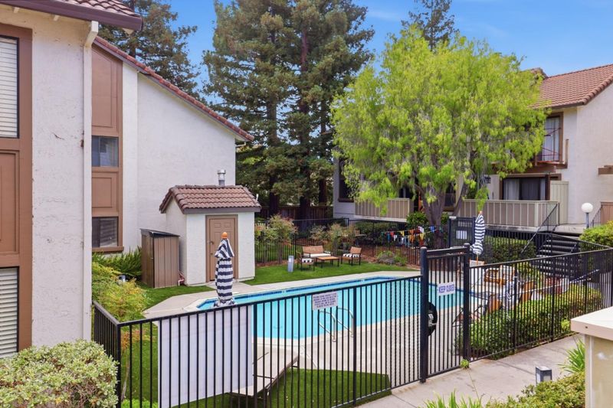
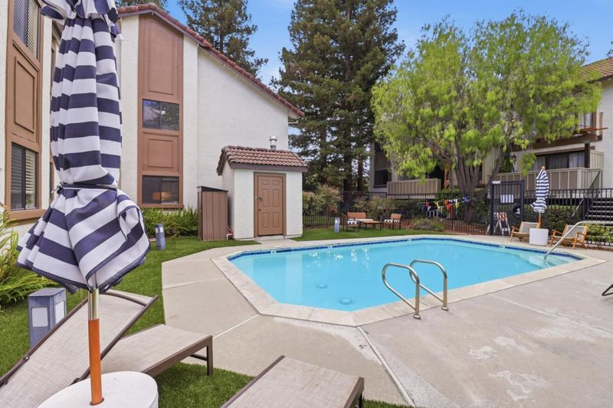
Opportunity knocks 2 bedrooms / 2 full baths w/ 2 parking space. Bright and light, 2 patios for outdoor entertainment. Beautiful fireplace for cozy fall nights. Complex has a pool for those hot summer days. Great neighborhood for walking / commute.
-
Tue Sep 22, 9:30 am - 1:30 pm
Opportunity knocks 2 bedrooms / 2 full baths w/ 2 parking space. Bright and light, 2 patios for outdoor entertainment. Beautiful fireplace for cozy fall nights. Complex has a pool for those hot summer days. Great neighborhood for walking / commute.
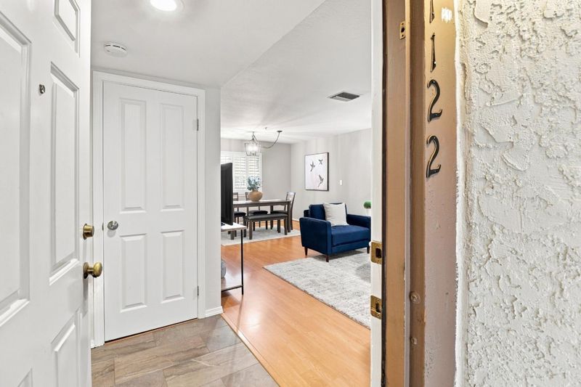
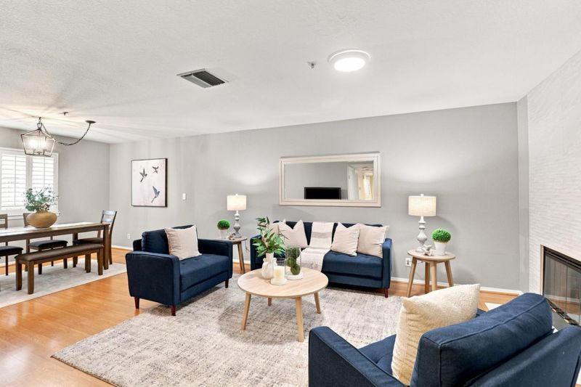
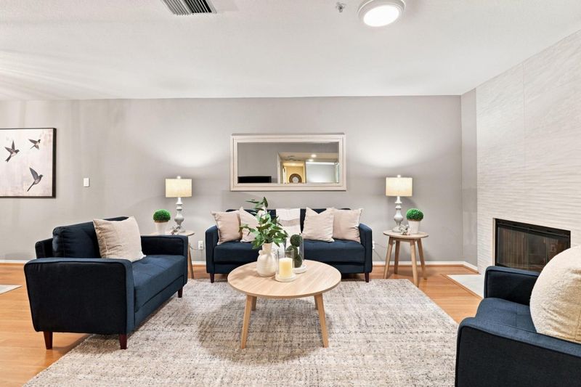
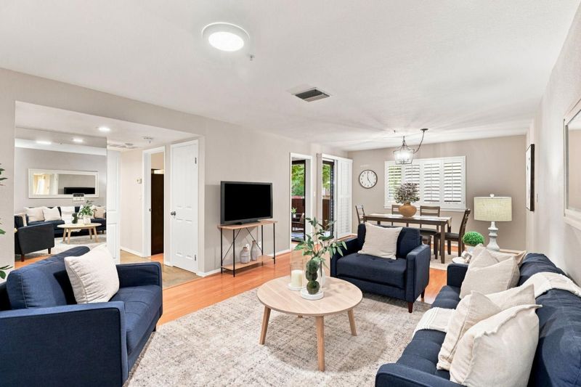
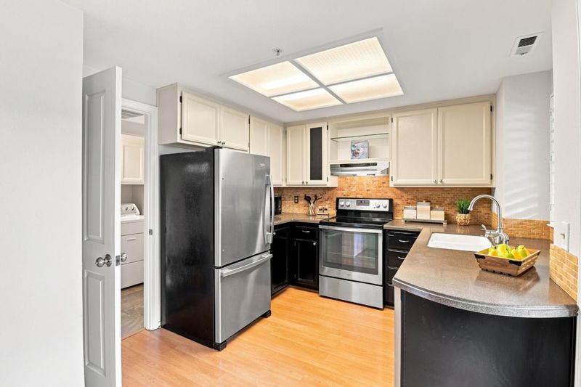
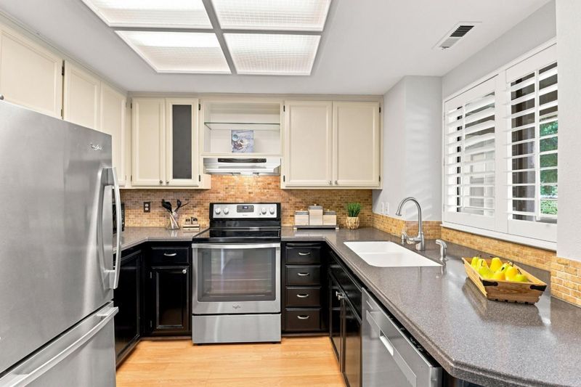
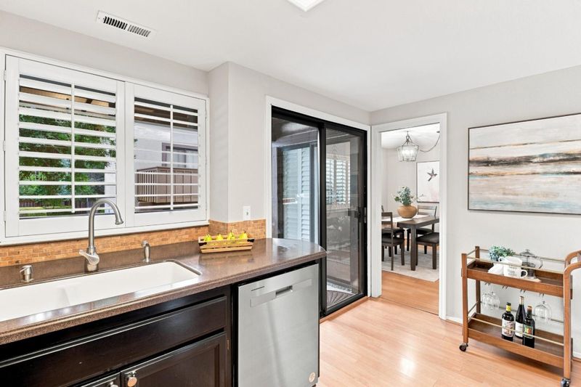
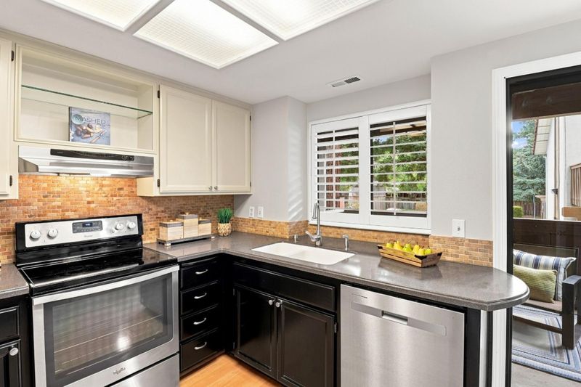
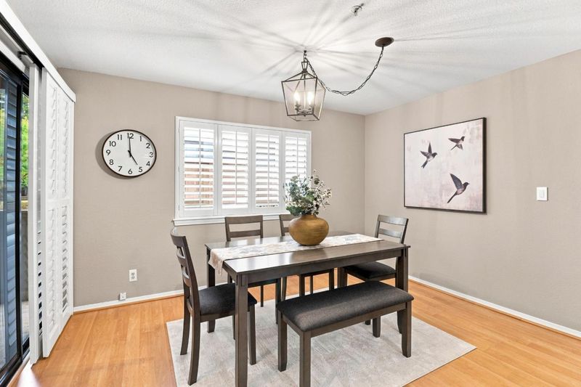
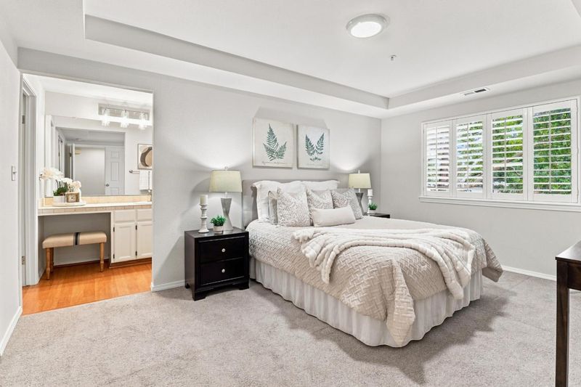
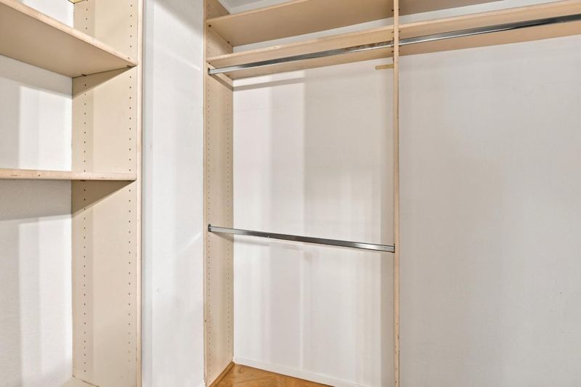
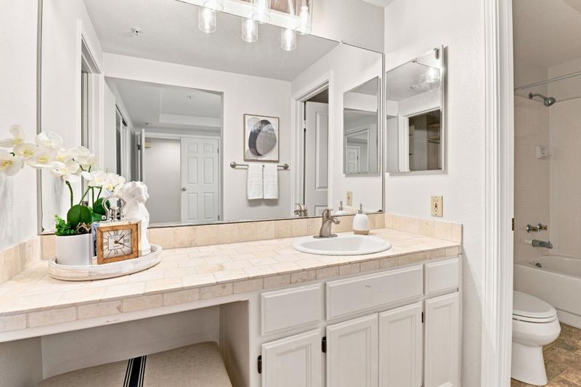
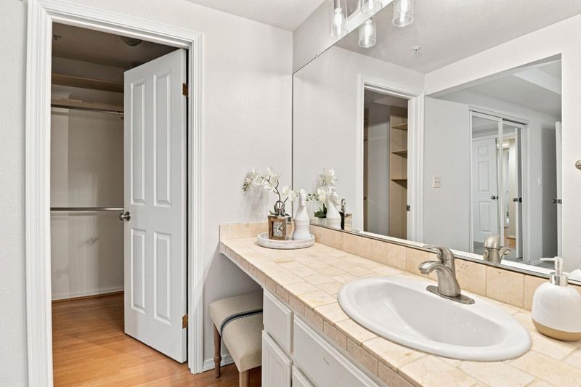
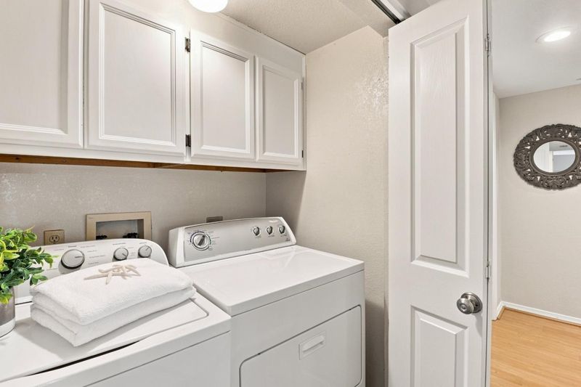
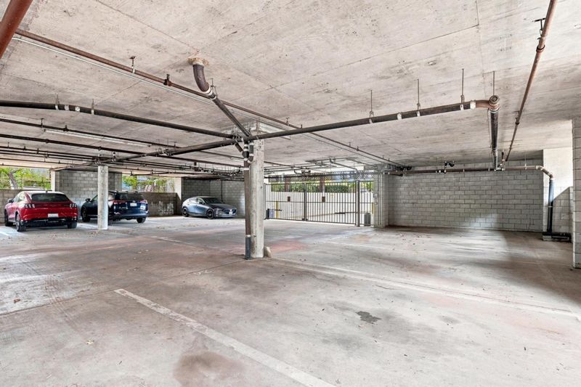
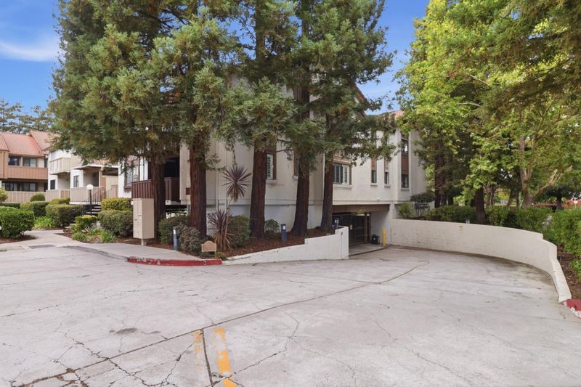
Welcome to this beautiful 2-bedroom, 2-bathroom home in the serene Woodside Villas community. Filled with natural light, the spacious living room features a beautifully refaced fireplace, creating a warm and inviting atmosphere. The sunlit dining area is perfect for entertaining, while the well-appointed eat-in kitchen offers comfortable everyday living. Enjoy outdoor relaxation on the spacious 2 private decks. Additional highlights include indoor laundry and a secured parking structure conveniently located directly below the unit, with two dedicated parking spaces. A wonderful opportunity to enjoy comfort, convenience, and a peaceful community setting.

- Days on Market
- 4 days
- Current Status
- Active
- Original Price
- $699,888
- List Price
- $699,888
- On Market Date
- Sep 16, 2026
- Property Type
- Condominium
- Area
- 333 - Central Park Etc.
- Zip Code
- 94061
- MLS ID
- ML82057971
- APN
- 112-410-090
- Year Built
- 1986
- Stories in Building
- 1
- Possession
- Unavailable
- Data Source
- MLSL
- Origin MLS System
- MLSListings, Inc.
St. Pius Elementary School
Private K-8 Elementary, Religious, Coed
Students: 335 Distance: 0.1mi
Selby Lane Elementary School
Public K-8 Elementary, Yr Round
Students: 730 Distance: 0.4mi
Henry Ford Elementary School
Public K-5 Elementary, Yr Round
Students: 368 Distance: 0.5mi
Daytop Preparatory
Private 8-12 Special Education Program, Boarding And Day, Nonprofit
Students: NA Distance: 0.6mi
John F. Kennedy Middle School
Public 5-8 Middle
Students: 667 Distance: 0.7mi
Hawes Elementary School
Public K-5 Elementary, Yr Round
Students: 312 Distance: 0.9mi
- Bed
- 2
- Bath
- 2
- Double Sinks, Full on Ground Floor, Primary - Stall Shower(s), Shower over Tub - 1, Stall Shower
- Parking
- 2
- Assigned Spaces, Carport, Electric Gate, Guest / Visitor Parking
- SQ FT
- 1,056
- SQ FT Source
- Unavailable
- Pool Info
- Pool - Heated, Pool - In Ground, Pool - Fenced
- Kitchen
- Countertop - Solid Surface / Corian, Dishwasher, Garbage Disposal, Ice Maker, Microwave, Oven - Electric, Oven Range - Electric, Refrigerator
- Cooling
- None
- Dining Room
- Dining Area in Living Room
- Disclosures
- NHDS Report
- Family Room
- No Family Room
- Flooring
- Laminate, Tile, Carpet, Vinyl / Linoleum
- Foundation
- Concrete Slab
- Fire Place
- Living Room, Wood Burning
- Heating
- Central Forced Air - Gas
- Laundry
- Washer / Dryer, Inside
- Views
- Neighborhood
- Architectural Style
- Traditional
- * Fee
- $950
- Name
- Woodside Villas Association
- *Fee includes
- Garbage, Landscaping / Gardening, Management Fee, Pool, Spa, or Tennis, Roof, Water, Insurance - Common Area, and Maintenance - Common Area
MLS and other Information regarding properties for sale as shown in Theo have been obtained from various sources such as sellers, public records, agents and other third parties. This information may relate to the condition of the property, permitted or unpermitted uses, zoning, square footage, lot size/acreage or other matters affecting value or desirability. Unless otherwise indicated in writing, neither brokers, agents nor Theo have verified, or will verify, such information. If any such information is important to buyer in determining whether to buy, the price to pay or intended use of the property, buyer is urged to conduct their own investigation with qualified professionals, satisfy themselves with respect to that information, and to rely solely on the results of that investigation.
School data provided by GreatSchools. School service boundaries are intended to be used as reference only. To verify enrollment eligibility for a property, contact the school directly.