

$885,000
3,277
SQ FT
$270
SQ/FT
6334 Kensington Avenue
@ Olive - Richmond Heights, Richmond

- 4 Bed
- 3 Bath
- 0 Park
- 3,277 sqft
- Richmond
-

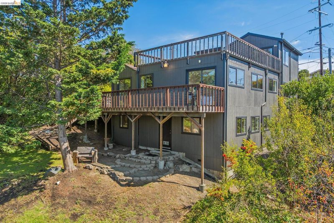
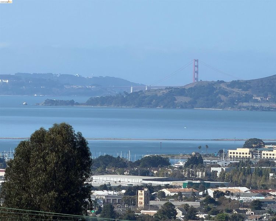
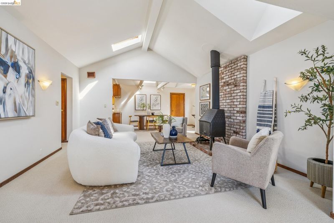
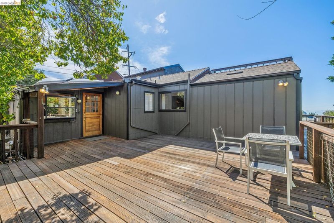
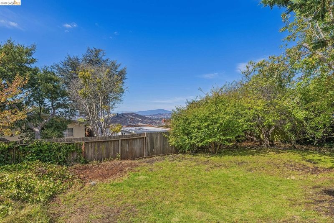
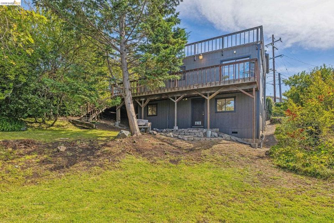
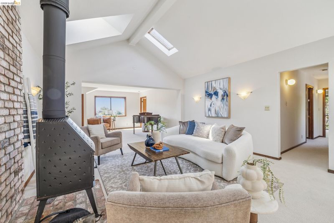
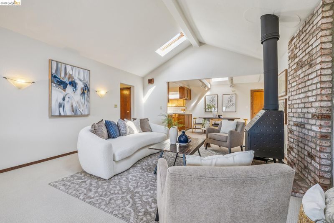
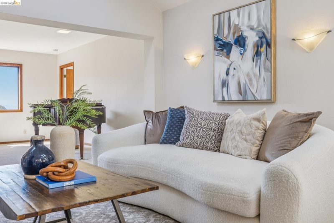
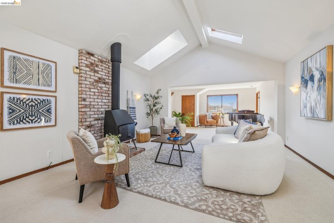
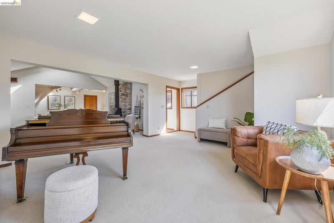
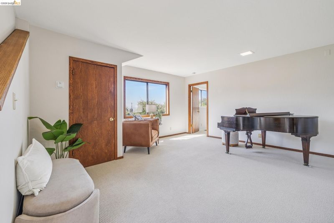
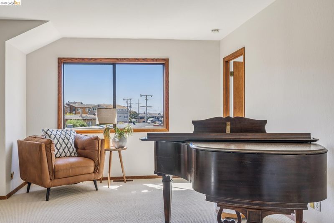
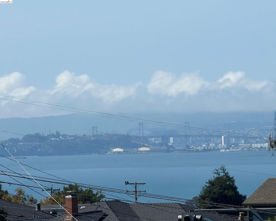
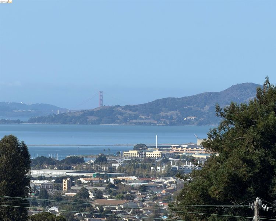
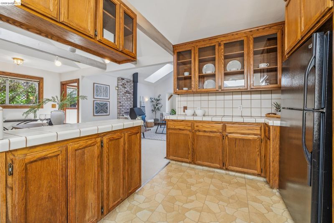
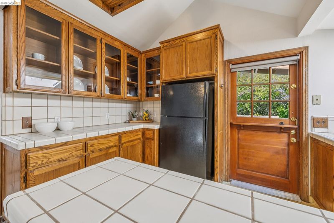
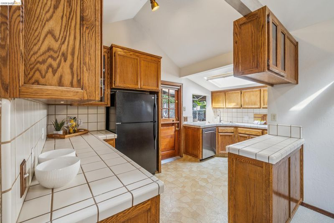
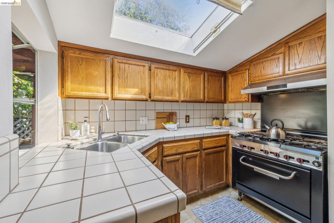
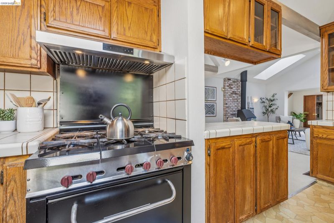
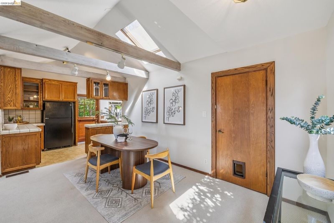
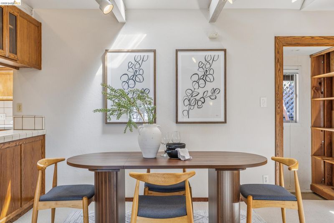
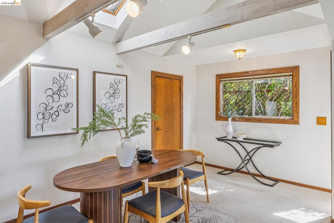
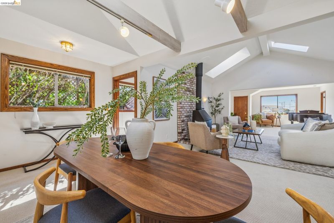
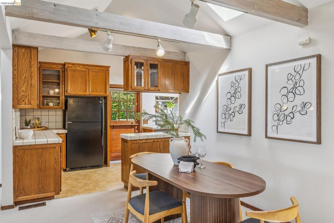
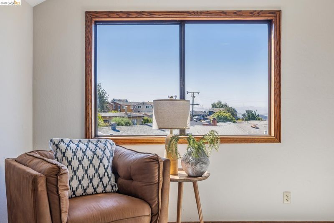
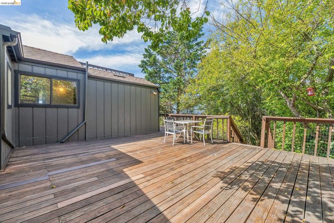
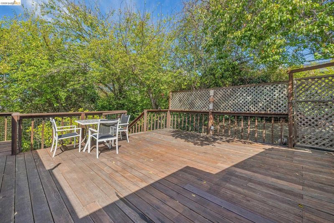
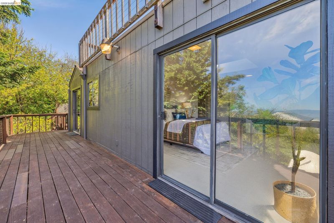
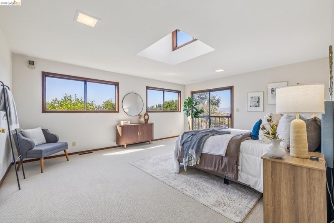
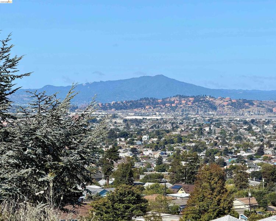
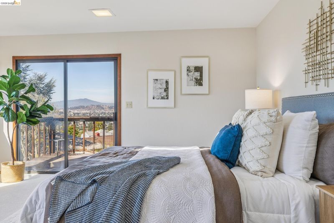
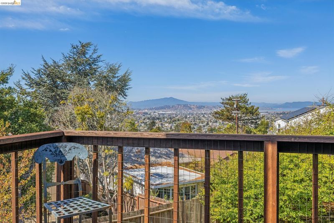
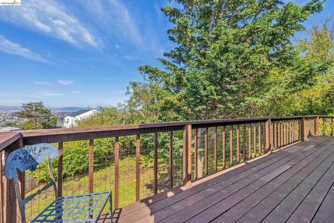
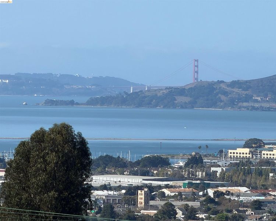
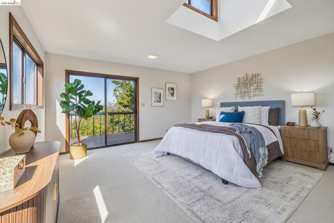
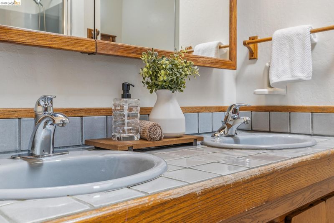
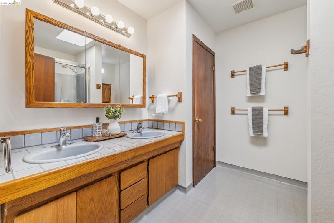
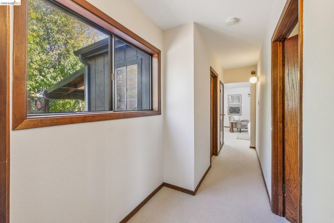
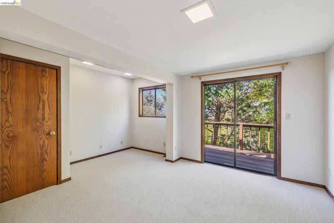
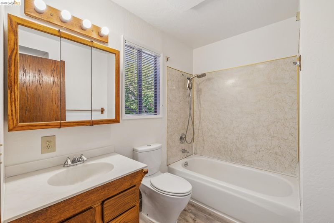
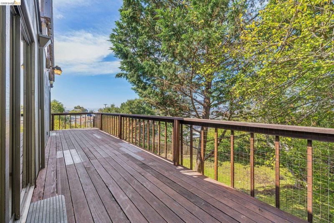
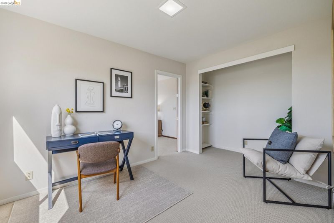
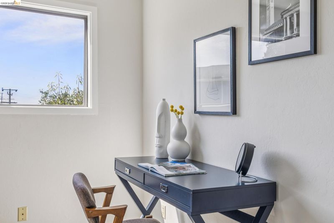
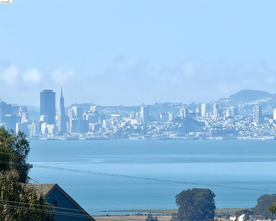
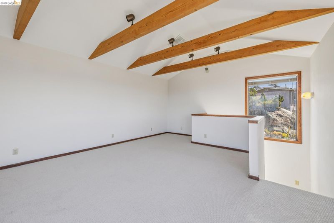
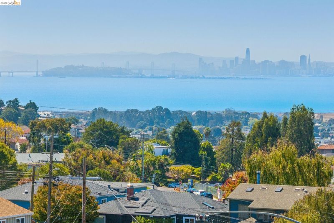
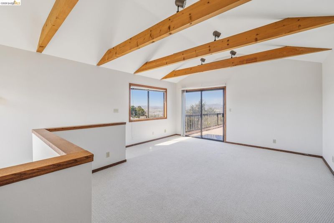
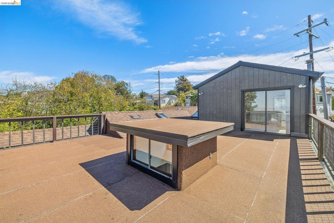
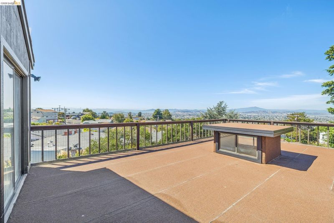
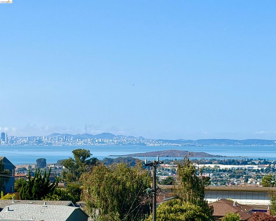
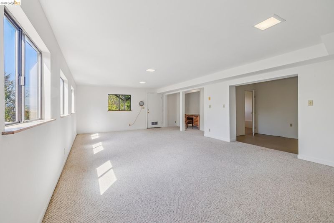
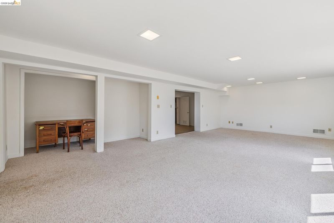
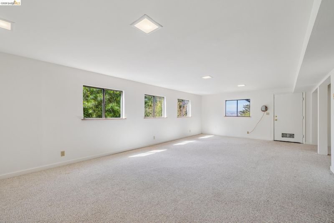
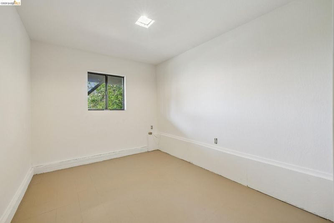
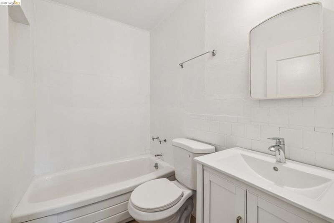
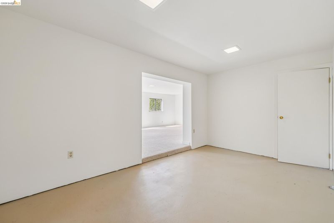
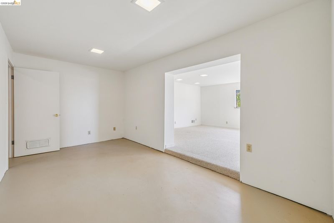
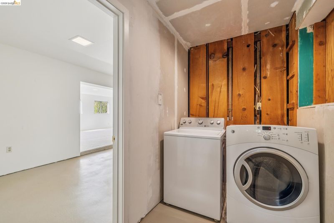
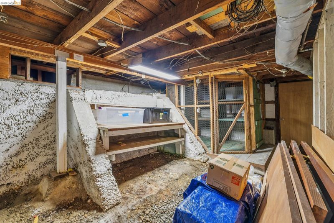
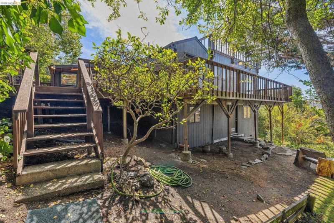
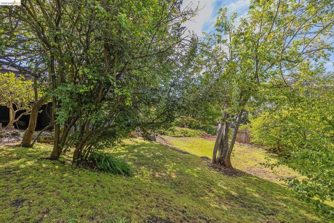
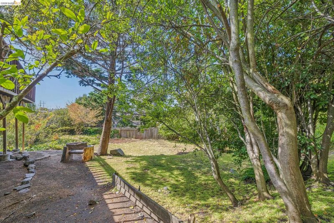
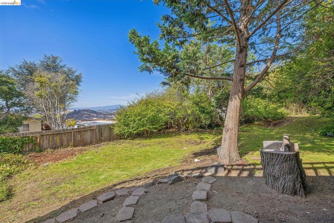
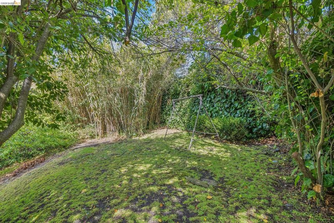
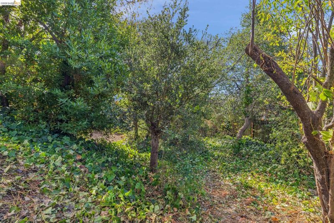
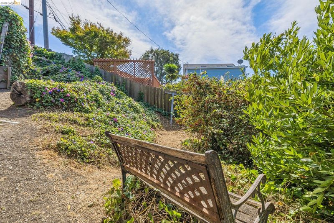
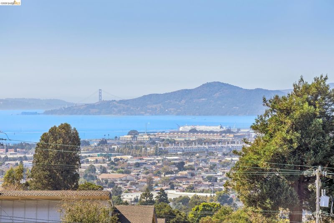
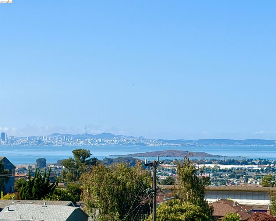
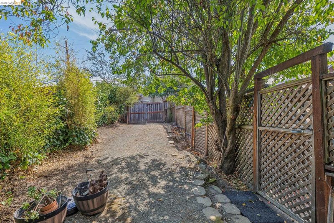
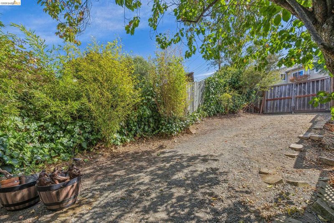
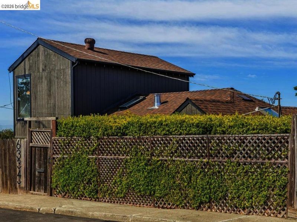
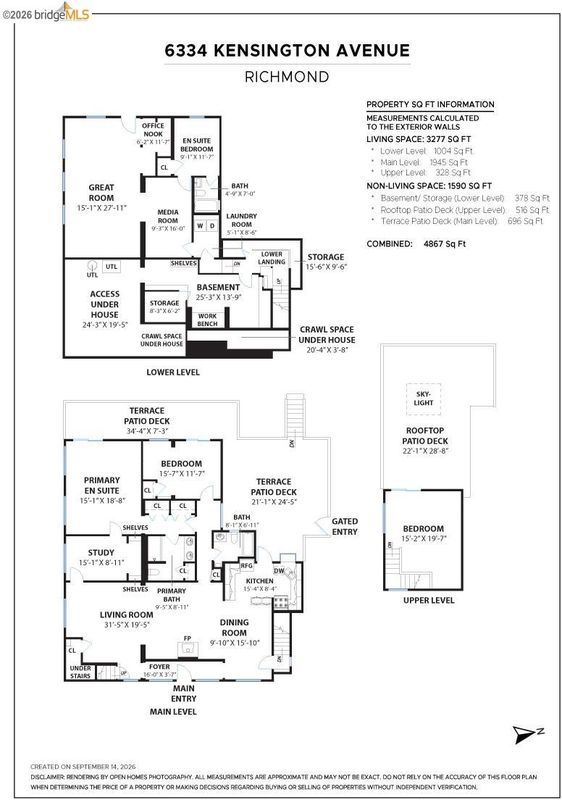
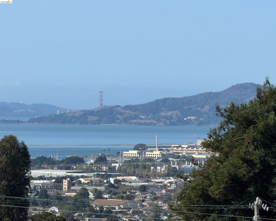
Discover the Possibilities in Desirable East Bay Hills Bring your imagination; 6334 Kensington Avenue offers an exceptional canvas for its next chapter. Beautifully preserved, this circa-1980s home combines gorgeous Bay views, nature, city convenience, and a rare, expansive, level parcel of nearly 1/3 +/- acre. With 3+++ bedrooms, 3 baths, generous living spaces, and ample off-street parking, the property offers remarkable flexibility. The open-flow floor plan provides a strong foundation for updating and personalization. At the same time, the expansive lower level offers possibilities for a guest/in-law suite, artist’s studio, home office, creative retreat, or potential income-producing space. The generous lot invites gardening, outdoor entertaining, recreation, an ADU, or future expansion. Imagine a distinctive personal residence, multigenerational home, or family compound—with room to create something truly your own. Wildcat Canyon trails are just a few blocks away, with nature and abundant wildlife at your doorstep. Walk to a nearby vineyard, where summer music can be enjoyed from home, or stroll to the Mira Vista off-leash dog park, Arlington Market, or Mira Vista Elementary. Bernhard Avenue hosts an annual art & music festival, while the Richmond Marina offers waterfront trails, a Sunday farmers market, and ferry service to San Francisco. BART is approximately 5 minutes away, the ferry about 10 minutes, and freeway access just 1 mile from home. Regular neighborhood gatherings add to the strong sense of community. Expansive land. Beautiful views. Flexible spaces. Tremendous potential. 6334 Kensington Avenue offers the rare opportunity to create something truly your own—an urban retreat where nature, community, privacy, and convenience come together.

- Current Status
- New
- Original Price
- $885,000
- List Price
- $885,000
- On Market Date
- Sep 15, 2026
- Property Type
- Detached
- D/N/S
- Richmond Heights
- Zip Code
- 94805
- MLS ID
- 41148274
- APN
- 5210510136
- Year Built
- 1960
- Stories in Building
- 2
- Possession
- Close Of Escrow
- Data Source
- MAXEBRDI
- Origin MLS System
- Bridge AOR
Arlington Christian School
Private K-12 Religious, Coed
Students: 22 Distance: 0.2mi
Crestmont School
Private K-5 Elementary, Coed
Students: 85 Distance: 0.2mi
Mira Vista Elementary School
Public K-8 Elementary
Students: 566 Distance: 0.2mi
Tehiyah Day School
Private K-8 Elementary, Religious, Core Knowledge
Students: 210 Distance: 0.4mi
St. David's Elementary School
Private K-8 Elementary, Religious, Nonprofit
Students: 175 Distance: 0.6mi
West County Mandarin School
Public K-6
Students: 137 Distance: 0.6mi
- Bed
- 4
- Bath
- 3
- Parking
- 0
- Off Street, RV/Boat Parking, Parking Lot
- SQ FT
- 3,277
- SQ FT Source
- Graphic Artist
- Lot SQ FT
- 12,500.0
- Lot Acres
- 0.29 Acres
- Pool Info
- None
- Kitchen
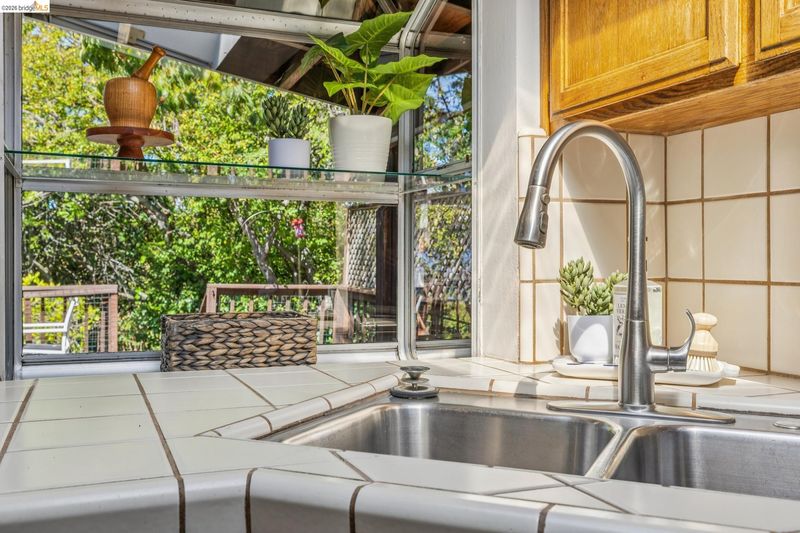
- Dishwasher, Free-Standing Range, Refrigerator, Dryer, Washer, Gas Water Heater, Tile Counters, Disposal, Range/Oven Free Standing, Skylight(s)
- Cooling
- None
- Disclosures
- Other - Call/See Agent
- Entry Level
- Exterior Details
- Back Yard, Garden/Play, Side Yard, Private Entrance
- Flooring
- Concrete, Vinyl, Carpet, Wood
- Foundation
- Fire Place
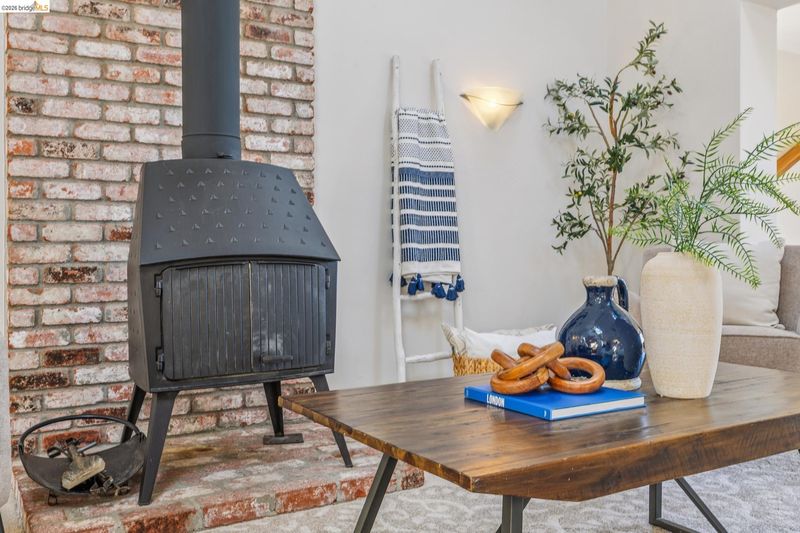
- Free Standing, Living Room, Metal, Raised Hearth
- Heating
- Forced Air
- Laundry
- Dryer, In Basement, Washer
- Upper Level
- Other
- Main Level
- 3 Bedrooms, 2 Baths, Primary Bedrm Suite - 1, No Steps to Entry, Main Entry
- Views
- Bay, Bay Bridge, City Lights, Downtown, Golden Gate Bridge, Mountain(s), Panoramic, San Francisco, Water, Bridge(s), City, Mt Tamalpais, Twin Peaks
- Possession
- Close Of Escrow
- Basement
- Full
- Architectural Style
- Contemporary
- Non-Master Bathroom Includes
- Shower Over Tub, Tile
- Construction Status
- Existing
- Additional Miscellaneous Features
- Back Yard, Garden/Play, Side Yard, Private Entrance
- Location
- Premium Lot
- Roof
- Composition Shingles, Rolled/Hot Mop
- Water and Sewer
- Public
- Fee
- Unavailable
MLS and other Information regarding properties for sale as shown in Theo have been obtained from various sources such as sellers, public records, agents and other third parties. This information may relate to the condition of the property, permitted or unpermitted uses, zoning, square footage, lot size/acreage or other matters affecting value or desirability. Unless otherwise indicated in writing, neither brokers, agents nor Theo have verified, or will verify, such information. If any such information is important to buyer in determining whether to buy, the price to pay or intended use of the property, buyer is urged to conduct their own investigation with qualified professionals, satisfy themselves with respect to that information, and to rely solely on the results of that investigation.
School data provided by GreatSchools. School service boundaries are intended to be used as reference only. To verify enrollment eligibility for a property, contact the school directly.