

$1,648,888
1,402
SQ FT
$1,176
SQ/FT
3410 Suncrest Avenue
@ Burgundy Dr. - 5 - Berryessa, San Jose

- 3 Bed
- 2 Bath
- 2 Park
- 1,402 sqft
- SAN JOSE
-

-
Sun Sep 20, 1:00 pm - 4:00 pm
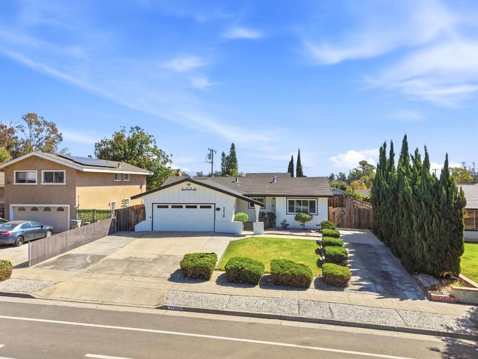
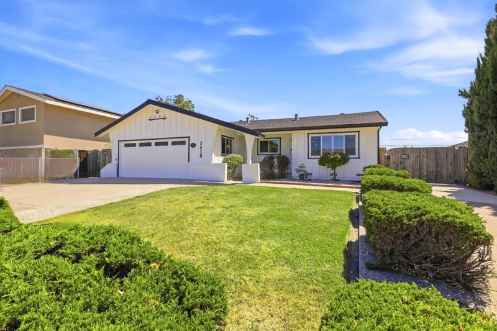
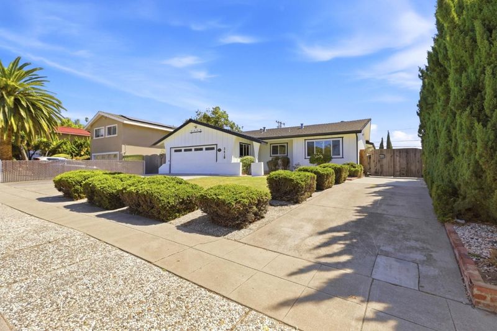
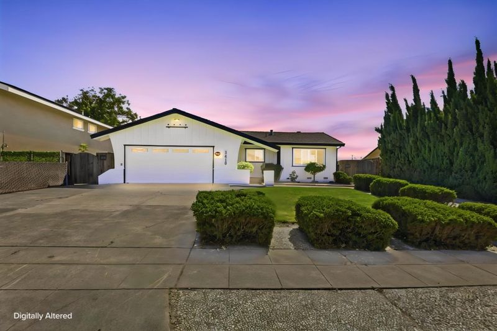
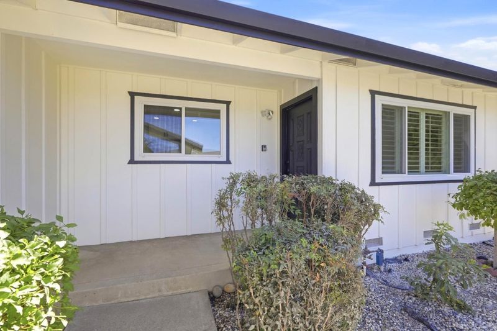
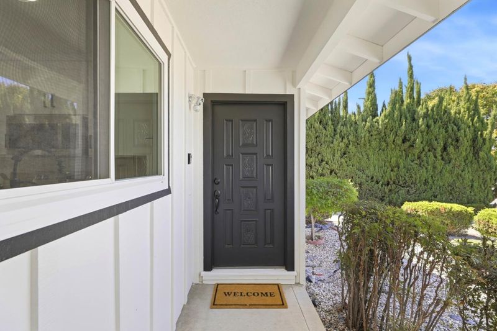
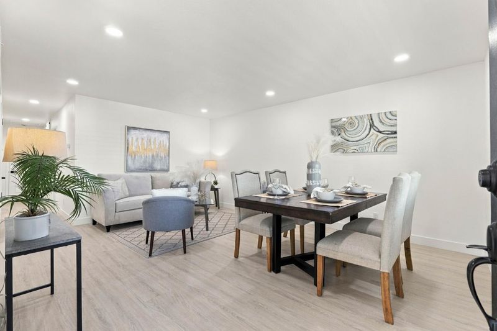
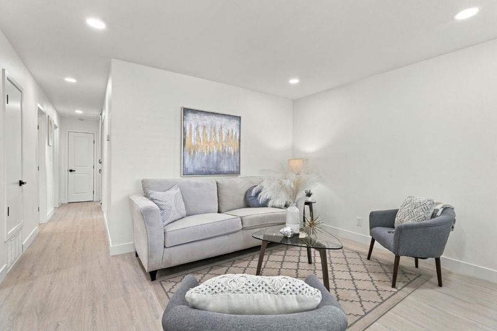
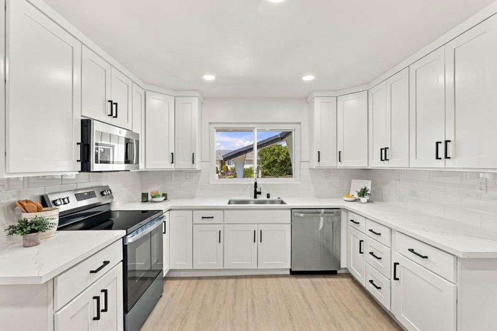
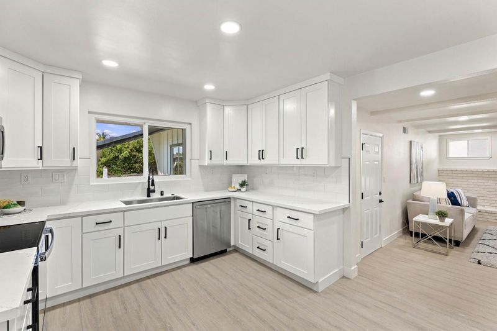
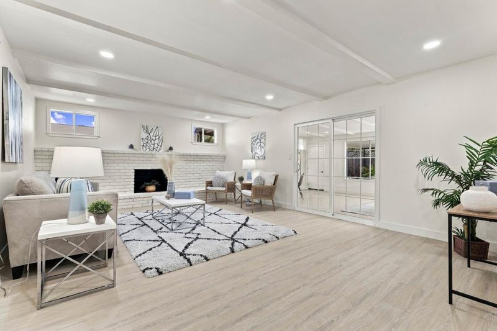
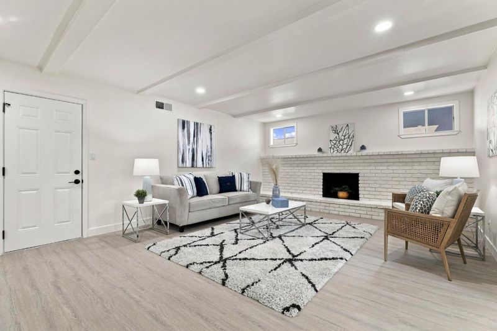
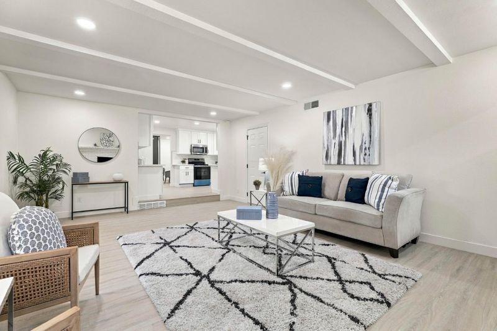
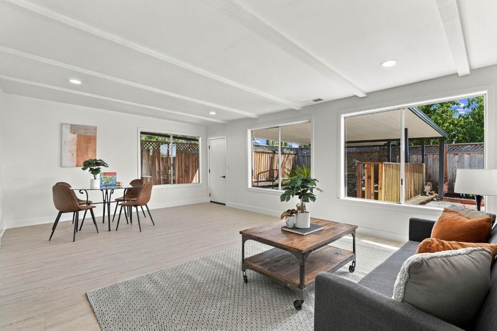
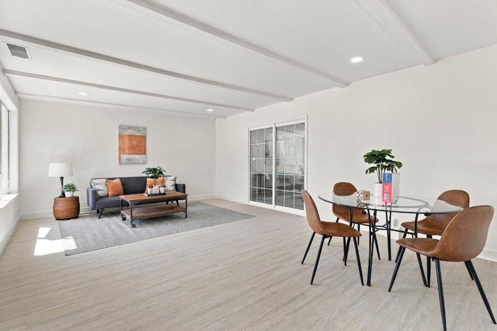
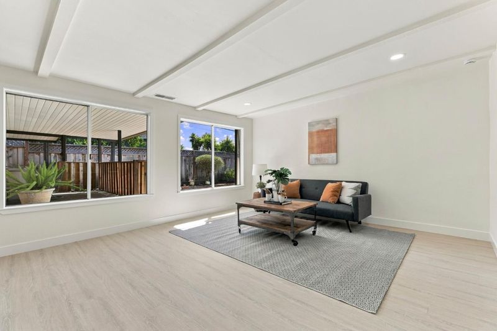
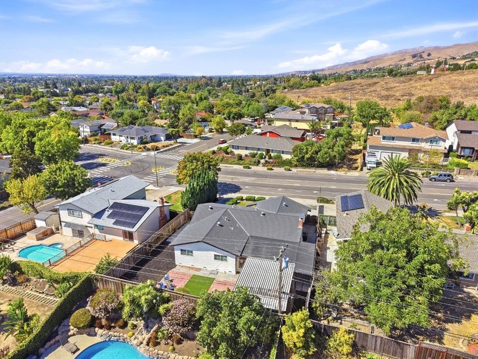
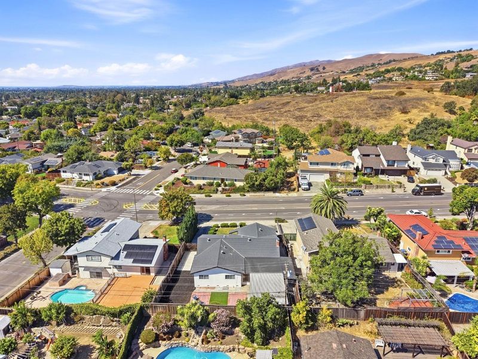
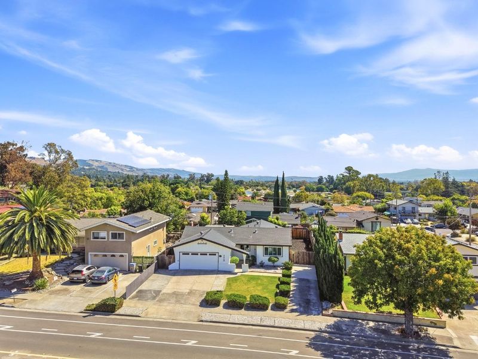
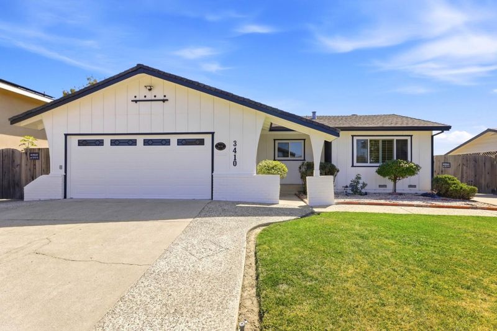
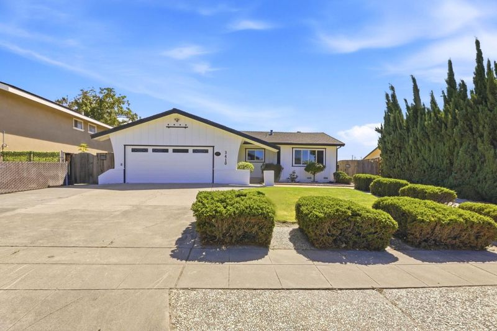
Come tour this gorgeous home in highly desired Noble Neighborhood which is North of San Jose! Home has updated kitchen and bathrooms and has RV parking, bonus room great for family fun, and down the street from Piedmont HS. You will love this home!
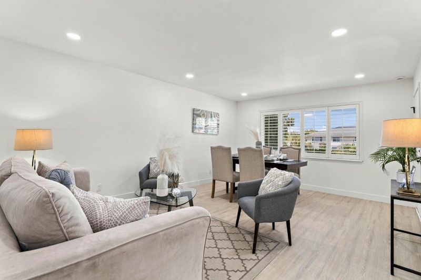
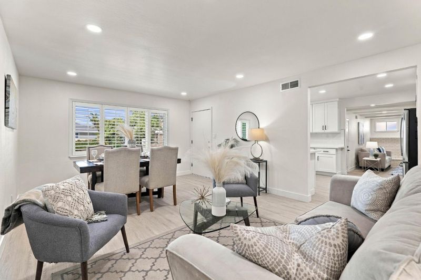
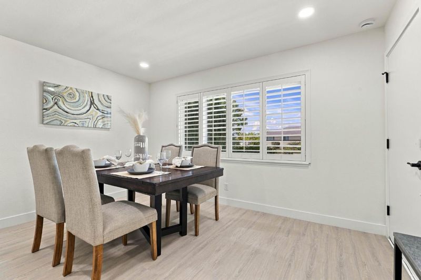
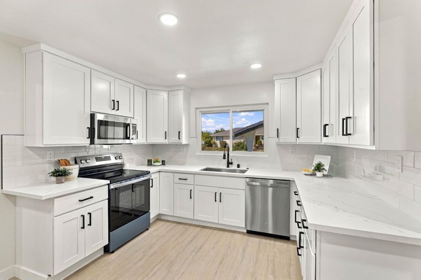
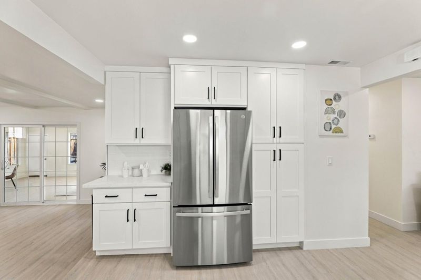
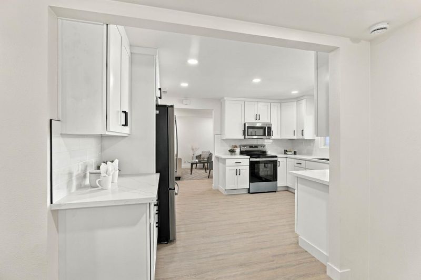
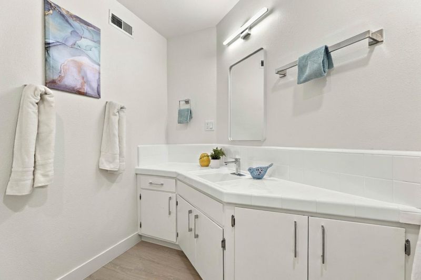
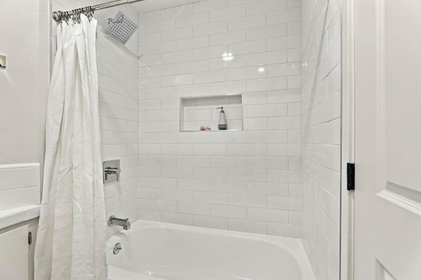
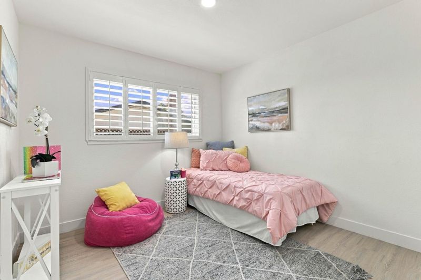
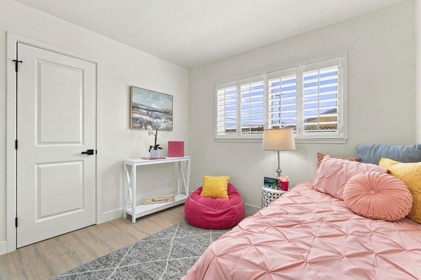
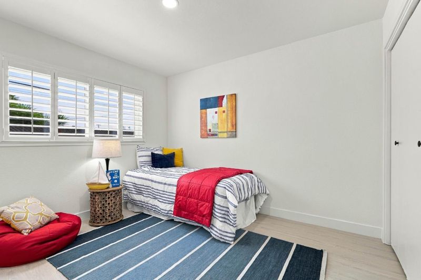
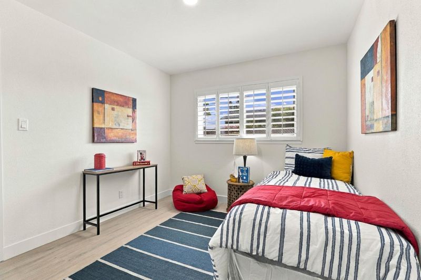
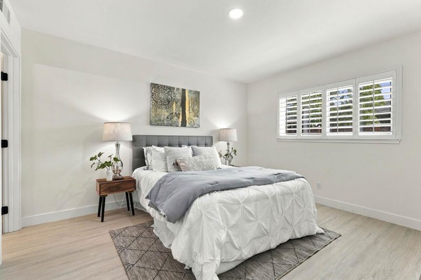
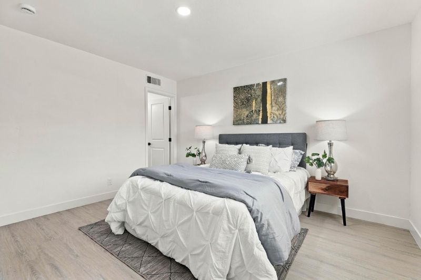
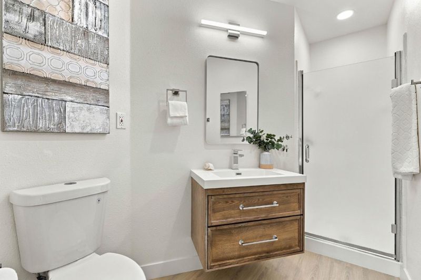
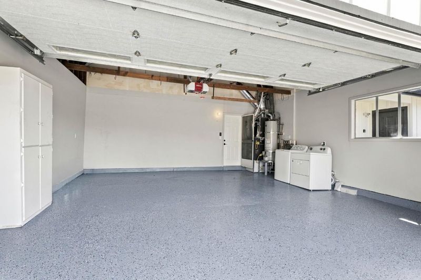
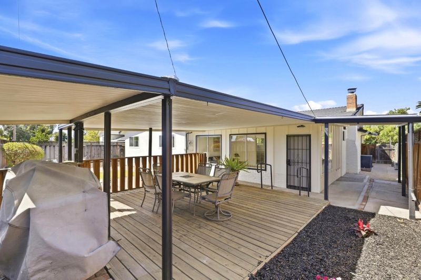
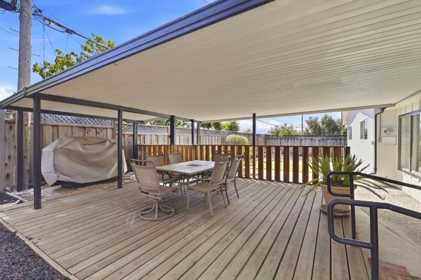
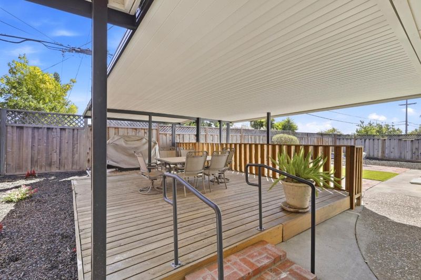
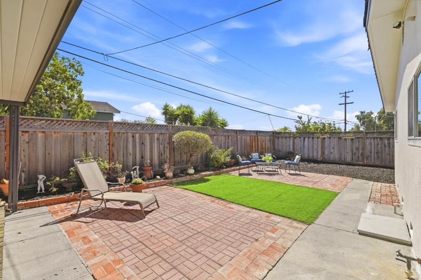
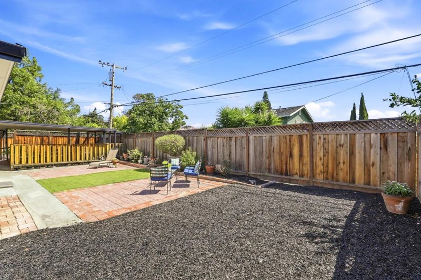
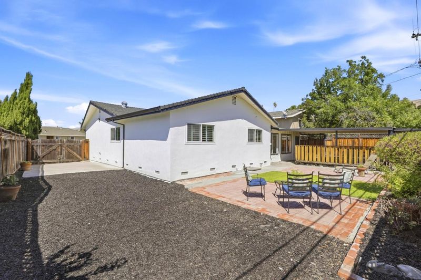
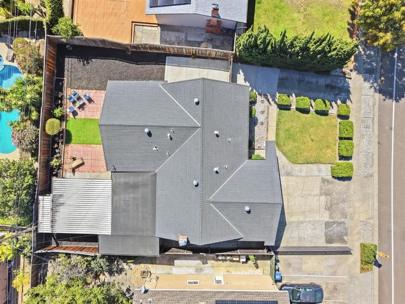
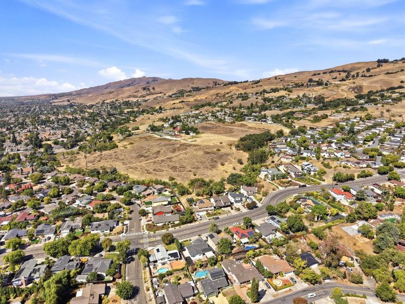
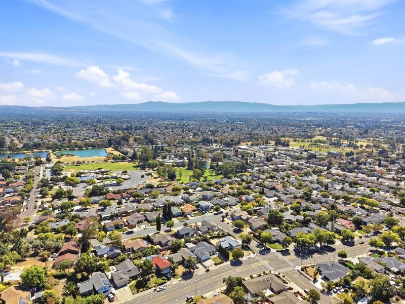
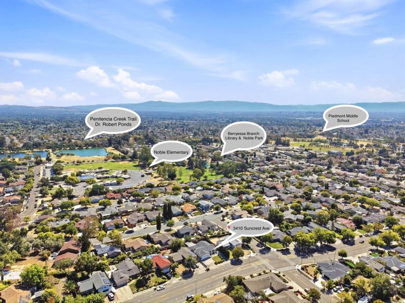
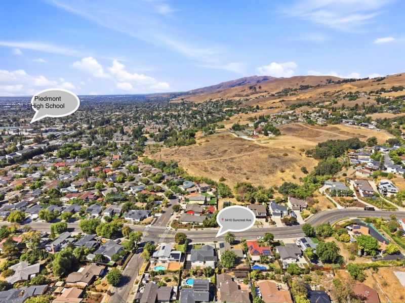
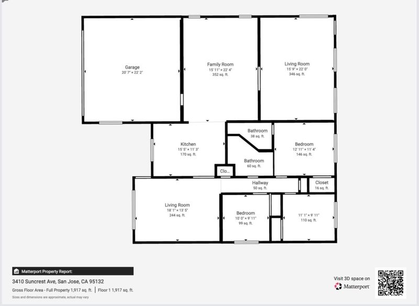
Welcome to 3410 Suncrest Avenue, where a prime San Jose location meets beautifully updated, single-story living. Set in the sought-after Noble neighborhood near the foothills, this north-facing home offers 3 bedrooms, 2 bathrooms, approximately 1,402 sq. ft., and a 7,236 lot. Sunlit interiors and a versatile layout create an inviting setting for many lifestyles. Enjoy multiple gathering and entertaining spaces, including a living room, step-down family room, and enclosed sunroom ideal for an office, game room, hobby space, or lounge. The modern kitchen features white soft-close shaker cabinets, pantry storage, Calacatta-style quartz counters, subway tile backsplash, and new stainless-steel GE appliances. Updates include refreshed bathrooms, SPC flooring, recessed lighting, double-pane windows, copper plumbing, fresh paint, new baseboards, and a new central heating and A/C system. The attached garage features epoxy flooring, and the included laundry units add convenience. Outside, enjoy a spacious yard, covered back patio, and extra RV parking access. Ideally located near Noble Elementary, Piedmont Middle, Piedmont HS, parks, shopping, dining, recreation, major commute routes, and Silicon Valley employment centers. Buyer to verify school boundaries, attendance enrollment.

- Days on Market
- 4 days
- Current Status
- Active
- Original Price
- $1,648,888
- List Price
- $1,648,888
- On Market Date
- Sep 16, 2026
- Property Type
- Single Family Home
- Area
- 5 - Berryessa
- Zip Code
- 95132
- MLS ID
- ML82059900
- APN
- 595-13-060
- Year Built
- 1959
- Stories in Building
- 1
- Possession
- Unavailable
- Data Source
- MLSL
- Origin MLS System
- MLSListings, Inc.
Noble Elementary School
Public K-5 Elementary
Students: 456 Distance: 0.1mi
Toyon Elementary School
Public K-5 Elementary
Students: 292 Distance: 0.4mi
Piedmont Middle School
Public 6-8 Middle
Students: 819 Distance: 0.5mi
St. Victor School
Private K-8 Elementary, Religious, Nonprofit
Students: 240 Distance: 0.6mi
Berryessa Union Elementary School
Public K-8 Alternative
Students: 1 Distance: 0.6mi
Piedmont Hills High School
Public 9-12 Secondary
Students: 2058 Distance: 0.6mi
- Bed
- 3
- Bath
- 2
- Primary - Stall Shower(s), Shower over Tub - 1, Tile, Updated Bath
- Parking
- 2
- Attached Garage
- SQ FT
- 1,402
- SQ FT Source
- Unavailable
- Lot SQ FT
- 7,236.0
- Lot Acres
- 0.166116 Acres
- Kitchen
- Cooktop - Electric, Countertop - Quartz, Dishwasher, Garbage Disposal, Microwave, Oven Range - Electric, Pantry, Refrigerator
- Cooling
- Central AC
- Dining Room
- Breakfast Nook, Dining Area in Family Room, Sunken Dining Area
- Disclosures
- Natural Hazard Disclosure
- Family Room
- Separate Family Room
- Flooring
- Other
- Foundation
- Concrete Perimeter
- Fire Place
- Wood Burning
- Heating
- Central Forced Air
- Laundry
- In Garage, Washer / Dryer
- Views
- Neighborhood
- Fee
- Unavailable
MLS and other Information regarding properties for sale as shown in Theo have been obtained from various sources such as sellers, public records, agents and other third parties. This information may relate to the condition of the property, permitted or unpermitted uses, zoning, square footage, lot size/acreage or other matters affecting value or desirability. Unless otherwise indicated in writing, neither brokers, agents nor Theo have verified, or will verify, such information. If any such information is important to buyer in determining whether to buy, the price to pay or intended use of the property, buyer is urged to conduct their own investigation with qualified professionals, satisfy themselves with respect to that information, and to rely solely on the results of that investigation.
School data provided by GreatSchools. School service boundaries are intended to be used as reference only. To verify enrollment eligibility for a property, contact the school directly.