 Price Reduced

$1,900,000
2,160
SQ FT
$880
SQ/FT
35924 Nicolet Court
@ Nicolet Avenue - 3700 - Fremont, Fremont

- 4 Bed
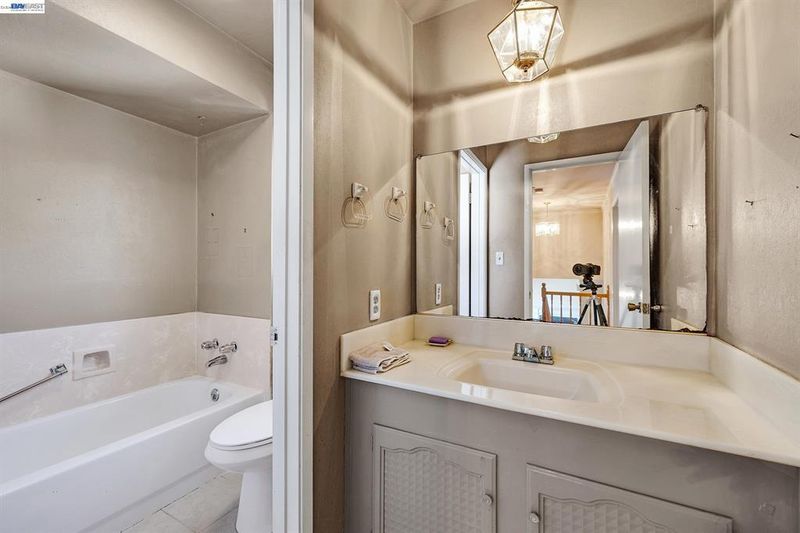
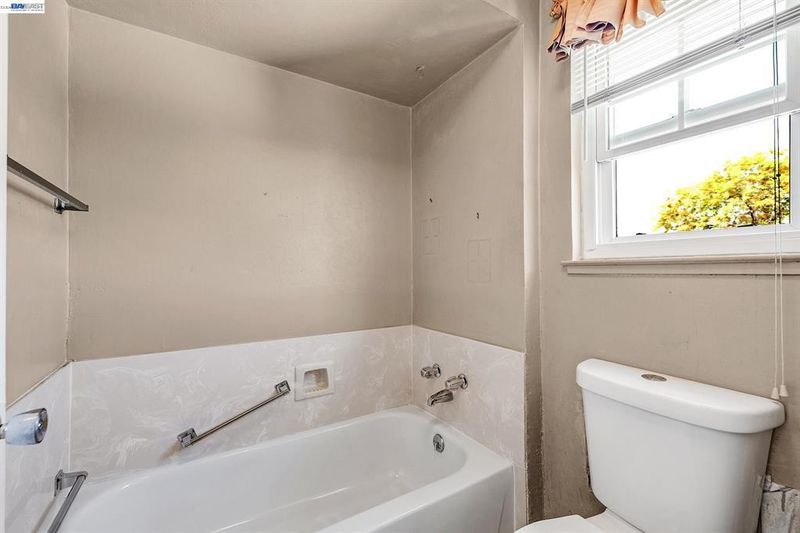
- 3 Bath
- 2 Park
- 2,160 sqft
- FREMONT
-

-
Sat Sep 19, 1:00 pm - 4:00 pm
-
Sun Sep 20, 1:00 pm - 4:00 pm
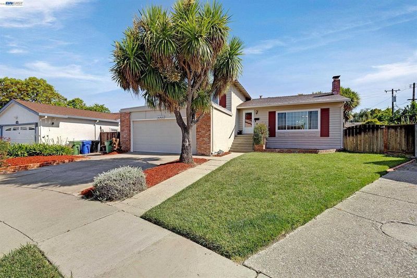
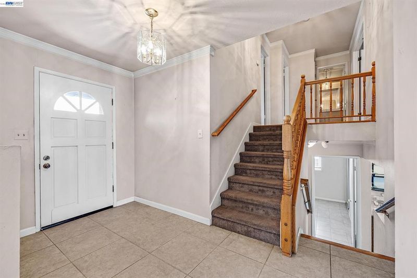
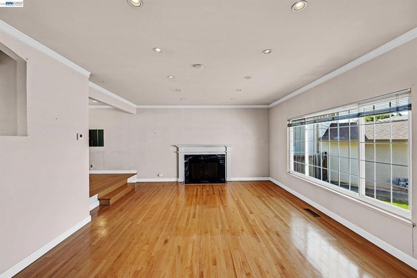
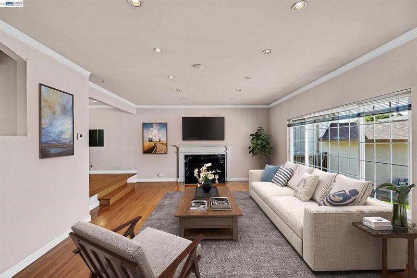
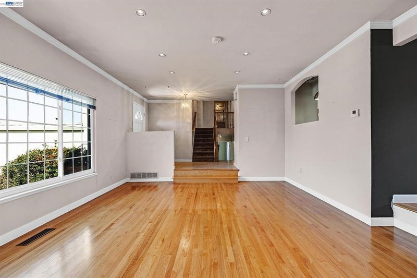
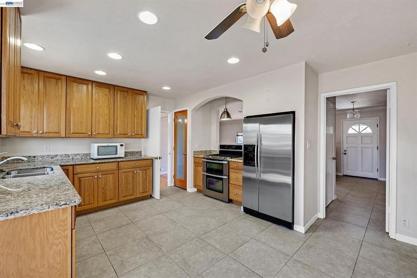
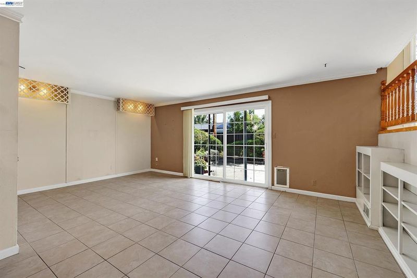
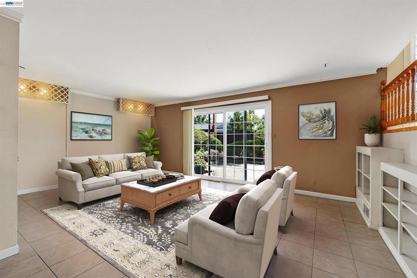
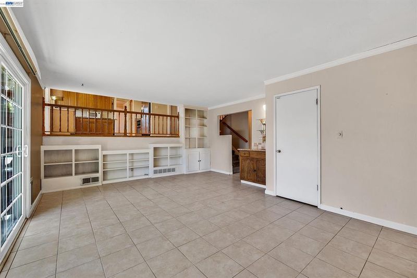
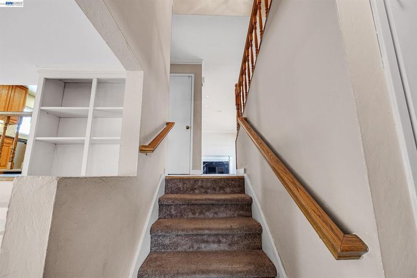
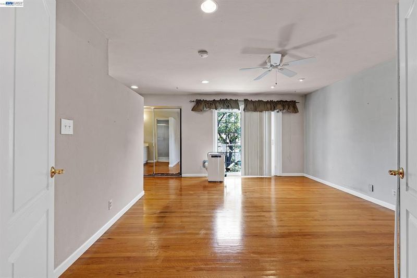
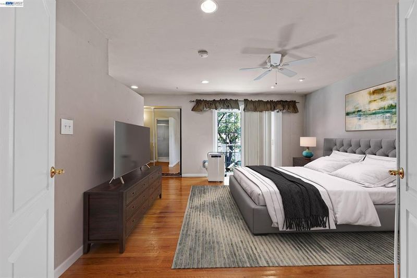
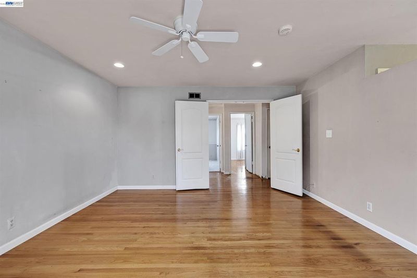
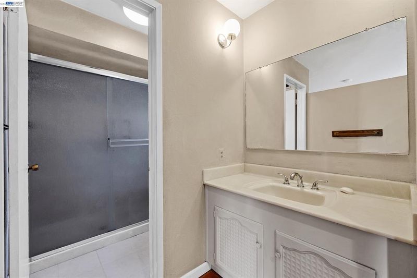
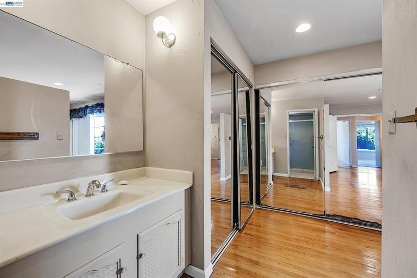
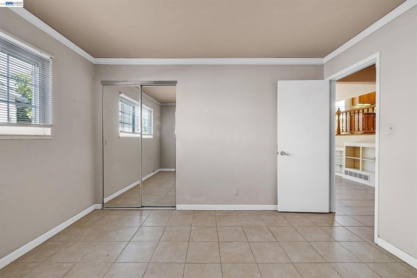
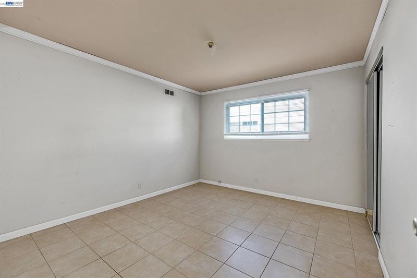
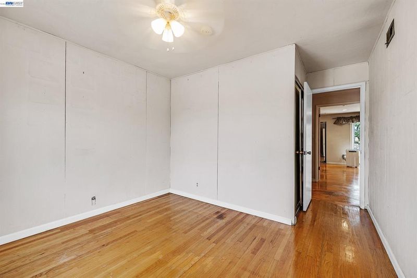
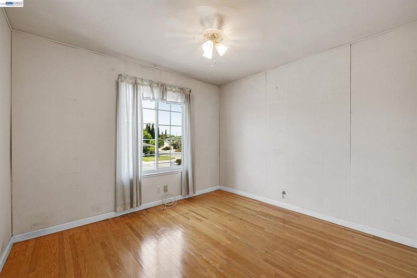
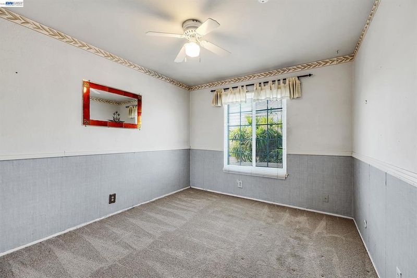
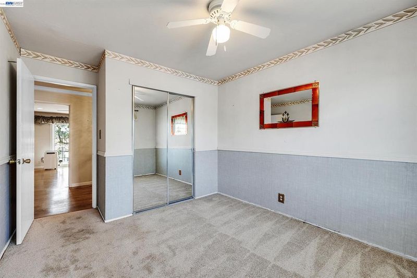
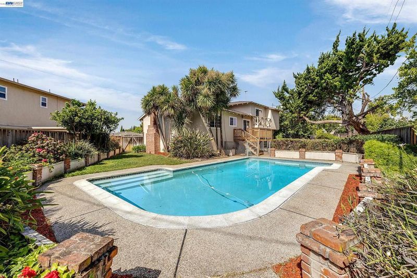
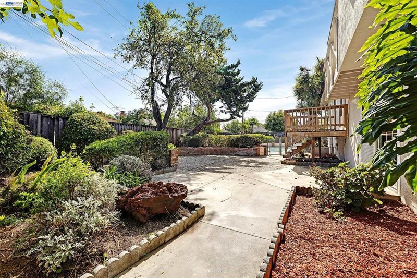
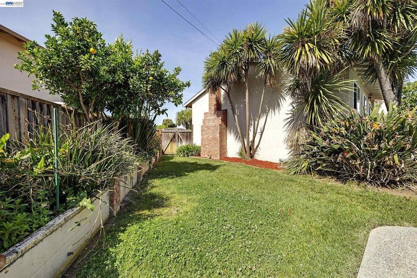
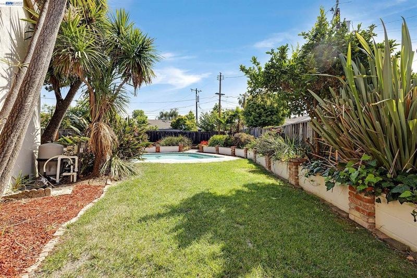
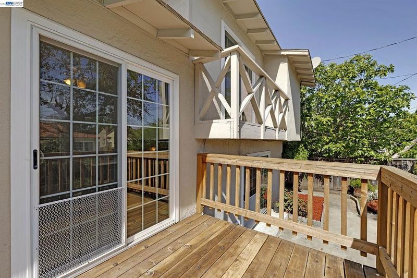
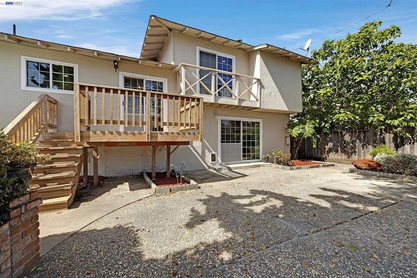
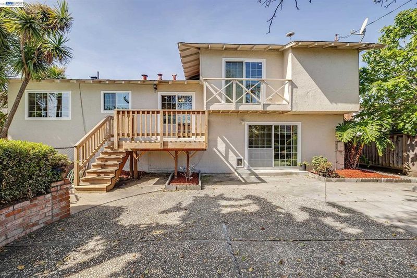
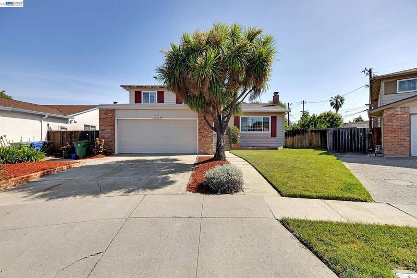
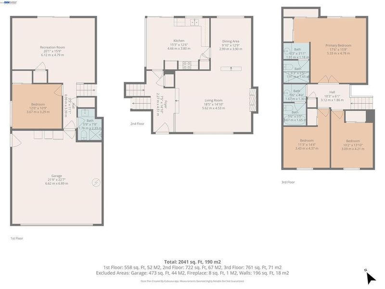
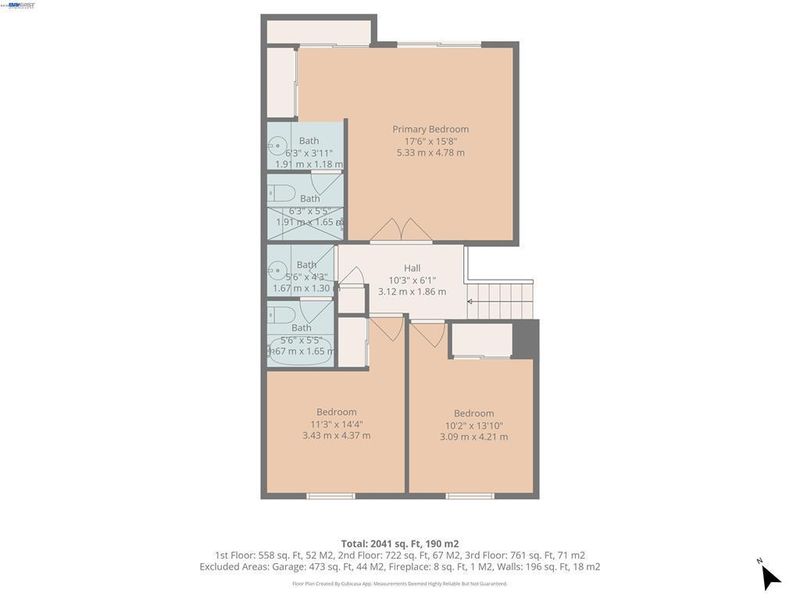
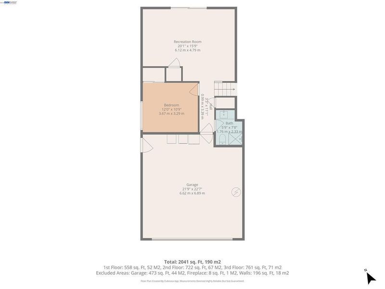
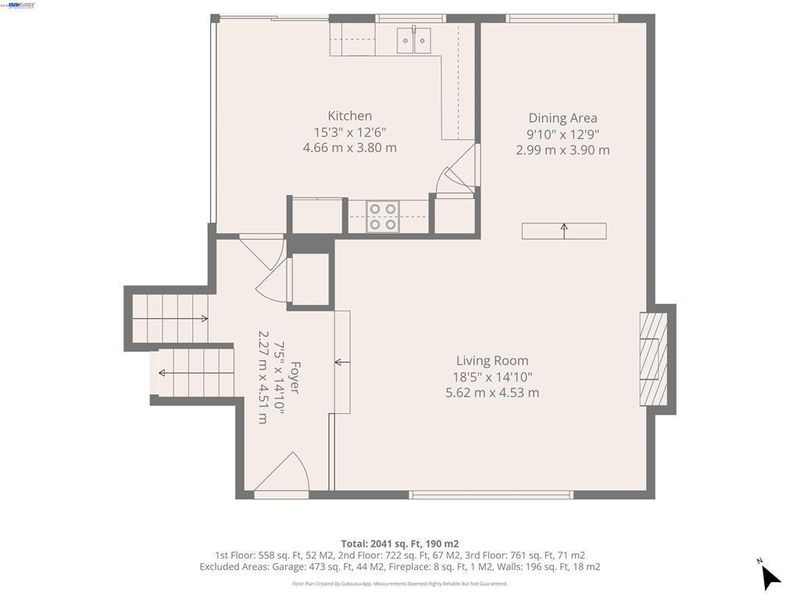
Open House 9/19 & 9/20/26 - 1:00 - 4:00 pm. Note: Seller reduced price by $200K thusly giving buyer credit for misc. repairs and/or upgrades in this tri-level floor plan having 2,160 sqft & 8,353 sqft lot offering an ideal layout for both formal and casual living. Lower level features a sought-after generational bedroom, bathroom & a den.

- Days on Market
- 0 days
- Current Status
- Active
- Original Price
- $1,900,000
- List Price
- $1,900,000
- On Market Date
- Sep 17, 2026
- Property Type
- Single Family Home
- Area
- 3700 - Fremont
- Zip Code
- 94536
- MLS ID
- ML82061653
- APN
- 50111529
- Year Built
- 1965
- Stories in Building
- 3
- Possession
- COE
- Data Source
- MLSL
- Origin MLS System
- MLSListings, Inc.
Bethel Christian Academy
Private K-8 Elementary, Religious, Coed
Students: 45 Distance: 0.2mi
American High School
Public 9-12 Secondary
Students: 2448 Distance: 0.4mi
Patterson Elementary School
Public K-6 Elementary
Students: 786 Distance: 0.4mi
Oliveira Elementary School
Public K-6 Elementary
Students: 885 Distance: 0.4mi
Brookvale Elementary School
Public K-6 Elementary
Students: 708 Distance: 0.6mi
Thornton Junior High School
Public 7-8 Middle
Students: 1297 Distance: 0.7mi
- Bed
- 4
- Bath
- 3
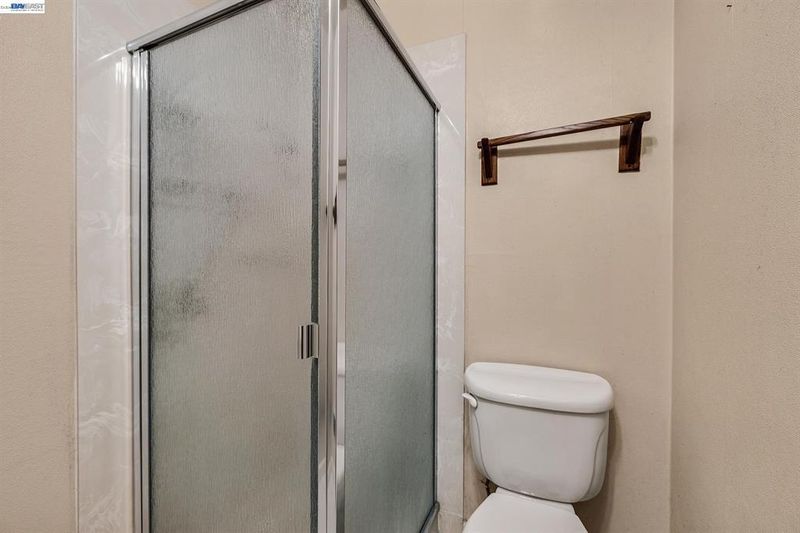
- Tile, Primary - Stall Shower(s)
- Parking
- 2
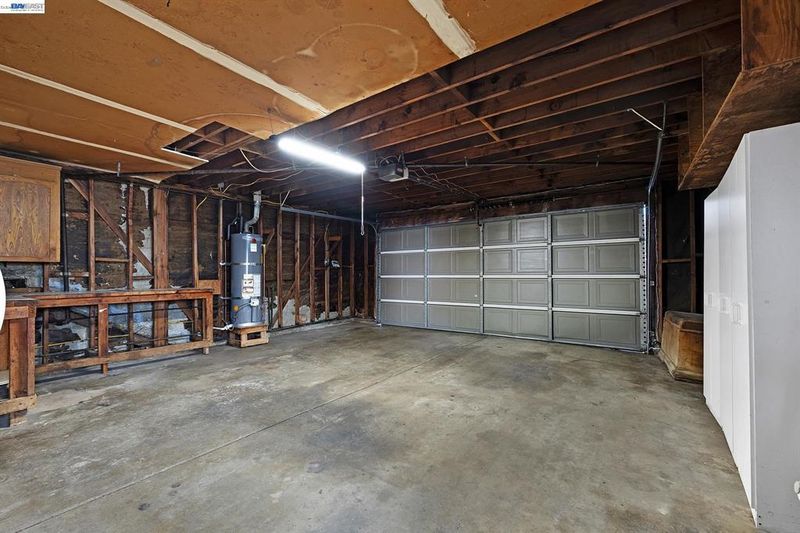
- Attached Garage, On Street, Gate / Door Opener
- SQ FT
- 2,160
- SQ FT Source
- Unavailable
- Lot SQ FT
- 8,353.0
- Lot Acres
- 0.191758 Acres
- Pool Info
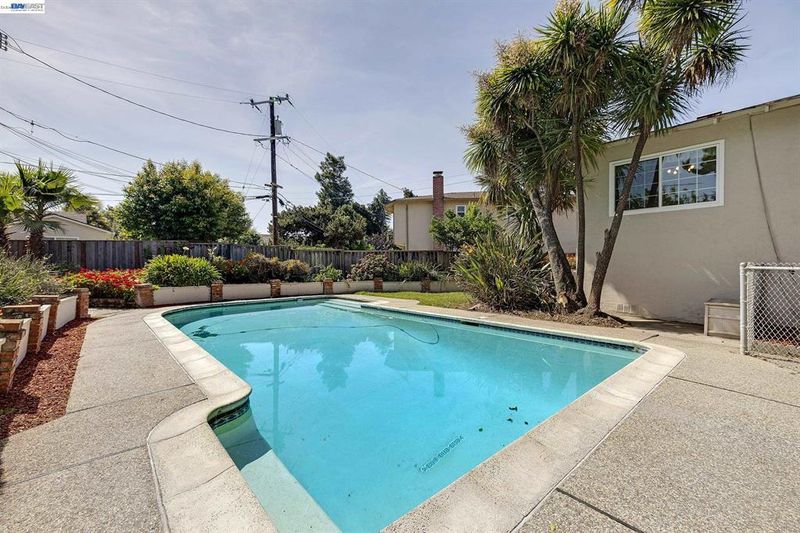
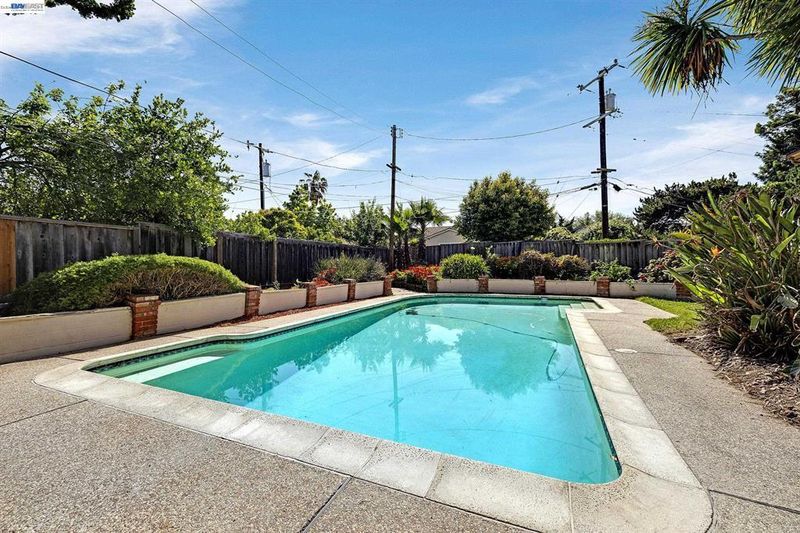
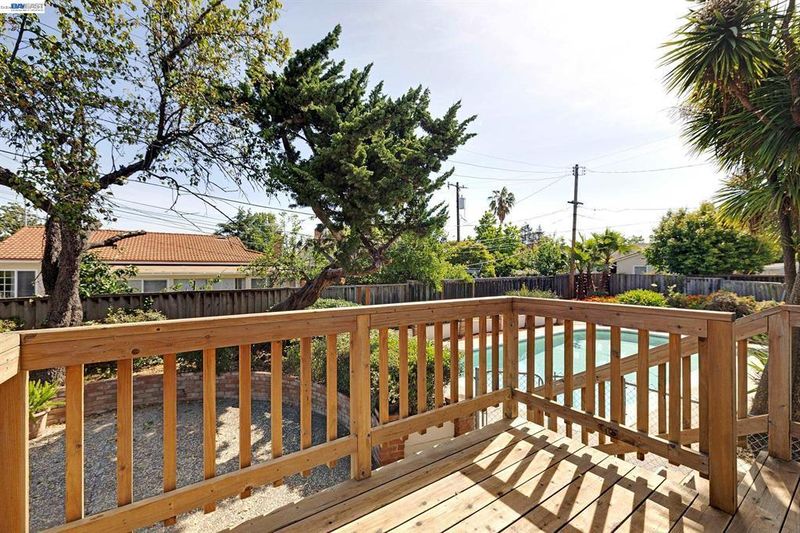
- Pool - Gunite, Pool - In Ground, Pool - Fenced
- Kitchen
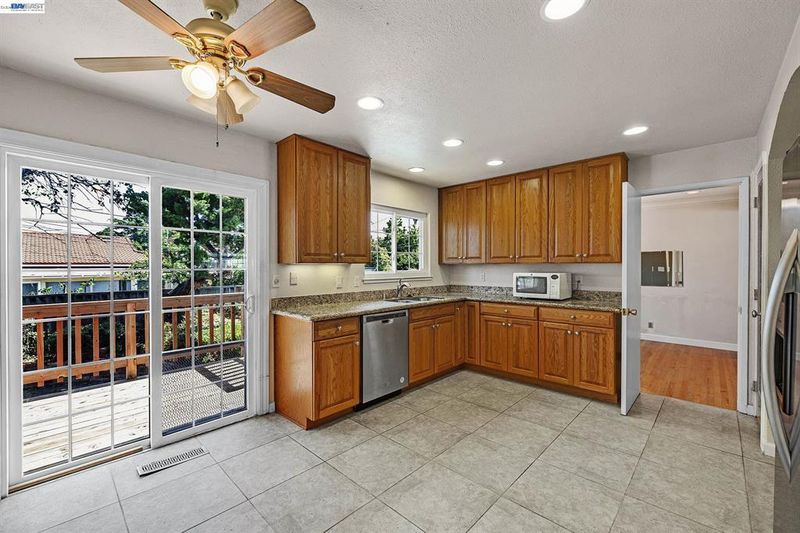
- Countertop - Granite, Dishwasher, Cooktop - Gas, Garbage Disposal, Oven - Double, Oven - Self Cleaning, Pantry, Exhaust Fan, Refrigerator, Oven - Gas, Oven Range - Built-In, Gas
- Cooling
- Ceiling Fan
- Dining Room
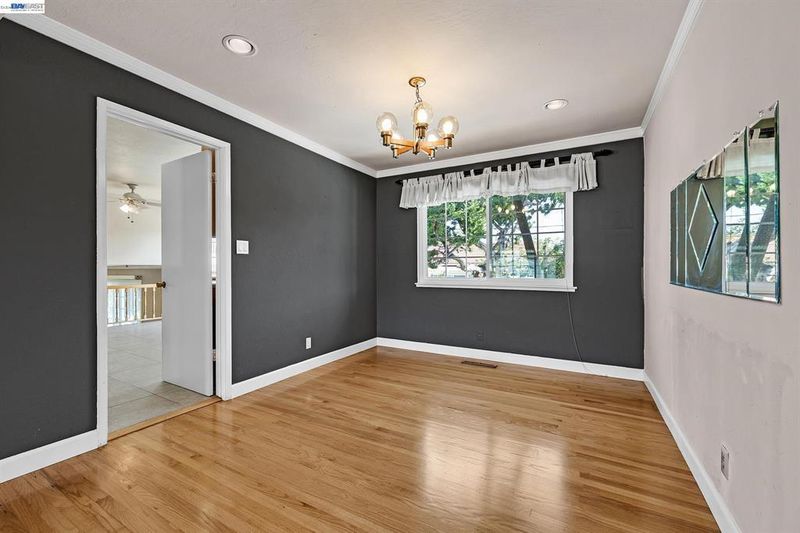
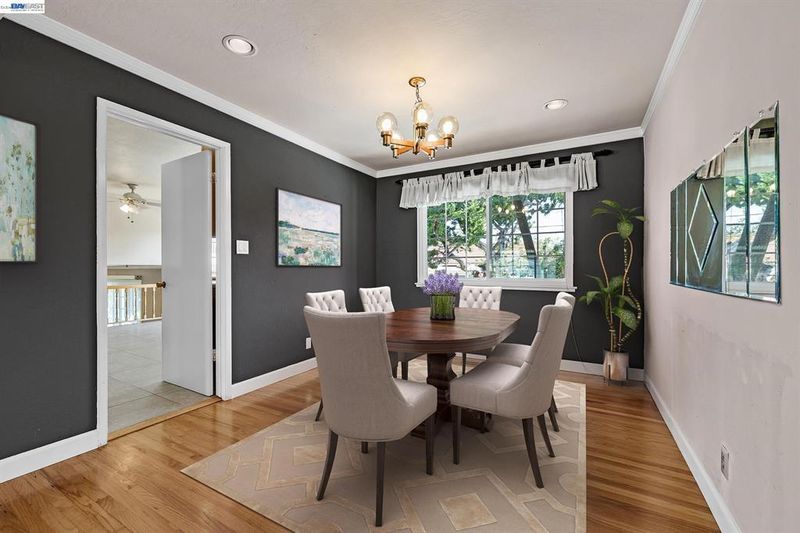
- Formal Dining Room, Dining Area
- Disclosures
- Lead Base Disclosure, Natural Hazard Disclosure
- Family Room
- Separate Family Room
- Flooring
- Tile, Carpet, Hardwood
- Foundation
- Concrete Perimeter, Crawl Space
- Fire Place
- Living Room
- Heating
- Central Forced Air
- Laundry
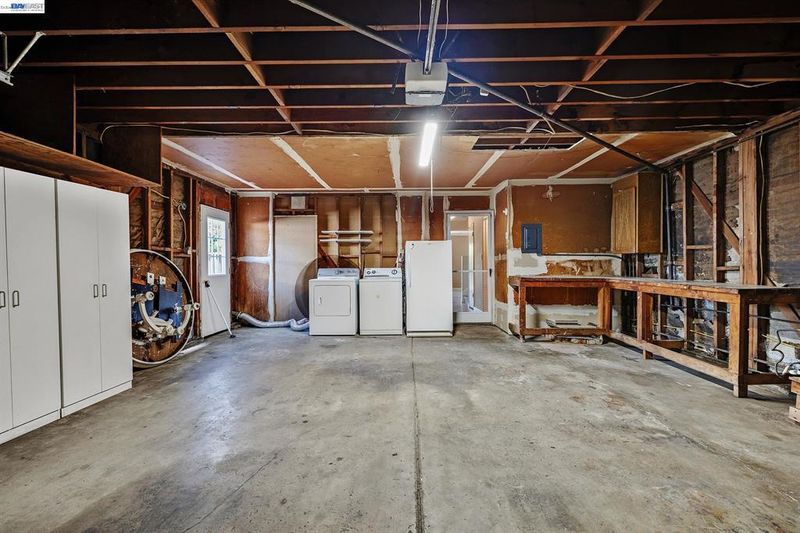
- In Garage
- Views
- None
- Possession
- COE
- Architectural Style
- Contemporary, Traditional
- Fee
- Unavailable
MLS and other Information regarding properties for sale as shown in Theo have been obtained from various sources such as sellers, public records, agents and other third parties. This information may relate to the condition of the property, permitted or unpermitted uses, zoning, square footage, lot size/acreage or other matters affecting value or desirability. Unless otherwise indicated in writing, neither brokers, agents nor Theo have verified, or will verify, such information. If any such information is important to buyer in determining whether to buy, the price to pay or intended use of the property, buyer is urged to conduct their own investigation with qualified professionals, satisfy themselves with respect to that information, and to rely solely on the results of that investigation.
School data provided by GreatSchools. School service boundaries are intended to be used as reference only. To verify enrollment eligibility for a property, contact the school directly.