

$3,250,000
3,344
SQ FT
$972
SQ/FT
3291 Melendy Drive
@ Crestview Dr - 351 - Beverly Terrace Etc., San Carlos

- 5 Bed
- 4 (3/1) Bath
- 2 Park
- 3,344 sqft
- SAN CARLOS
-

-
Thu Sep 17, 5:00 pm - 7:00 pm
(650)200-8259
-
Sat Sep 19, 1:00 pm - 4:00 pm
(650)200-8259
-
Sun Sep 20, 1:00 pm - 4:00 pm
(650)200-8259
-
Tue Sep 22, 10:00 am - 1:00 pm
(650)200-8259
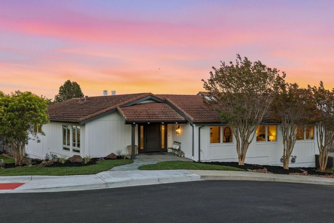
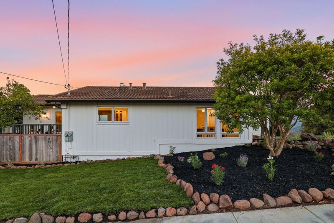
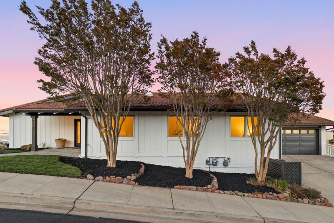
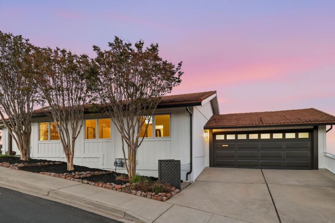
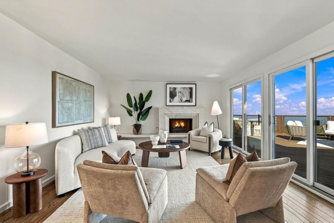
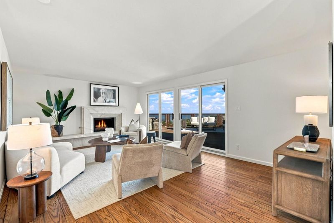
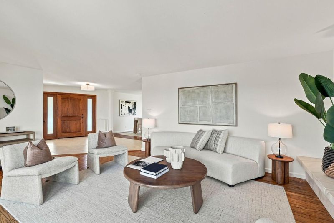
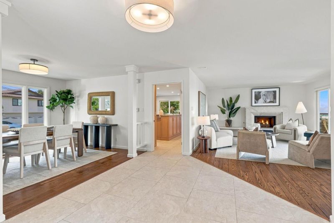
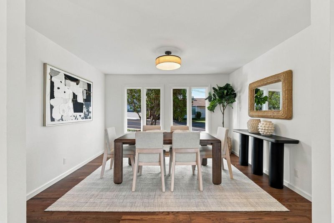
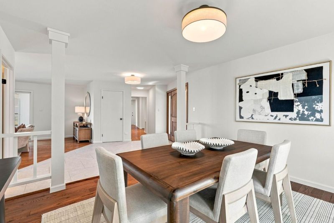
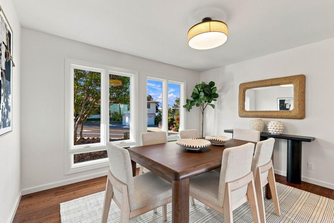
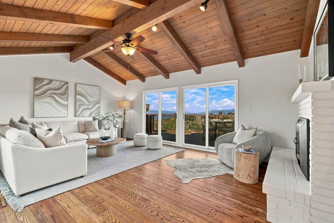
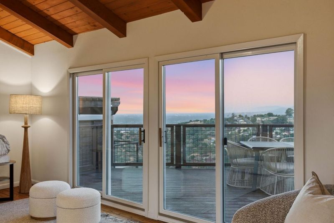
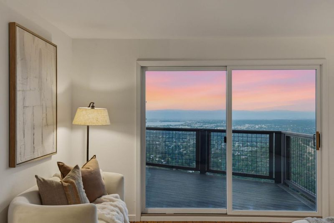
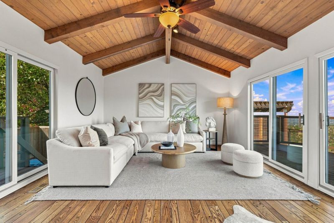
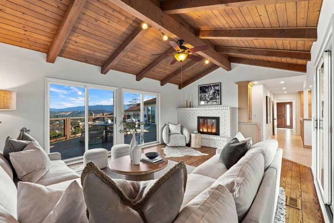
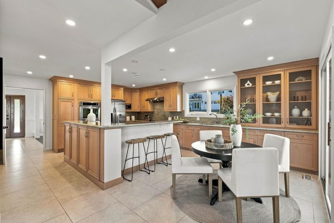
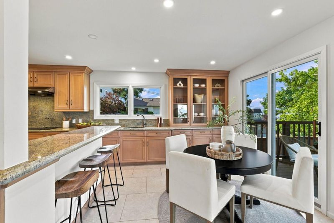
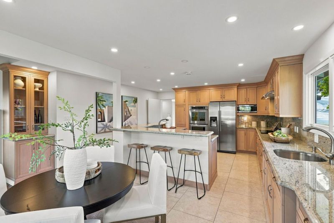
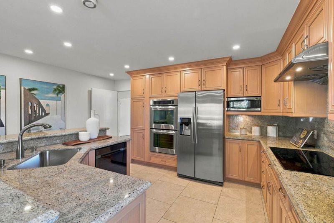
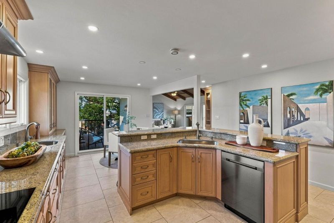
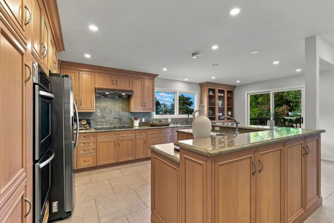
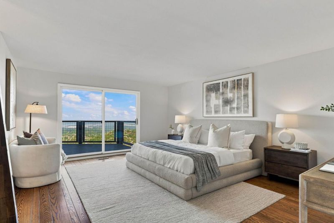
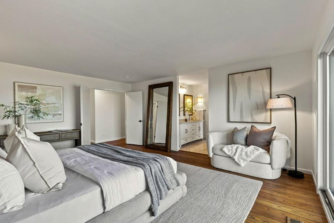
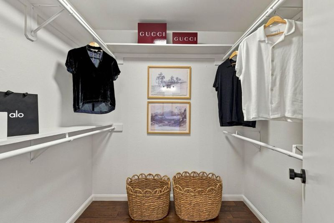
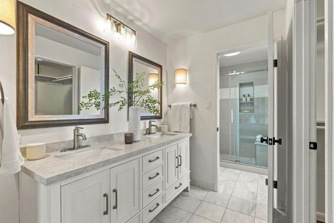
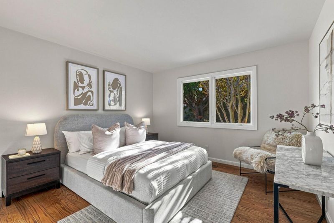
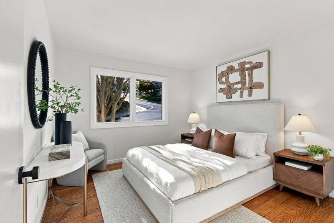
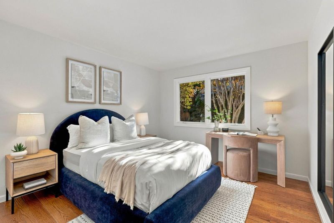
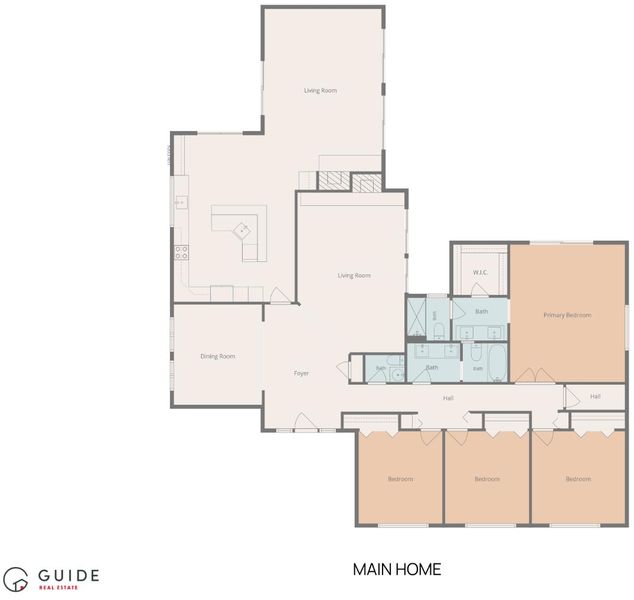
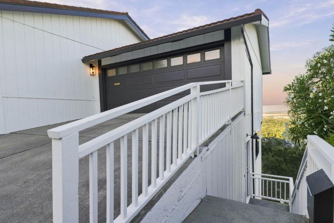
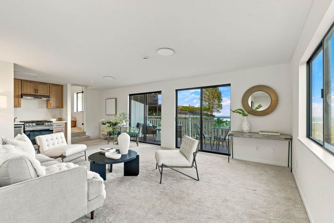
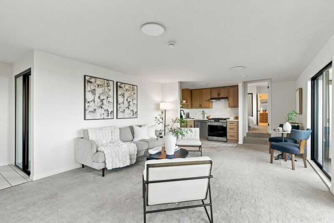
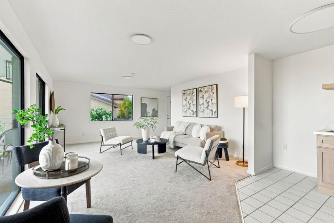
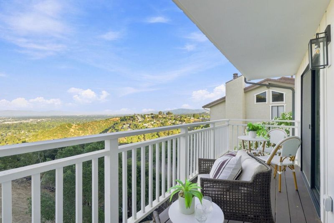
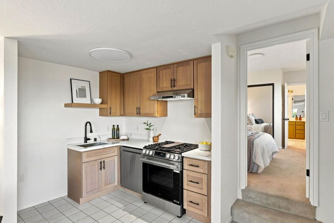
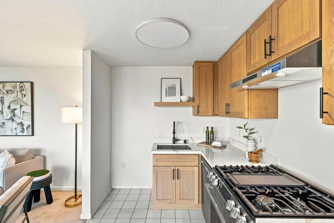
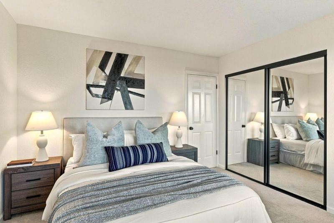
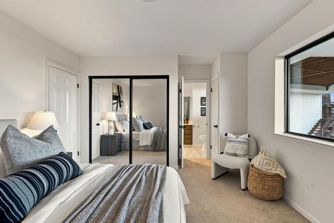
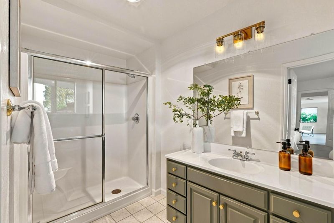
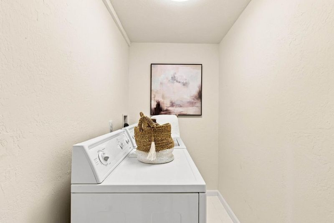
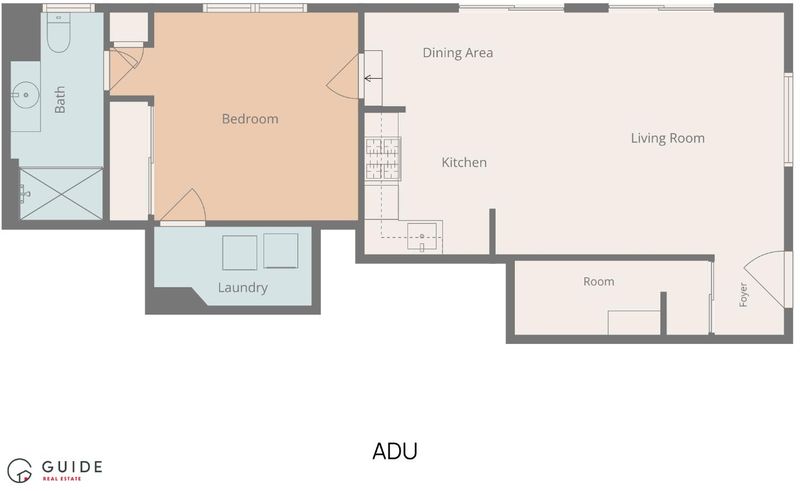
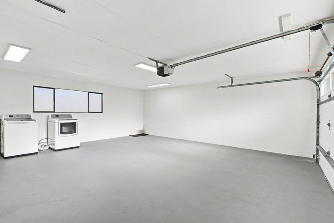
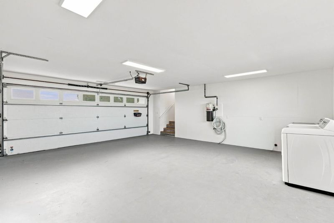
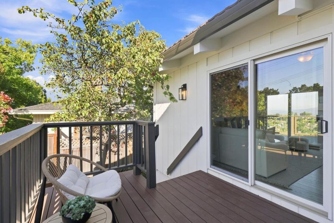
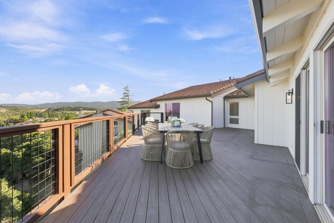
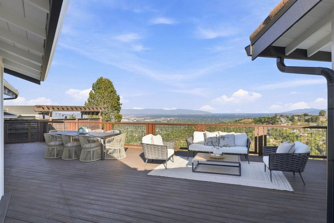
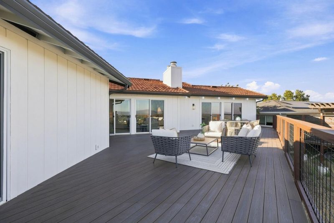
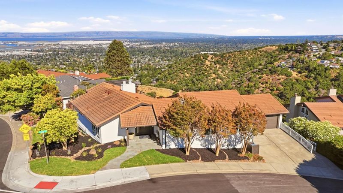
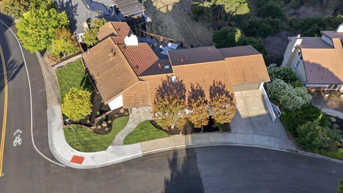
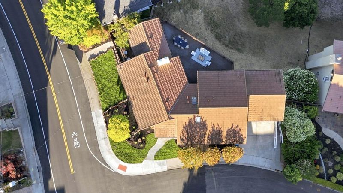
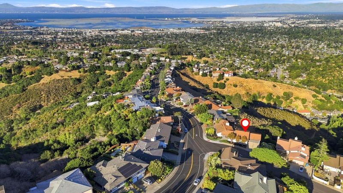
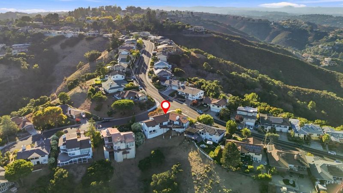
The ultimate blend of one-level living and one of the greatest views on the Peninsula has just hit the market! Custom-built for the current family, this home was not just lived in... it was loved for nearly 50 years! Featuring 4 spacious bedrooms and 2 1/2 baths, along with a formal dining room, formal living room, and one of the largest kitchens you'll find, this home is perfectly appointed for a world-class chef. Top-quality materials and craftsmanship, combined with a tremendous amount of counter space, make this the perfect setting for every holiday, celebration, and gathering! Let's not forget the family room with soaring ceilings, stunning views, and a fireplace! Gleaming hardwood floors and fresh paint inside and out add to the appeal, while the home and garage are conveniently situated on the same level for easy everyday living. And now for the hidden gem a fully separate 1-bedroom, 1-bath ADU with its own private balcony and stunning views! Whether for extended family, guests, a home office, or additional flexibility, the possibilities are endless. With a separate laundry room, tremendous storage, exceptional privacy, and great San Carlos schools, you may never want to leave! Make this one-of-a-kind dream home a priority to see. You'll be glad you did!

- Days on Market
- 0 days
- Current Status
- Active
- Original Price
- $3,250,000
- List Price
- $3,250,000
- On Market Date
- Sep 17, 2026
- Property Type
- Single Family Home
- Area
- 351 - Beverly Terrace Etc.
- Zip Code
- 94070
- MLS ID
- ML82061647
- APN
- 050-402-010
- Year Built
- 1976
- Stories in Building
- 1
- Possession
- COE
- Data Source
- MLSL
- Origin MLS System
- MLSListings, Inc.
Heather Elementary School
Charter K-4 Elementary
Students: 400 Distance: 0.5mi
Canyon Oaks Youth Center
Public 8-12 Opportunity Community
Students: 8 Distance: 0.8mi
St. Charles Elementary School
Private K-8 Elementary, Religious, Coed
Students: 300 Distance: 1.0mi
Brittan Acres Elementary School
Charter K-3 Elementary
Students: 395 Distance: 1.1mi
Clifford Elementary School
Public K-8 Elementary
Students: 742 Distance: 1.1mi
Arundel Elementary School
Charter K-4 Elementary
Students: 470 Distance: 1.1mi
- Bed
- 5
- Bath
- 4 (3/1)
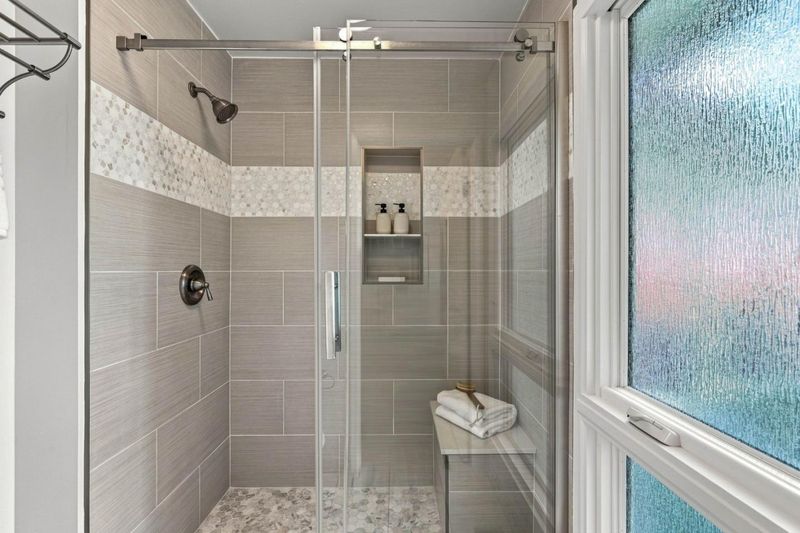
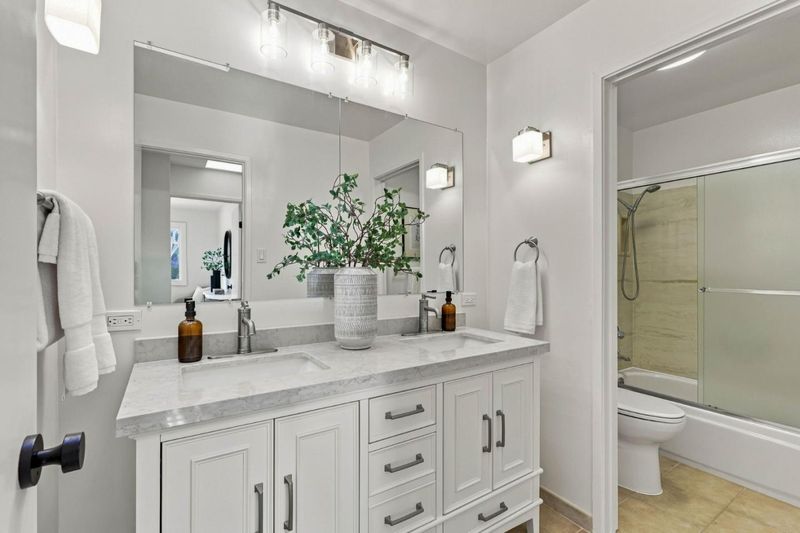
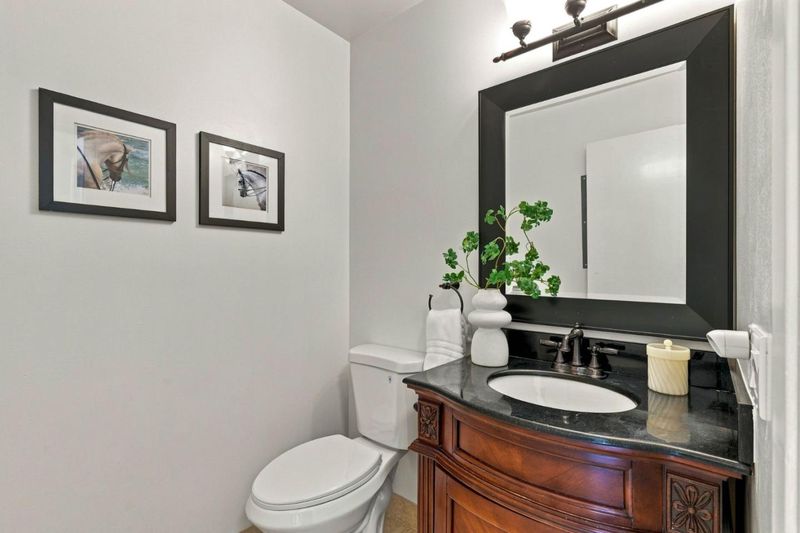
- Double Sinks, Full on Ground Floor, Granite, Half on Ground Floor, Marble, Primary - Stall Shower(s), Shower over Tub - 1, Tile
- Parking
- 2
- Attached Garage
- SQ FT
- 3,344
- SQ FT Source
- Unavailable
- Lot SQ FT
- 9,875.0
- Lot Acres
- 0.226699 Acres
- Kitchen
- Cooktop - Electric, Countertop - Granite, Dishwasher, Exhaust Fan, Garbage Disposal, Hood Over Range, Island with Sink, Microwave, Oven - Double, Oven - Electric, Oven Range - Gas, Refrigerator
- Cooling
- Ceiling Fan, Central AC
- Dining Room
- Eat in Kitchen, Formal Dining Room
- Disclosures
- Natural Hazard Disclosure
- Family Room
- Separate Family Room
- Flooring
- Carpet, Hardwood, Tile
- Foundation
- Post and Pier
- Fire Place
- Gas Burning, Living Room
- Heating
- Central Forced Air - Gas
- Laundry
- In Garage, In Utility Room, Washer / Dryer
- Views
- Bay, Bridge, City Lights, Hills, Neighborhood, Valley
- Possession
- COE
- Fee
- Unavailable
MLS and other Information regarding properties for sale as shown in Theo have been obtained from various sources such as sellers, public records, agents and other third parties. This information may relate to the condition of the property, permitted or unpermitted uses, zoning, square footage, lot size/acreage or other matters affecting value or desirability. Unless otherwise indicated in writing, neither brokers, agents nor Theo have verified, or will verify, such information. If any such information is important to buyer in determining whether to buy, the price to pay or intended use of the property, buyer is urged to conduct their own investigation with qualified professionals, satisfy themselves with respect to that information, and to rely solely on the results of that investigation.
School data provided by GreatSchools. School service boundaries are intended to be used as reference only. To verify enrollment eligibility for a property, contact the school directly.