

$1,598,000
1,298
SQ FT
$1,231
SQ/FT
38660 Moore Dr
@ Spetti Drive - Cherry Guardino, Fremont

- 3 Bed
- 2 Bath
- 2 Park
- 1,298 sqft
- Fremont
-

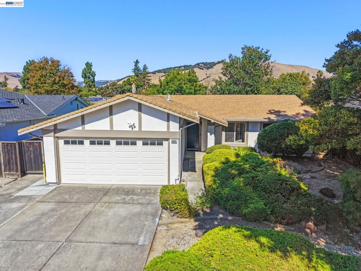
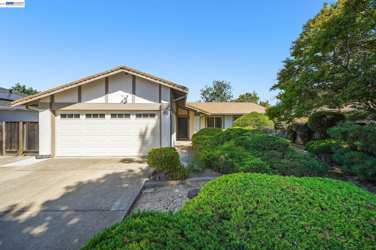
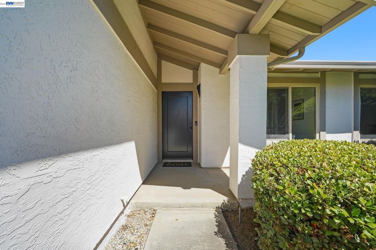
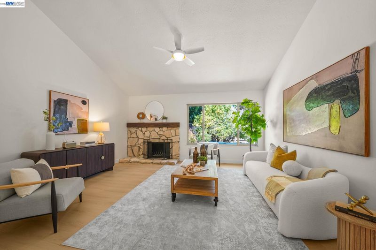
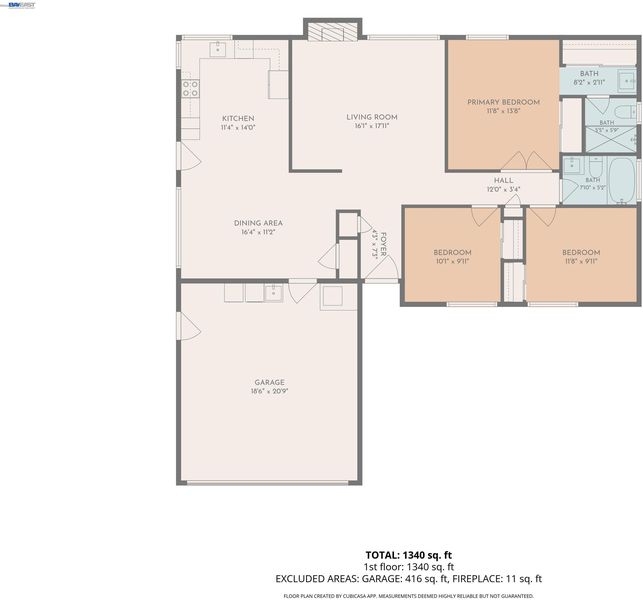
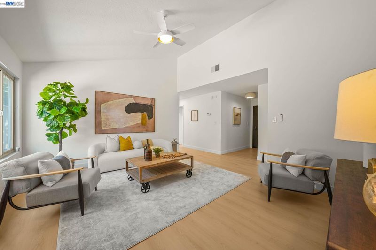
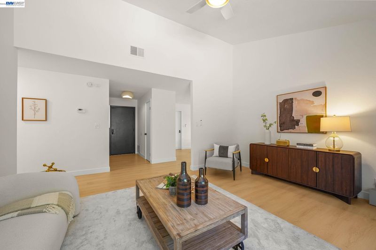
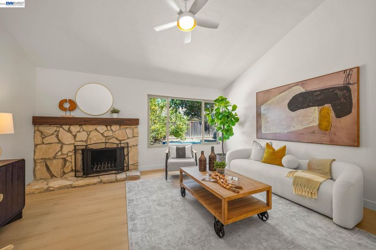
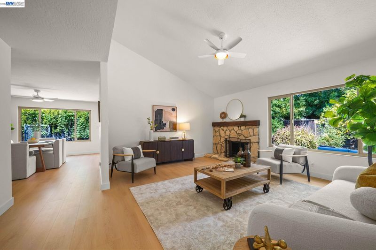
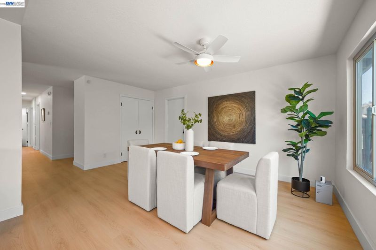
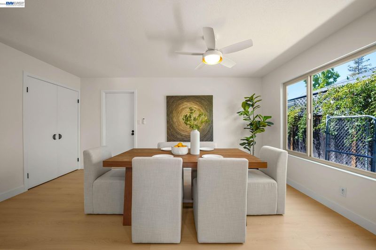
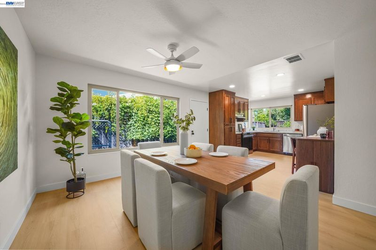
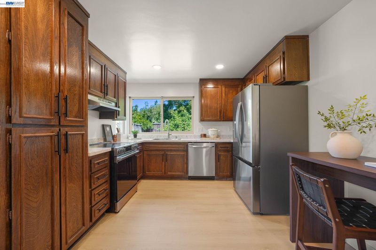
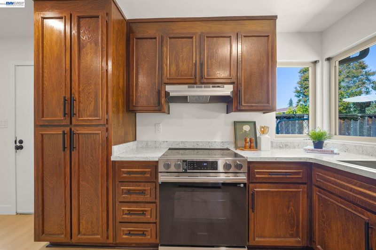
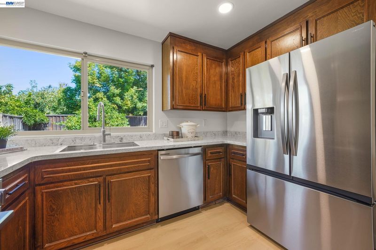
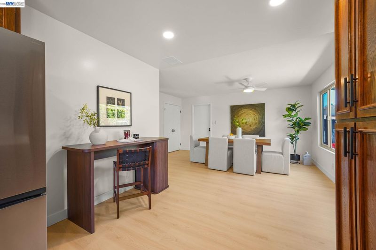
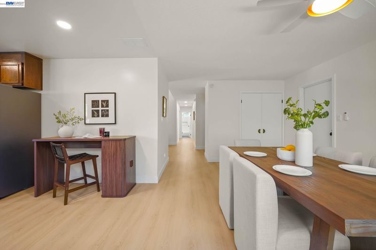
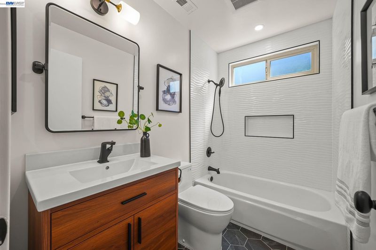
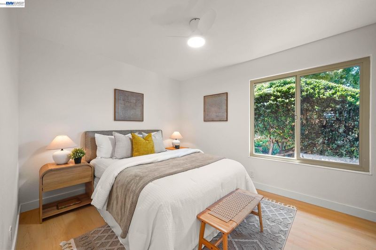
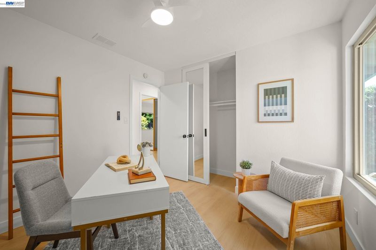
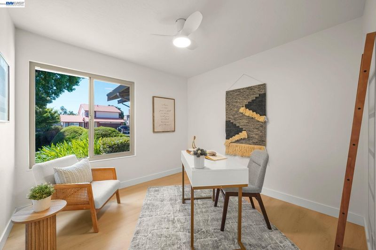
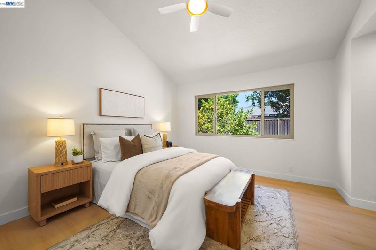
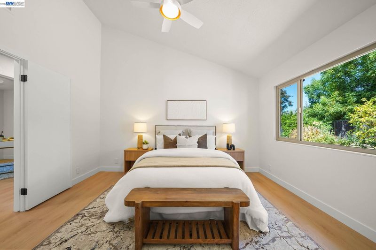
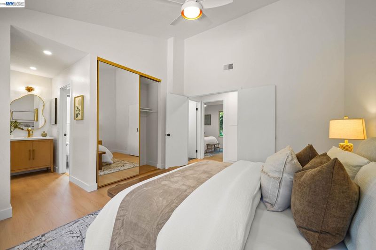
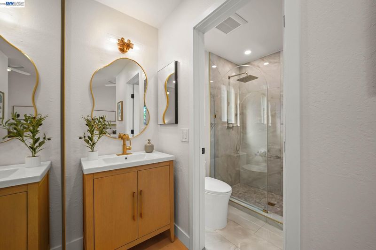
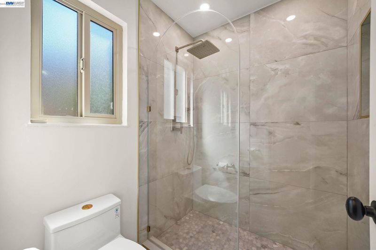
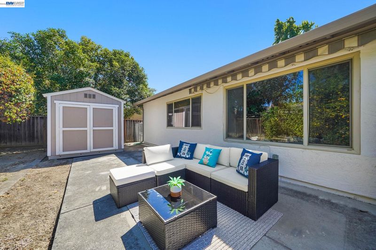
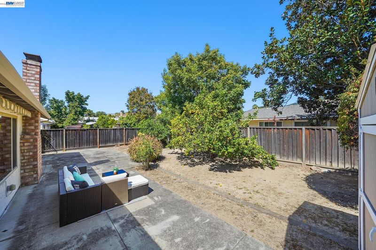
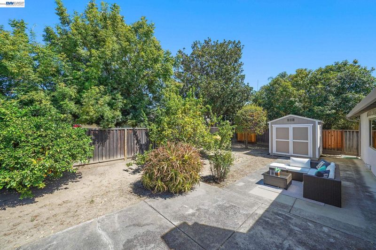
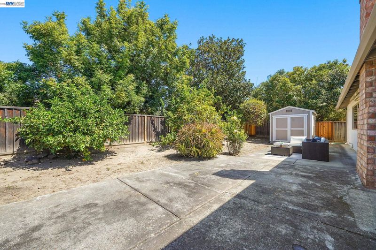
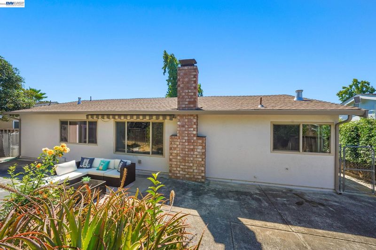
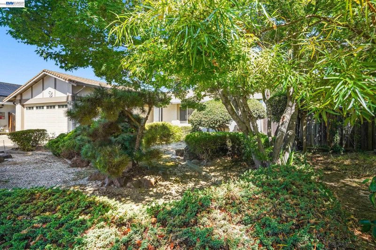
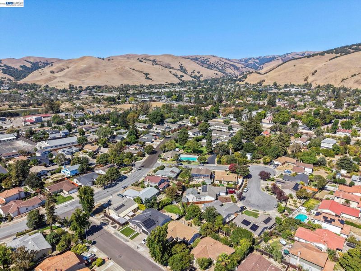
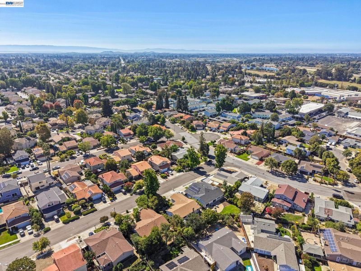
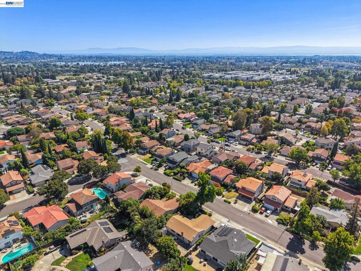
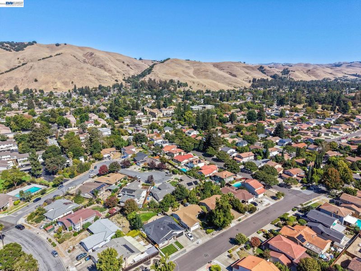
Welcome to 38660 Moore Drive, a beautifully updated Fremont home located in an established neighborhood. Thoughtfully refreshed throughout, this three-bedroom residence features bright living spaces, modern finishes, and comfortable indoor-outdoor living. Fresh interior paint, new baseboards, waterproof SPC flooring, dual-pane windows, and updated fixtures and hardware create a clean, cohesive feel throughout the home. The spacious living room features vaulted ceilings, a fireplace with a new mantel, and large dual-pane windows overlooking the backyard, filling the space with natural light. The updated kitchen features quartz countertops, new stainless-steel appliances, ample cabinetry, recessed lighting, and large dual-pane windows overlooking the backyard. An open connection to the dining area and direct access to the backyard provide a seamless flow for everyday living and entertaining. The primary suite offers vaulted ceilings, two closets, and an updated bathroom with a glass-enclosed walk-in shower, rainfall showerhead, recessed lighting, and dedicated vanity area. The fully remodeled hall bathroom features a new vanity, medicine cabinet mirror, lighting, toilet, flooring, shower enclosure and fixtures, dual-pane window, exhaust fan, and two recessed lights. The large backyard provides a peaceful outdoor setting with mature lemon trees, a storage shed, patio area, extending awning, and generous space for gardening, entertaining, play, or relaxing outdoors. The garage includes built-in storage cabinetry, a new Samsung washer and dryer set, automatic garage door opener, and an updated furnace and water heater. Conveniently located near local schools, parks, shopping, dining, and public transportation, with easy access to I-680 and I-880 for commuting throughout the Bay Area and Silicon Valley.

- Current Status
- New
- Original Price
- $1,598,000
- List Price
- $1,598,000
- On Market Date
- Sep 16, 2026
- Property Type
- Detached
- D/N/S
- Cherry Guardino
- Zip Code
- 94536
- MLS ID
- 41148450
- APN
- 507430201
- Year Built
- 1977
- Stories in Building
- 1
- Possession
- Close Of Escrow
- Data Source
- MAXEBRDI
- Origin MLS System
- BAY EAST
California School For The Blind
Public K-12
Students: 66 Distance: 0.3mi
California School For The Deaf-Fremont
Public PK-12
Students: 372 Distance: 0.6mi
Vallejo Mill Elementary School
Public K-6 Elementary
Students: 519 Distance: 0.7mi
Kimber Hills Academy
Private K-8 Elementary, Religious, Coed
Students: 261 Distance: 0.9mi
Parkmont Elementary School
Public K-6 Elementary
Students: 885 Distance: 1.0mi
Niles Elementary School
Public K-6 Elementary
Students: 588 Distance: 1.2mi
- Bed
- 3
- Bath
- 2
- Parking
- 2
- Attached, Int Access From Garage, Side Yard Access, Garage Door Opener
- SQ FT
- 1,298
- SQ FT Source
- Public Records
- Lot SQ FT
- 6,424.0
- Lot Acres
- 0.15 Acres
- Pool Info
- None
- Kitchen
- Dishwasher, Electric Range, Free-Standing Range, Refrigerator, Dryer, Washer, Gas Water Heater, Stone Counters, Electric Range/Cooktop, Disposal, Range/Oven Free Standing, Updated Kitchen
- Cooling
- Ceiling Fan(s), Central Air
- Disclosures
- Disclosure Package Avail
- Entry Level
- Exterior Details
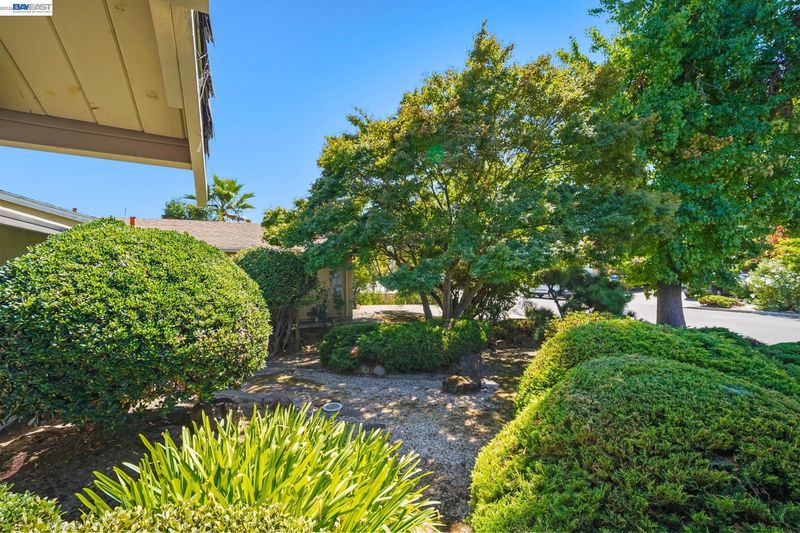
- Garden, Back Yard, Front Yard, Side Yard, Landscape Back, Landscape Front
- Flooring
- Tile, Vinyl
- Foundation
- Fire Place
- Living Room, Wood Burning
- Heating
- Forced Air
- Laundry
- Dryer, In Garage, Washer
- Main Level
- 3 Bedrooms, 2 Baths, No Steps to Entry, Main Entry
- Possession
- Close Of Escrow
- Architectural Style
- Ranch
- Non-Master Bathroom Includes
- Shower Over Tub, Solid Surface, Tile, Tub, Updated Baths, See Remarks, Window
- Construction Status
- Existing
- Additional Miscellaneous Features
- Garden, Back Yard, Front Yard, Side Yard, Landscape Back, Landscape Front
- Location
- Level, Back Yard, Front Yard, Landscaped
- Roof
- Composition Shingles
- Water and Sewer
- Public
- Fee
- Unavailable
MLS and other Information regarding properties for sale as shown in Theo have been obtained from various sources such as sellers, public records, agents and other third parties. This information may relate to the condition of the property, permitted or unpermitted uses, zoning, square footage, lot size/acreage or other matters affecting value or desirability. Unless otherwise indicated in writing, neither brokers, agents nor Theo have verified, or will verify, such information. If any such information is important to buyer in determining whether to buy, the price to pay or intended use of the property, buyer is urged to conduct their own investigation with qualified professionals, satisfy themselves with respect to that information, and to rely solely on the results of that investigation.
School data provided by GreatSchools. School service boundaries are intended to be used as reference only. To verify enrollment eligibility for a property, contact the school directly.