

$2,395,000
1,755
SQ FT
$1,365
SQ/FT
911 Cowper Street
@ Channing - 242 - Downtown Palo Alto, Palo Alto

- 3 Bed
- 3 Bath
- 3 Park
- 1,755 sqft
- PALO ALTO
-

-
Sun Sep 20, 2:00 pm - 4:00 pm
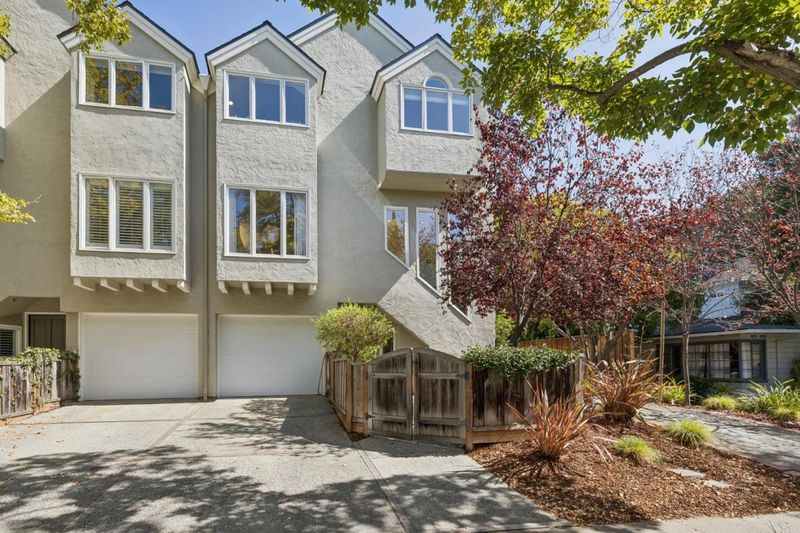
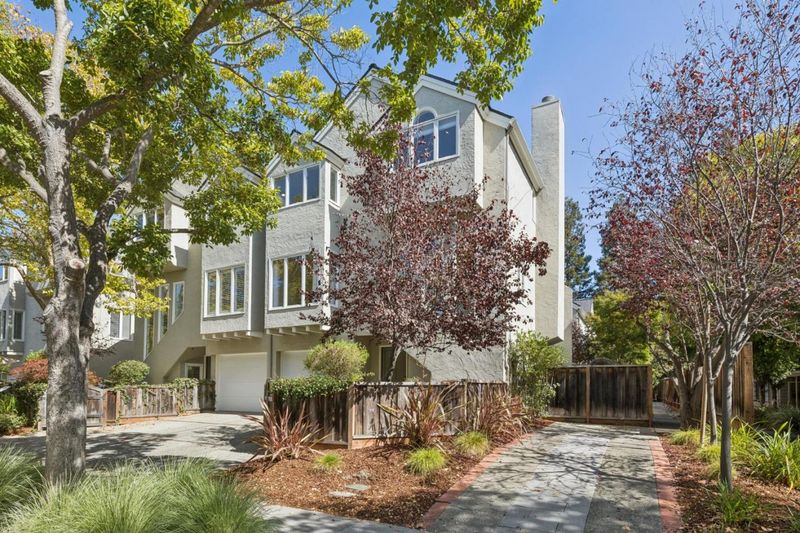
Chic and sophisticated meticulously remodelled townhouse in downtown Palo Alto.
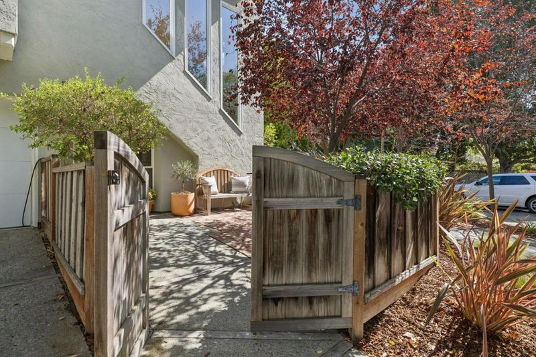
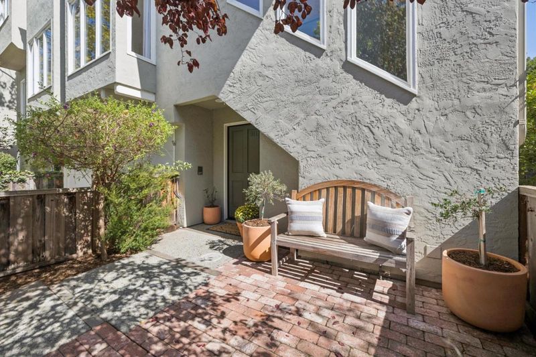
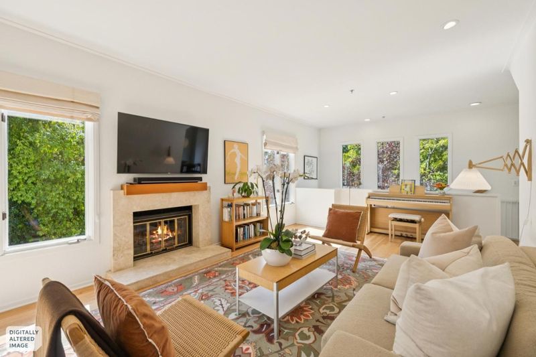
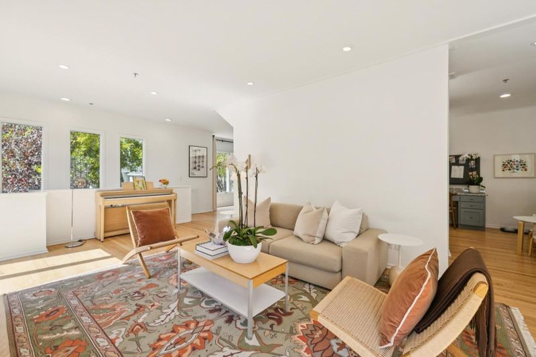
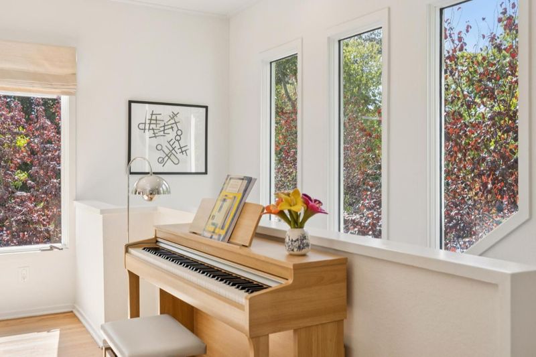
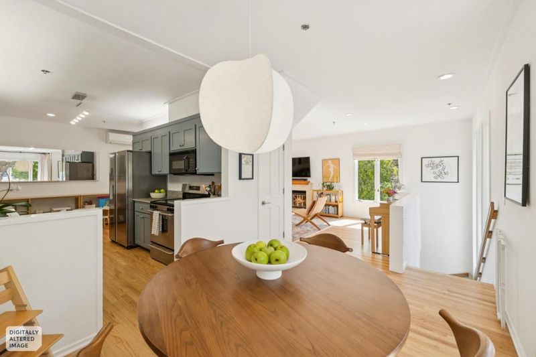
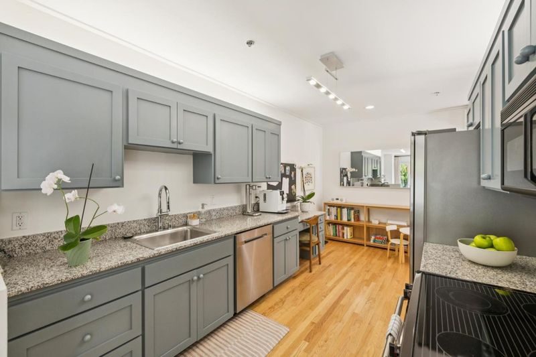
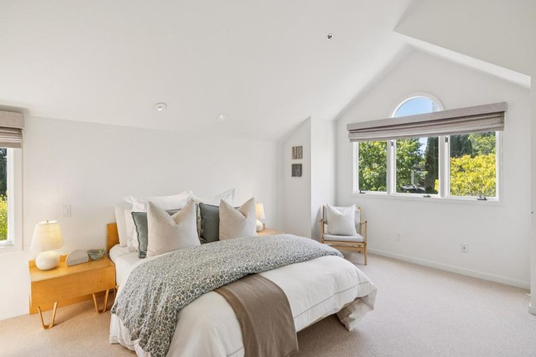
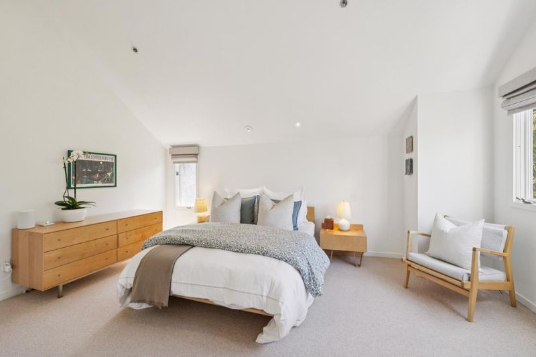
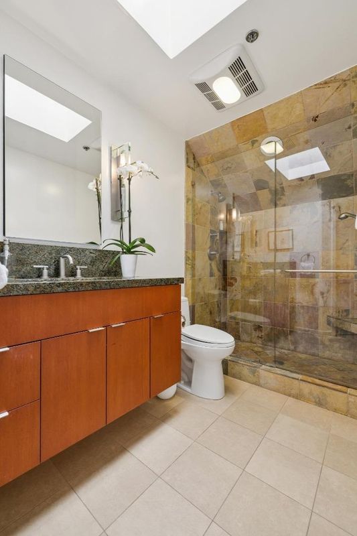
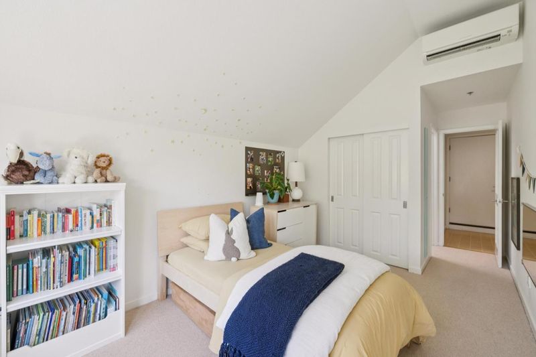
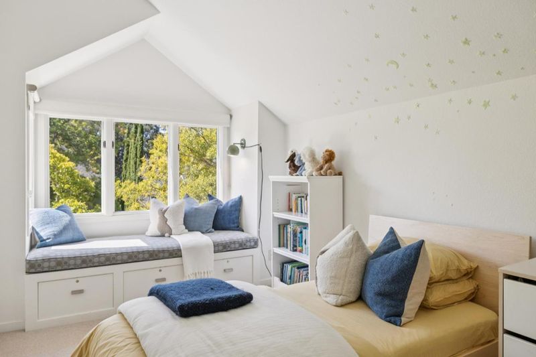
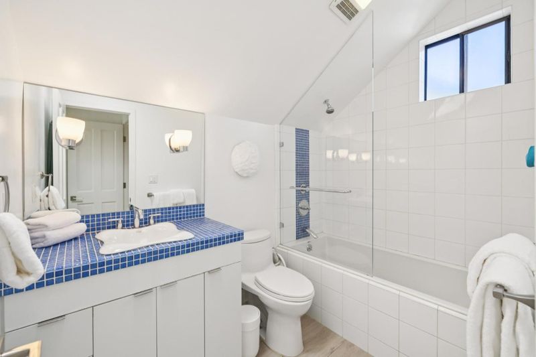
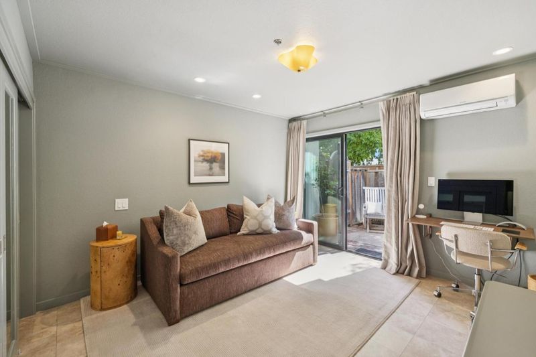
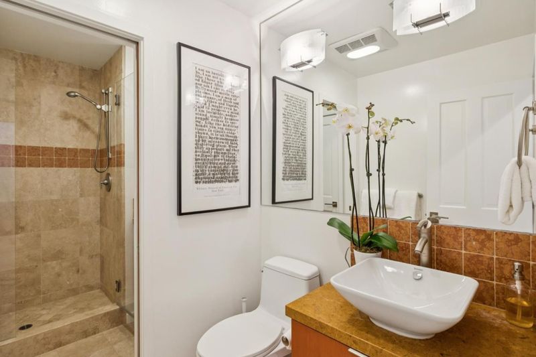
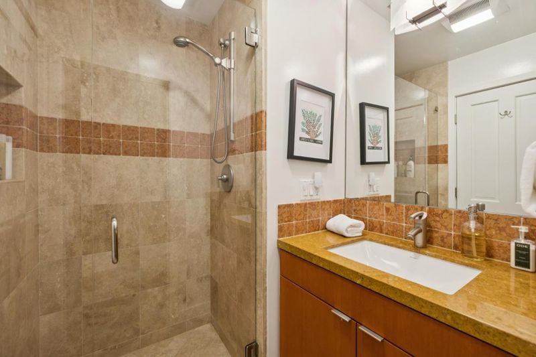
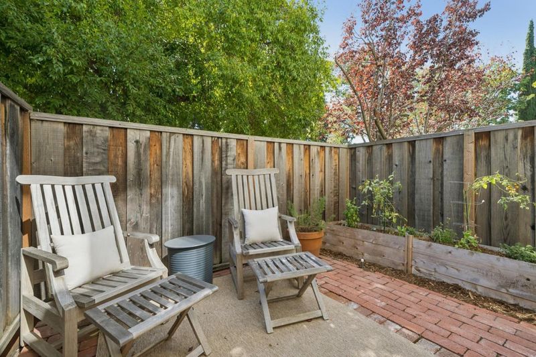
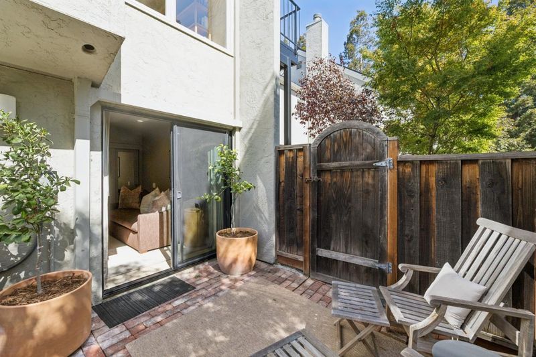
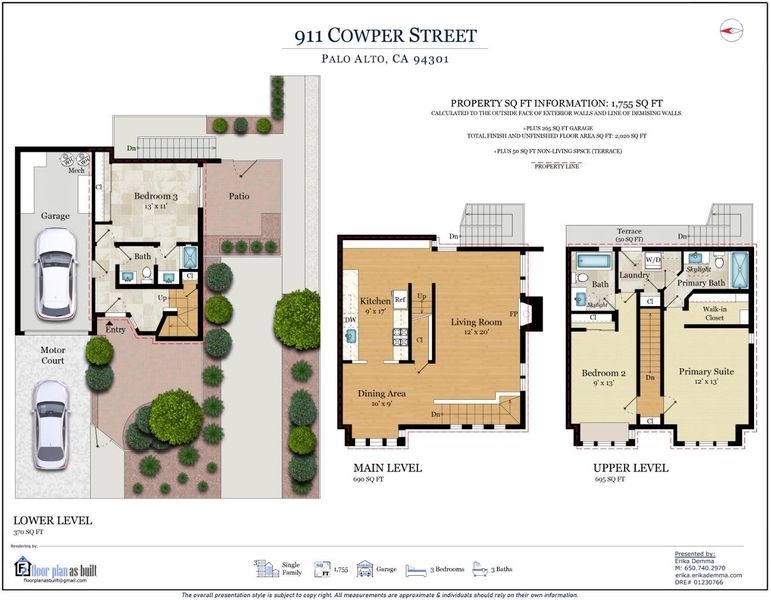
Experience the refined ease of downtown Palo Alto living in this meticulously renovated townhouse, with approximately 1,700 square feet of elegant living space. Ideally located just four blocks from the shops, restaurants, and cafés of University Avenue, this exceptional residence offers the rare combination of urban convenience, sophisticated interiors, and a serene private setting. A private courtyard entrance welcomes you to the secluded ground-floor bedroom suite, complete with its own garden patio. The main living level is filled with natural light, soaring ceilings, oversized windows, and beautiful oak hardwood floors creating an inviting sense of openness. The sleek gourmet kitchen features elegant granite countertops and premium appliances. Adjacent to the kitchen, the dining area enjoys peaceful treetop views, while the gracious living roomanchored by a wood-burning fireplaceproviding a warm and sophisticated setting. The third floor is a private sanctuary, featuring two beautifully remodeled bedrooms, each with its own ensuite bath. Situated within the highly regarded Palo Alto school district and just minutes from Stanford University, this distinctive residence offers an exceptional lifestyle in one of Silicon Valleys most sought-after downtown neighborhoods.

- Days on Market
- 0 days
- Current Status
- Active
- Original Price
- $2,395,000
- List Price
- $2,395,000
- On Market Date
- Sep 17, 2026
- Property Type
- Townhouse
- Area
- 242 - Downtown Palo Alto
- Zip Code
- 94301
- MLS ID
- ML82061640
- APN
- 120-05-091
- Year Built
- 1984
- Stories in Building
- 3
- Possession
- Unavailable
- Data Source
- MLSL
- Origin MLS System
- MLSListings, Inc.
Addison Elementary School
Public K-5 Elementary
Students: 402 Distance: 0.2mi
AltSchool Palo Alto
Private PK-8
Students: 26250 Distance: 0.4mi
Tru
Private K-6 Coed
Students: 24 Distance: 0.4mi
Castilleja School
Private 6-12 Combined Elementary And Secondary, All Female
Students: 430 Distance: 0.4mi
Palo Alto High School
Public 9-12 Secondary
Students: 2124 Distance: 0.5mi
St. Elizabeth Seton
Private K-8 Elementary, Religious, Coed
Students: 274 Distance: 0.6mi
- Bed
- 3
- Bath
- 3
- Full on Ground Floor
- Parking
- 3
- Attached Garage, Electric Car Hookup, On Street
- SQ FT
- 1,755
- SQ FT Source
- Unavailable
- Kitchen
- Countertop - Granite, Dishwasher, Garbage Disposal, Microwave, Oven Range - Gas, Pantry, Refrigerator
- Cooling
- Multi-Zone
- Dining Room
- Dining Area in Living Room, Eat in Kitchen
- Disclosures
- NHDS Report
- Family Room
- No Family Room
- Flooring
- Carpet, Hardwood
- Foundation
- Concrete Slab
- Fire Place
- Living Room
- Heating
- Individual Room Controls
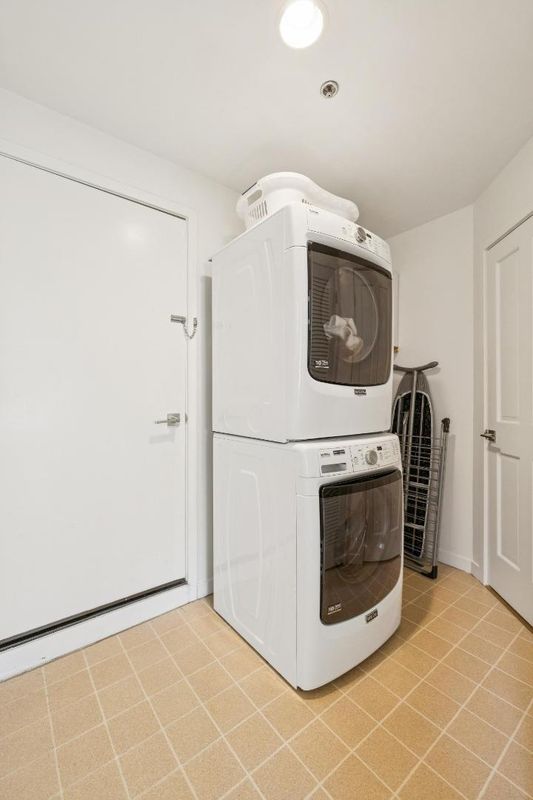
- Laundry
- Inside, Washer / Dryer
- * Fee
- $1,013
- Name
- Channing Court | Homeowner's Association
- Phone
- 650-637-1616
- *Fee includes
- Common Area Electricity, Exterior Painting, Insurance - Common Area, Landscaping / Gardening, Maintenance - Common Area, Maintenance - Exterior, Management Fee, and Reserves
MLS and other Information regarding properties for sale as shown in Theo have been obtained from various sources such as sellers, public records, agents and other third parties. This information may relate to the condition of the property, permitted or unpermitted uses, zoning, square footage, lot size/acreage or other matters affecting value or desirability. Unless otherwise indicated in writing, neither brokers, agents nor Theo have verified, or will verify, such information. If any such information is important to buyer in determining whether to buy, the price to pay or intended use of the property, buyer is urged to conduct their own investigation with qualified professionals, satisfy themselves with respect to that information, and to rely solely on the results of that investigation.
School data provided by GreatSchools. School service boundaries are intended to be used as reference only. To verify enrollment eligibility for a property, contact the school directly.