

$549,900
1,296
SQ FT
$424
SQ/FT
322 Coghlan St
@ Carter St. - Vallejo Heights, Vallejo

- 4 Bed
- 2 Bath
- 0 Park
- 1,296 sqft
- Vallejo
-

-
Sun Sep 20, 11:00 am - 4:00 pm
New to Market! Updated 4/2
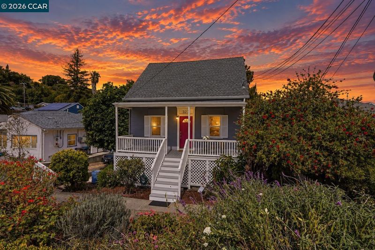
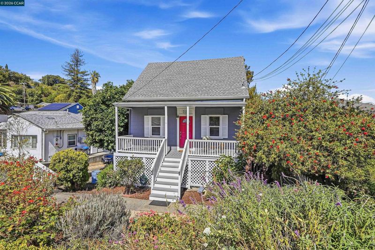
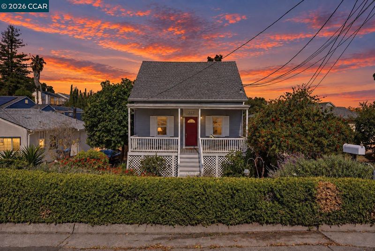
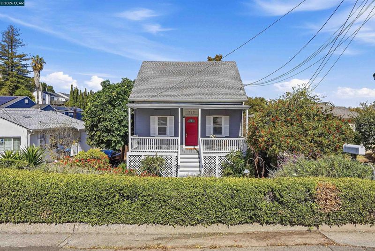
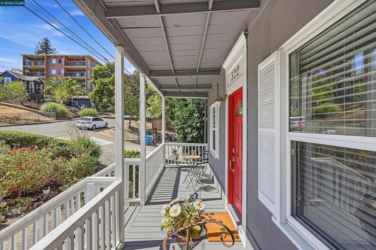
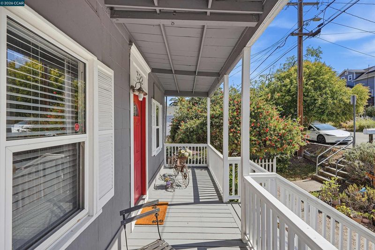
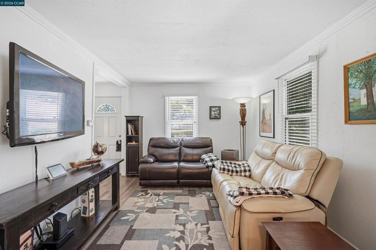
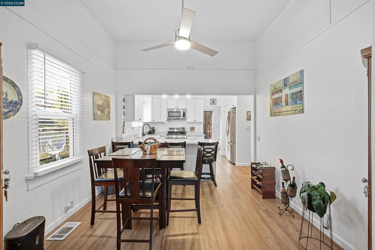
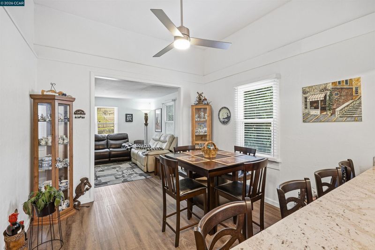
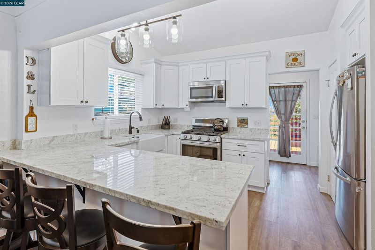
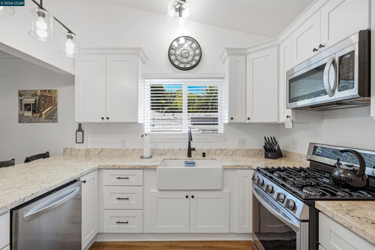
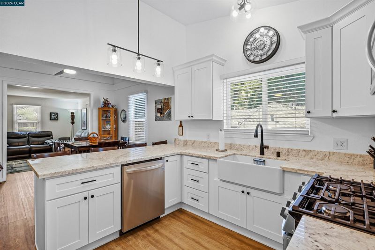
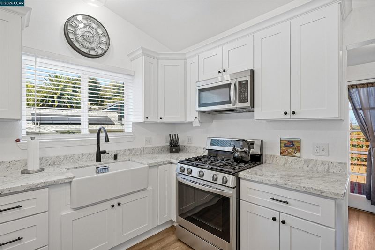
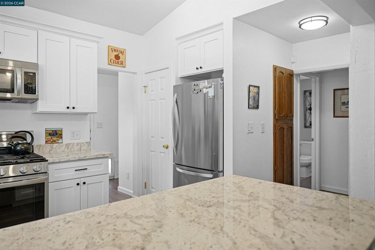
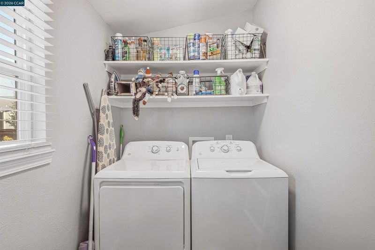
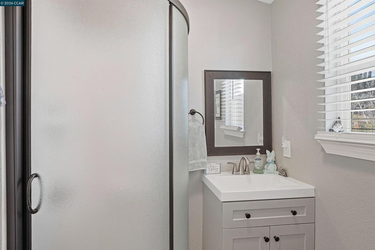
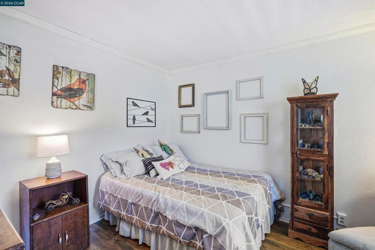
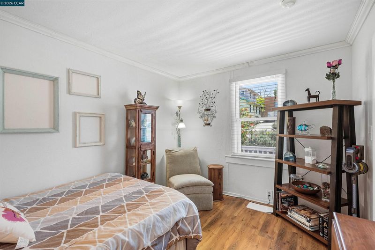
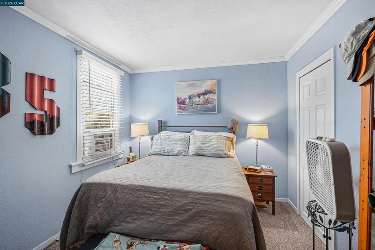
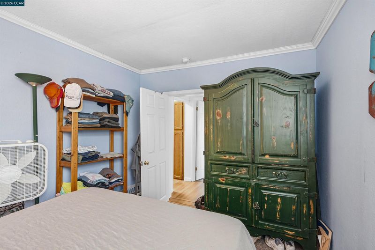
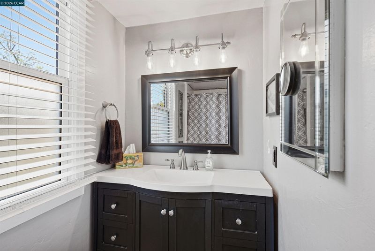
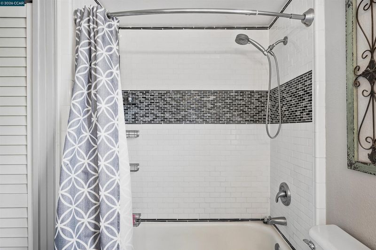
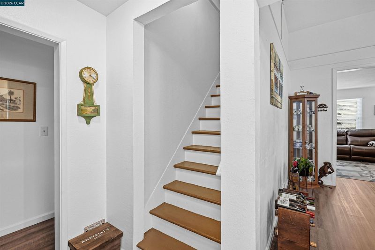
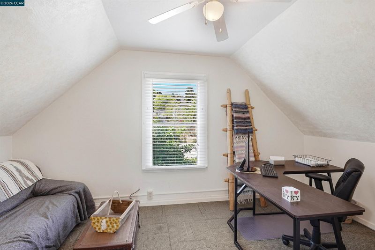
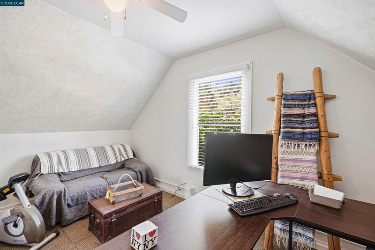
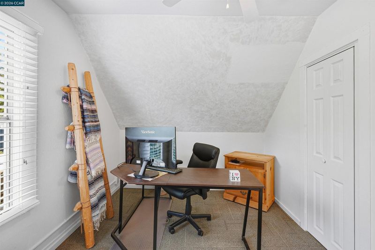
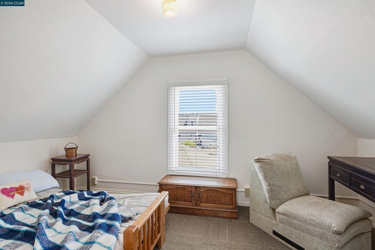
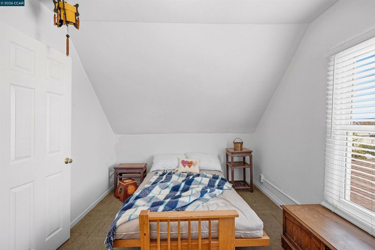
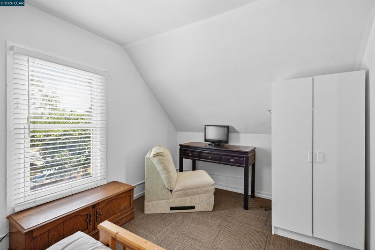
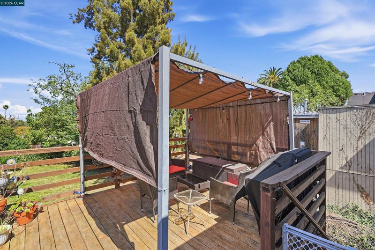
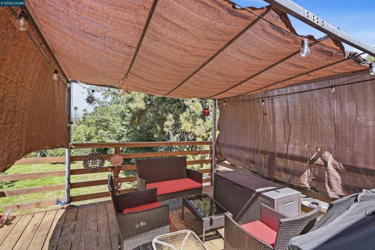
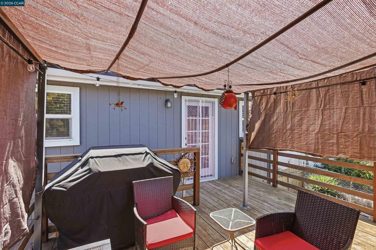
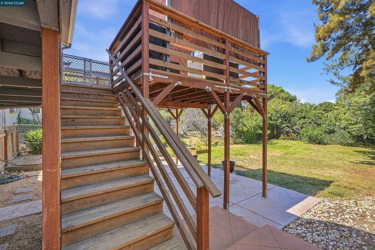
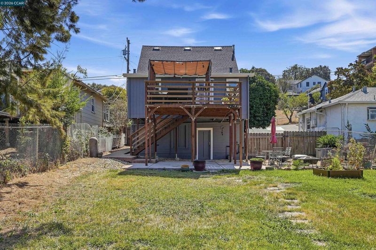
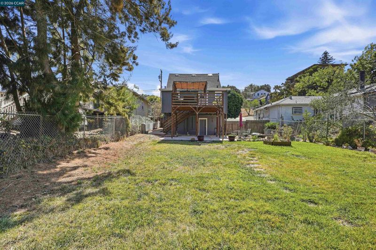
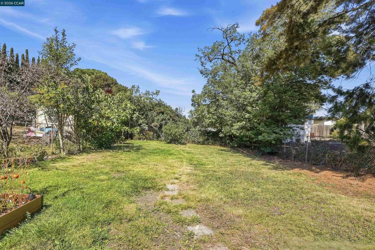
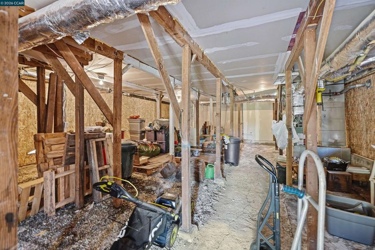
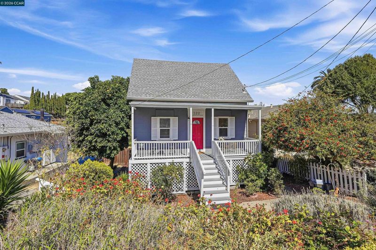
Welcome to this charming and thoughtfully updated 4-bedroom, 2-bathroom home in Vallejo Heights, offering 1,296sqft of versatile living space on a spacious 7,750sqft lot. Step onto the inviting front porch and into a bright living room that flows seamlessly through the dining area, where raised ceilings lead you to the kitchen. The beautifully updated kitchen features stone countertops, a breakfast bar, stainless steel appliances, farmhouse sink, modern fixtures, and a 4x4 pantry. All this living space sporting modern and convenient laminate flooring. Just beyond the kitchen, you'll find a full bathroom, convenient laundry room, and direct access to the backyard deck. Down the hall sits another updated bathroom with tile flooring along with two comfortable bedrooms, while upstairs you'll discover two additional versatile bedrooms—perfect for sleeping quarters, home offices, creative spaces, or whatever fits your lifestyle. Outside, the elevated deck is ready for BBQs, gatherings, and relaxing, with stairs leading to a covered patio and an expansive lawn stretching to the back of the property (great for dogs). Surrounded by mature foliage, the backyard offers plenty of room to play, garden, entertain, or simply enjoy the outdoors. Additional highlights include generous under-home storage, central HVAC, and easy access to the system beneath the home. Conveniently located near Highway 37, the Vallejo Ferry Terminal, and just minutes from the waterfront and scenic views, this Vallejo Heights gem combines character, updates, space, and location in one inviting package.

- Current Status
- New
- Original Price
- $549,900
- List Price
- $549,900
- On Market Date
- Sep 18, 2026
- Property Type
- Detached
- D/N/S
- Vallejo Heights
- Zip Code
- 94590
- MLS ID
- 41148665
- APN
- 0051182120
- Year Built
- 1910
- Stories in Building
- 1
- Possession
- Close Of Escrow
- Data Source
- MAXEBRDI
- Origin MLS System
- CONTRA COSTA
Vallejo Education Academy
Public 7-12 Opportunity Community
Students: 14 Distance: 0.2mi
Jesus Is Alive Christian Academy
Private 1-12 Combined Elementary And Secondary, Religious, Coed
Students: 14 Distance: 0.4mi
Federal Terrace Elementary School
Public K-5 Elementary
Students: 357 Distance: 0.6mi
St Vincent Ferrer School
Private PK-8 Elementary, Religious, Coed
Students: 222 Distance: 0.7mi
Lincoln Elementary School
Public K-5 Elementary
Students: 217 Distance: 0.8mi
Vallejo High School
Public 9-12 Secondary, Coed
Students: 1643 Distance: 0.9mi
- Bed
- 4
- Bath
- 2
- Parking
- 0
- No Garage
- SQ FT
- 1,296
- SQ FT Source
- Measured
- Lot SQ FT
- 7,750.0
- Lot Acres
- 0.18 Acres
- Pool Info
- None
- Kitchen
- Dishwasher, Gas Range, Microwave, Free-Standing Range, Refrigerator, Breakfast Bar, Stone Counters, Disposal, Gas Range/Cooktop, Range/Oven Free Standing, Updated Kitchen
- Cooling
- Central Air
- Disclosures
- Disclosure Package Avail
- Entry Level
- Exterior Details
- Back Yard, Garden/Play, Yard Space
- Flooring
- Laminate, Tile, Carpet
- Foundation
- Fire Place
- None
- Heating
- Central
- Laundry
- Dryer, Laundry Room, Washer
- Main Level
- 4 Bedrooms, 2 Baths, Laundry Facility, Main Entry
- Possession
- Close Of Escrow
- Architectural Style
- See Remarks
- Non-Master Bathroom Includes
- Stall Shower, Updated Baths
- Construction Status
- Existing
- Additional Miscellaneous Features
- Back Yard, Garden/Play, Yard Space
- Location
- Sloped Down, Back Yard
- Roof
- Composition Shingles
- Water and Sewer
- Public
- Fee
- Unavailable
MLS and other Information regarding properties for sale as shown in Theo have been obtained from various sources such as sellers, public records, agents and other third parties. This information may relate to the condition of the property, permitted or unpermitted uses, zoning, square footage, lot size/acreage or other matters affecting value or desirability. Unless otherwise indicated in writing, neither brokers, agents nor Theo have verified, or will verify, such information. If any such information is important to buyer in determining whether to buy, the price to pay or intended use of the property, buyer is urged to conduct their own investigation with qualified professionals, satisfy themselves with respect to that information, and to rely solely on the results of that investigation.
School data provided by GreatSchools. School service boundaries are intended to be used as reference only. To verify enrollment eligibility for a property, contact the school directly.