

$798,000
1,634
SQ FT
$488
SQ/FT
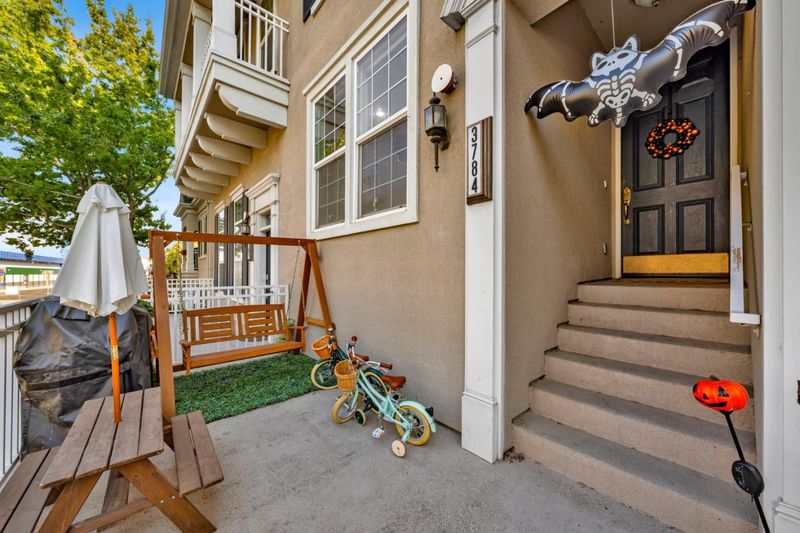
3784 Dunmore Lane
@ Chancery St - 4100 - Dublin, Dublin

- 2 Bed
- 2 Bath
- 3 Park
- 1,634 sqft
- Dublin
-

-
Sat Sep 19, 1:30 pm - 4:00 pm
-
Sun Sep 20, 2:00 pm - 4:30 pm
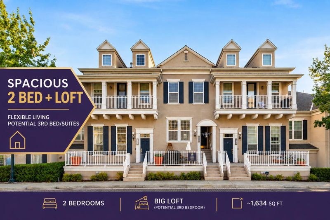
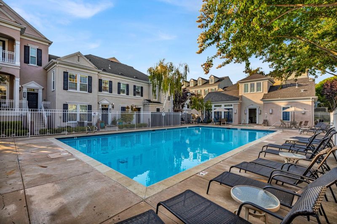
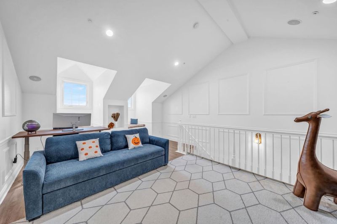
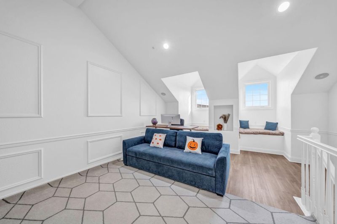
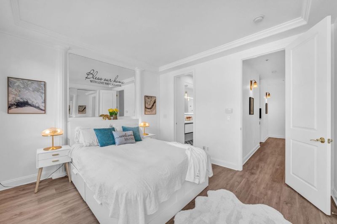
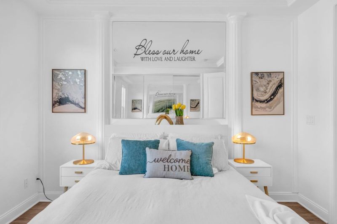
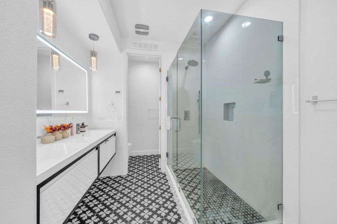
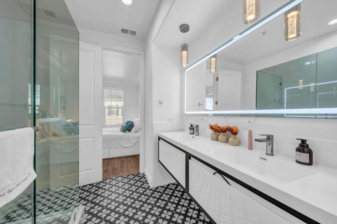
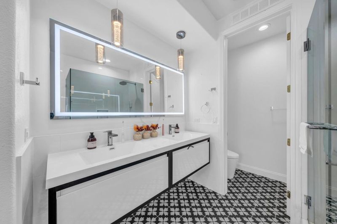
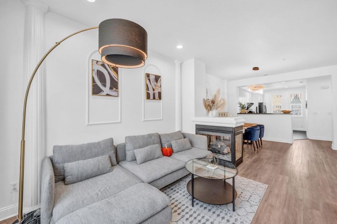
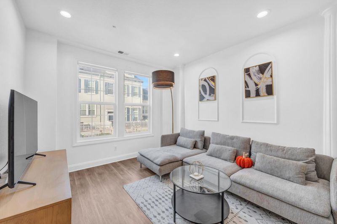
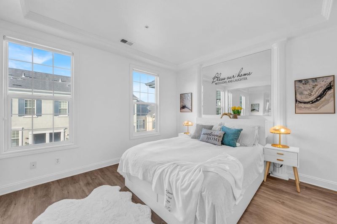
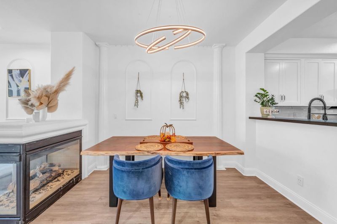
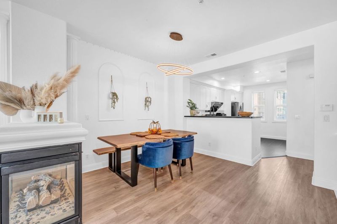
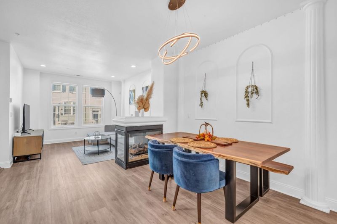
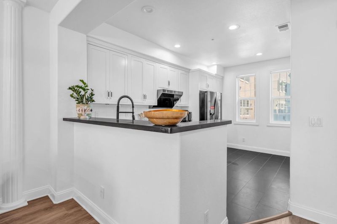
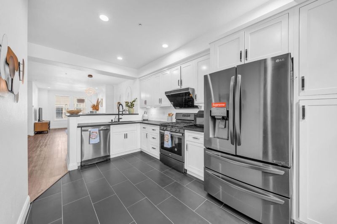
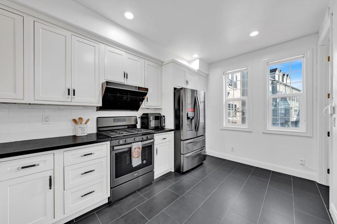
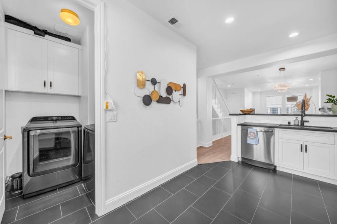
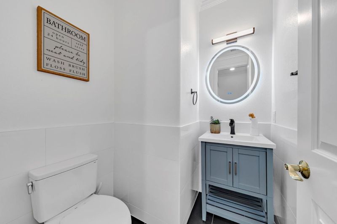
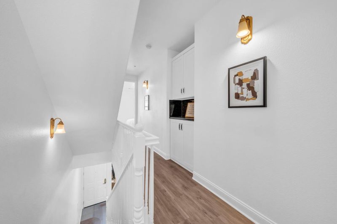
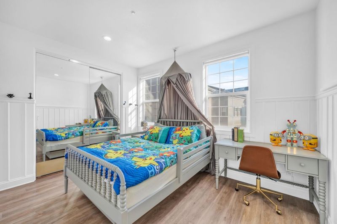
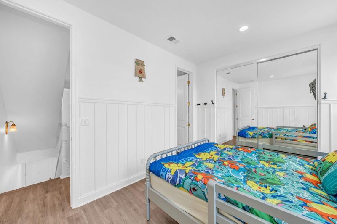
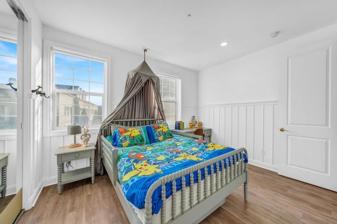
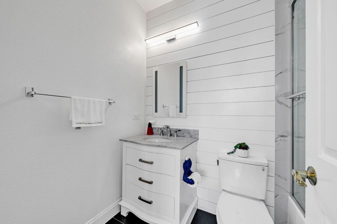
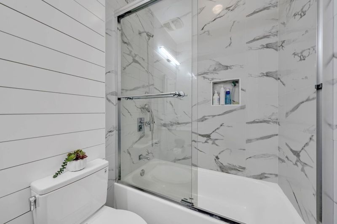
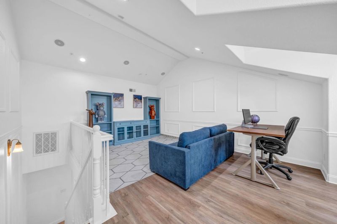
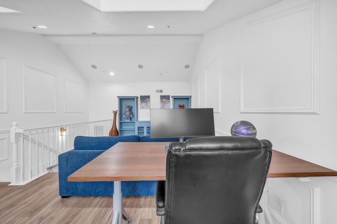
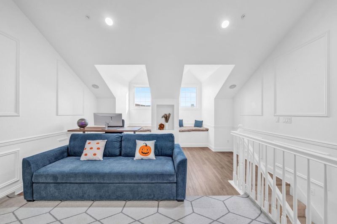
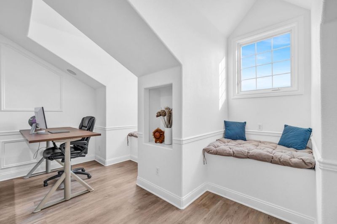
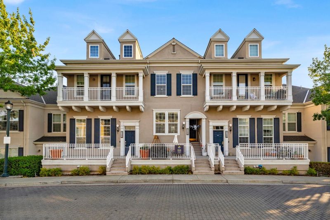
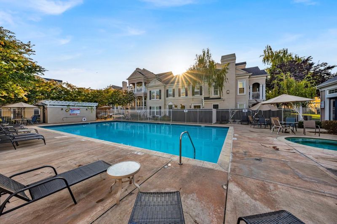
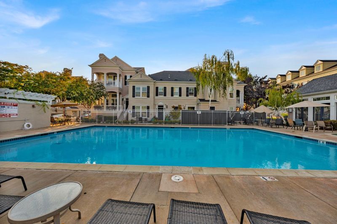
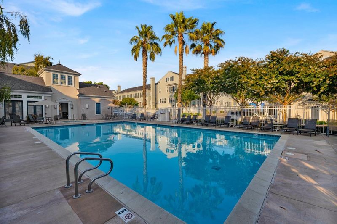
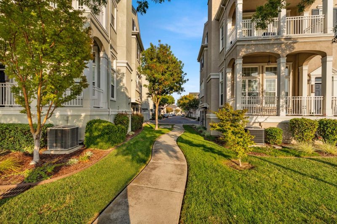
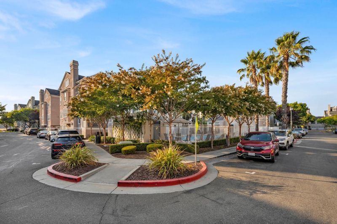
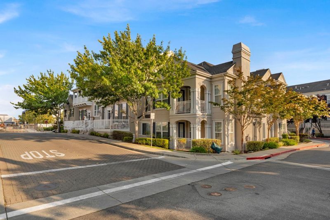
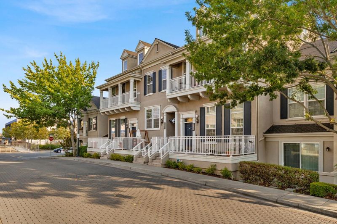
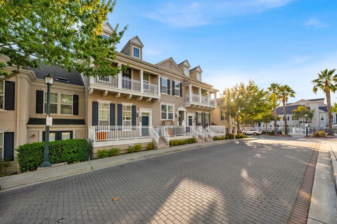
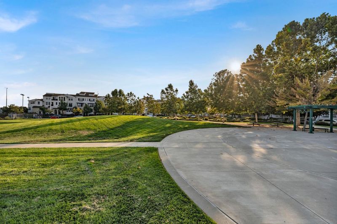
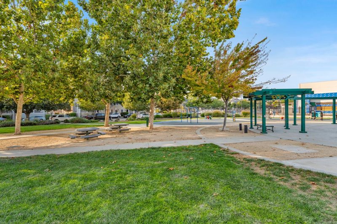
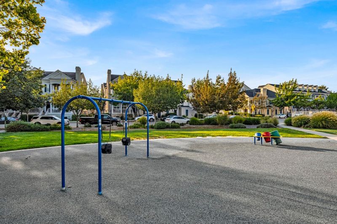
(Photos were taken from previous staging) Welcome to a North-facing masterpiece in the heart of Dublin, offering unparalleled luxury and modern design! Nestled in a highly sought-after community, this stunning home boasts low HOA fees, including access to a resort-style pool and trash services. Here is what to love about: 1.Step inside to discover a thoughtfully designed layout featuring spacious bedrooms, each with its own private bathroom. 2.A MASSIVE loft that offers endless possibilities for a home office, playroom, or another JUNIOR SUITE. 3.Over $100k in upgrades blend contemporary elegance with practical functionality, giving this home the feel of NEWER construction. The luxurious primary suite serves as your personal retreat. 4.Located just steps from the state-of-the-art Emerald High School, parks, premier shopping, and dining, and with easy access to major commuter routes, this home is a dream come true for families and professionals alike.The open-concept living area is bathed in natural light, with gleaming high-quality laminate floors and recessed lighting enhancing its inviting ambiance. The chefs kitchen is a culinary delight, boasting custom cabinetry, top-of-the-line appliances, and a lovely dinning room perfect for gatherings.

- Days on Market
- 1 day
- Current Status
- Active
- Original Price
- $798,000
- List Price
- $798,000
- On Market Date
- Sep 17, 2026
- Property Type
- Townhouse
- Area
- 4100 - Dublin
- Zip Code
- 94568
- MLS ID
- ML82058460
- APN
- 985-0036-071
- Year Built
- 2004
- Stories in Building
- 3
- Possession
- Unavailable
- Data Source
- MLSL
- Origin MLS System
- MLSListings, Inc.
Harold William Kolb
Public K-5
Students: 735 Distance: 0.5mi
Eleanor Murray Fallon School
Public 6-8 Elementary
Students: 1557 Distance: 0.5mi
John Green Elementary School
Public K-5 Elementary, Core Knowledge
Students: 859 Distance: 0.7mi
James Dougherty Elementary School
Public K-5 Elementary
Students: 890 Distance: 1.0mi
Cottonwood Creek
Public K-8
Students: 813 Distance: 1.1mi
Henry P. Mohr Elementary School
Public K-5 Elementary
Students: 683 Distance: 1.1mi
- Bed
- 2
- Bath
- 2
- Parking
- 3
- Unassigned Spaces, Attached Garage, Off-Street Parking
- SQ FT
- 1,634
- SQ FT Source
- Unavailable
- Lot SQ FT
- 13,409.0
- Lot Acres
- 0.307828 Acres
- Pool Info
- Community Facility
- Cooling
- Central AC
- Dining Room
- Dining Area
- Disclosures
- Natural Hazard Disclosure, NHDS Report
- Family Room
- No Family Room
- Foundation
- Concrete Slab
- Fire Place
- Living Room
- Heating
- Central Forced Air
- * Fee
- $275
- Name
- CJM MANAGEMENT
- Phone
- (925) 426-1508
- *Fee includes
- Maintenance - Exterior, Exterior Painting, Garbage, Pool, Spa, or Tennis, Roof, Common Area Electricity, Insurance - Common Area, and Maintenance - Common Area
MLS and other Information regarding properties for sale as shown in Theo have been obtained from various sources such as sellers, public records, agents and other third parties. This information may relate to the condition of the property, permitted or unpermitted uses, zoning, square footage, lot size/acreage or other matters affecting value or desirability. Unless otherwise indicated in writing, neither brokers, agents nor Theo have verified, or will verify, such information. If any such information is important to buyer in determining whether to buy, the price to pay or intended use of the property, buyer is urged to conduct their own investigation with qualified professionals, satisfy themselves with respect to that information, and to rely solely on the results of that investigation.
School data provided by GreatSchools. School service boundaries are intended to be used as reference only. To verify enrollment eligibility for a property, contact the school directly.