

$815,000
1,437
SQ FT
$567
SQ/FT
427 Chardonnay Drive
@ Cromwell Dr. - 64 - North Boronda, Salinas

- 3 Bed
- 2 Bath
- 2 Park
- 1,437 sqft
- SALINAS
-

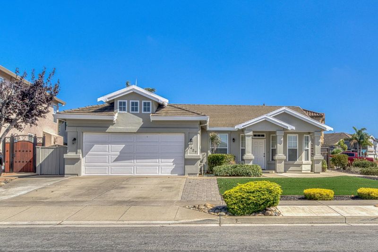
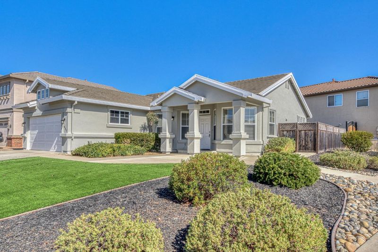
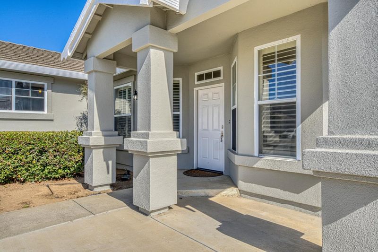
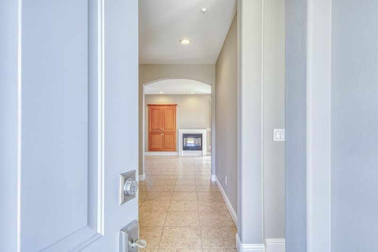
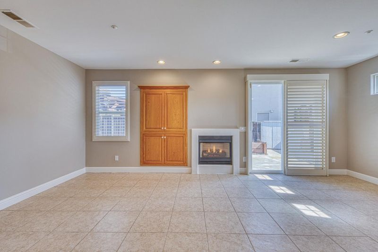
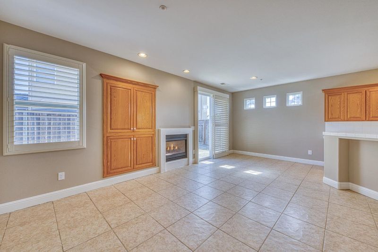
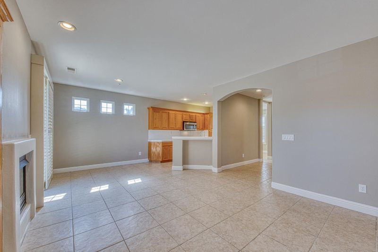
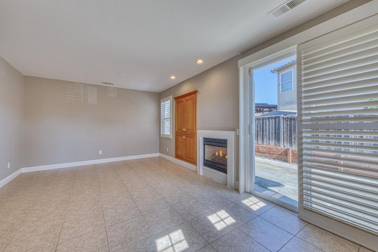
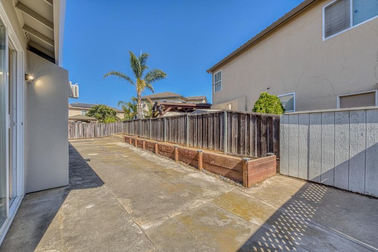
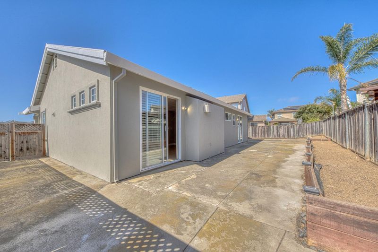
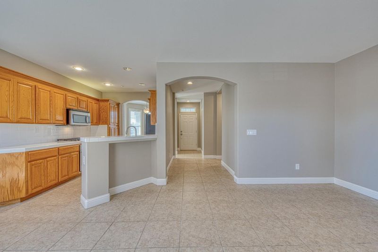
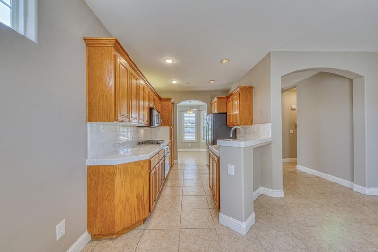
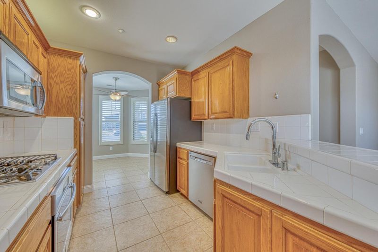
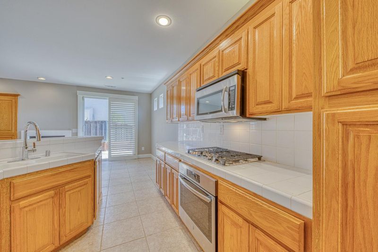
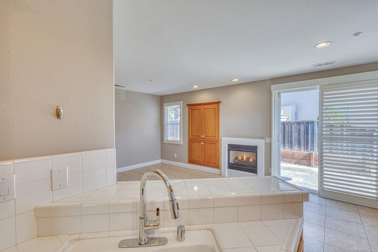
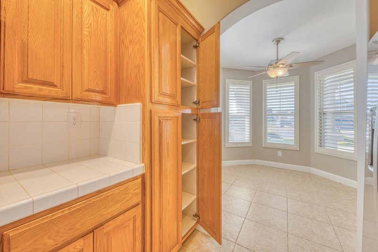
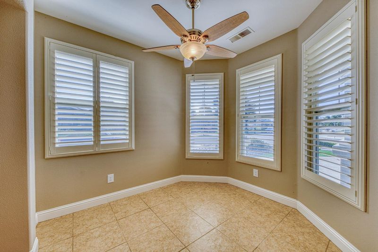
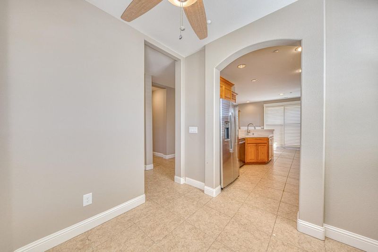
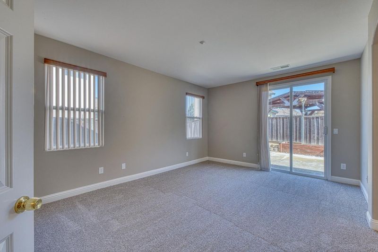
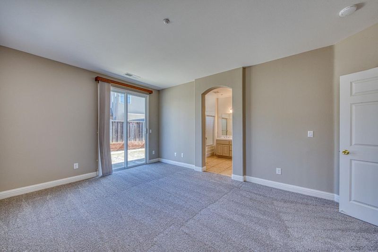
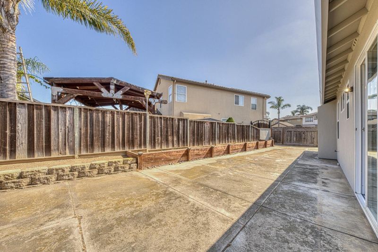
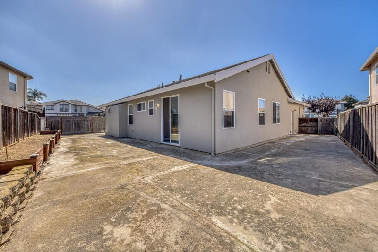
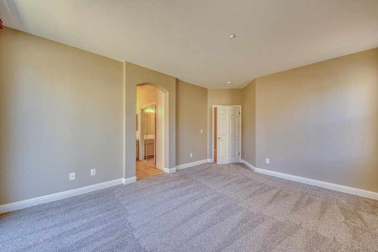
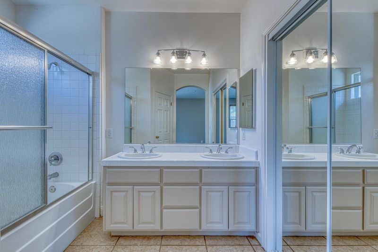
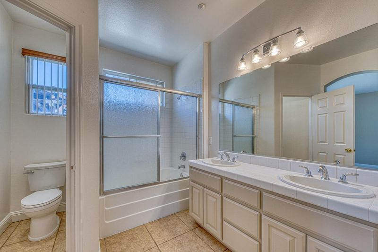
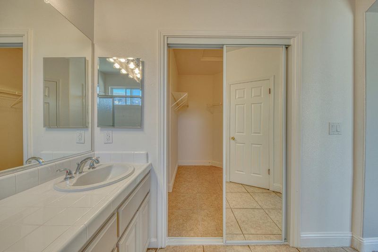
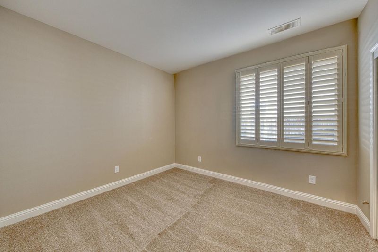
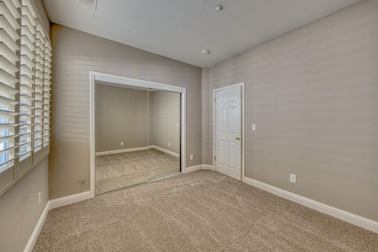
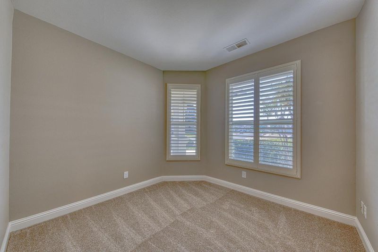
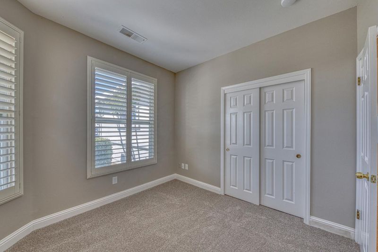
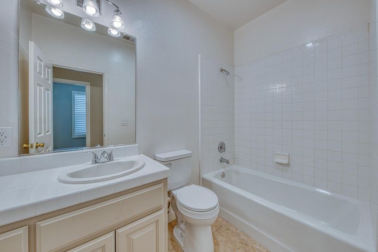
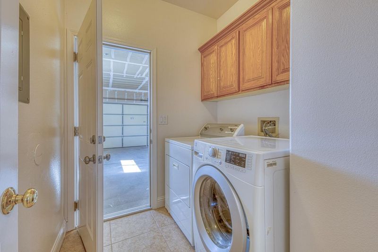
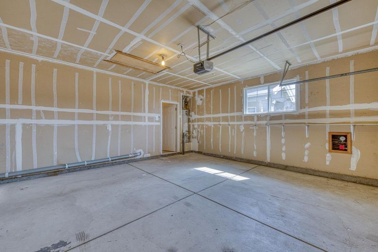
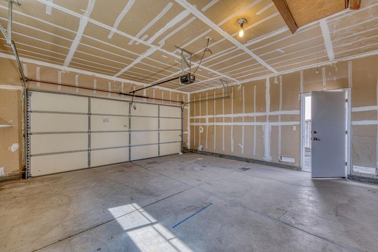
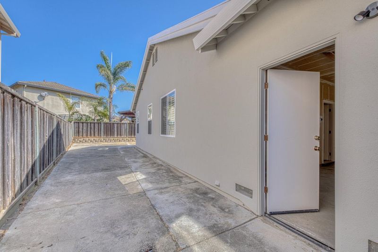
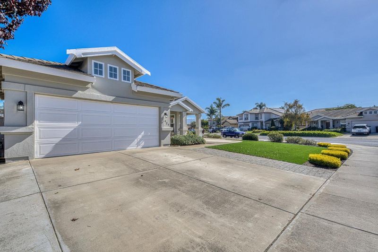
Welcome to 427 Chardonnay Drive, a beautifully maintained single-story home in the desirable Harden Ranch neighborhood. Built by Harrod Homes and lovingly cared for by its owner, this turnkey 3-bedroom, 2-bath residence offers a comfortable, well-designed floor plan ideal for everyday living and entertaining. The bright interior features tile flooring, recessed lighting, plantation shutters, and a welcoming living area with a cozy fireplace and direct access to the backyard. The spacious kitchen offers abundant oak cabinetry, generous counter space, stainless steel appliances, a gas cooktop, and a convenient breakfast bar, while the adjoining dining area is filled with natural light. The primary suite features a dual-sink vanity, and an interior laundry room provides easy access to the attached two-car garage. Outside, the low-maintenance backyard offers ample patio space for relaxing, entertaining, or creating your own outdoor retreat. Ideally located near Harden Plaza, shopping, dining, schools, Boronda Road, and North Main Street, this move-in-ready home exudes comfort, convenience, and pride of ownership in one of North Salinas' most established neighborhoods.

- Days on Market
- 6 days
- Current Status
- Active
- Original Price
- $815,000
- List Price
- $815,000
- On Market Date
- Sep 15, 2026
- Property Type
- Single Family Home
- Area
- 64 - North Boronda
- Zip Code
- 93906
- MLS ID
- ML82061280
- APN
- 211-414-017-000
- Year Built
- 1999
- Stories in Building
- 1
- Possession
- COE
- Data Source
- MLSL
- Origin MLS System
- MLSListings, Inc.
McKinnon School
Public K-5 Elementary
Students: 459 Distance: 0.5mi
New Republic Elementary School
Public K-5 Elementary
Students: 628 Distance: 0.5mi
Salinas Christian Schools
Private K-8 Elementary, Religious, Coed
Students: 155 Distance: 0.6mi
Harden Middle School
Public 7-8 Middle
Students: 1239 Distance: 0.7mi
Natividad Elementary School
Public K-6 Elementary
Students: 656 Distance: 0.7mi
North Salinas High School
Public 9-12 Secondary
Students: 2285 Distance: 0.7mi
- Bed
- 3
- Bath
- 2
- Parking
- 2
- Attached Garage
- SQ FT
- 1,437
- SQ FT Source
- Unavailable
- Lot SQ FT
- 6,798.0
- Lot Acres
- 0.156061 Acres
- Kitchen
- Countertop - Tile, Garbage Disposal, Microwave, Oven Range - Built-In, Gas, Refrigerator
- Cooling
- None
- Dining Room
- Breakfast Room
- Disclosures
- None
- Family Room
- No Family Room
- Flooring
- Tile
- Foundation
- Concrete Slab
- Fire Place
- Living Room
- Heating
- Central Forced Air - Gas
- Laundry
- Inside, Washer / Dryer
- Possession
- COE
- Fee
- Unavailable
MLS and other Information regarding properties for sale as shown in Theo have been obtained from various sources such as sellers, public records, agents and other third parties. This information may relate to the condition of the property, permitted or unpermitted uses, zoning, square footage, lot size/acreage or other matters affecting value or desirability. Unless otherwise indicated in writing, neither brokers, agents nor Theo have verified, or will verify, such information. If any such information is important to buyer in determining whether to buy, the price to pay or intended use of the property, buyer is urged to conduct their own investigation with qualified professionals, satisfy themselves with respect to that information, and to rely solely on the results of that investigation.
School data provided by GreatSchools. School service boundaries are intended to be used as reference only. To verify enrollment eligibility for a property, contact the school directly.