

$1,265,000
2,357
SQ FT
$537
SQ/FT
11532 Occidental Road
@ Furlong / Cherry Ridge - Sebastopol

- 3 Bed
- 2.5 (2/1) Bath
- 5 Park
- 2,357 sqft
- Sebastopol
-

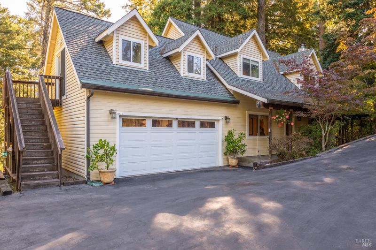
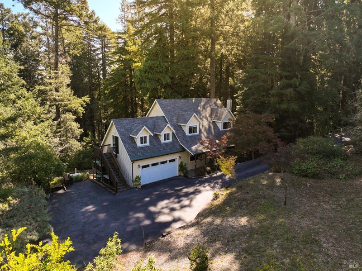
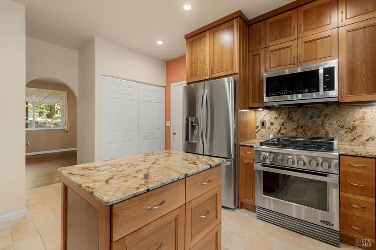
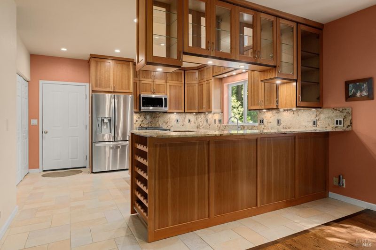
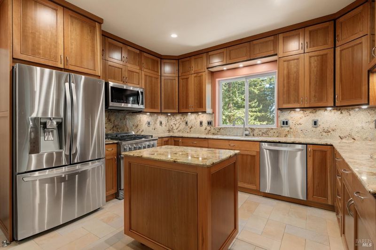
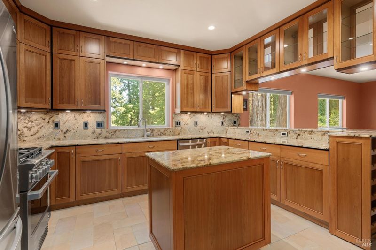
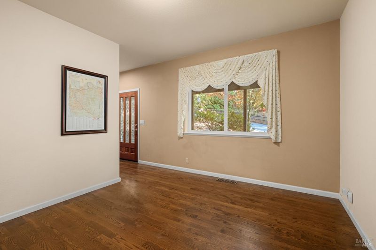
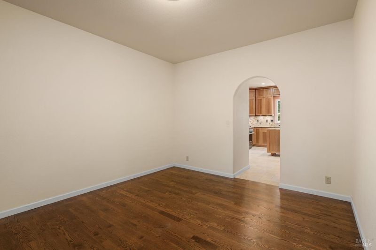
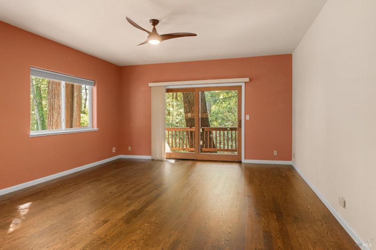
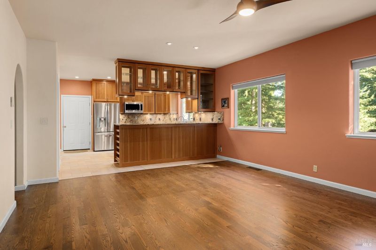
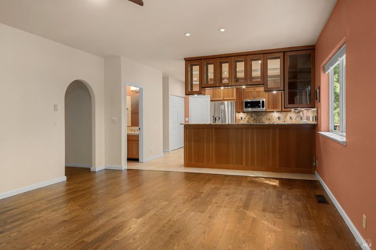
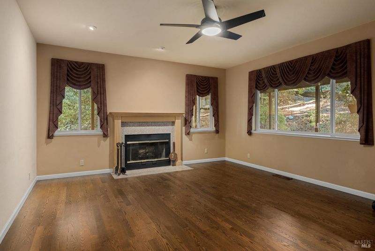
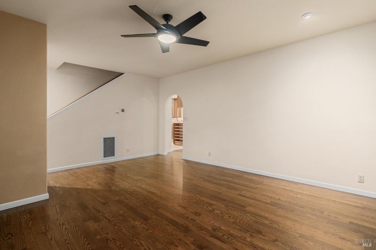
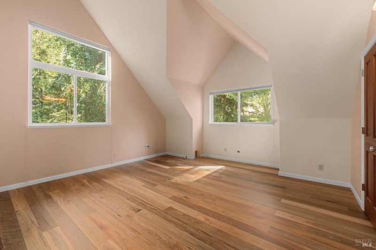
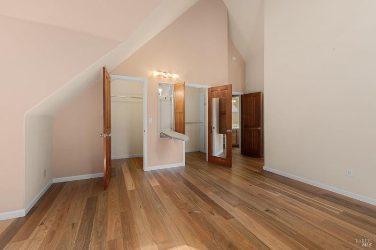
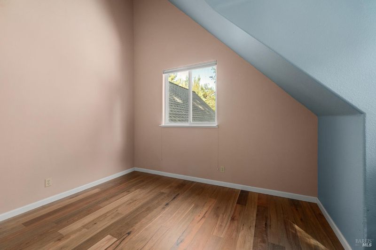
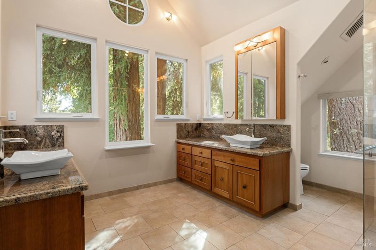
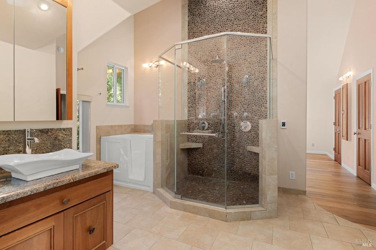
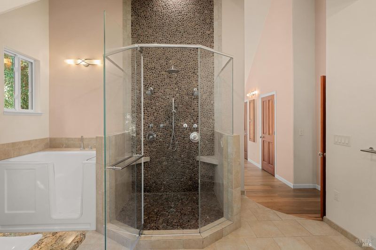
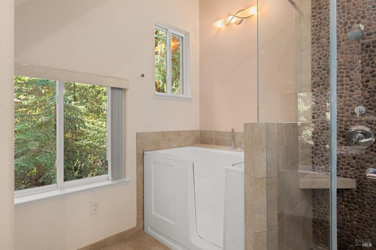
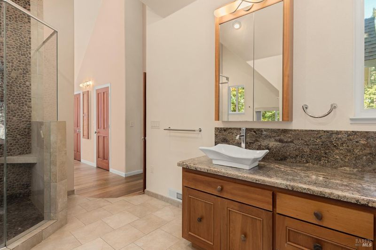
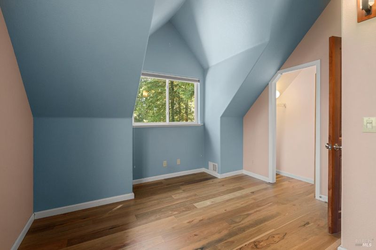
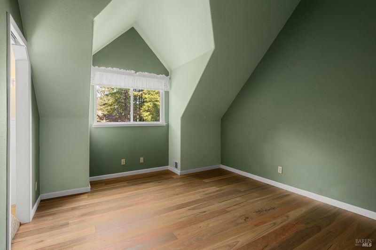
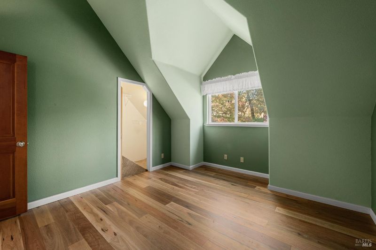
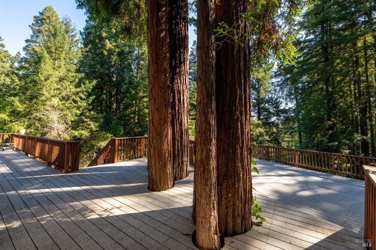
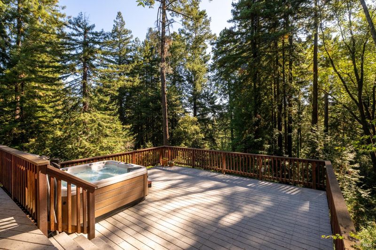
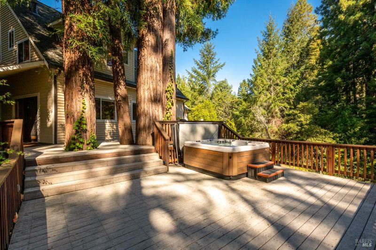
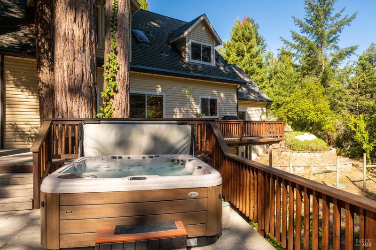
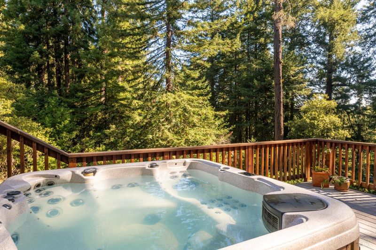
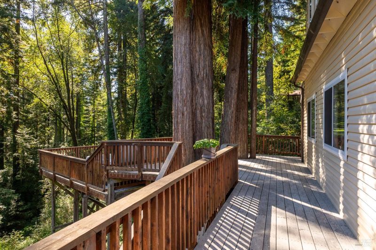
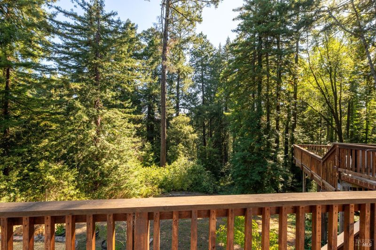
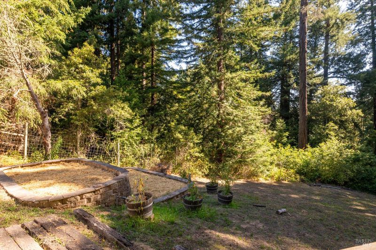
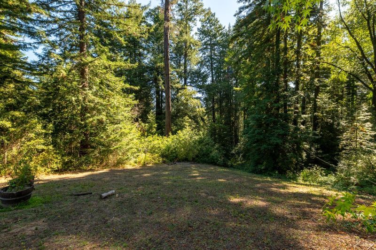
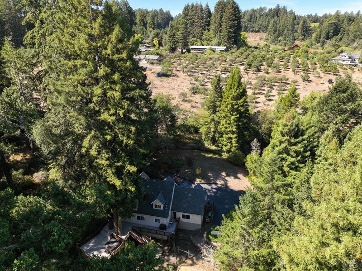
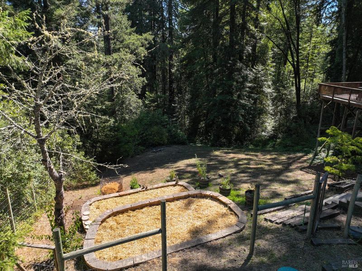
West county, Bohemian, in the Redwoods get away from it all!Beautiful, updated, modern home (built in 1998) down a private lane (with just 2 neighbors) and surrounded by gorgeous redwood trees. Lovingly maintained and thoroughly enjoyed by the original owners. This 2,357sf, two story, 3 bedroom / 2.5 bathroom home is a wonderful west county retreat, can easily be a full-time residence,not too far from town or an idyllic wine country,week-end getaway. The kitchen has been upgraded with solid Cherry wood cabinets with Wenge trim, granite countertops and upgraded appliances. Gorgeous Australian Spotted Gum wood floors have been installed on the stairs and upper level. The main level Oak floors have beenrecently re-finished. The stunning primary bathroom is a show piece with two separate Cherry wood vanities, upgraded windows, walk-in soaking tub and a floor to ceiling river rock finished shower. You will be impressed withthe charm and character. An expansive deck on the east side of the house looks out over an open clearing and magnificent redwood trees. Relax in the hot tub, listen to the birds and embracethe peace and tranquility. There is an attached 2 car garage with a large room above and separate entrance. An ideal space for a home office, crafts room, or exercise / yoga room.

- Days on Market
- 6 days
- Current Status
- Active
- Original Price
- List Price
- $1,265,000
- On Market Date
- Sep 15, 2026
- Property Type
- Single Family Residence
- Area
- Sebastopol
- Zip Code
- 95472
- MLS ID
- 326078257
- APN
- 061080061000
- Year Built
- 1998
- Stories in Building
- 2
- Possession
- Close Of Escrow
- Data Source
- BAREIS
- Origin MLS System
Plumfield Academy
Private K-12 Special Education, Combined Elementary And Secondary, All Male
Students: 20 Distance: 1.7mi
Nonesuch School
Private 6-12 Nonprofit
Students: 22 Distance: 2.0mi
Salmon Creek School - A Charter
Charter 2-8 Middle
Students: 191 Distance: 2.3mi
Harmony Elementary School
Public K-1 Elementary
Students: 58 Distance: 2.3mi
Oak Grove Elementary School
Public K Elementary
Students: 82 Distance: 2.4mi
Pacific Christian Academy
Private 3-12 Combined Elementary And Secondary, Religious, Coed
Students: 6 Distance: 2.4mi
- Bed
- 3
- Bath
- 2.5 (2/1)
- Tub w/Shower Over
- Parking
- 5
- Attached, Garage Door Opener, Garage Faces Front, Inside Entrance, Side-by-Side, Size Limited, Uncovered Parking Space
- SQ FT
- 2,357
- SQ FT Source
- Assessor Agent-Fill
- Lot SQ FT
- 44,431.0
- Lot Acres
- 1.02 Acres
- Kitchen
- Kitchen Island, Kitchen/Family Combo, Marble Counter
- Cooling
- None
- Dining Room
- Formal Room
- Disclosures
- Standard
- Family Room
- Deck Attached
- Flooring
- Tile, Wood
- Foundation
- Concrete Perimeter
- Fire Place
- Living Room, Wood Burning
- Heating
- Central, Fireplace(s), Propane
- Laundry
- Laundry Closet
- Upper Level
- Bedroom(s), Full Bath(s), Primary Bedroom
- Main Level
- Dining Room, Family Room, Garage, Kitchen, Living Room, Partial Bath(s), Street Entrance
- Views
- Forest, Trees/Woods
- Possession
- Close Of Escrow
- Basement
- None
- Architectural Style
- Craftsman
- Fee
- $0
MLS and other Information regarding properties for sale as shown in Theo have been obtained from various sources such as sellers, public records, agents and other third parties. This information may relate to the condition of the property, permitted or unpermitted uses, zoning, square footage, lot size/acreage or other matters affecting value or desirability. Unless otherwise indicated in writing, neither brokers, agents nor Theo have verified, or will verify, such information. If any such information is important to buyer in determining whether to buy, the price to pay or intended use of the property, buyer is urged to conduct their own investigation with qualified professionals, satisfy themselves with respect to that information, and to rely solely on the results of that investigation.
School data provided by GreatSchools. School service boundaries are intended to be used as reference only. To verify enrollment eligibility for a property, contact the school directly.