

$749,000
2,228
SQ FT
$336
SQ/FT
6216 Ravenna Way
@ Pianella Way - 10757, Elk Grove

- 3 Bed
- 2 Bath
- 0 Park
- 2,228 sqft
- Elk Grove
-

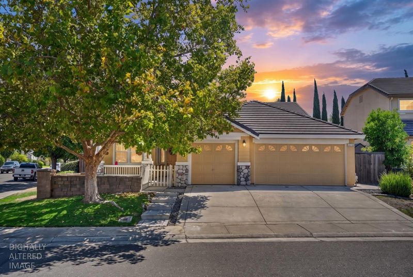
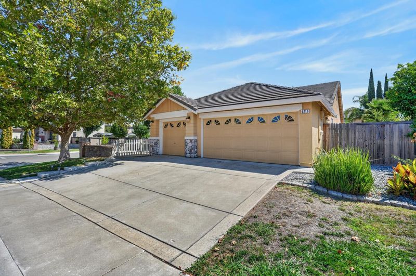
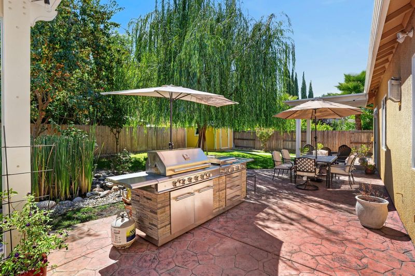
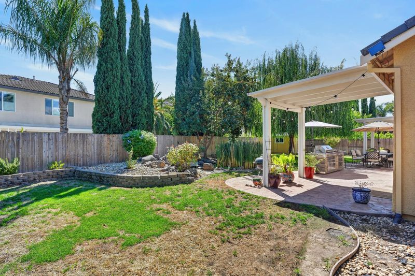
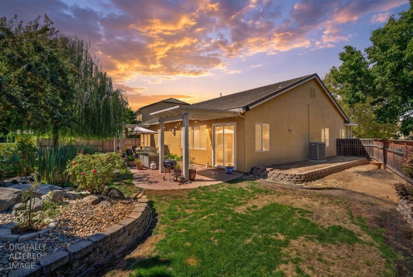
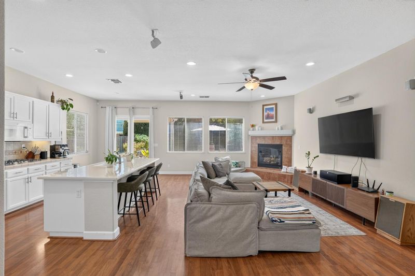
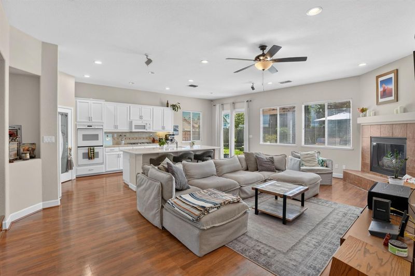
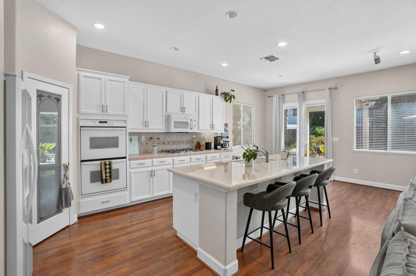
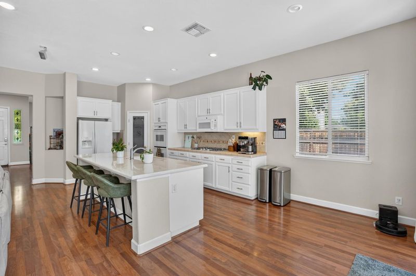
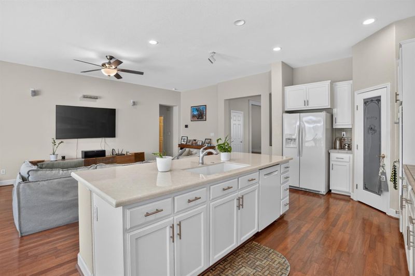
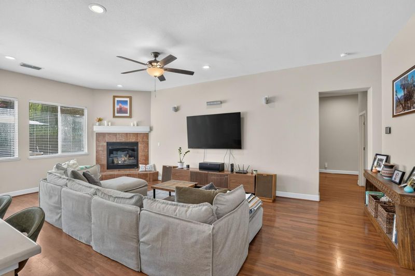
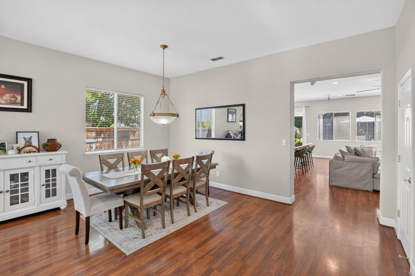
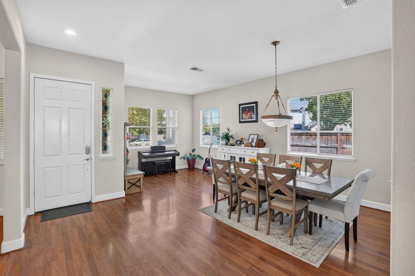
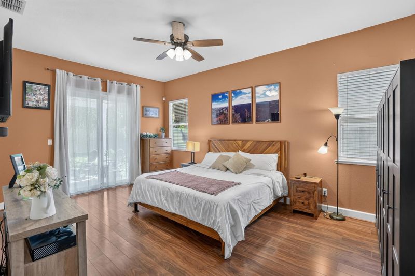
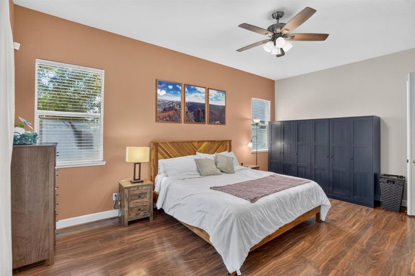
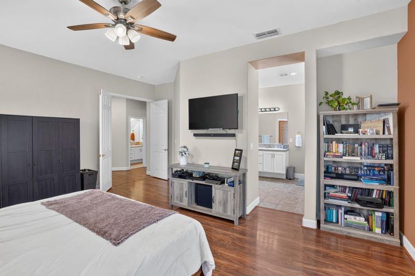
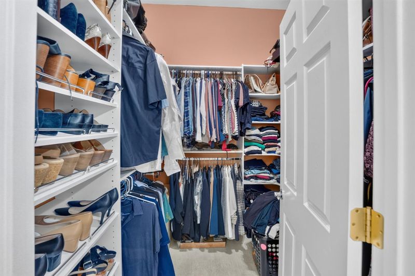
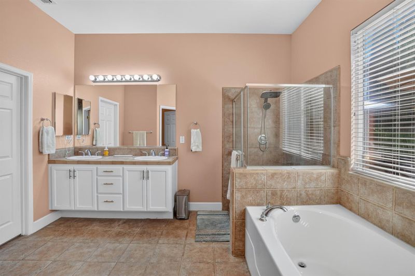
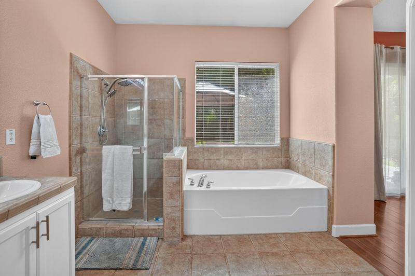
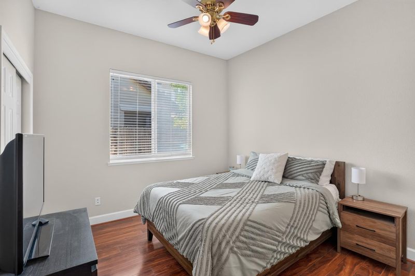
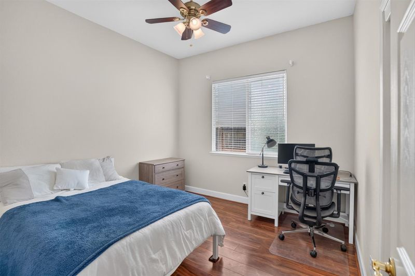
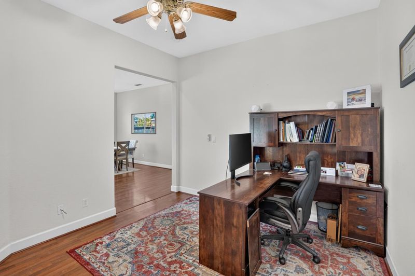
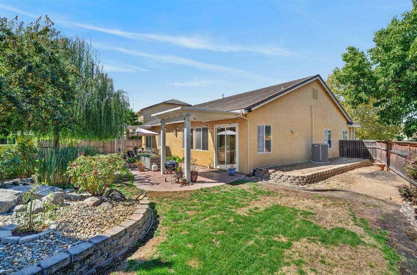
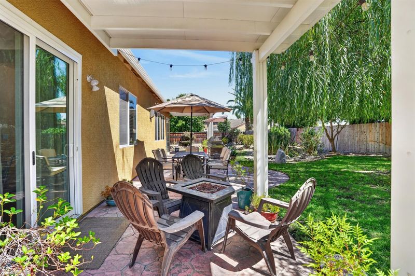
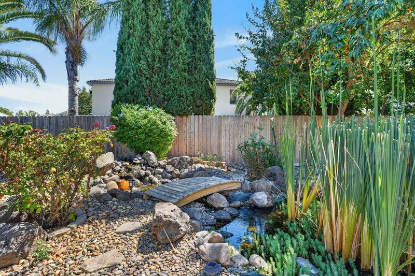
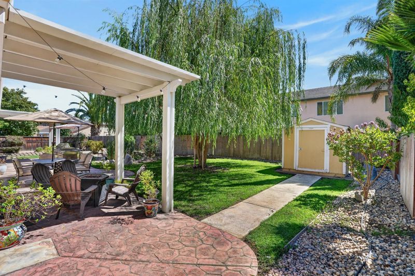
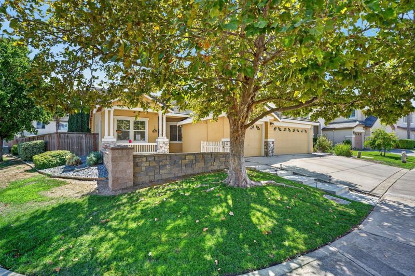
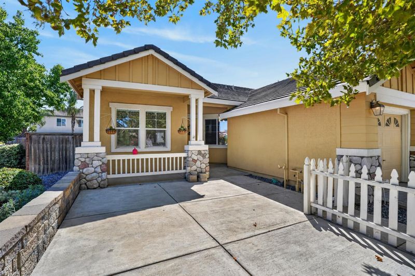
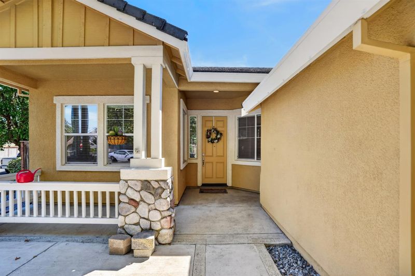
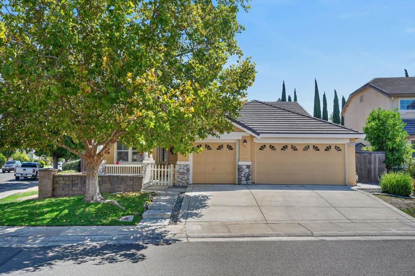
Welcome to 6216 Ravenna Way, where single-story living meets the space you've been looking for! This spacious Elk Grove home offers 3 bedrooms, 2 bathrooms, a generously sized den with excellent 4th bedroom potential, a desirable 3-car garage, and a massive backyard, all situated on an impressive 10,733 sq ft lot. Inside, you'll find 2,228 sq ft of living space with a well-designed floor plan featuring a formal dining area, inviting living room with fireplace, and spacious kitchen with stone countertops, center island with sink, double ovens, and plenty of room to gather. The primary suite offers direct backyard access and a spacious ensuite bathroom with dual vanities, walk-in shower, and relaxing soaking tub. Step outside to an expansive backyard made for entertaining, complete with a covered patio, outdoor kitchen, fire pit, dining area, detached storage shed, and plenty of additional yard space. Conveniently located near parks, shopping, dining, and everyday amenities within the highly regarded Elk Grove Unified School District. Check out the video tour, then come see this one for yourself!

- Days on Market
- 0 days
- Current Status
- Active
- Original Price
- List Price
- $749,000
- On Market Date
- Sep 17, 2026
- Property Type
- Single Family Residence
- Area
- 10757
- Zip Code
- 95757
- MLS ID
- 226116070
- APN
- 1321170012000
- Year Built
- 2003
- Stories in Building
- 1
- Possession
- Seller Rent Back, Negotiable
- Data Source
- BAREIS
- Origin MLS System
Toby Johnson Middle School
Public 7-8 Middle
Students: 1374 Distance: 0.3mi
Franklin High School
Public 9-12 Secondary
Students: 2656 Distance: 0.3mi
Arlene Hein Elementary School
Public K-6 Elementary
Students: 931 Distance: 0.4mi
Elk Grove Charter School
Charter 7-12 Elementary
Students: 231 Distance: 0.6mi
Helen Carr Castello Elementary School
Public K-6 Elementary, Yr Round
Students: 899 Distance: 0.6mi
St Elizabeth Ann Seton Catholic School
Private K-8 Elementary, Religious, Coed
Students: 412 Distance: 0.9mi
- Bed
- 3
- Bath
- 2
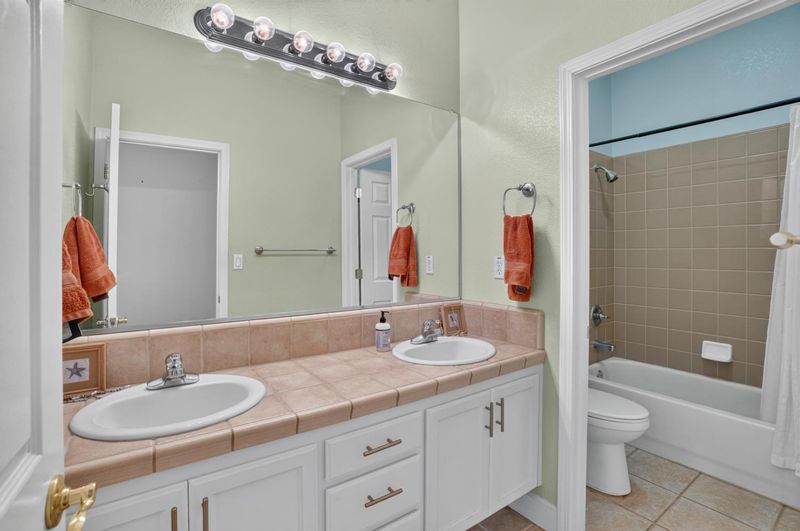
- Tub w/Shower Over, Tile, Double Vanity
- Parking
- 0
- Garage Faces Front
- SQ FT
- 2,228
- SQ FT Source
- Assessor Agent-Fill
- Lot SQ FT
- 10,732.0
- Lot Acres
- 0.2464 Acres
- Kitchen
- Tile Counters, Island w/Sink, Quartz Counter
- Cooling
- Central Air
- Dining Room
- Dining/Living Combo, Space in Kitchen
- Disclosures
- Standard
- Exterior Details
- Uncovered Courtyard
- Living Room
- Great Room
- Flooring
- Tile, Laminate
- Foundation
- Slab, Concrete
- Fire Place
- Gas Piped, Living Room, Insert
- Heating
- Gas, Fireplace Insert, Central
- Laundry
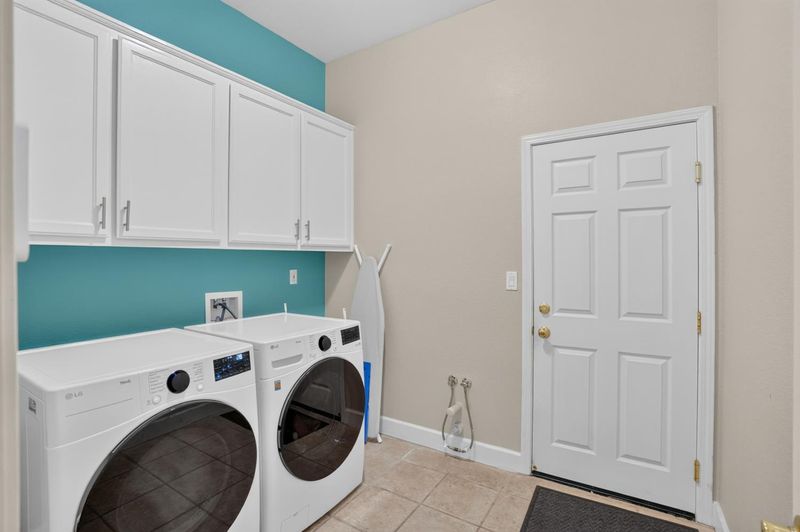
- Inside Room, Washer Included, Dryer Included, Cabinets
- Main Level
- Street Entrance, Kitchen, Garage, Full Bath(s), Primary Bedroom, Dining Room, Living Room, Bedroom(s)
- Possession
- Seller Rent Back, Negotiable
- Fee
- $0
MLS and other Information regarding properties for sale as shown in Theo have been obtained from various sources such as sellers, public records, agents and other third parties. This information may relate to the condition of the property, permitted or unpermitted uses, zoning, square footage, lot size/acreage or other matters affecting value or desirability. Unless otherwise indicated in writing, neither brokers, agents nor Theo have verified, or will verify, such information. If any such information is important to buyer in determining whether to buy, the price to pay or intended use of the property, buyer is urged to conduct their own investigation with qualified professionals, satisfy themselves with respect to that information, and to rely solely on the results of that investigation.
School data provided by GreatSchools. School service boundaries are intended to be used as reference only. To verify enrollment eligibility for a property, contact the school directly.