

$2,998,000
1,460
SQ FT
$2,053
SQ/FT
505 Pope Street
@ Elm Street - 308 - Willows / O'Conner Area, Menlo Park

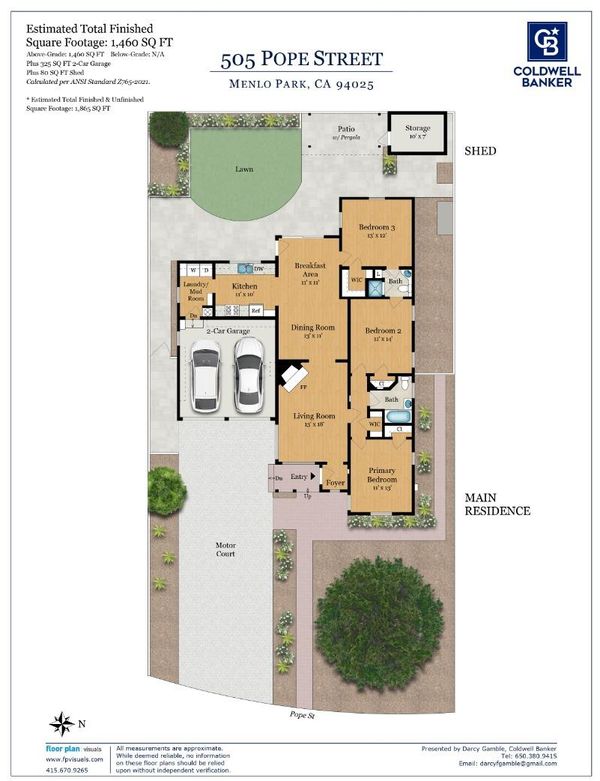
- 3 Bed
- 2 Bath
- 2 Park
- 1,460 sqft
- MENLO PARK
-

-
Tue Sep 22, 9:30 am - 1:00 pm
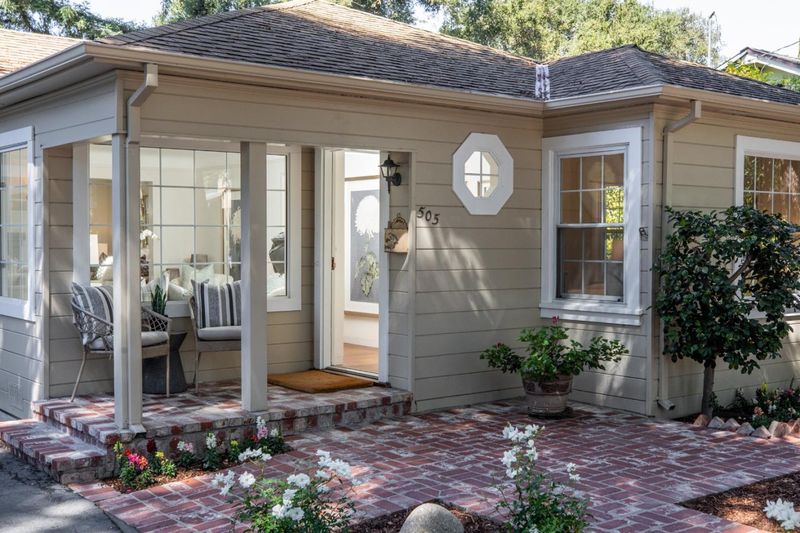
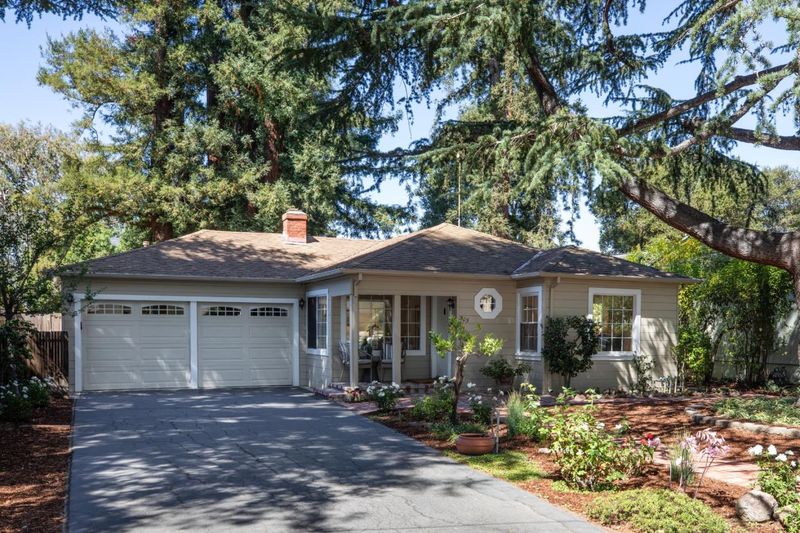
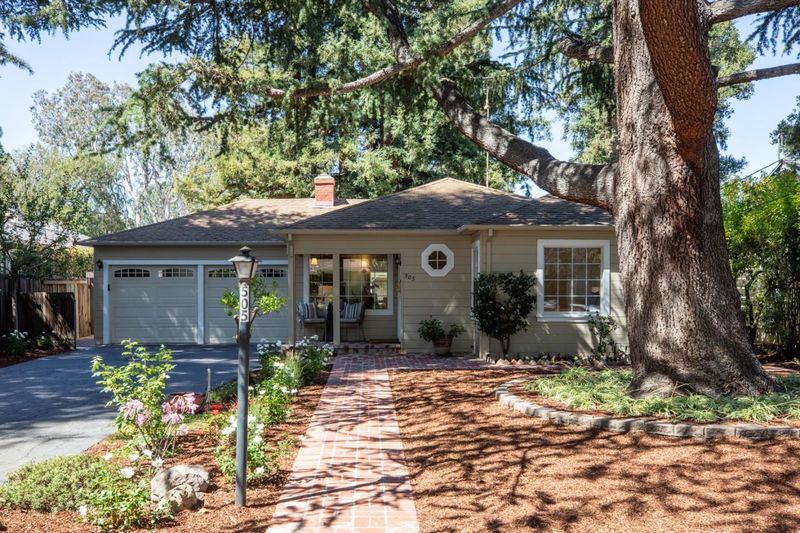
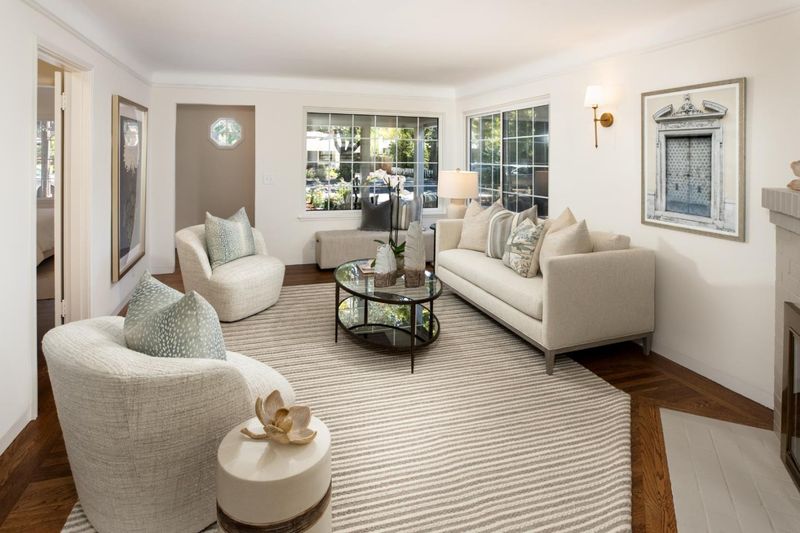
This is a special corner of the Willows not to be missed.
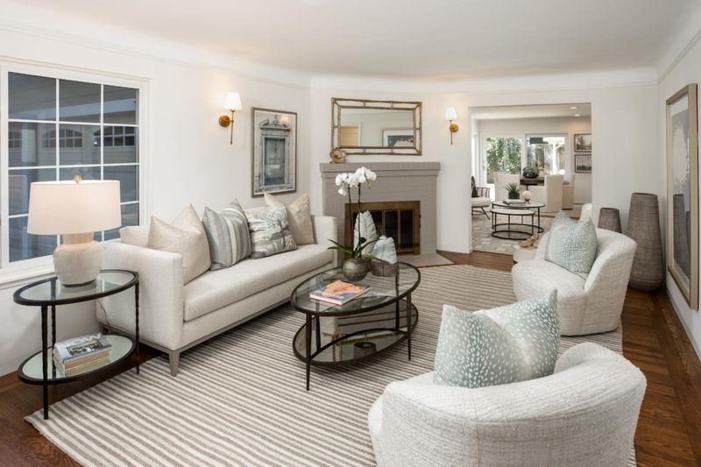
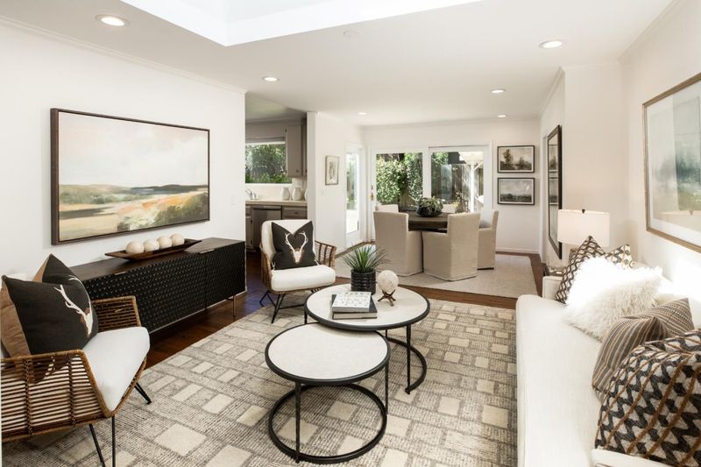
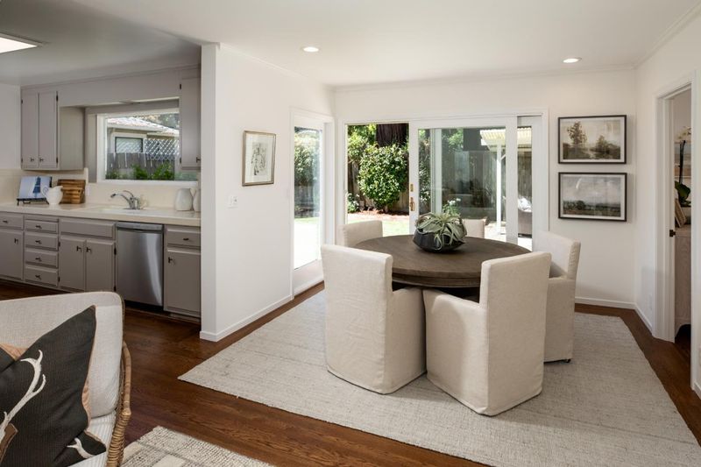
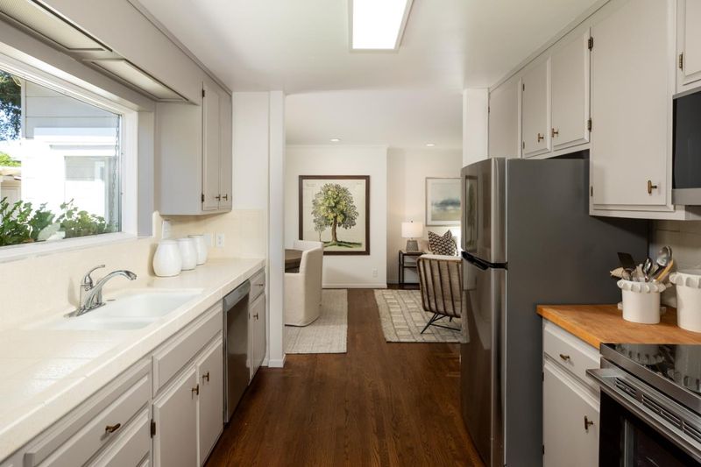
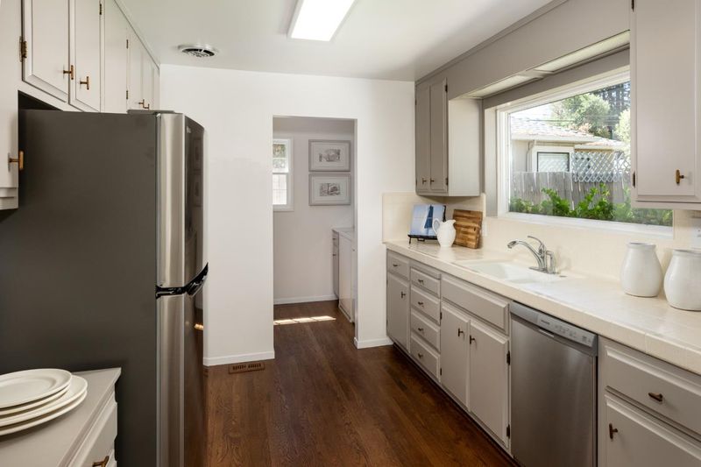
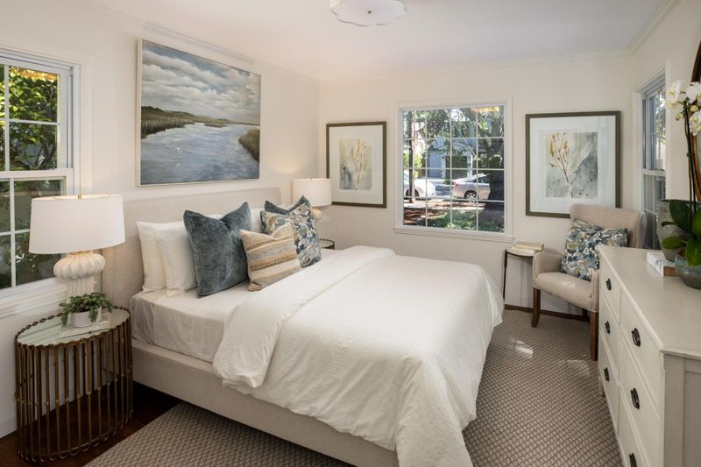
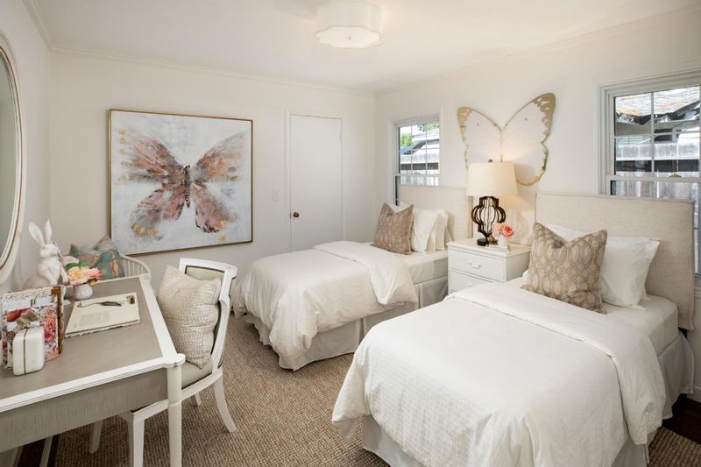
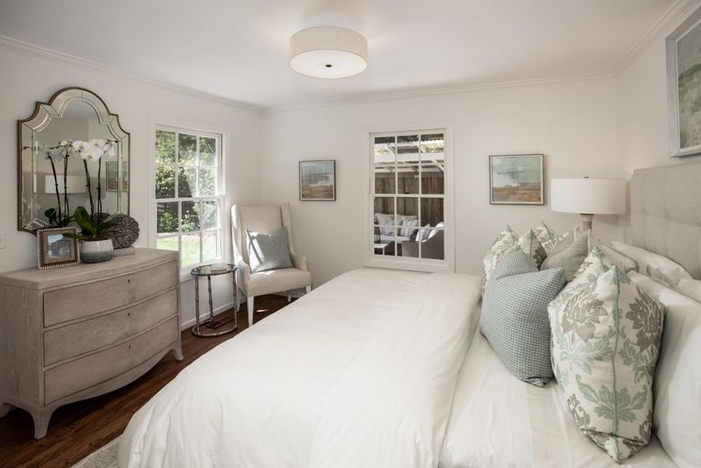
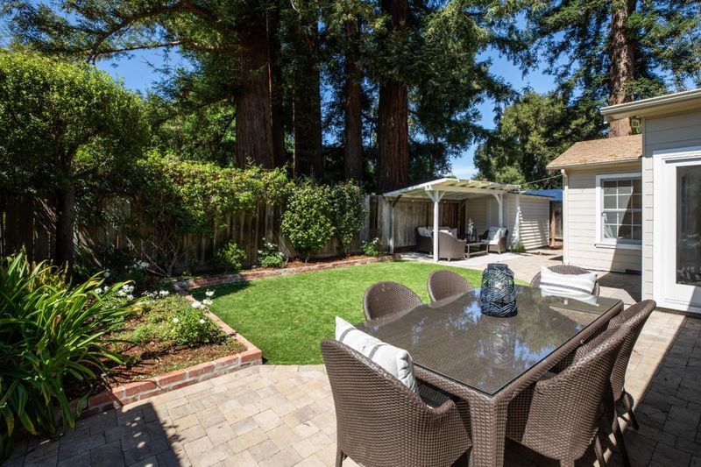
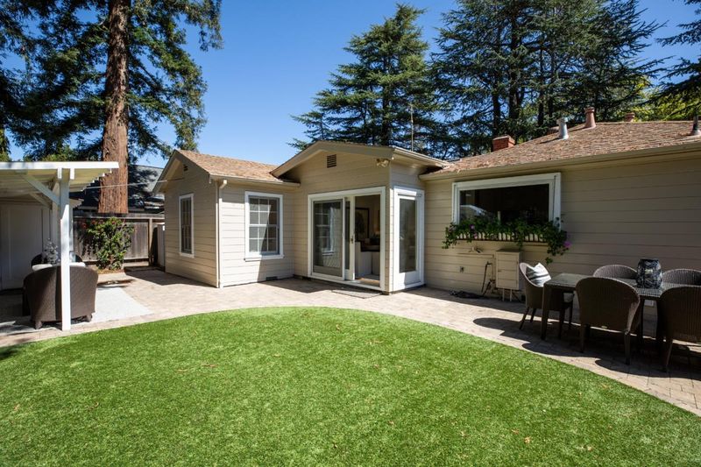
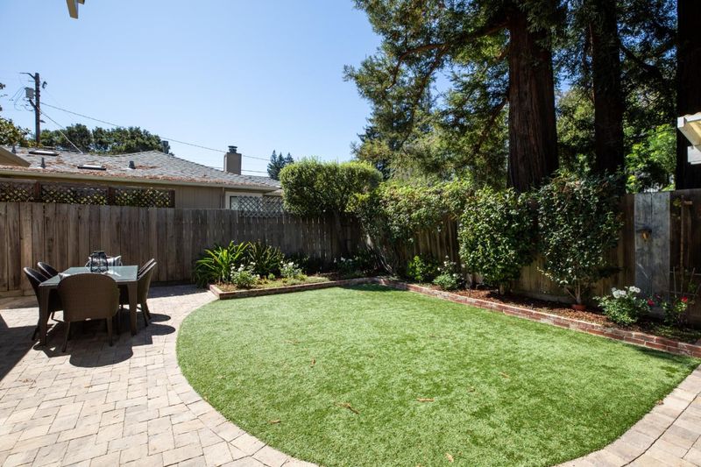
A stately Deodar cedar guards this much loved Willows home, while a grove of mature redwoods creates a magical backdrop visible from the kitchen window. The same family has enjoyed this home and gardens since 1965, and now it is ready for its next forever people and new stories. Abundant natural light fills every room through large windows and a skylight, while the flexible layout can adapt as life evolves. Recent improvements include a new refrigerator, dishwasher, range, and microwave; freshly painted interior walls, new light fixtures and improved garden irrigation. The gardens are a story of their own. Mature trees and thoughtful plantings create a peaceful setting, while each rock holds a memory. The Willows is close to Stanford University, excellent Menlo Park schools, major commuting corridors, and both downtown Menlo Park and Palo Alto. Just a few blocks away are Haven Wine Bar, Cafe Zoe, Neighborhood Pizza Guy, La Hacienda Market, and more. Nearby parks and Burgess Recreation Center add to the neighborhoods everyday appeal. Silicon Valley International School is also in the neighborhood. Imagine walking with your favorite person or pet enjoying the trees and birdsong, knowing that you belong to this collection of humans in one of the best places on earth.

- Days on Market
- 6 days
- Current Status
- Active
- Original Price
- $2,998,000
- List Price
- $2,998,000
- On Market Date
- Sep 15, 2026
- Property Type
- Single Family Home
- Area
- 308 - Willows / O'Conner Area
- Zip Code
- 94025
- MLS ID
- ML82061283
- APN
- 062-370-300
- Year Built
- 1949
- Stories in Building
- 1
- Possession
- COE
- Data Source
- MLSL
- Origin MLS System
- MLSListings, Inc.
Alto International School
Private PK-10 Elementary, Coed
Students: 260 Distance: 0.1mi
Willow Oaks Elementary School
Public K-8 Elementary
Students: 416 Distance: 0.2mi
Peninsula School, Ltd
Private K-8 Elementary, Nonprofit
Students: 252 Distance: 0.7mi
Laurel Elementary School
Public K-5 Elementary
Students: 706 Distance: 1.0mi
Menlo-Atherton High School
Public 9-12 Secondary
Students: 2498 Distance: 1.0mi
Lavengamalie Christian Academy & University
Private K-7 Religious, Coed
Students: NA Distance: 1.0mi
- Bed
- 3
- Bath
- 2
- Pass Through, Shower over Tub - 1, Skylight, Stall Shower, Tile
- Parking
- 2
- Attached Garage, Off-Street Parking
- SQ FT
- 1,460
- SQ FT Source
- Unavailable
- Lot SQ FT
- 5,824.0
- Lot Acres
- 0.133701 Acres
- Kitchen
- Countertop - Tile, Dishwasher, Microwave, Oven Range, Pantry, Refrigerator
- Cooling
- None
- Dining Room
- Dining Area in Family Room, Formal Dining Room
- Disclosures
- NHDS Report
- Family Room
- Separate Family Room
- Flooring
- Wood
- Foundation
- Concrete Perimeter
- Fire Place
- Wood Burning
- Heating
- Forced Air
- Laundry
- Washer / Dryer
- Possession
- COE
- Fee
- Unavailable
MLS and other Information regarding properties for sale as shown in Theo have been obtained from various sources such as sellers, public records, agents and other third parties. This information may relate to the condition of the property, permitted or unpermitted uses, zoning, square footage, lot size/acreage or other matters affecting value or desirability. Unless otherwise indicated in writing, neither brokers, agents nor Theo have verified, or will verify, such information. If any such information is important to buyer in determining whether to buy, the price to pay or intended use of the property, buyer is urged to conduct their own investigation with qualified professionals, satisfy themselves with respect to that information, and to rely solely on the results of that investigation.
School data provided by GreatSchools. School service boundaries are intended to be used as reference only. To verify enrollment eligibility for a property, contact the school directly.