

$1,295,000
2,264
SQ FT
$572
SQ/FT
2319 Woolsey St
@ Telegraph - Central Berkeley, Berkeley

- 3 Bed
- 2.5 (2/1) Bath
- 0 Park
- 2,264 sqft
- Berkeley
-

-
Sun Sep 20, 2:00 pm - 4:30 pm
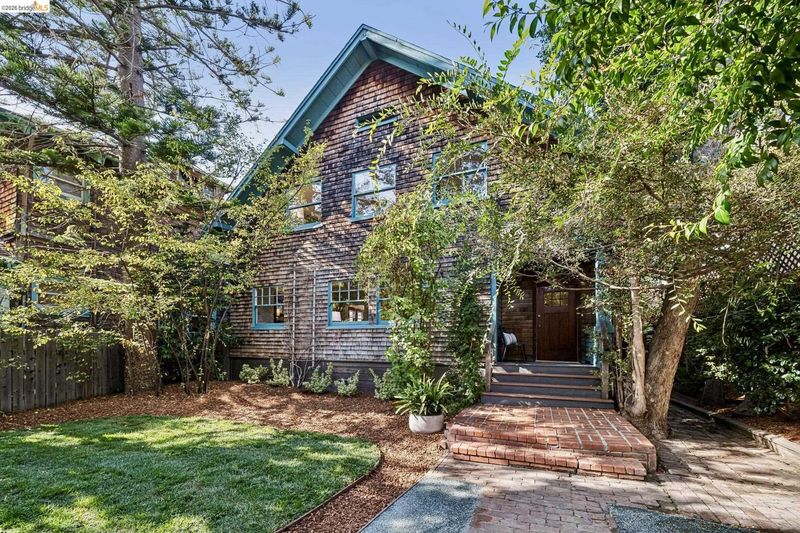
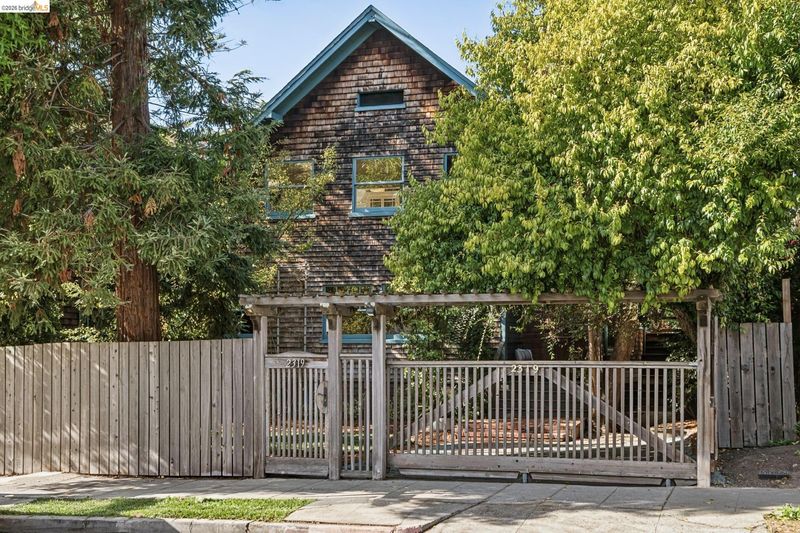
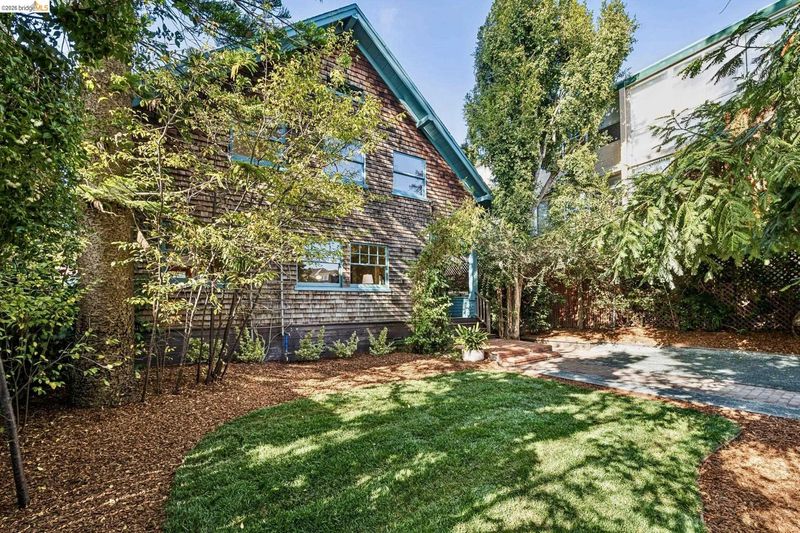
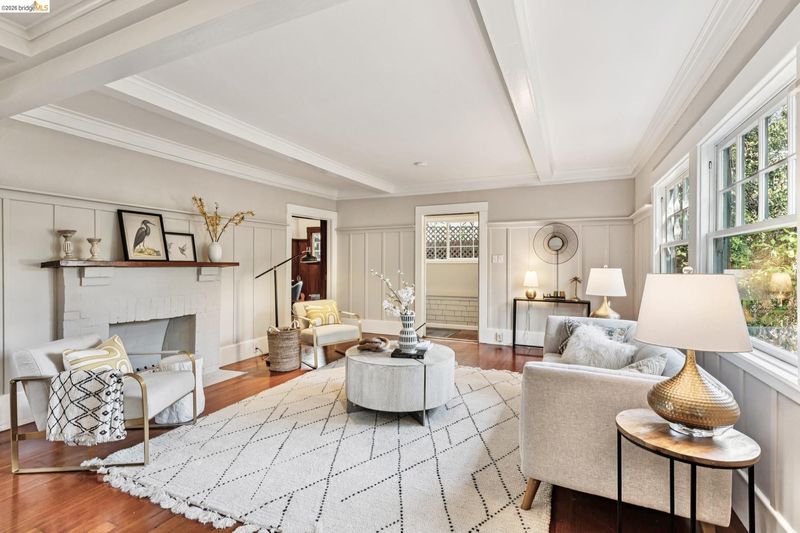
Don’t miss your chance to experience this exceptional 1908 brown shingle firsthand. Discover the perfect blend of period character and lifestyle-home near both Central Berkeley and Elmwood.
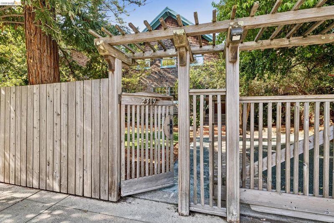
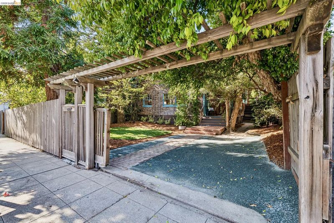
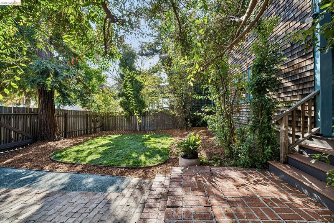
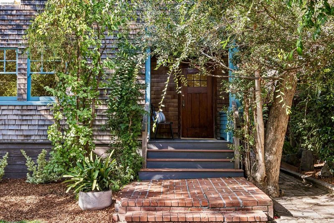
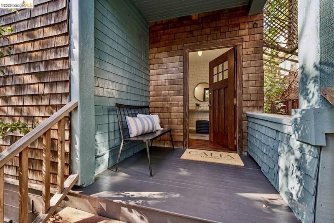
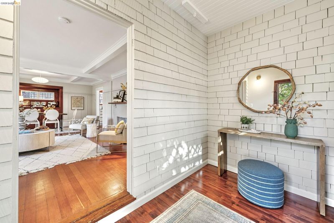
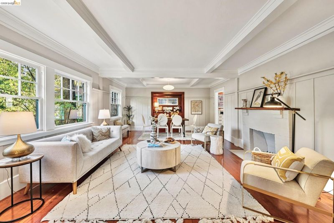
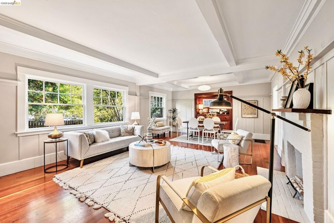
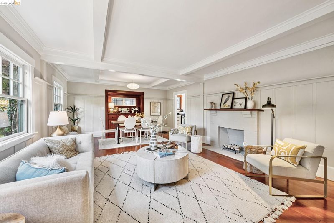
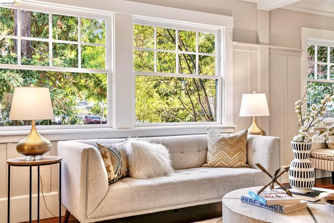
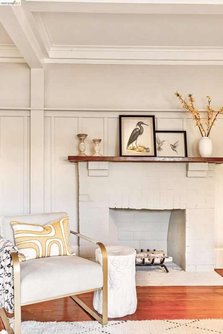
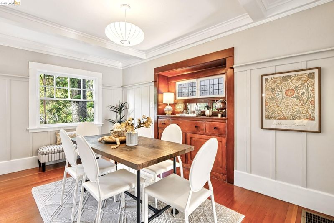
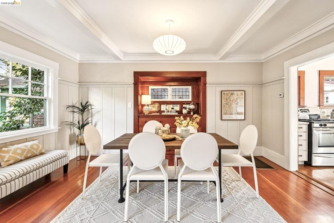
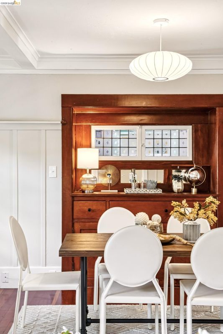
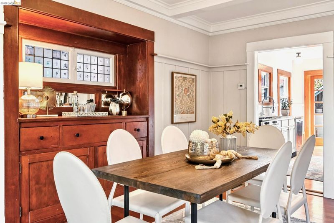
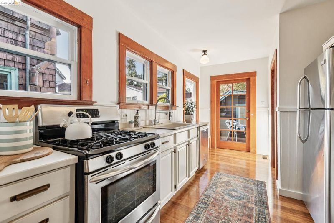
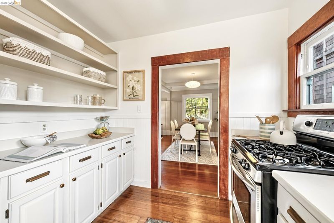
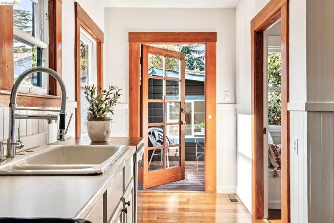
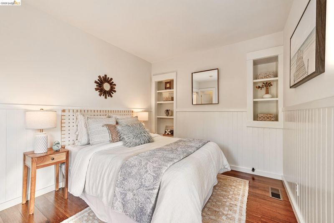
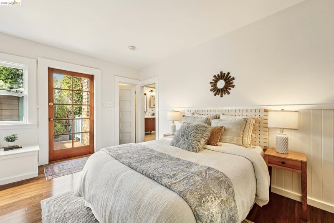
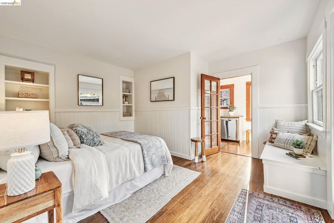
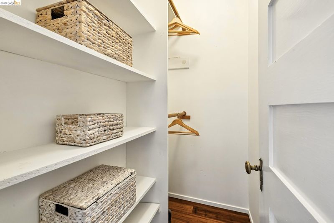
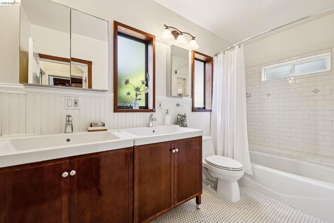
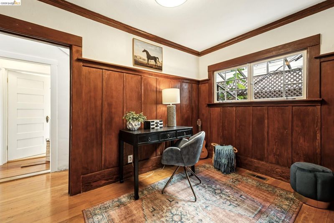
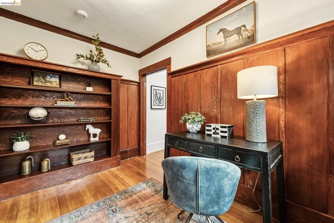
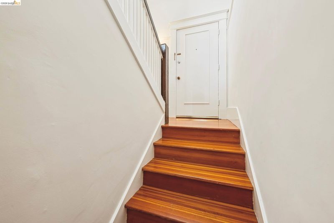
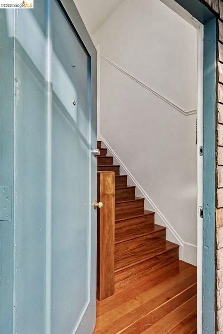
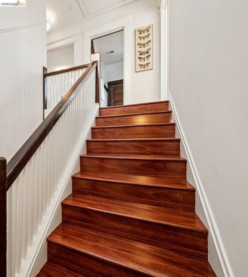
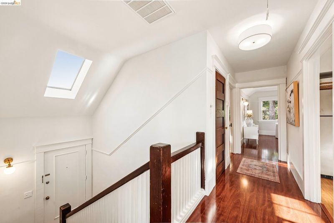
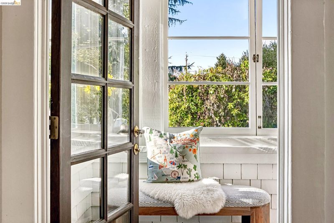
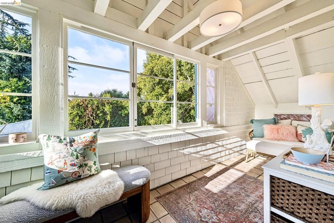
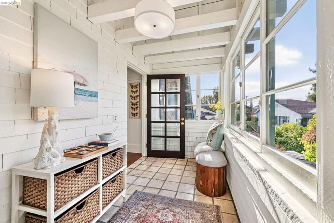
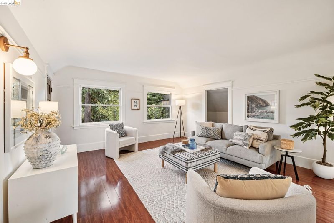
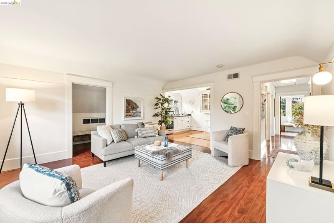
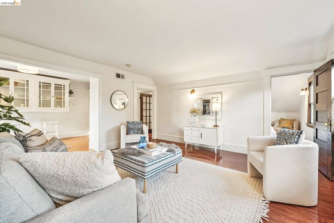
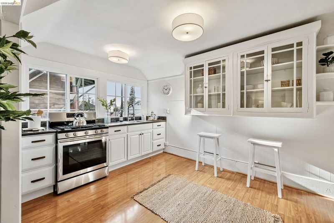
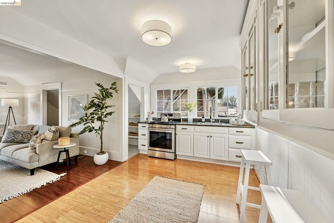
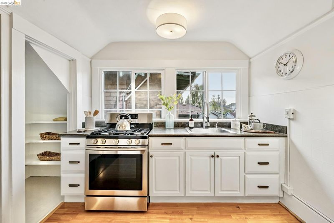
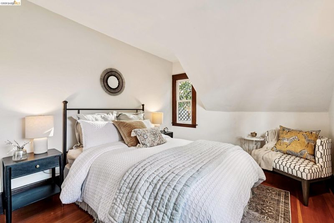
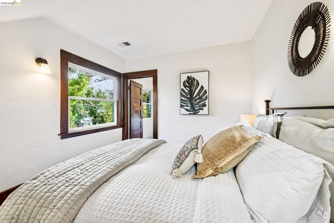
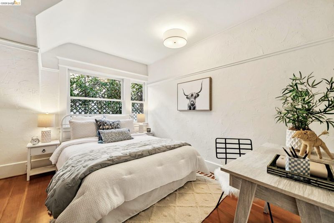
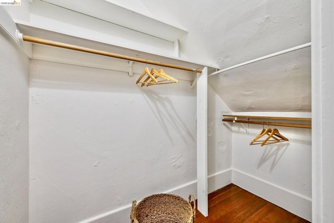
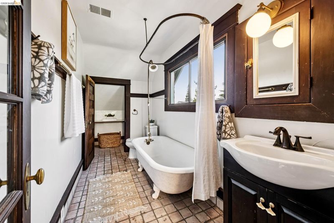
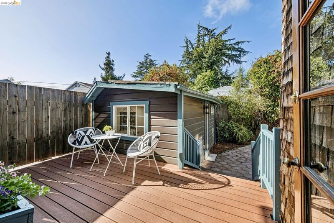
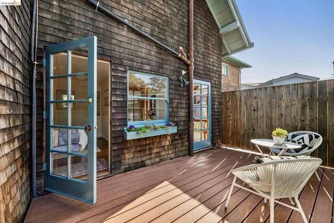
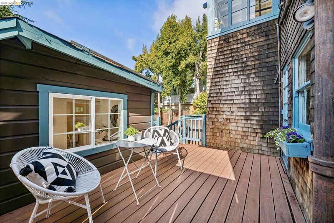
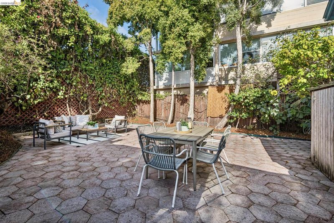
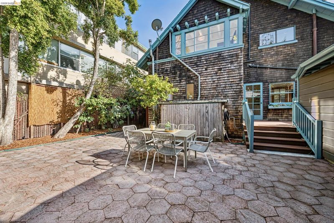
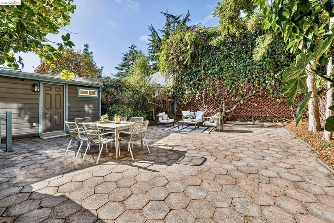
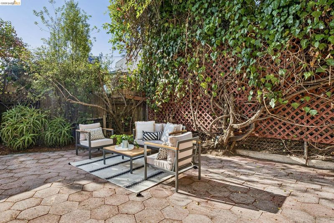
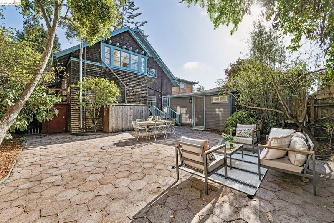
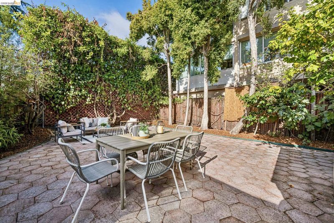
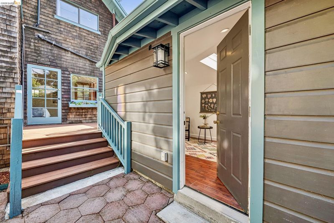
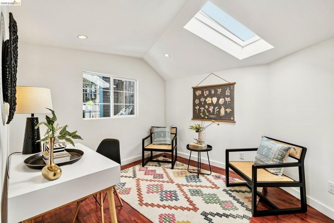
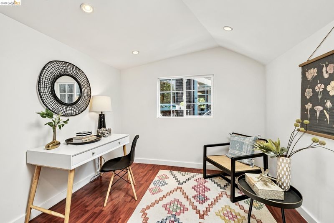
Discover the perfect blend of period character and lifestyle-home near both Central Berkeley and Elmwood. This 1908 brown shingle offers a warm, versatile layout, making it a truly special place to live. Step through the foyer and into a cozy living and dining area, anchored by original wood built-ins and brick fireplace. From the dining area, the central kitchen flows onto a private deck, ideal for outdoor enjoyment and entertaining. A quiet study with classic wood wainscoting provides a tranquil atmosphere for work or reading, while an adjacent bedroom offers direct access to the full bathroom. Nestled in the backyard, a separate studio and bath creates an inspiring retreat for guests or a creative workshop. Upstairs you'll find a comfortable family room and full kitchen with two quiet bedrooms, a full bathroom, and a light-drenched sun porch for relaxing or hosting visitors. SO close to Elmwood shops and cafes, Berkeley Bowl, and weekend farmers markets. It’s all only minutes away! Or take a short stroll to the bustling shops and vibrant campus of UC Berkeley. BART, and major freeways are all within easy reach. This is a special property not to be missed! HES = 1

- Current Status
- New
- Original Price
- $1,295,000
- List Price
- $1,295,000
- On Market Date
- Sep 16, 2026
- Property Type
- Detached
- D/N/S
- Central Berkeley
- Zip Code
- 94705
- MLS ID
- 41148431
- APN
- 5215573
- Year Built
- 1908
- Stories in Building
- 2
- Possession
- Close Of Escrow
- Data Source
- MAXEBRDI
- Origin MLS System
- Bridge AOR
Escuela Bilingüe Internacional
Private PK-8 Alternative, Preschool Early Childhood Center, Elementary, Nonprofit
Students: 385 Distance: 0.2mi
Leconte Elementary School
Public K-5 Elementary
Students: 320 Distance: 0.3mi
Leconte Elementary School
Public K-5 Elementary
Students: 398 Distance: 0.3mi
Peralta Elementary School
Public K-5 Elementary
Students: 331 Distance: 0.3mi
Sankofa Academy
Public PK-5 Elementary
Students: 189 Distance: 0.5mi
Willard Middle School
Public 6-8 Middle
Students: 541 Distance: 0.5mi
- Bed
- 3
- Bath
- 2.5 (2/1)
- Parking
- 0
- Off Street
- SQ FT
- 2,264
- SQ FT Source
- Public Records
- Lot SQ FT
- 4,184.0
- Lot Acres
- 0.1 Acres
- Pool Info
- None
- Kitchen
- Counter - Solid Surface
- Cooling
- None
- Disclosures
- Other - Call/See Agent
- Entry Level
- Exterior Details
- Back Yard, Front Yard
- Flooring
- Wood, Engineered Wood
- Foundation
- Fire Place
- Brick
- Heating
- Forced Air
- Laundry
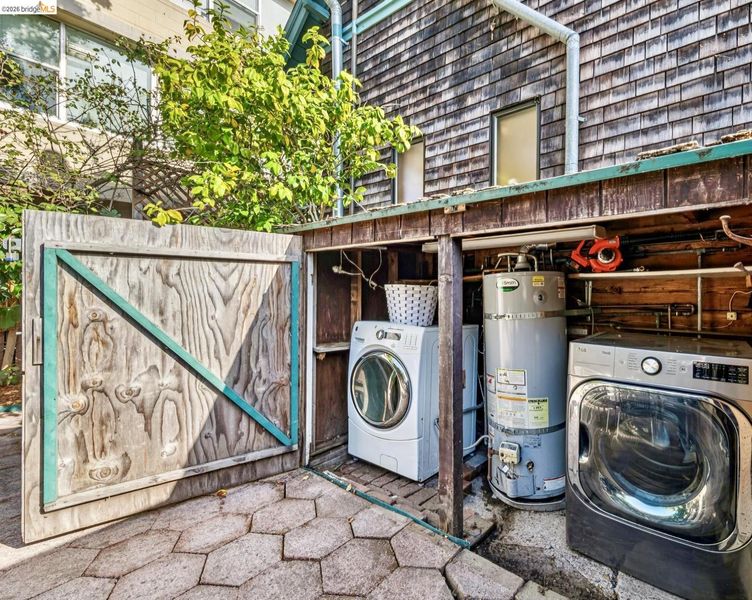
- Dryer, Washer
- Upper Level
- 2 Bedrooms, 1 Bath
- Main Level
- 1 Bedroom, 0.5 Bath, 1 Bath
- Possession
- Close Of Escrow
- Basement
- Crawl Space
- Architectural Style
- Brown Shingle
- Construction Status
- Existing
- Additional Miscellaneous Features
- Back Yard, Front Yard
- Location
- Rectangular Lot
- Pets
- Yes
- Roof
- Shingle
- Water and Sewer
- Public
- Fee
- Unavailable
MLS and other Information regarding properties for sale as shown in Theo have been obtained from various sources such as sellers, public records, agents and other third parties. This information may relate to the condition of the property, permitted or unpermitted uses, zoning, square footage, lot size/acreage or other matters affecting value or desirability. Unless otherwise indicated in writing, neither brokers, agents nor Theo have verified, or will verify, such information. If any such information is important to buyer in determining whether to buy, the price to pay or intended use of the property, buyer is urged to conduct their own investigation with qualified professionals, satisfy themselves with respect to that information, and to rely solely on the results of that investigation.
School data provided by GreatSchools. School service boundaries are intended to be used as reference only. To verify enrollment eligibility for a property, contact the school directly.