

$2,595,000
3,803
SQ FT
$682
SQ/FT
2740 River Road
@ Woolsey Road - Santa Rosa-Northwest, Santa Rosa

- 3 Bed
- 2.5 (2/1) Bath
- 10 Park
- 3,803 sqft
- Santa Rosa
-

-
Sun Sep 27, 12:00 pm - 3:00 pm
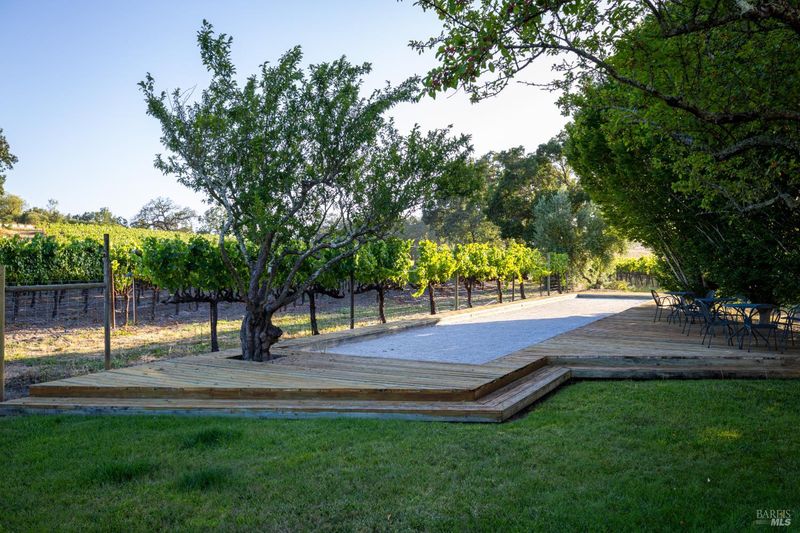
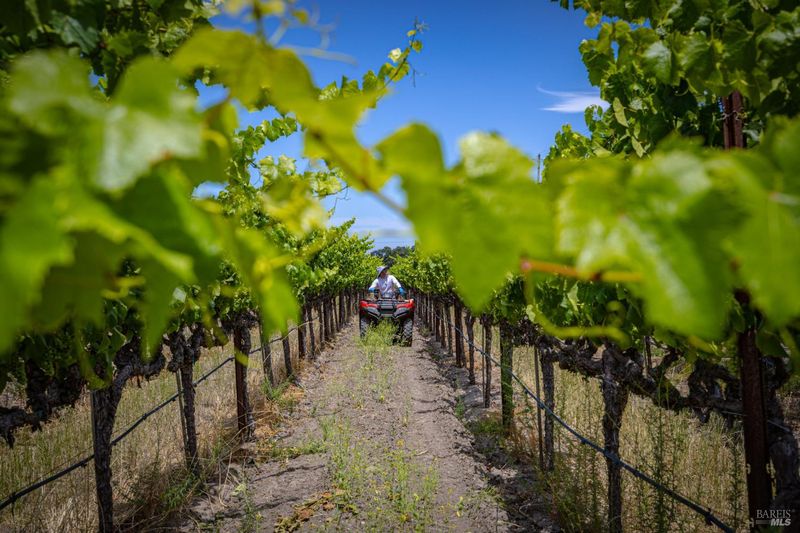
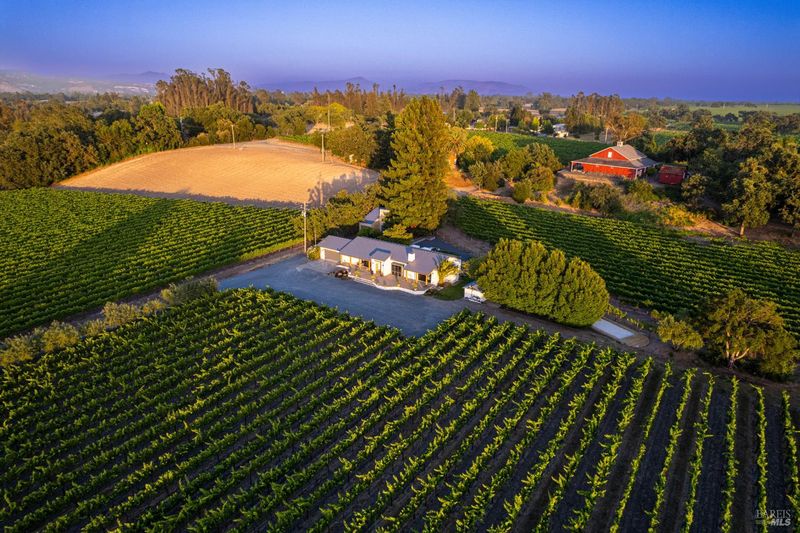
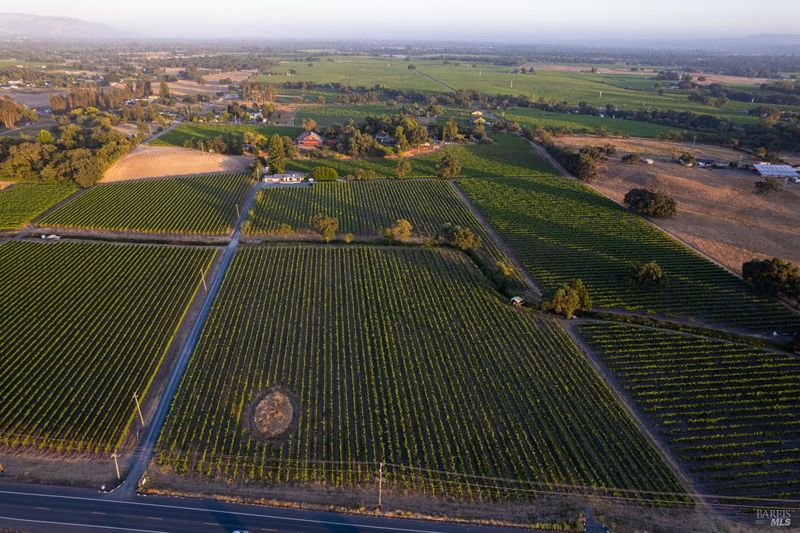
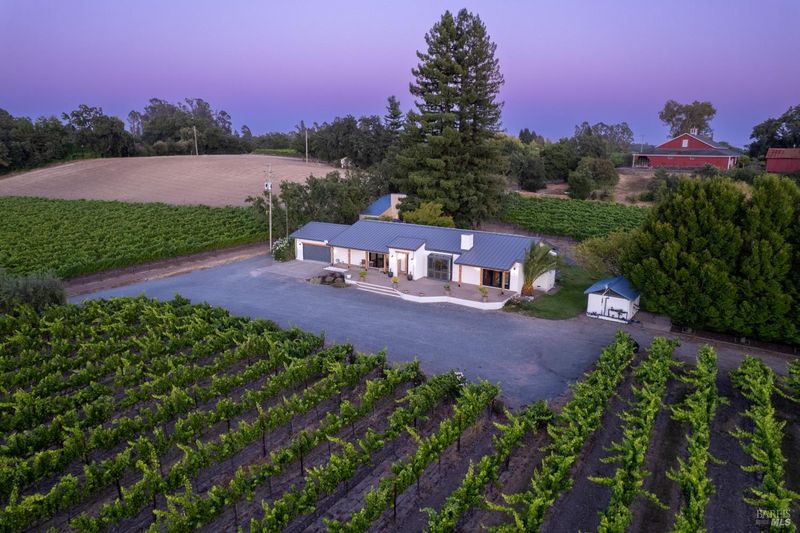
Join us for an exclusive open house at Up The Creek Vineyard. Discover this refined 12.78-acre estate nestled between the Sonoma Coast and Russian River Valley AVAs. The property features a beautifully updated 2,803-square-foot, 3-bed, 3-bath residence and 10.8 acres of productive Chardonnay vines. Enjoy seamless indoor-outdoor living with expansive decks, bocce courts, and stunning 360-degree views. Perfectly positioned between The Russian River, Santa Rosa and Healdsburg. Experience the best of wine country living!
-
Sun Oct 4, 12:00 pm - 3:00 pm
Join us for an exclusive open house at Up The Creek Vineyard. Discover this refined 12.78-acre estate nestled between the Sonoma Coast and Russian River Valley AVAs. The property features a beautifully updated 2,803-square-foot, 3-bed, 3-bath residence and 10.8 acres of productive Chardonnay vines. Enjoy seamless indoor-outdoor living with expansive decks, bocce courts, and stunning 360-degree views. Perfectly positioned between The Russian River, Santa Rosa and Healdsburg. Experience the best of wine country living!
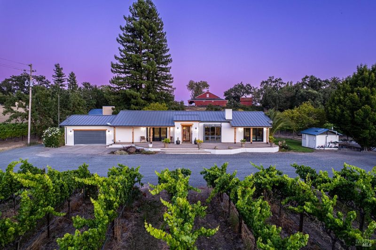
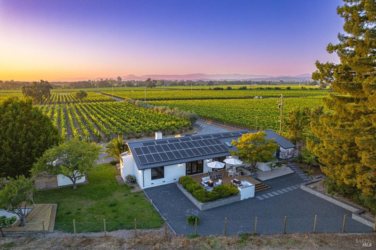
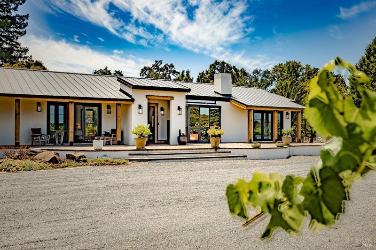
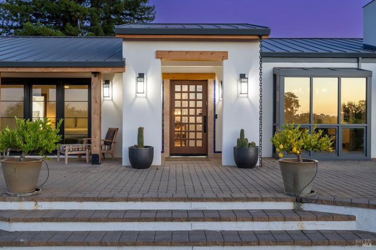
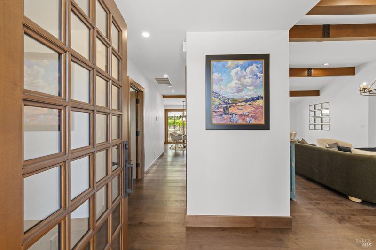
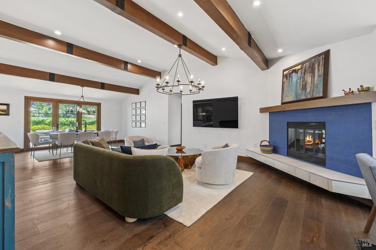
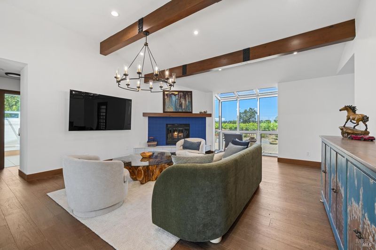
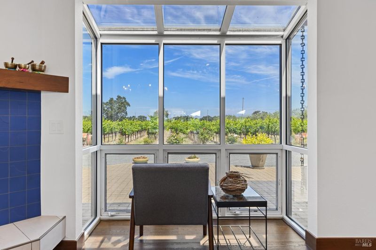
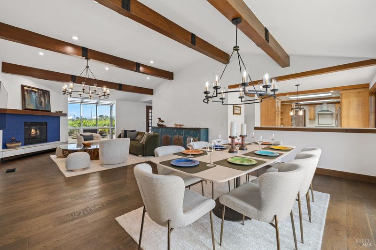
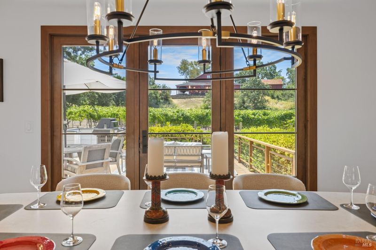
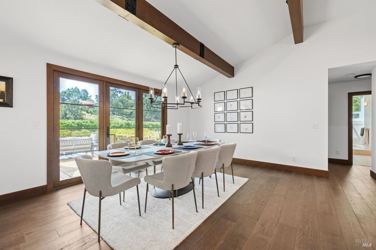
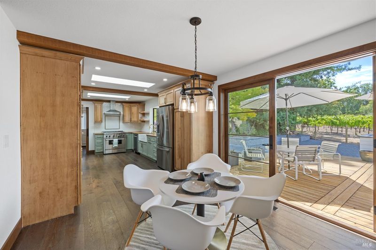
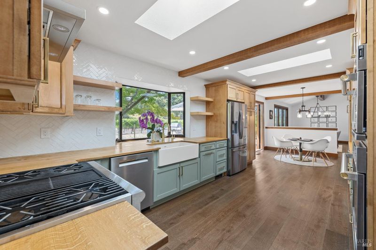
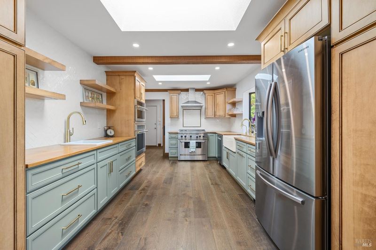
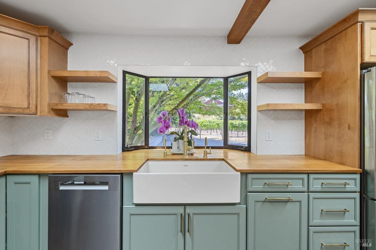
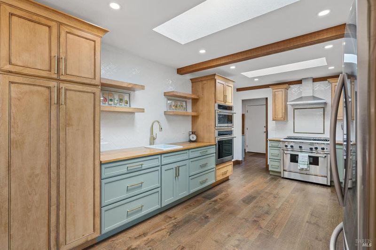
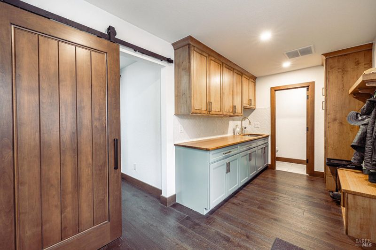
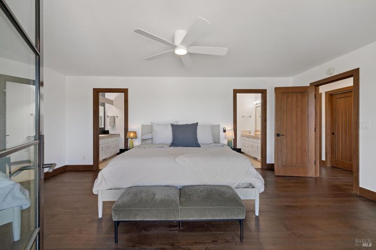
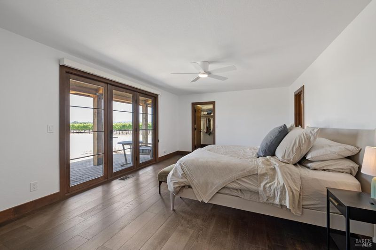
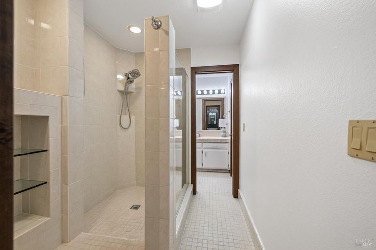
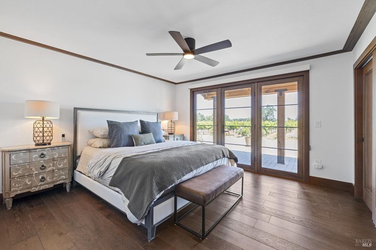
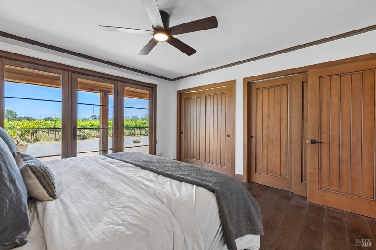
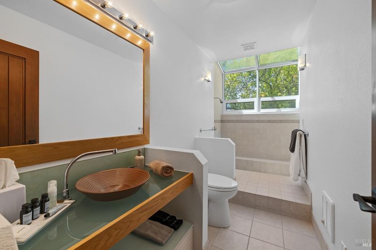
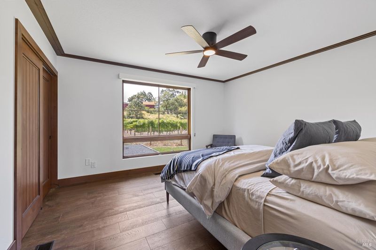
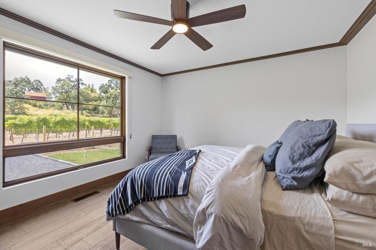
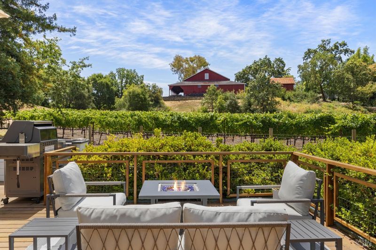
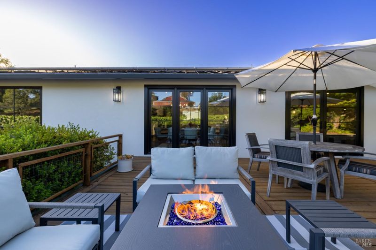
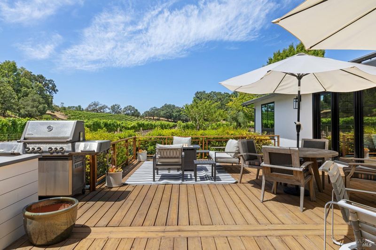
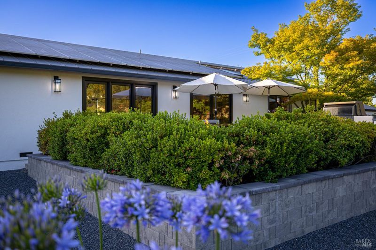
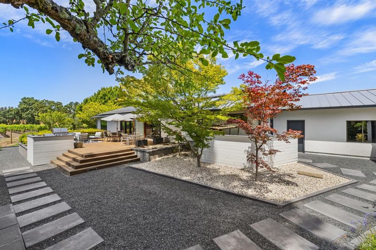
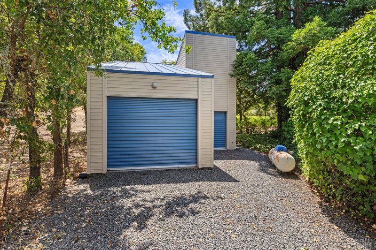
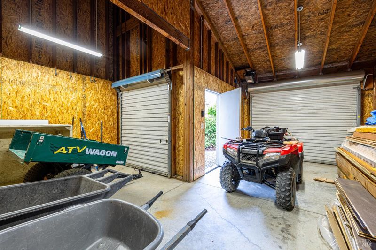
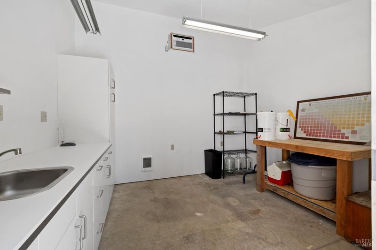
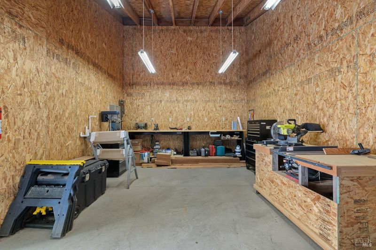
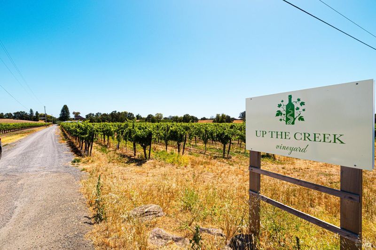
Welcome to Up The Creek Vineyard, a refined wine country estate spanning 12.78 +/- scenic acres in the prestigious Sonoma Coast and Russian River Valley AVAs. Ideally located just 2.9 miles from the Charles M. Schulz Sonoma County Airport, 7.9 miles from downtown Santa Rosa, and 12 miles from Healdsburg Plaza, this property offers the perfect balance of serene vineyard living and convenient access to Sonoma County's premier destinations. This turnkey offering includes the real property and select personal property, making it an ideal choice for agricultural operations, a primary residence, or a private retreat. At the center of the estate is a meticulously updated 2,803-square-foot home featuring three bedrooms and three bathrooms. The residence has been reimagined with a warm, contemporary aesthetic, highlighted by engineered white oak flooring, custom trim, and premium finishes throughout. The kitchen and living areas are designed for both comfort and entertaining, featuring updated cabinetry, high-end appliances, designer lighting, and a cozy tiled fireplace. A thoughtfully designed mudroom with custom storage and utility space adds practical elegance to the home. Exterior enhancements are just as impressive, including a durable metal roof, integrated-color stucco, and expansive Andersen windows and doors that flood the home with light. The outdoor living spaces are truly exceptional, centered around a large, elevated hardwood rear deck perfect for entertaining, complete with a Napoleon BBQ and a propane fire pit. The grounds also feature a private bocce ball court with its own deck, a lush lawn, and professionally landscaped xeriscaping with paver paths and retaining walls. Every corner of the property offers panoramic 360-degree views of the surrounding vineyards. The agricultural core of the estate consists of approximately 10.8 acres of Chardonnay vines, with fruit currently under contract with the renowned Jordan Vineyard & Winery. The property is well-equipped for operations, featuring a winemaking lab, equipment storage, a woodworking shop, and dedicated pump houses. Significant infrastructure upgrades ensure peace of mind and efficiency. These include a high-producing well with an updated pump and filtration system, a reverse-osmosis water system, and modernized irrigation manifolds. The home has also been improved with enhanced insulation, earthquake fasteners, and high-speed Starlink internet. Up The Creek Vineyard is a rare opportunity.

- Days on Market
- 18 days
- Current Status
- Active
- Original Price
- List Price
- $2,595,000
- On Market Date
- Sep 8, 2026
- Property Type
- Single Family Residence
- Area
- Santa Rosa-Northwest
- Zip Code
- 95492
- MLS ID
- 326076361
- APN
- 057110014000
- Year Built
- 1980
- Stories in Building
- 1
- Possession
- Close Of Escrow
- Data Source
- BAREIS
- Origin MLS System
Paideia Educational Heritage
Private PK-12 Combined Elementary And Secondary, Religious, Nonprofit
Students: 10 Distance: 1.6mi
Paideia Educational Heritage
Private K-12
Students: 7 Distance: 1.6mi
Sonoma County Special Education School
Public PK-12 Special Education
Students: 385 Distance: 1.7mi
Sonoma County Alternative Education Programs School
Public K-12 Yr Round
Students: 74 Distance: 1.7mi
Sonoma County Rop School
Public 10-12
Students: NA Distance: 1.7mi
Olivet Elementary Charter School
Charter K-6 Elementary
Students: 319 Distance: 1.7mi
- Bed
- 3
- Bath
- 2.5 (2/1)
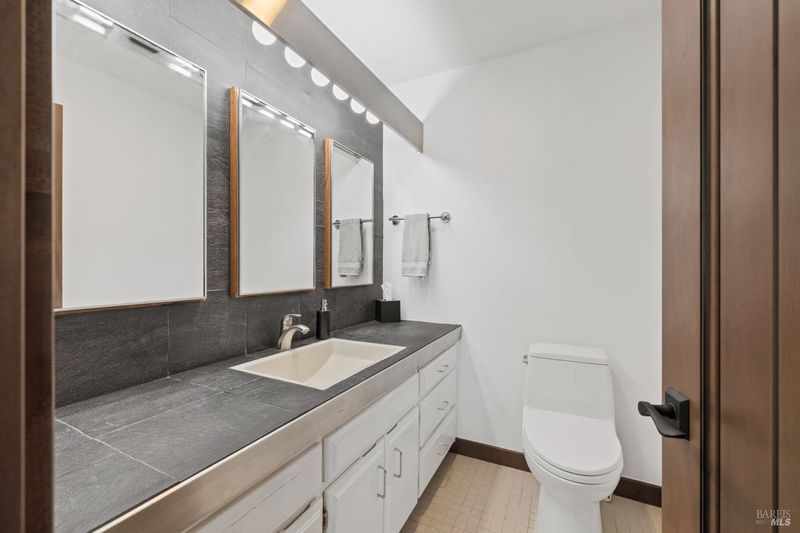
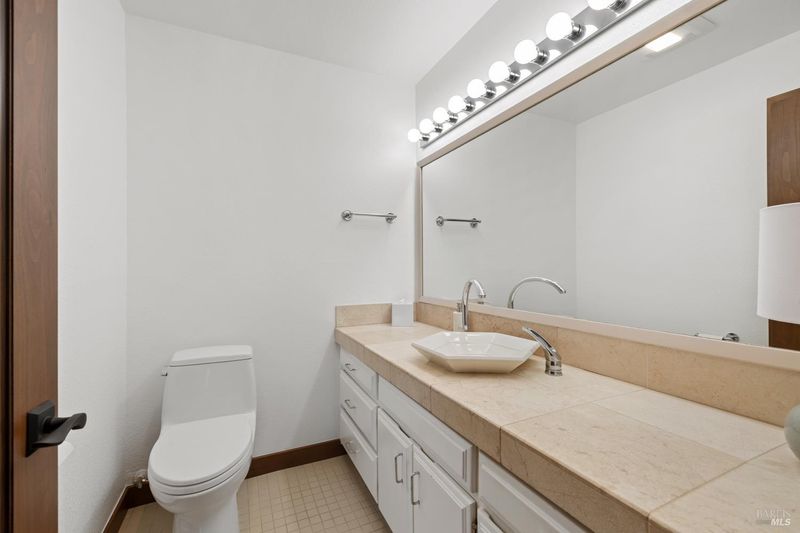
- Marble, Sunken Tub, Tile, Tub w/Shower Over, Window
- Parking
- 10
- Attached, Detached, Garage Door Opener, Garage Faces Front, Guest, RV Possible, Uncovered Parking Spaces 2+, Workshop in Garage
- SQ FT
- 3,803
- SQ FT Source
- Assessor Auto-Fill
- Lot SQ FT
- 556,697.0
- Lot Acres
- 12.78 Acres
- Kitchen
- Breakfast Area, Butcher Block Counters, Pantry Closet, Skylight(s)
- Cooling
- Ceiling Fan(s), Central Air
- Dining Room
- Formal Area
- Disclosures
- Offer As Is
- Living Room
- Cathedral/Vaulted, Great Room, Open Beam Ceiling, View
- Flooring
- Simulated Wood, Tile
- Foundation
- Concrete
- Fire Place
- Living Room
- Heating
- Central, Fireplace(s), Gas, Propane
- Laundry
- Cabinets, Dryer Included, Ground Floor, Inside Area, Laundry Closet, Washer Included
- Main Level
- Bedroom(s), Dining Room, Full Bath(s), Garage, Kitchen, Living Room, Primary Bedroom, Partial Bath(s), Street Entrance
- Views
- Mountain(s), Orchard, Panoramic, Valley, Vineyard
- Possession
- Close Of Escrow
- Basement
- None
- Architectural Style
- Contemporary, Farmhouse
- Fee
- $0
MLS and other Information regarding properties for sale as shown in Theo have been obtained from various sources such as sellers, public records, agents and other third parties. This information may relate to the condition of the property, permitted or unpermitted uses, zoning, square footage, lot size/acreage or other matters affecting value or desirability. Unless otherwise indicated in writing, neither brokers, agents nor Theo have verified, or will verify, such information. If any such information is important to buyer in determining whether to buy, the price to pay or intended use of the property, buyer is urged to conduct their own investigation with qualified professionals, satisfy themselves with respect to that information, and to rely solely on the results of that investigation.
School data provided by GreatSchools. School service boundaries are intended to be used as reference only. To verify enrollment eligibility for a property, contact the school directly.