

$4,699,000
2,992
SQ FT
$1,571
SQ/FT
15588 Benedict Lane
@ Chirco Drive - 16 - Los Gatos/Monte Sereno, Los Gatos

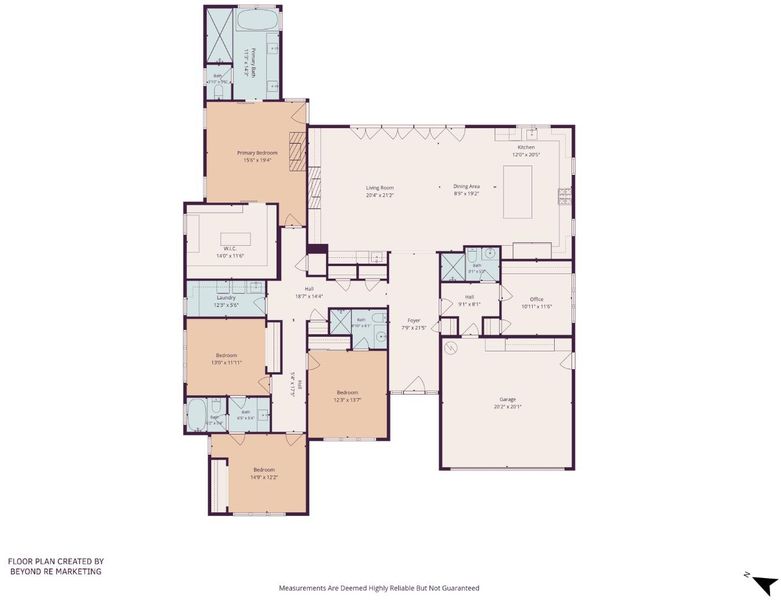
- 5 Bed
- 4 Bath
- 2 Park
- 2,992 sqft
- Los Gatos
-

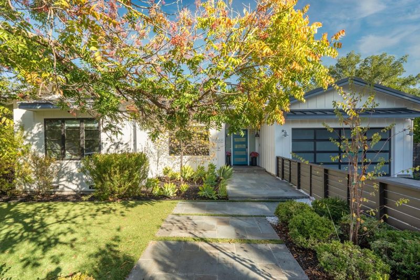
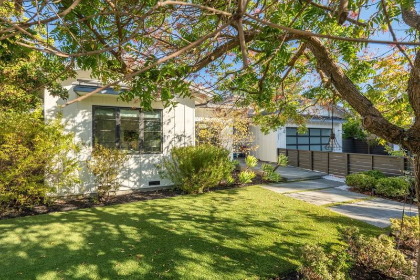
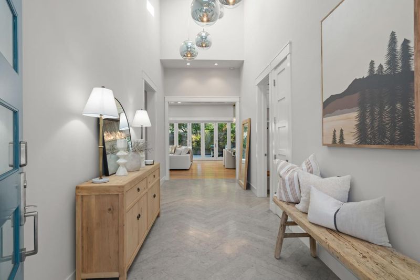
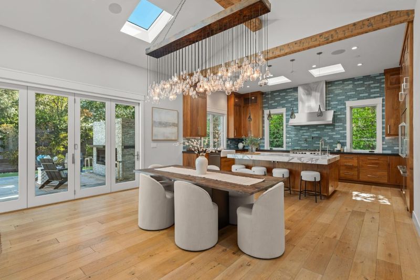
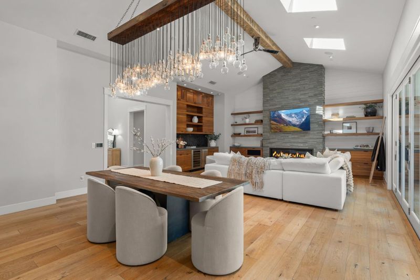
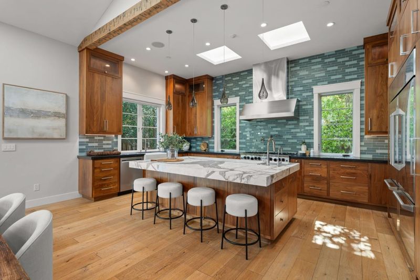
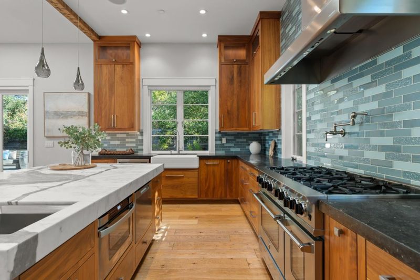
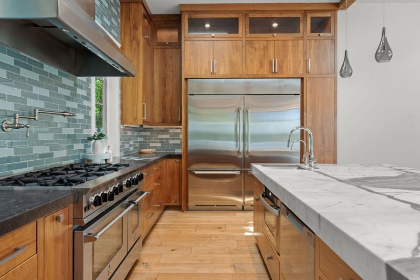
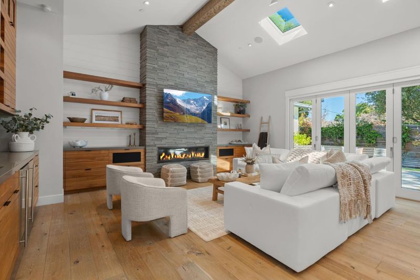
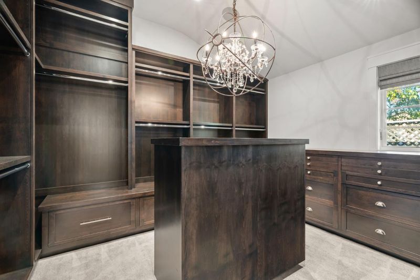
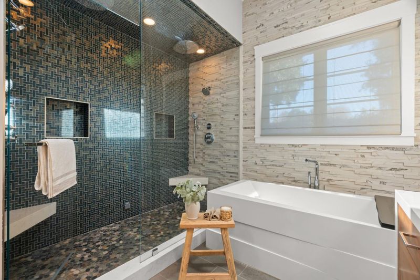
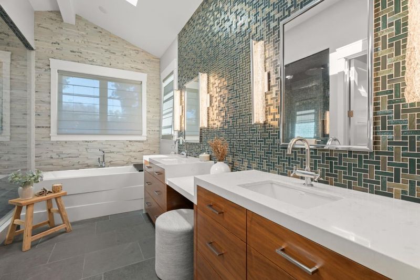
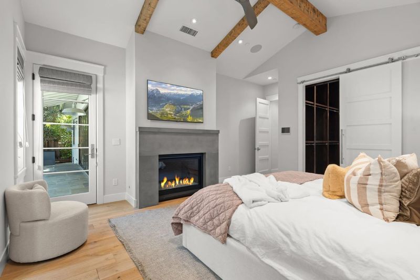
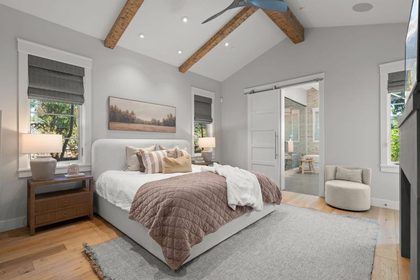
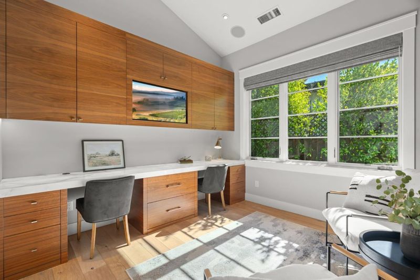
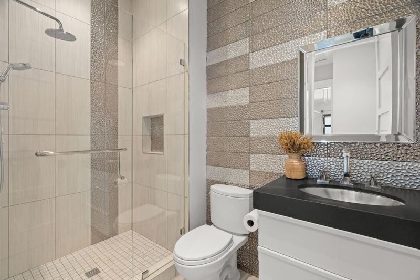
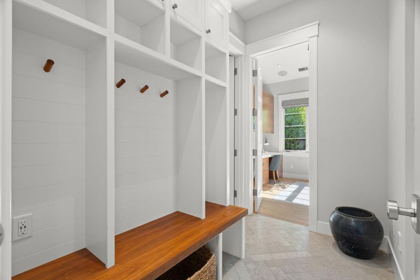
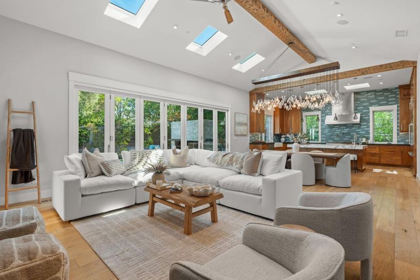
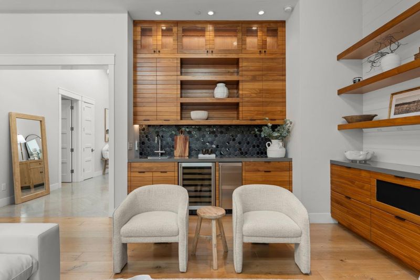
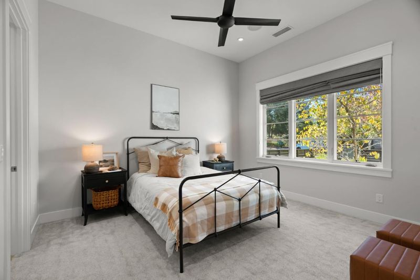
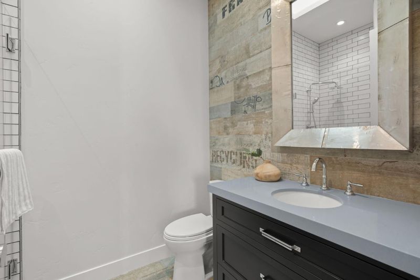
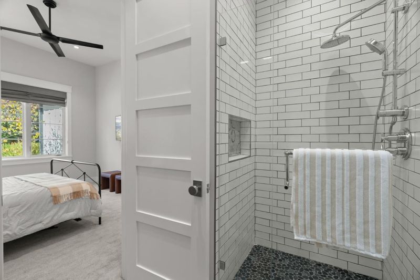
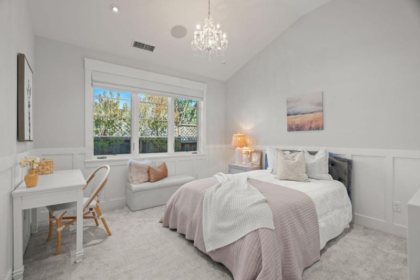
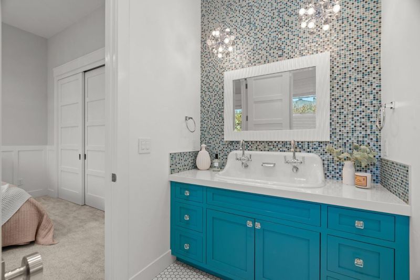
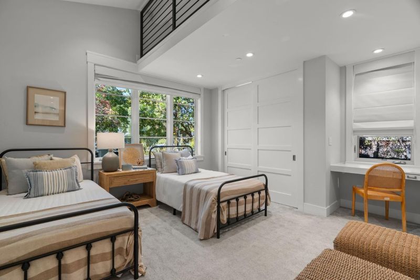
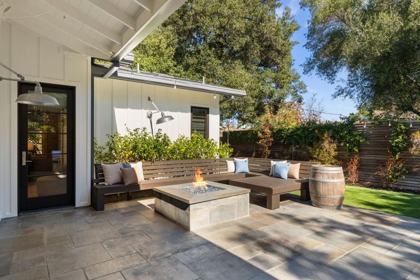
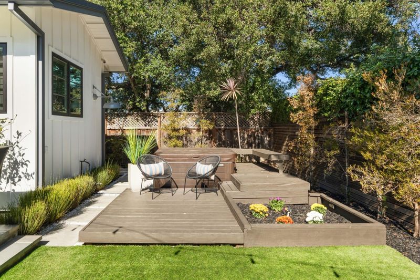
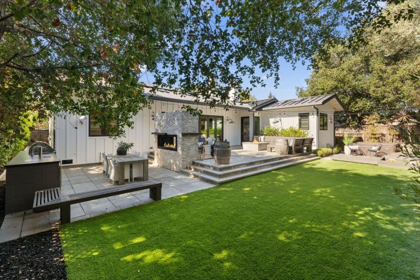
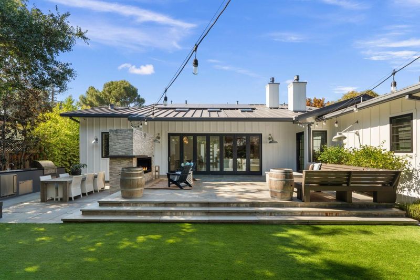
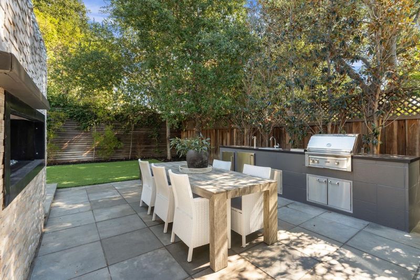
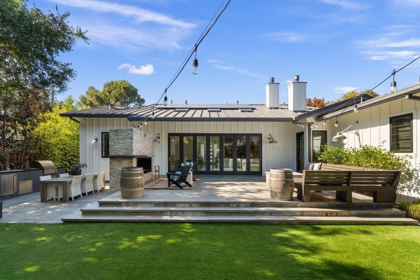
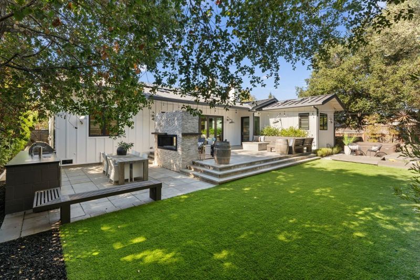
Modern farmhouse blending contemporary elegance, rustic warmth, and exceptional craftsmanship in one of Los Gatos' hidden-gem neighborhoods. Built in 2015 and meticulously remodeled in 2020, this house presents and lives like new construction. Vaulted ceilings bring in the light and showcase the floor to ceiling custom stone entertainment wall with fireplace. This great room is anchored with a chef's kitchen featuring floor-to-ceiling walnut slab cabinetry and gorgeous island, Monogram refrigeration, dual dishwashers, farmhouse and prep sinks, and a professional-grade 48-inch BlueStar range. Custom accordion doors open wide to alfresco dining, hot tub with outdoor shower, outdoor fire-pit, fireplace and complete outdoor kitchen. Integrated Control4 smart home and owned solar just a sampling the far too many to list amenities.The luxurious primary suite is highlighted with an enormous custom closet and fireplace; also featuring an ensuite spa inspired bath with steam shower, soaking tub, and radiant floors. Four additional large bedrooms offer flex space, one with a lofted play space and another easily utilized as a home office with custom built ins. Close to many amenities including the new Whole Foods, enjoy an excellent commute corridor, and highly regarded Los Gatos schools.

- Days on Market
- 4 days
- Current Status
- Active
- Original Price
- $4,699,000
- List Price
- $4,699,000
- On Market Date
- Oct 30, 2026
- Property Type
- Single Family Home
- Area
- 16 - Los Gatos/Monte Sereno
- Zip Code
- 95032
- MLS ID
- ML82065816
- APN
- 424-22-009
- Year Built
- 2015
- Stories in Building
- 1
- Possession
- COE
- Data Source
- MLSL
- Origin MLS System
- MLSListings, Inc.
Blossom Hill Elementary School
Public K-5 Elementary
Students: 584 Distance: 0.6mi
Rainbow Of Knowledge Elementary School
Private PK-6 Coed
Students: 20 Distance: 0.6mi
Raymond J. Fisher Middle School
Public 6-8 Middle
Students: 1269 Distance: 0.7mi
Lead Center
Private K-9
Students: NA Distance: 0.7mi
Liber Community School
Private PK-12 Preschool Early Childhood Center, Elementary, Middle, High
Students: 30 Distance: 0.7mi
Yavneh Day School
Private K-8 Religious, Nonprofit
Students: 200 Distance: 0.7mi
- Bed
- 5
- Bath
- 4
- Double Sinks, Full on Ground Floor, Primary - Oversized Tub, Shower and Tub, Showers over Tubs - 2+, Skylight, Solid Surface, Tub in Primary Bedroom, Tubs - 2+, Updated Bath
- Parking
- 2
- Attached Garage
- SQ FT
- 2,992
- SQ FT Source
- Unavailable
- Lot SQ FT
- 9,625.0
- Lot Acres
- 0.22096 Acres
- Pool Info
- Spa - Above Ground, Spa / Hot Tub, Other
- Kitchen
- Countertop - Stone, Exhaust Fan, Freezer, Garbage Disposal, Hood Over Range, Ice Maker, Island, Island with Sink, Microwave, Oven - Built-In, Oven Range - Built-In, Gas, Oven Range - Gas, Refrigerator, Skylight, Wine Refrigerator
- Cooling
- Central AC, Whole House / Attic Fan, Multi-Zone, Ceiling Fan
- Dining Room
- No Formal Dining Room, Skylight, Dining Area in Family Room
- Disclosures
- Natural Hazard Disclosure
- Family Room
- Kitchen / Family Room Combo
- Flooring
- Carpet, Stone, Tile, Travertine, Wood
- Foundation
- Concrete Perimeter
- Fire Place
- Family Room, Gas Burning, Gas Starter, Primary Bedroom, Dual See Thru, Outside
- Heating
- Central Forced Air, Solar
- Laundry
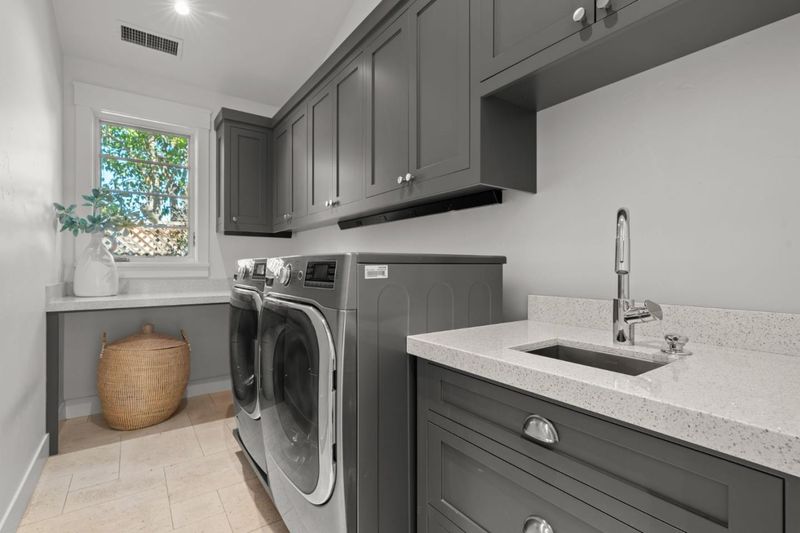
- Gas Hookup, Washer / Dryer, Tub / Sink
- Views
- None
- Possession
- COE
- Architectural Style
- Contemporary, Farm House
- Fee
- Unavailable
MLS and other Information regarding properties for sale as shown in Theo have been obtained from various sources such as sellers, public records, agents and other third parties. This information may relate to the condition of the property, permitted or unpermitted uses, zoning, square footage, lot size/acreage or other matters affecting value or desirability. Unless otherwise indicated in writing, neither brokers, agents nor Theo have verified, or will verify, such information. If any such information is important to buyer in determining whether to buy, the price to pay or intended use of the property, buyer is urged to conduct their own investigation with qualified professionals, satisfy themselves with respect to that information, and to rely solely on the results of that investigation.
School data provided by GreatSchools. School service boundaries are intended to be used as reference only. To verify enrollment eligibility for a property, contact the school directly.